Loft conversions in London
Make room for a bedroom, ensuite or study in the home you already love. We build loft conversions across London, from the first plans to the finished rooms.
A loft designed around your home
A good loft conversion feels like part of the house. That means comfortable headroom, a well-placed staircase and room for the furniture you want to use.
Based in Chiswick, we work across London. We can discuss dormer, mansard, rooflight and hip-to-gable options, then look at which suits your roof, the rooms you need and the relevant permissions.
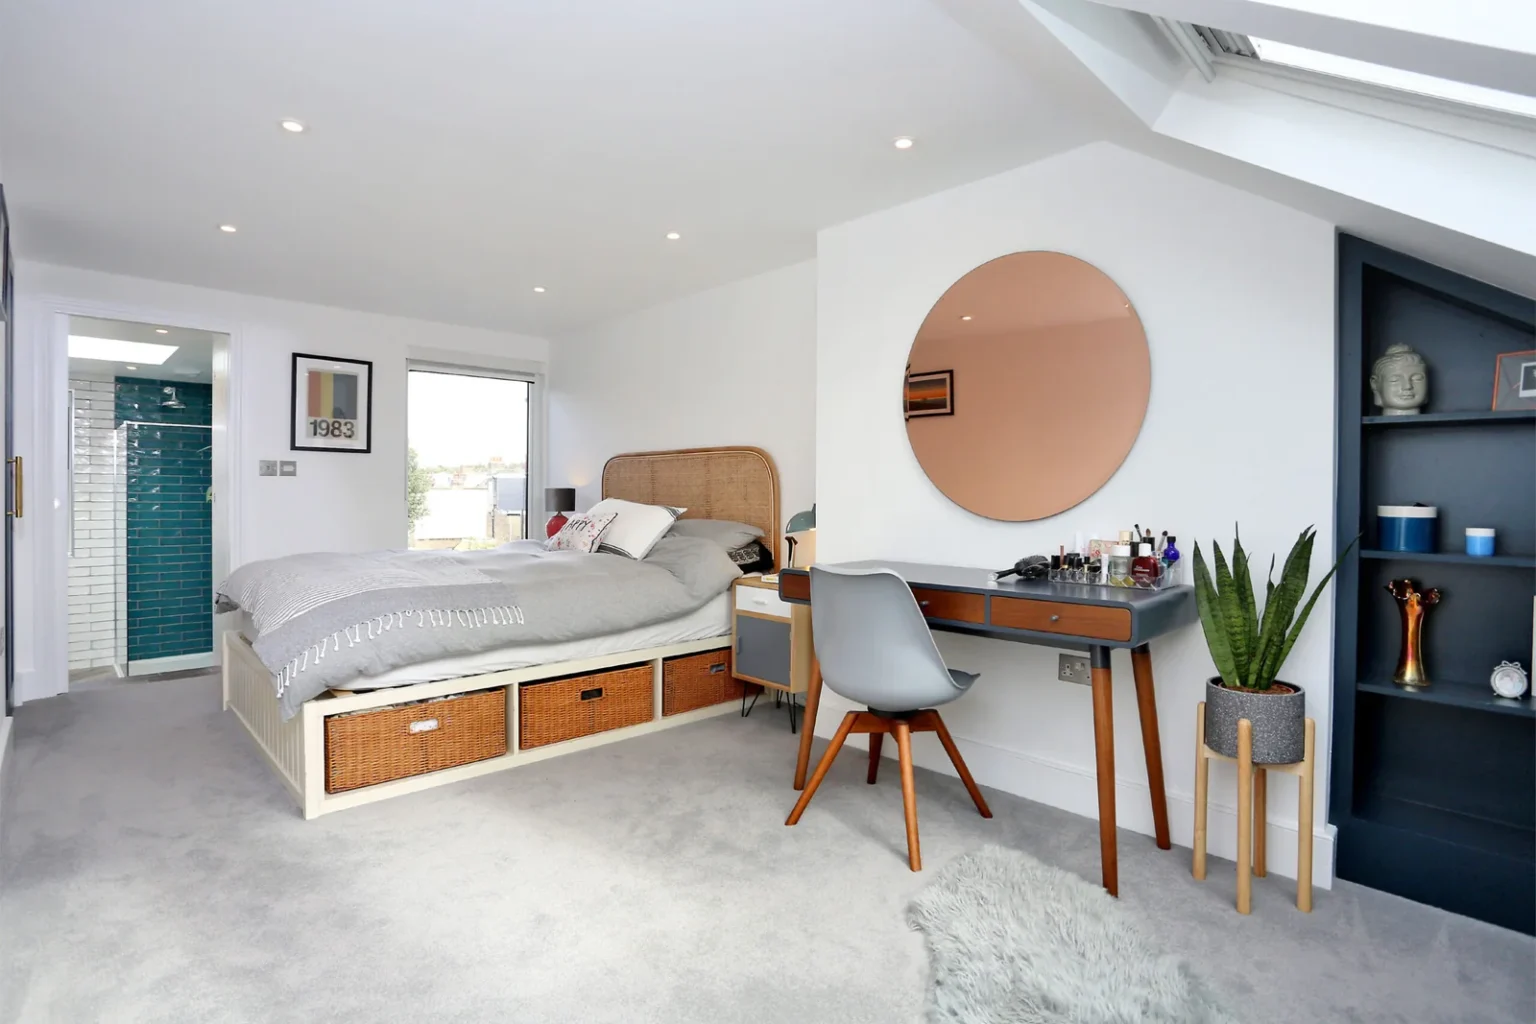
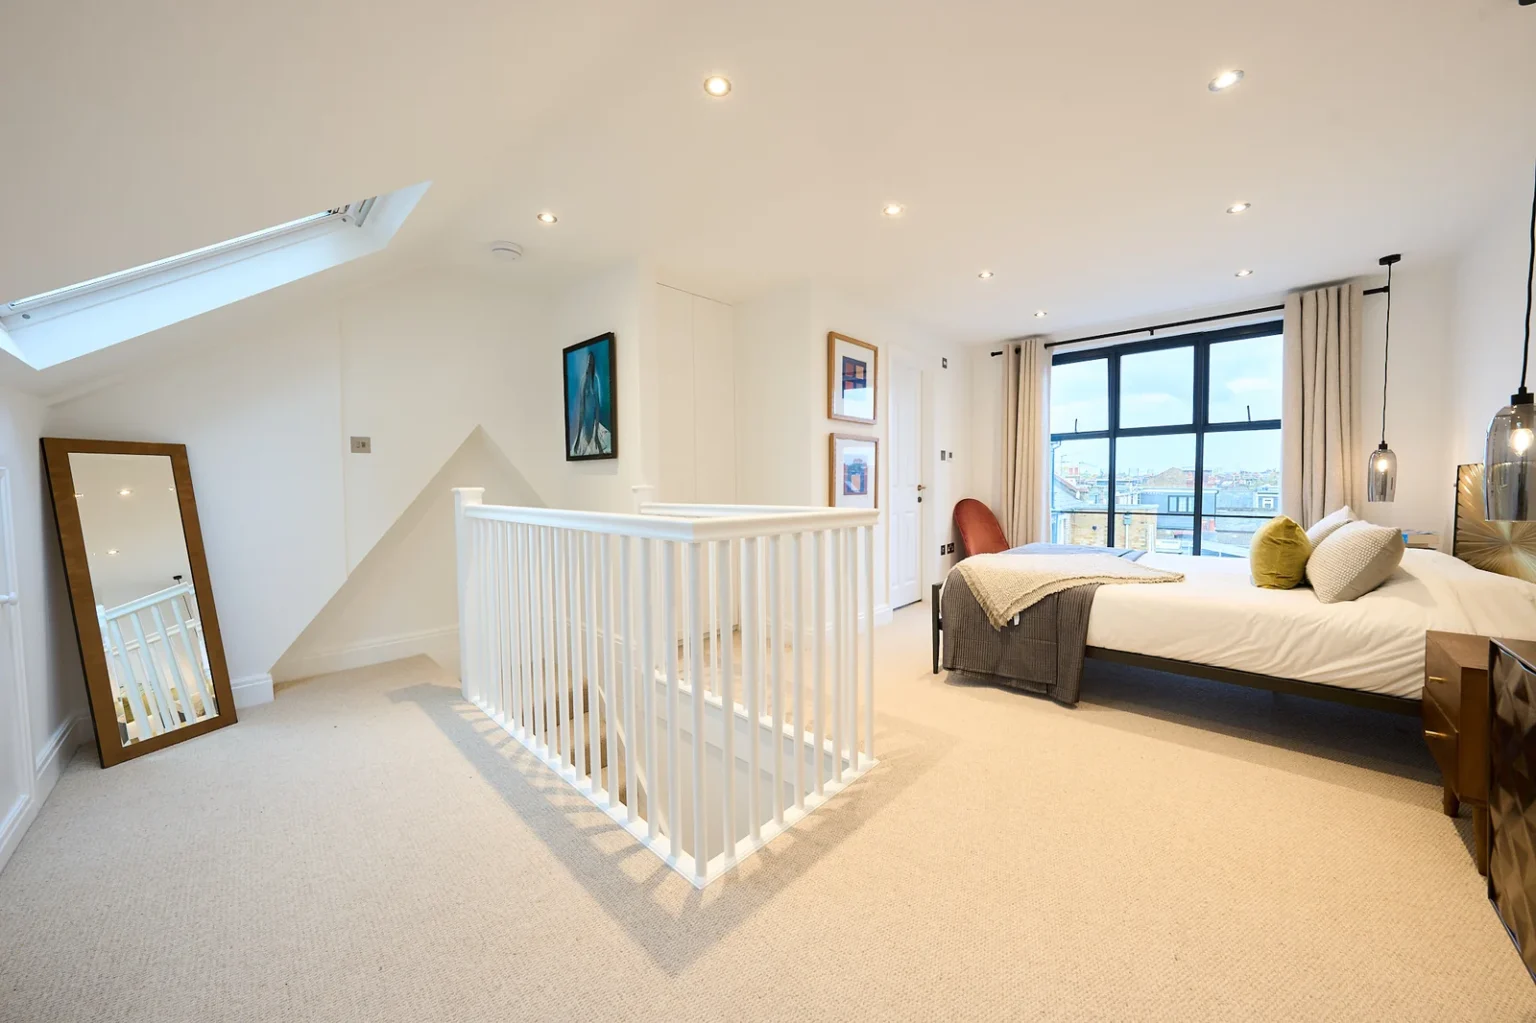
Explore our completed projects to see real bedrooms, bathrooms, stairs and fitted storage. Then tell us about your postcode, priorities and any plans you already have.

Types of Loft Conversions
Dormer Loft Conversion
A dormer extends out from the roof slope to create additional headroom and usable floor space. Suitability depends on the roof and proposed layout.
Mansard Loft Conversion
A mansard reshapes the roof with a flatter top and steep rear slope, creating a larger room within the new roof form. Planning permission is commonly needed.
Hip-to-gable Conversion
A hip-to-gable conversion replaces a sloping side roof with a vertical gable, increasing usable loft space where the property and approvals allow.
L-shaped Loft Conversion
An L-shaped conversion joins two dormer sections, often over the main roof and rear addition of a period house. It can support a more flexible layout where the property is suitable.
What could your loft become?
An extra bedroom, a private ensuite, somewhere to work or a family games room: start with the space you need most.
- Bedroom and ensuite: leave room for the bed, wardrobes, shower and doors to open.
- Home office: think about daylight, screen glare and storage.
- Family or games room: put the furniture and equipment on the plan first.
- Fitted cupboards: use the low eaves for storage and keep standing space clear.
The roof and stairs need checking before a layout is agreed. Read our loft suitability guide or tell us about your home.
Compare loft conversion types
Explore dormer, mansard, hip-to-gable, L-shaped and rooflight loft conversions. The guides explain how each roof arrangement affects the rooms inside, with examples from our work.
Browse Chiswick lofts, Tooting lofts and other London areas, or see the full project portfolio.
Loft conversion questions
How do we know whether the loft is suitable?
The roof shape, finished headroom, structure and staircase all need checking. Bring any plans and photographs you have, and we can discuss the next step.
Is an attic conversion different from a loft conversion?
The terms usually mean the same thing. What matters is the roof you have and the work needed to create the rooms you want.
What about a rooflight or Velux conversion?
Rooflights bring daylight into the existing roof shape. The sloping ceilings remain, so this option needs enough usable space already. Read our rooflight guide to compare it with a dormer.