Start with what you want to change and the rooms you need. Send your postcode, a few photographs and any drawings you already have. Tell us which features you would like to keep.
Look at the possibilities
We discuss the space, access and checks needed before a design can develop. If a survey or specialist advice is needed, that becomes part of the next step.
Agree the priorities
Explain your budget and timing, and separate the essentials from things you would like if space and budget allow. You should know what happens next and what information is needed from you.
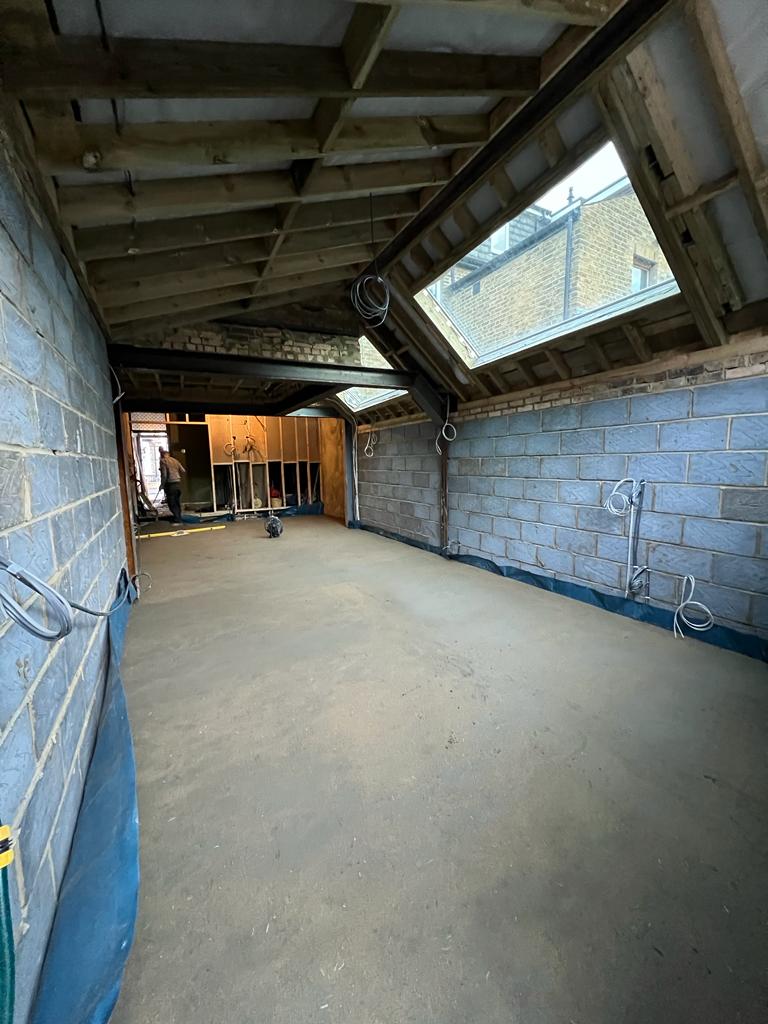
Twickenham extension — the proposed ground-floor layout.
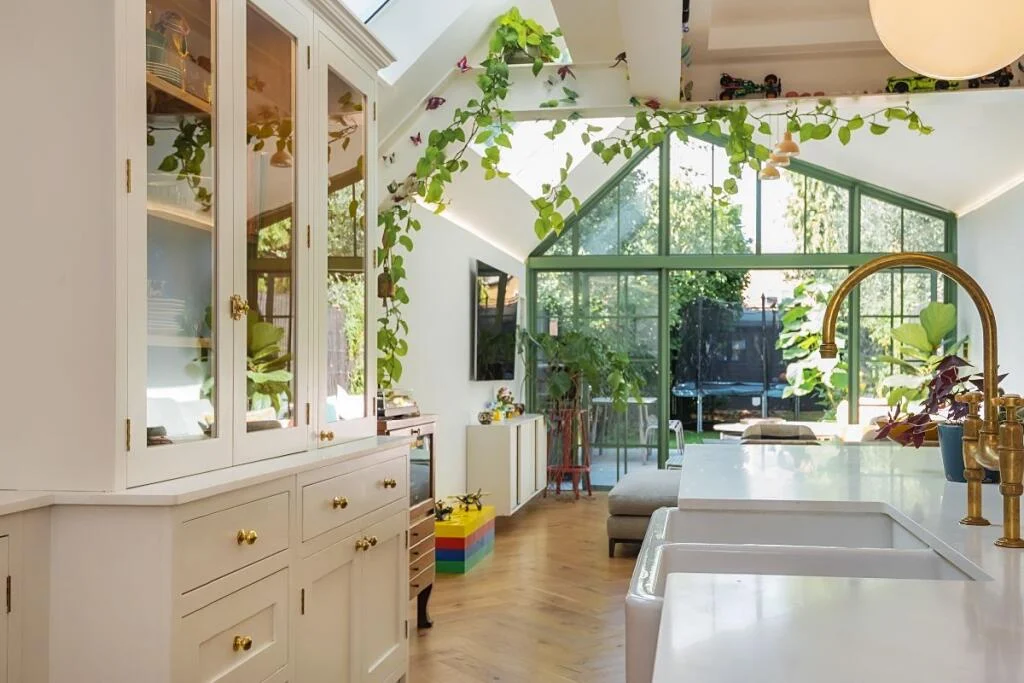
The same Twickenham extension — the finished kitchen and dining space.
Design Phase
Develop the plans
The drawings need to show how the new rooms, stairs and furniture fit the house. Existing plans are welcome; if design work is needed, we discuss what that involves.
Check permissions and technical details
Planning, building regulations, structure, drainage and any party-wall matters need the right professional checks. We explain which tasks are included and who will handle them.
Get ready to build
Before work starts, agree the detailed quotation, contract, payment stages and schedule. Important choices, such as kitchens and glazing, need to be made in time for ordering and the work they affect.
Build Phase
Prepare the home
Agree access, protection, deliveries and any arrangements for living at home. Confirm your main contact and how progress and decisions will be shared.
Build and finish
The trades and inspections need to follow the agreed plans. If something changes, its effect on the work, price and timing should be understood before it goes ahead.
Check and hand over
Walk through the finished rooms, try the new fittings and record any outstanding items. Ask for the relevant certificates, instructions and five-year build-guarantee terms, with a clear contact for questions afterwards.