
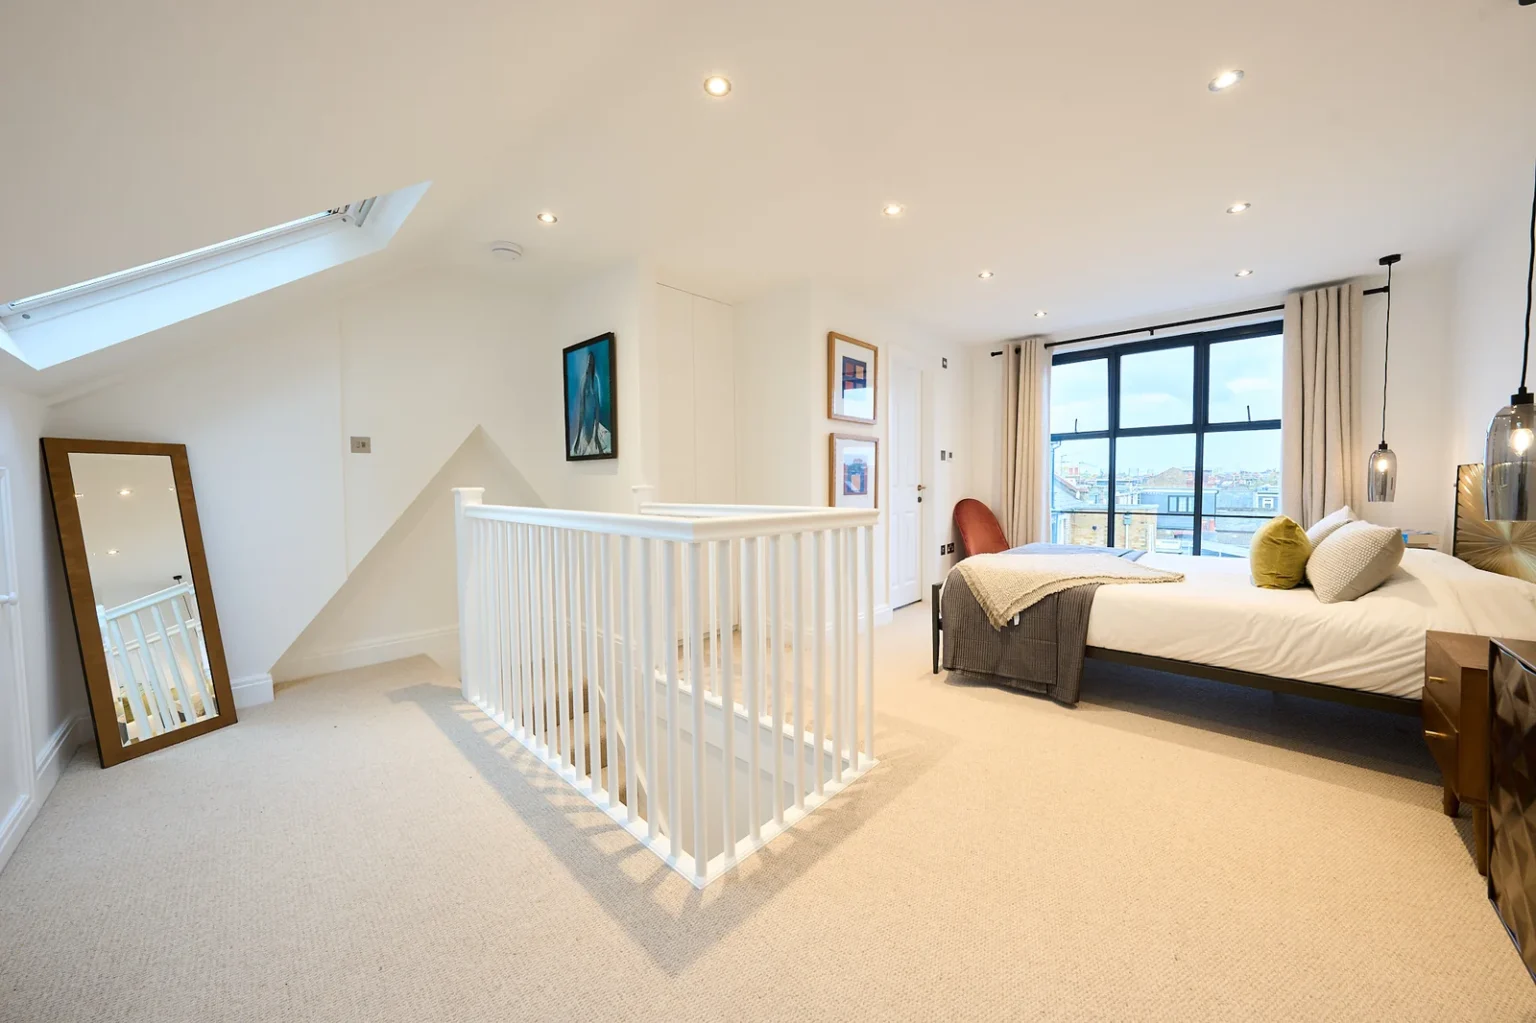
More headroom, more ways to use your loft
A dormer extends out from the roof slope, giving you more standing height and upright wall space. It can make room for a bedroom, ensuite or home office that would otherwise be difficult to fit beneath the roof. We build dormer loft conversions across London.
Plan the stairs as carefully as the room
The staircase affects the landing and rooms below as well as the new loft. Start with both floor plans, then position the bed, storage and any bathroom. Low eaves can be useful for cupboards while taller furniture needs full-height space.
Find a layout that suits your house
Dormers vary in size and shape. Some houses also suit an L-shaped arrangement over a rear addition. The roof, structure and planning requirements need checking before deciding which option gives you the rooms you need.
Finished dormer lofts
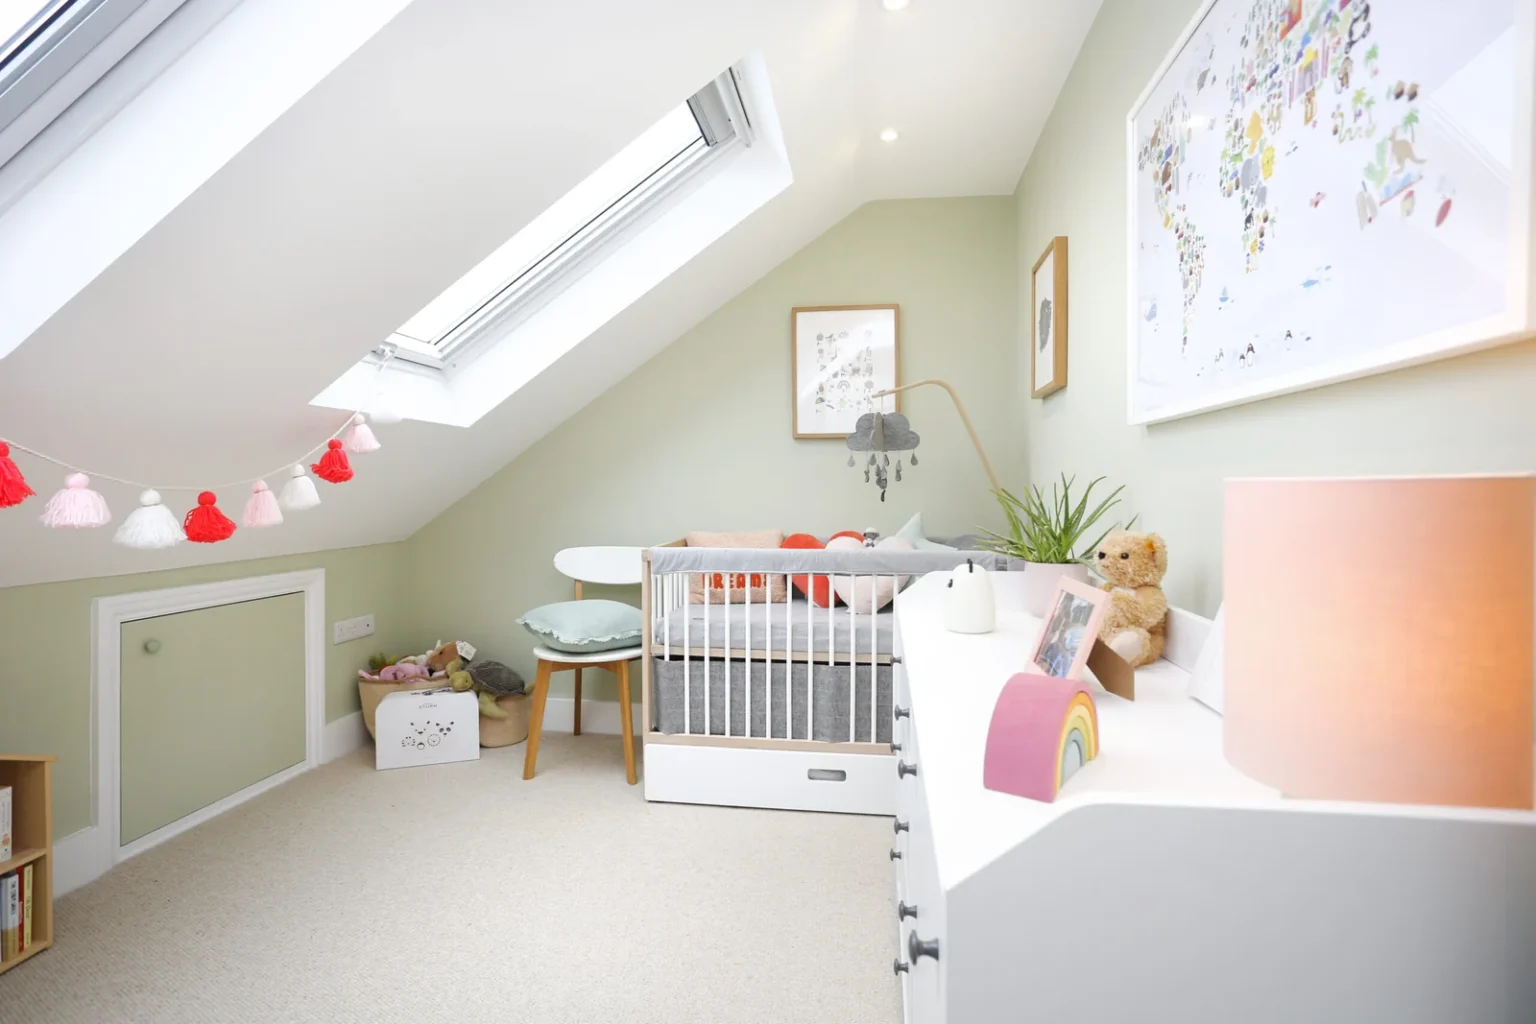
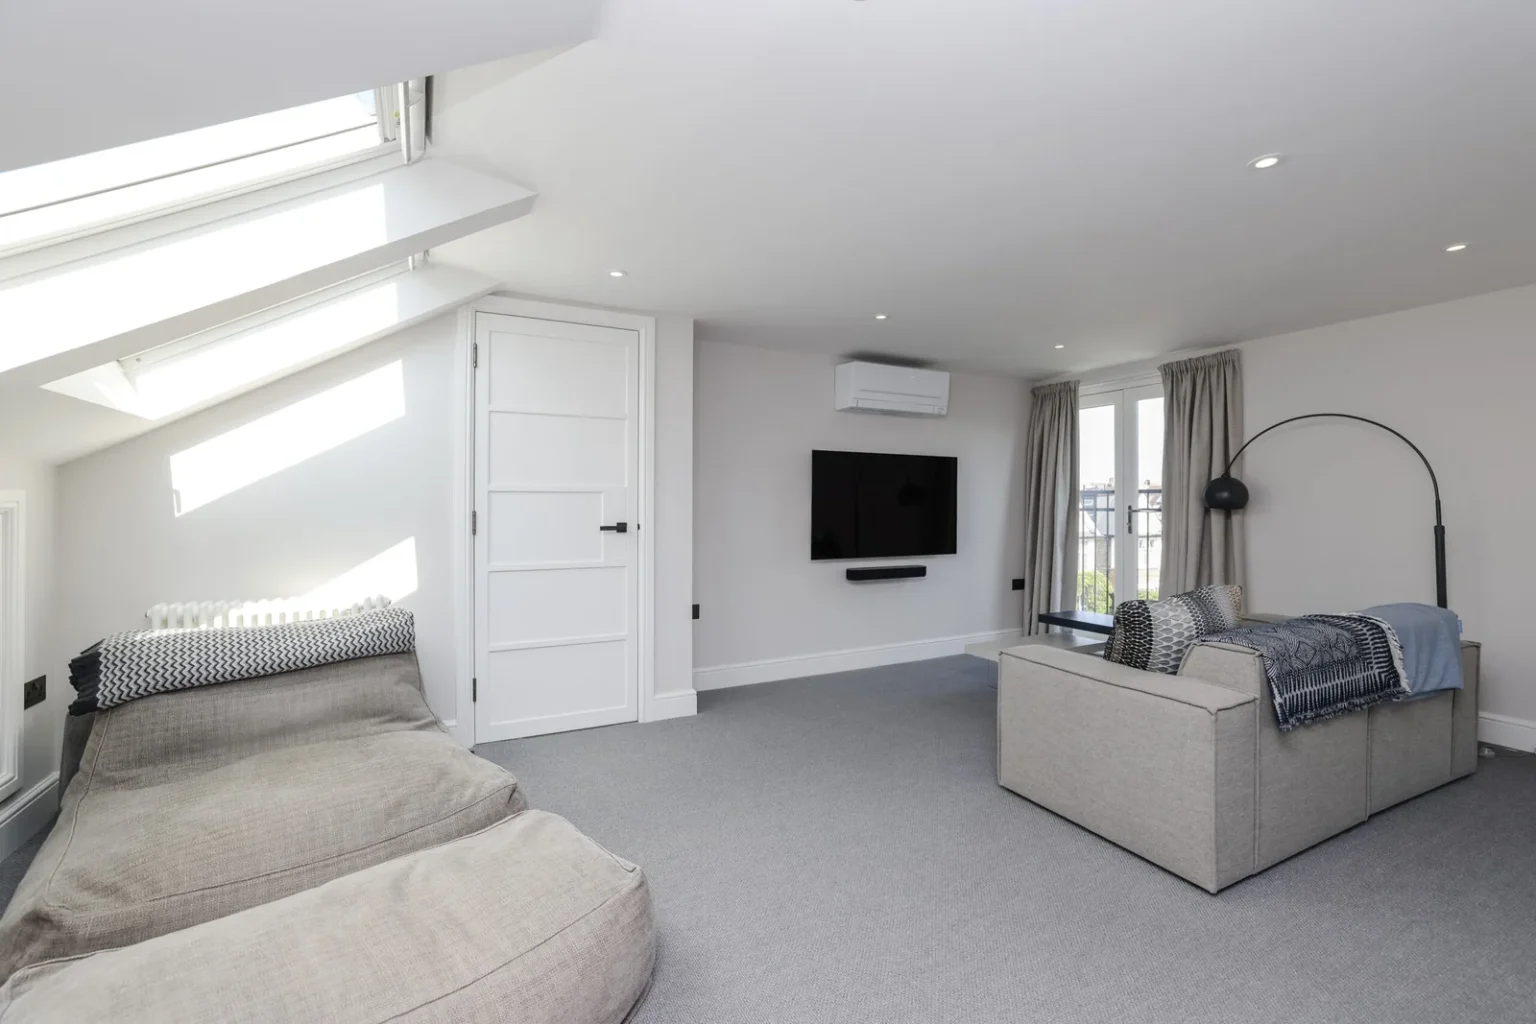
Our galleries show furnished rooms, fitted storage and shower rooms, so you can see how the space works after the building work is finished. Use them for ideas to discuss alongside your own plans.
Explore our completed projects
Your questions
What does a dormer change?
It projects from a roof slope to alter the internal wall and ceiling arrangement. The useful result depends on the room plan and stair arrival, not just additional floor area.
Is a rear dormer the same as a hip-to-gable?
No. A dormer projects from a slope; a hip-to-gable changes a sloping side roof into a gable. Some proposals combine both, subject to property assessment.