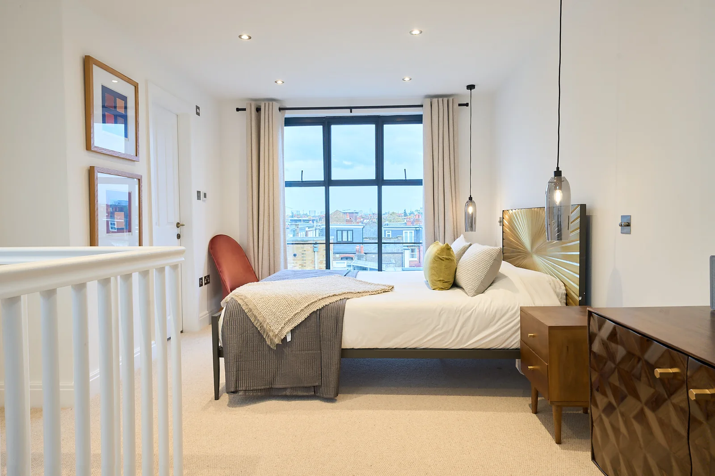
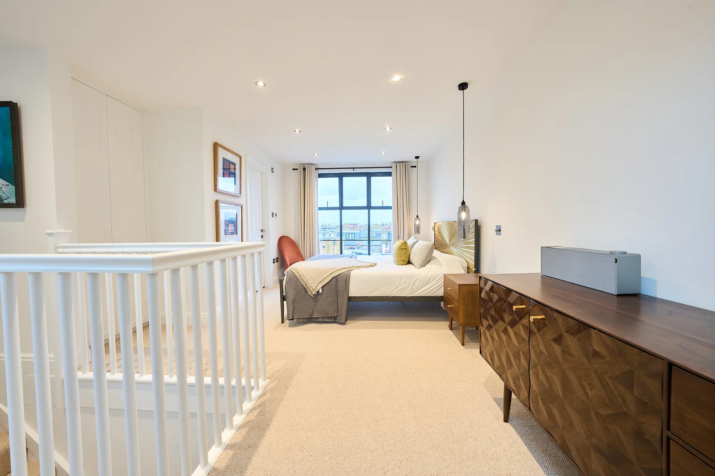
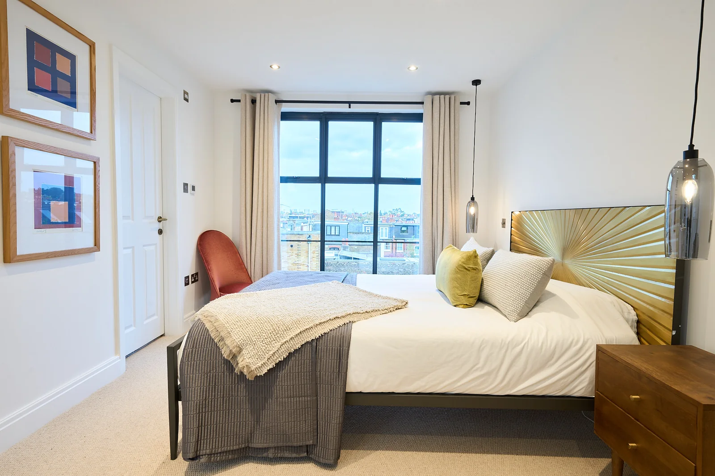
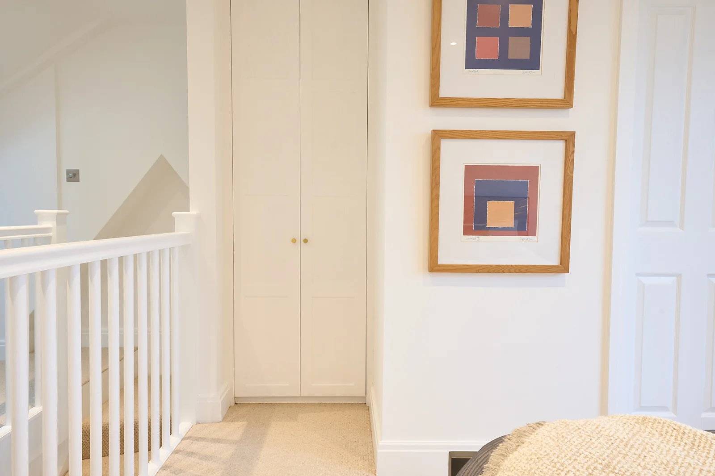
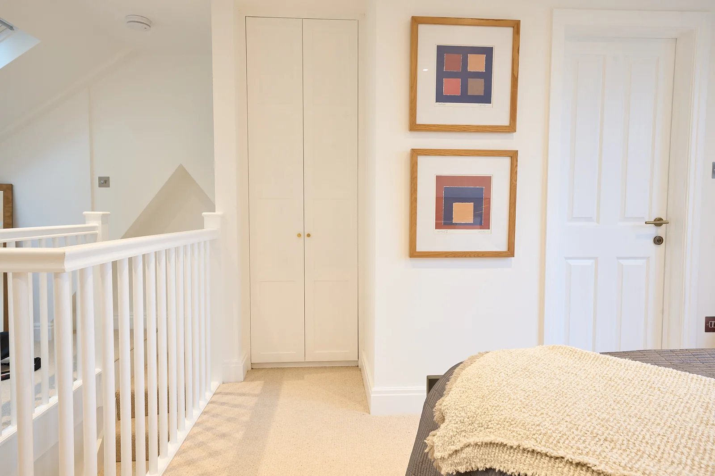
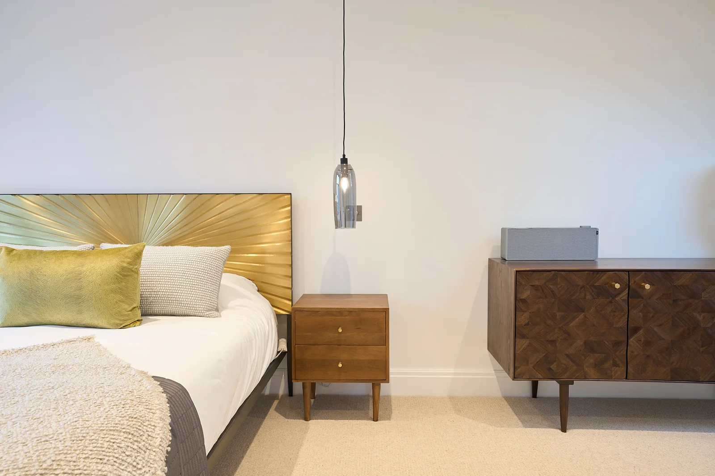
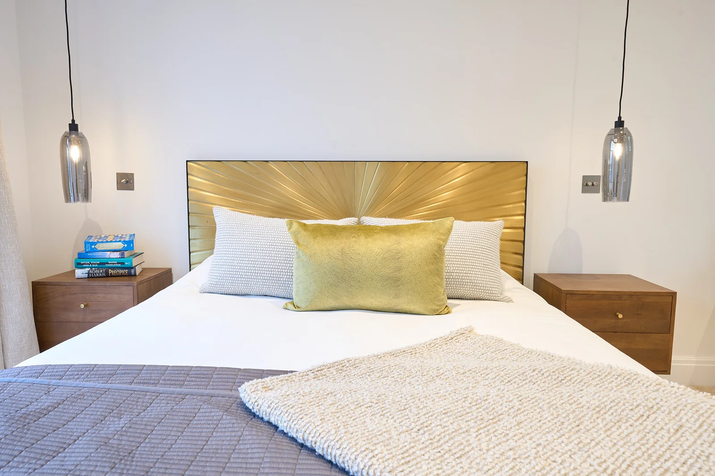
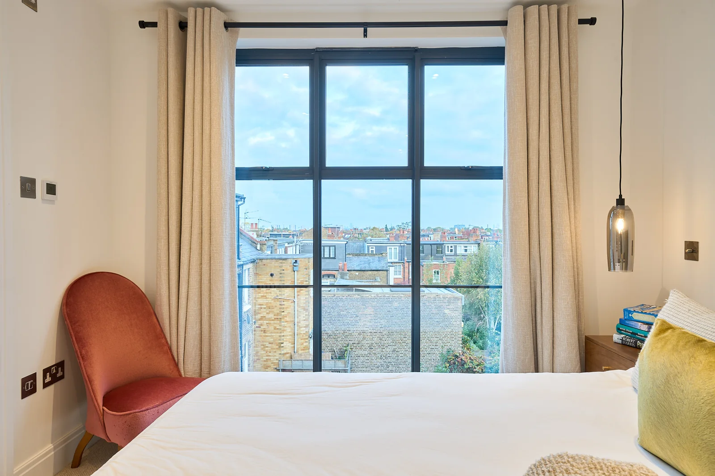
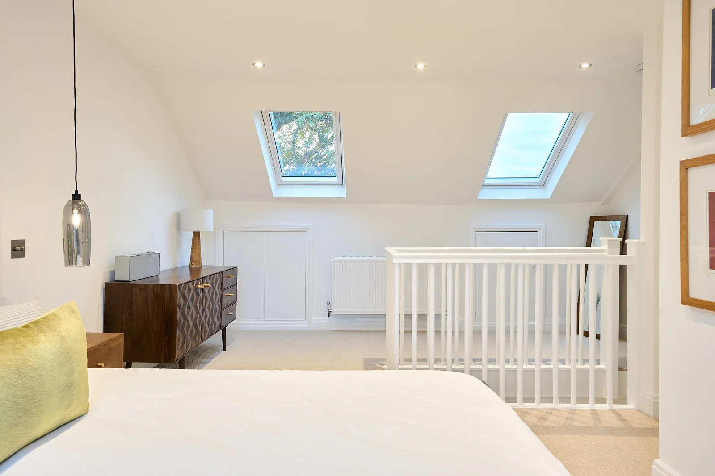
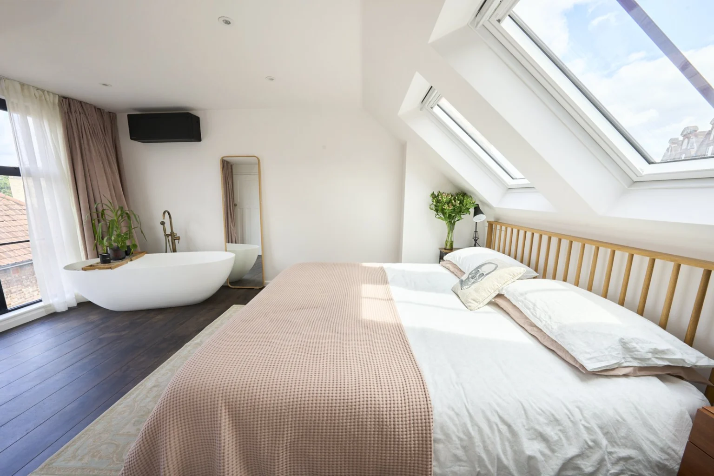
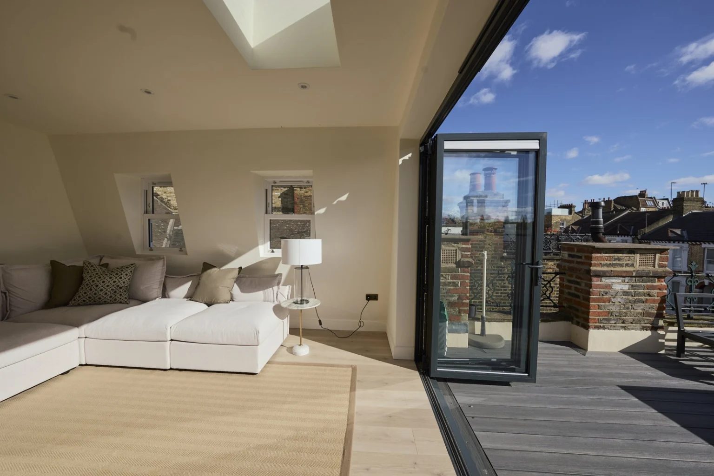
A main bedroom with an ensuite and an open stair connection.
The brief
The rear-dormer brief called for a bedroom and shower room after stripping out the existing roof-level structure. Building-regulations drawings and structural calculations were supplied by the client.
Layout and construction
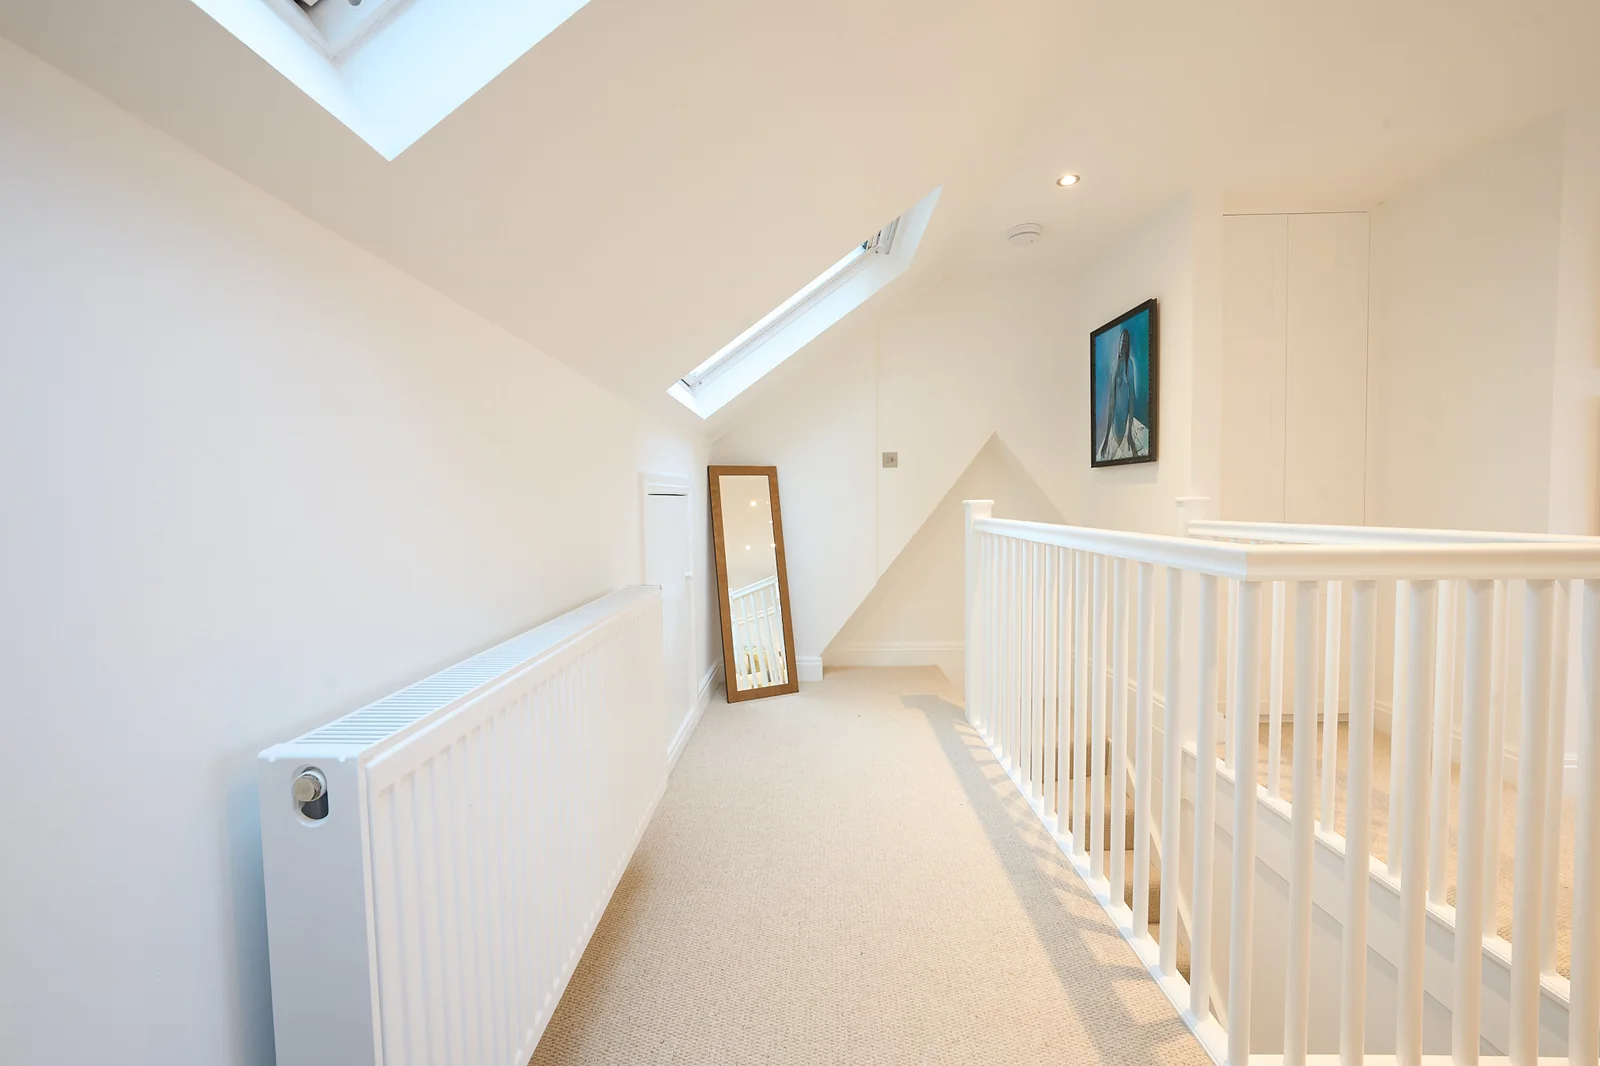
The staircase is an important feature of the finished room rather than a hidden corridor. The bedroom furniture, fitted wardrobes and ensuite have to sit comfortably around that opening and the sloping parts of the roof.
The finished space
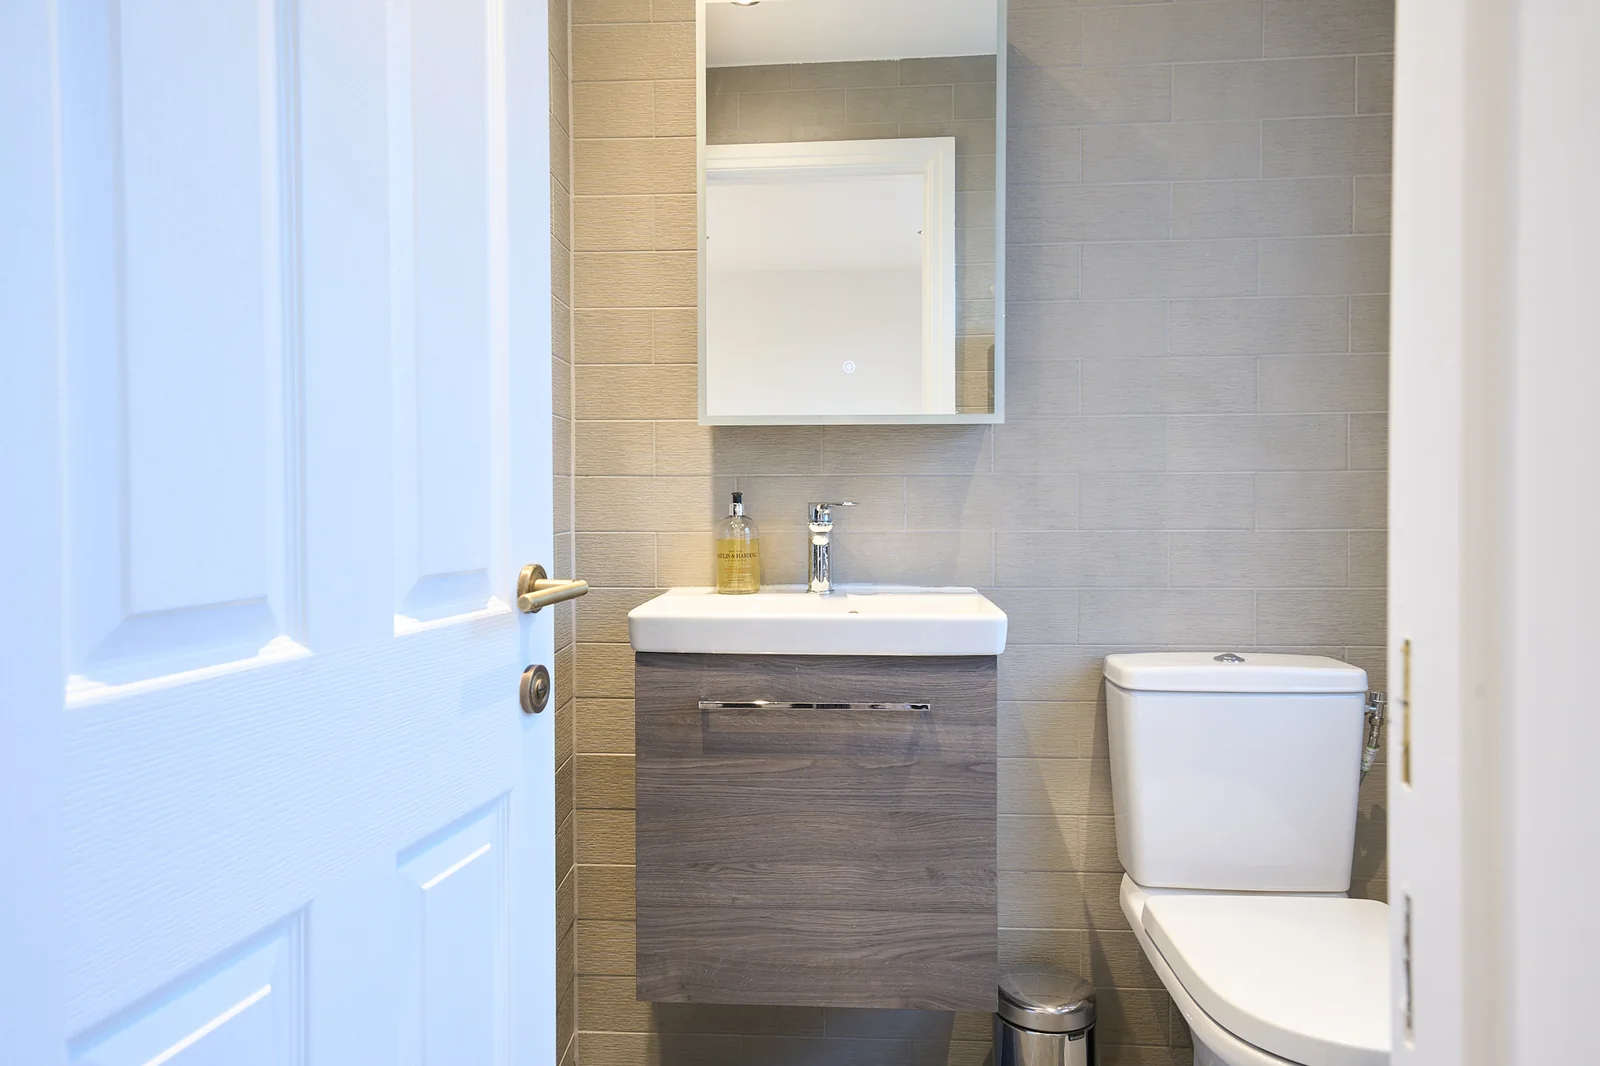
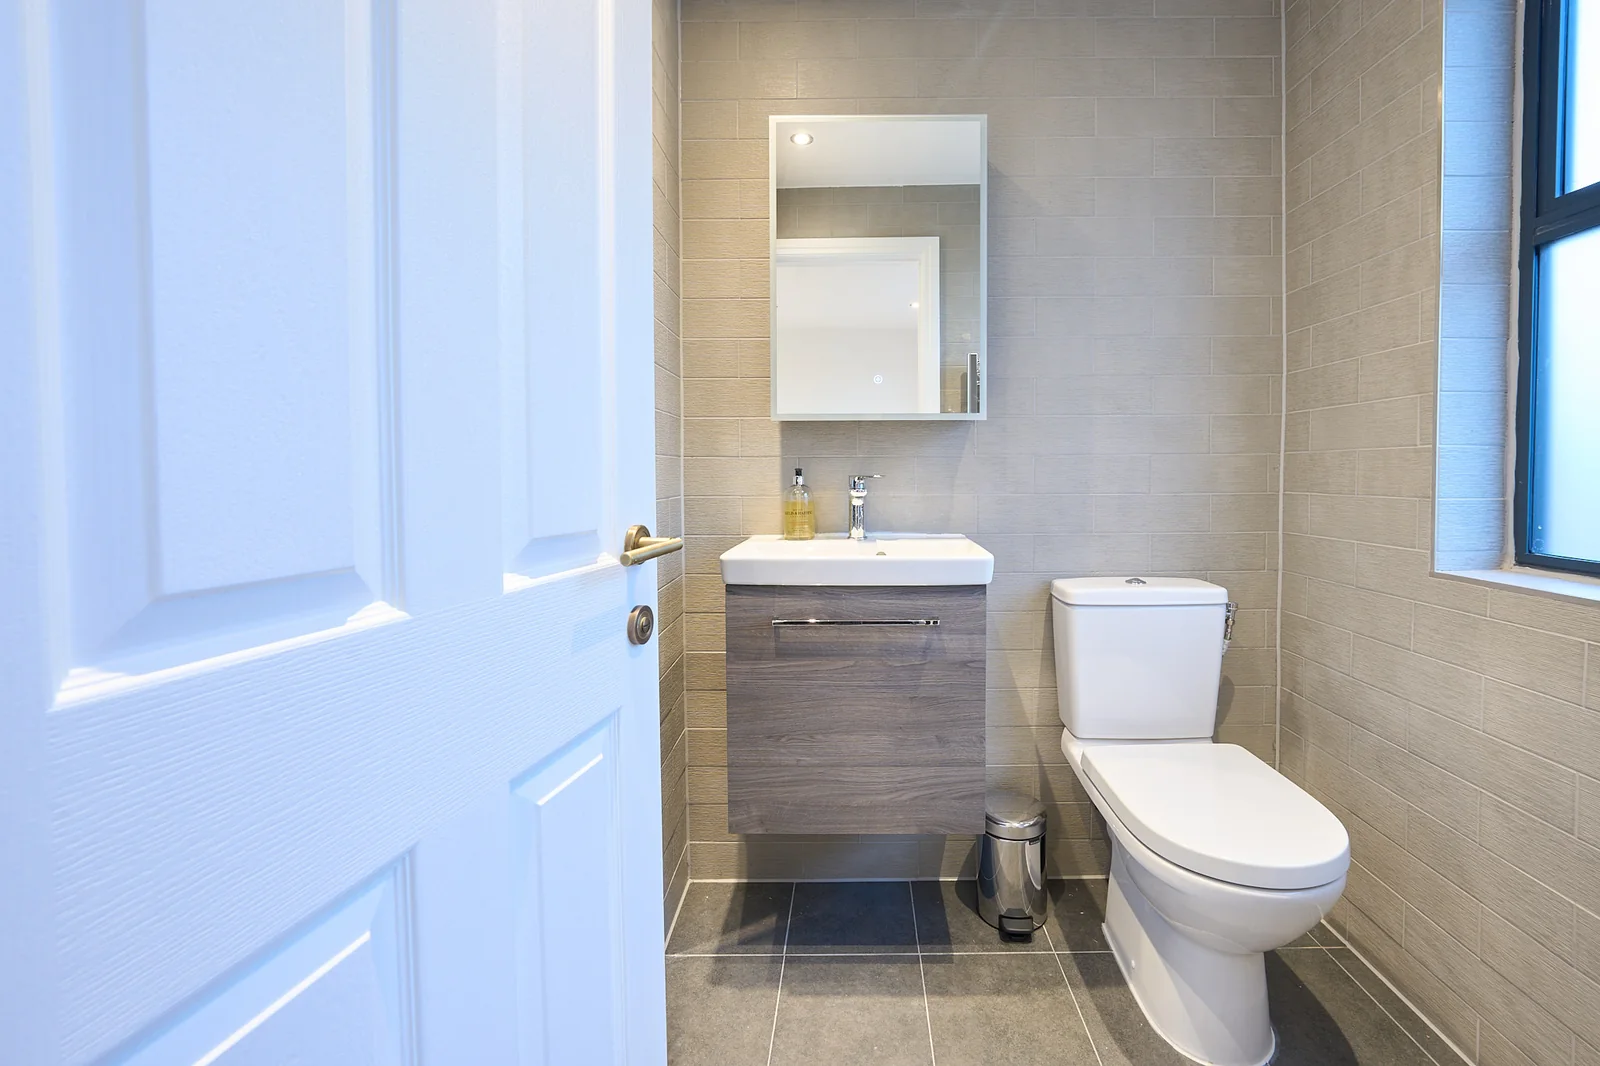
Timber bedside furniture, pendants and a chair sit around the bed and rear glazing. White balustrades enclose the stairs, while rooflights light the opposite side. Full-height wardrobes provide storage, and a timber-fronted vanity continues the warm finish in the ensuite.
Loft conversions · More projects in Loft Conversions
Discuss your project