

A new shape for the roof
A mansard conversion reshapes the roof with a steep outer face and a flatter top. It can provide useful bedroom and bathroom space, particularly where a more extensive roof alteration suits the house. We build mansard loft conversions in London.
Look at the outside and inside together
The finished rooms are only part of the design. The new roof also needs to sit well with neighbouring roofs and the street. Inside, stairs, windows and furniture should be planned together so the extra space is comfortable to use.
Bedroom layouts from completed projects
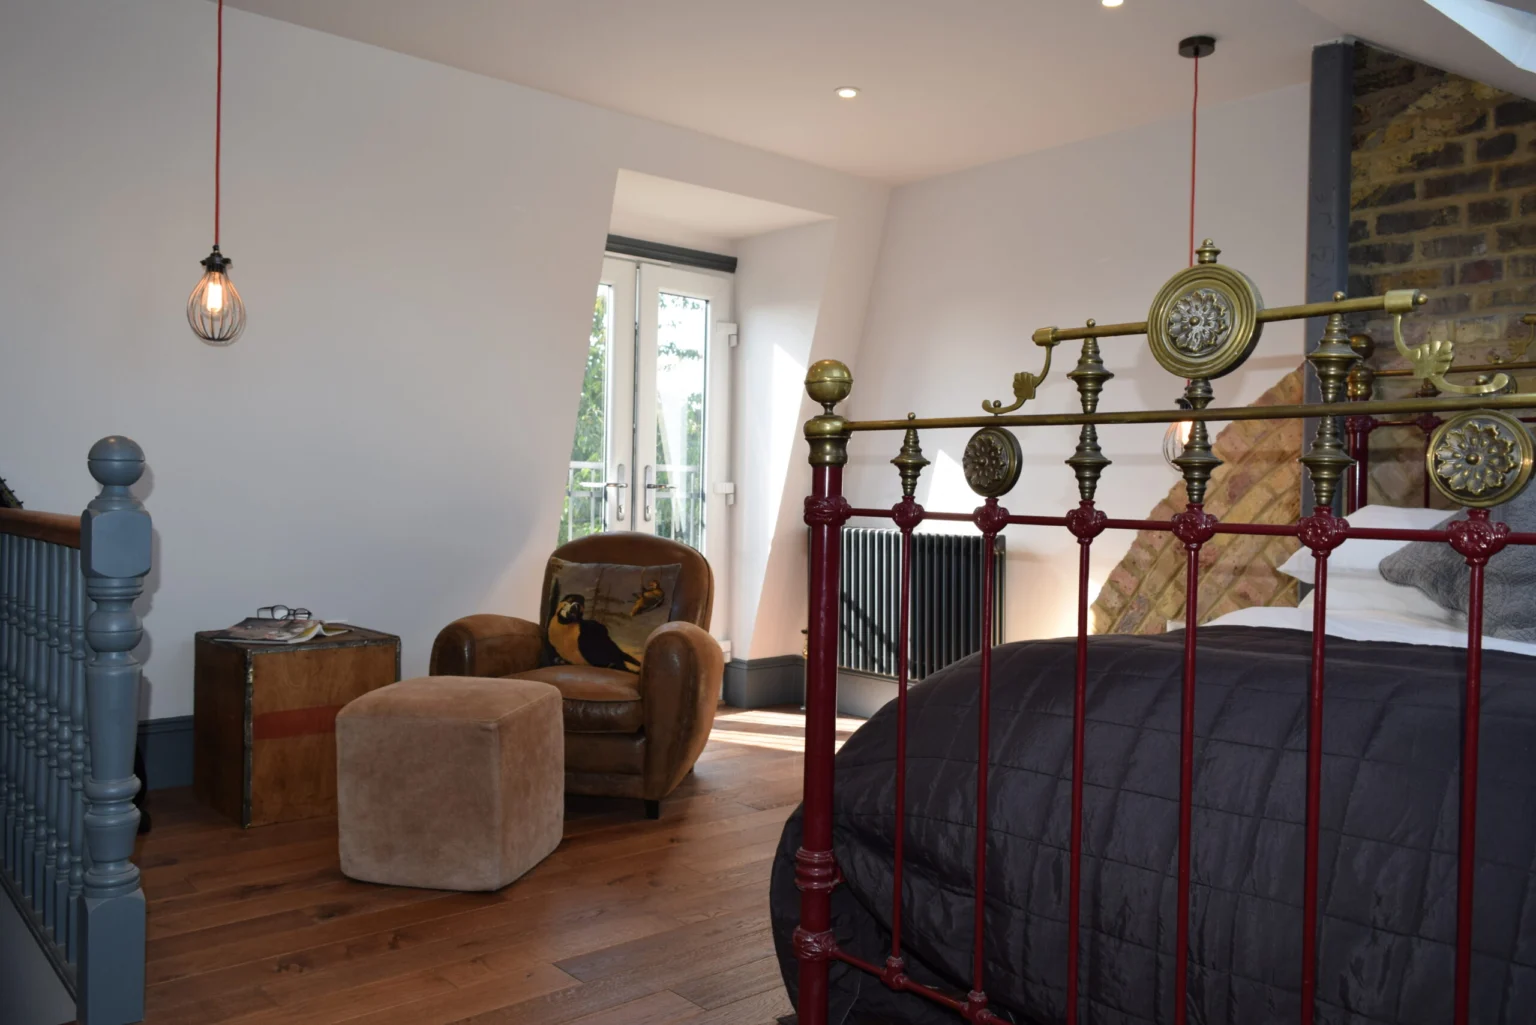
Our mansard galleries include furnished bedrooms, desks and fitted cupboards. The Stamford Brook example shows two distinct bedrooms with different finishes and rooflights. These photographs can help you explain the sort of space you want.
Check the planning route early
A mansard changes the roof substantially. Your designer will need to check the planning requirements and any restrictions affecting the property before the construction details are agreed.
Explore our completed projects
Your questions
How is a mansard different from a dormer?
A mansard reshapes the roof arrangement with a steep outer face and flatter upper roof. A dormer projects from a roof slope. Compare the proposed rooms and exterior form together.
Can every terrace accommodate a mansard?
No. Existing roof geometry, structure, adjoining roofs and the planning requirements need checking for the particular property.