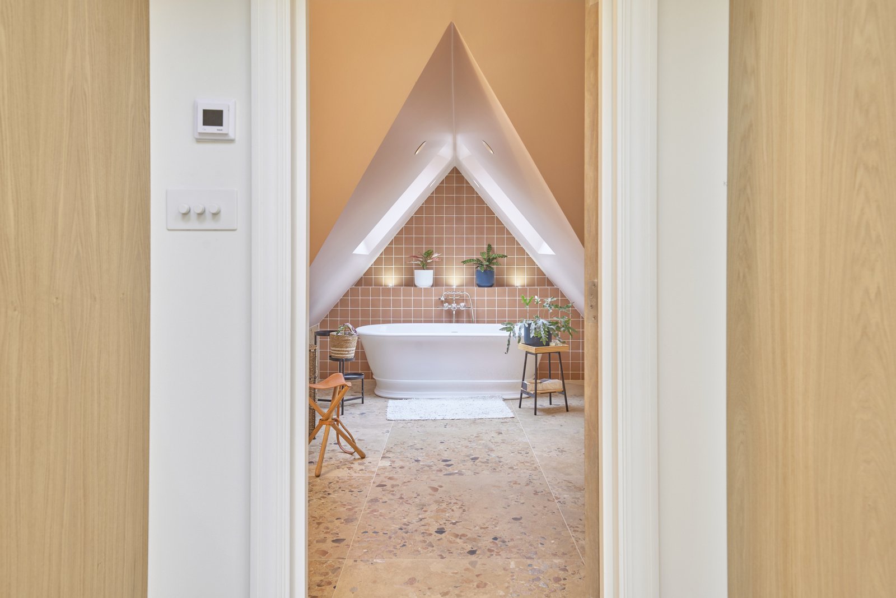
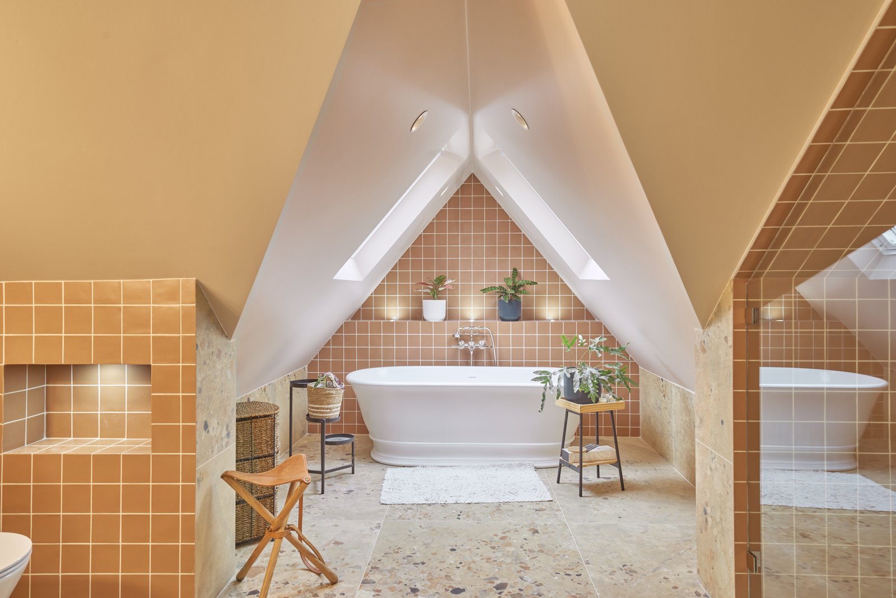
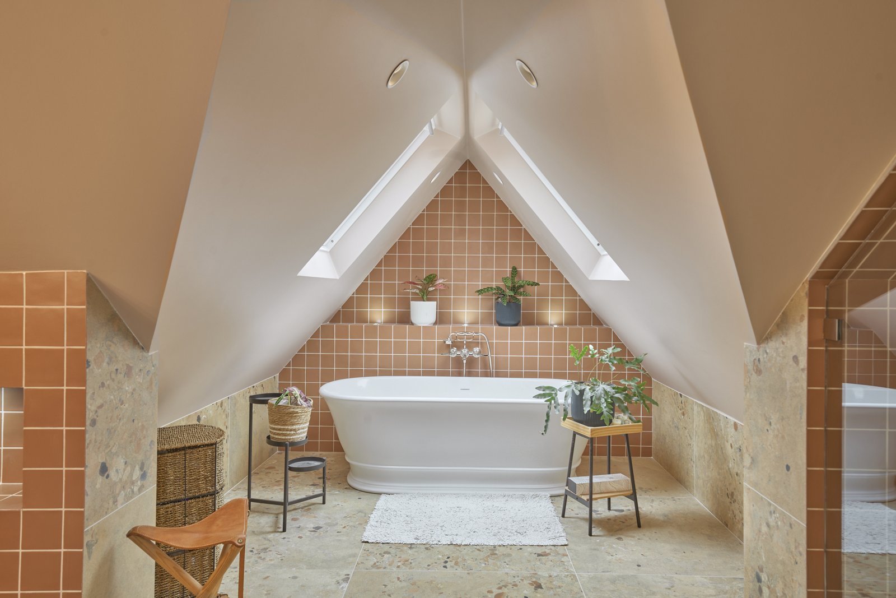
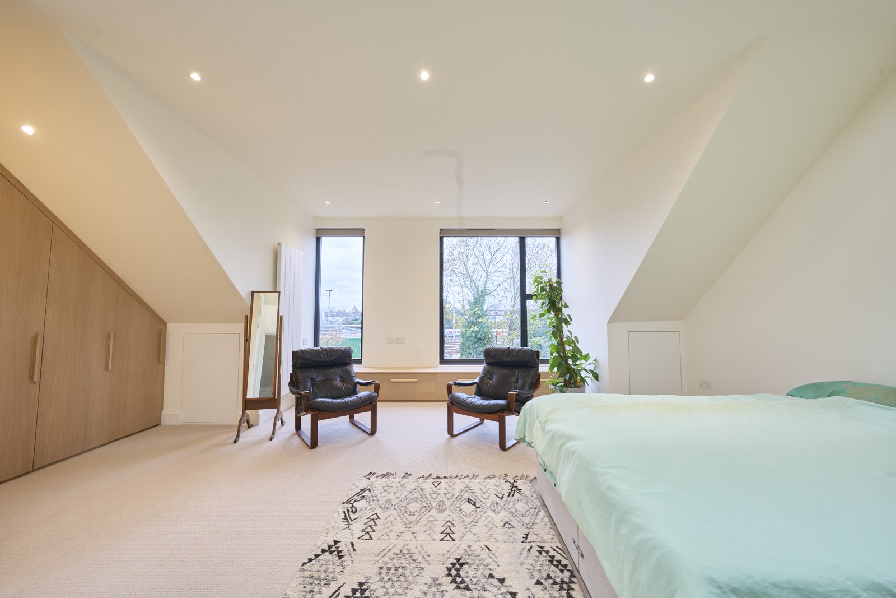
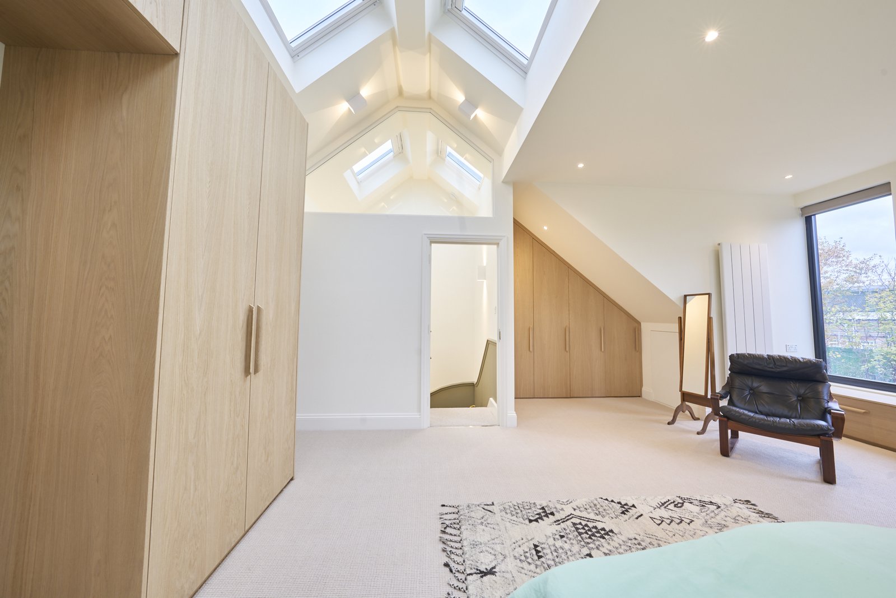
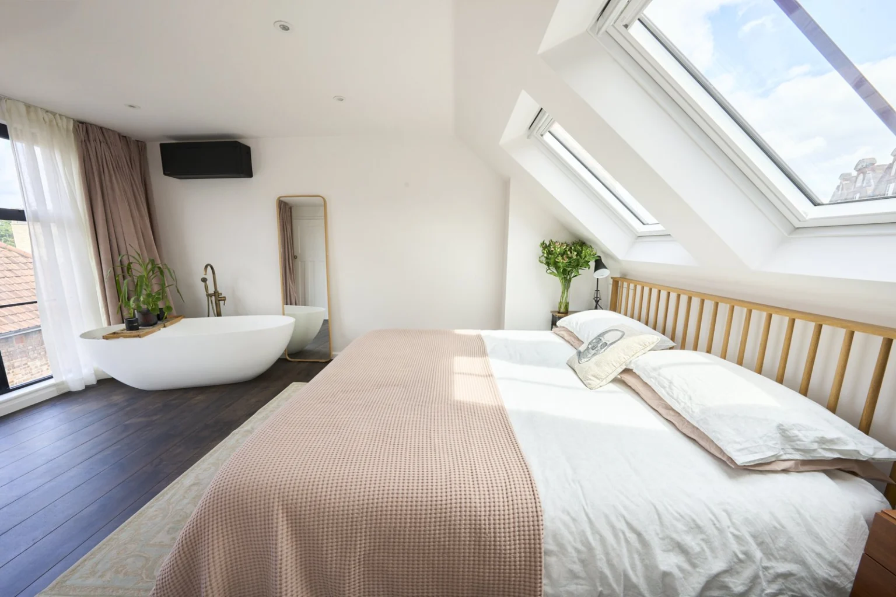
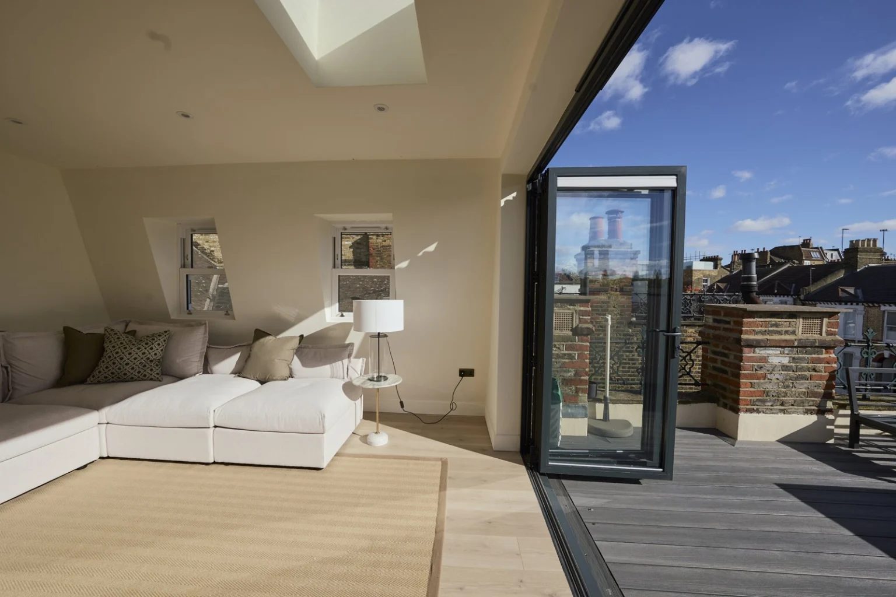
A bright loft bedroom with timber details and a bathroom full of colour.
The brief
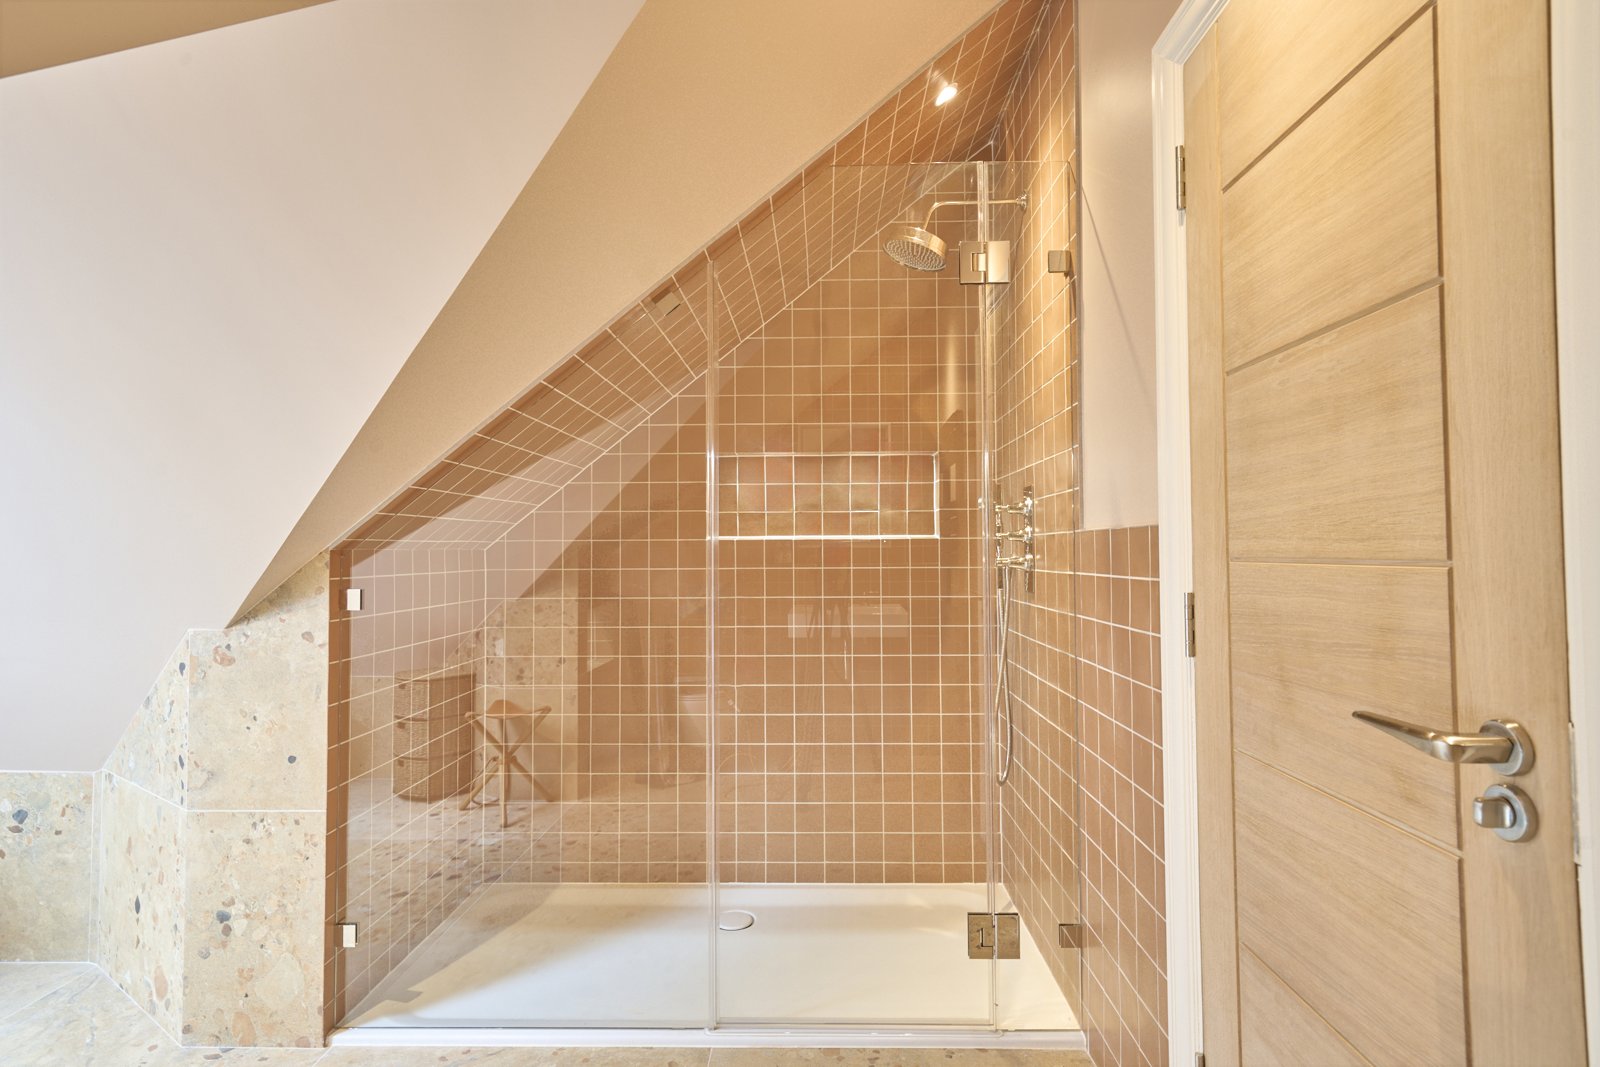
The planned hip-to-gable conversion and rear dormer provided a bedroom, shower room and walk-in storage area. The roof alteration and room schedule were developed together, with storage included in the brief rather than left to loose furniture afterwards.
Layout and construction
The combination makes different ceiling heights useful: taller areas accommodate movement and furniture, while cupboards can occupy the lower edges. The finished joinery and bathroom give this otherwise practical room schedule a distinctive finish.
The finished space
Pale bedroom finishes provide a calm backdrop to the timber joinery. The bathroom takes a bolder approach, with expressive tiling and planting. Together, the rooms show how a bedroom suite can feel connected without using the same finishes throughout.
Loft conversions · More projects in Ealing
Discuss your project