
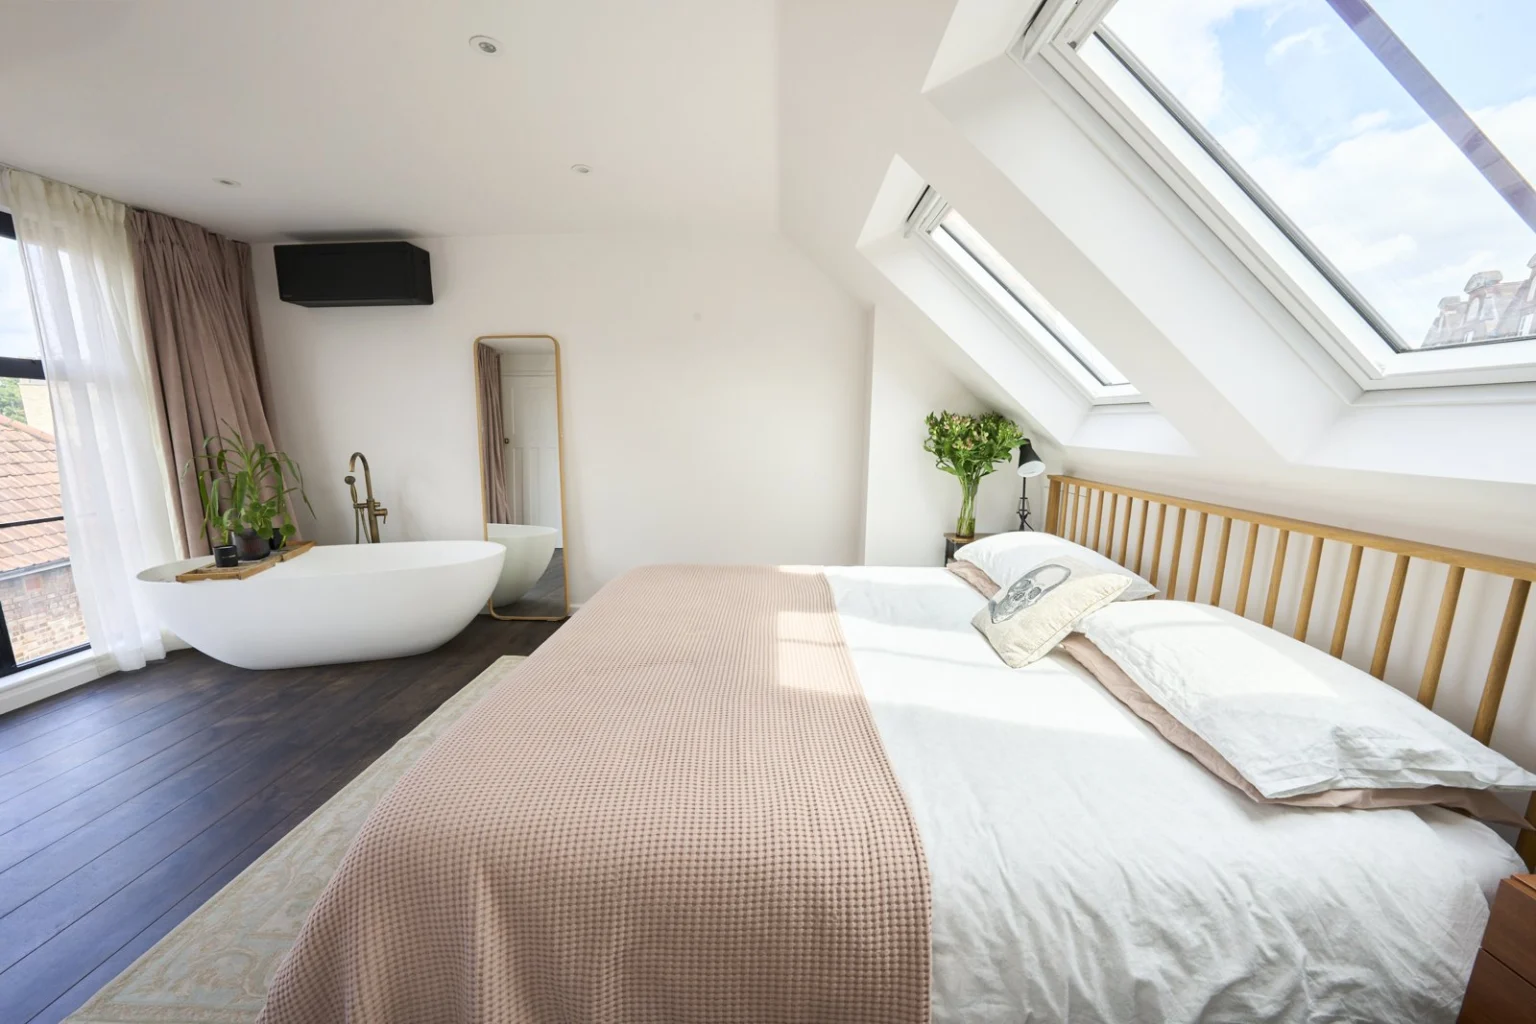
Loft conversions in Chiswick W4
Based in Chiswick, we convert lofts into bedrooms, ensuites, studies and family rooms. Our W4 projects show how stairs, rooflights and fitted storage can turn roof space into a useful part of the home.
See our Chiswick lofts
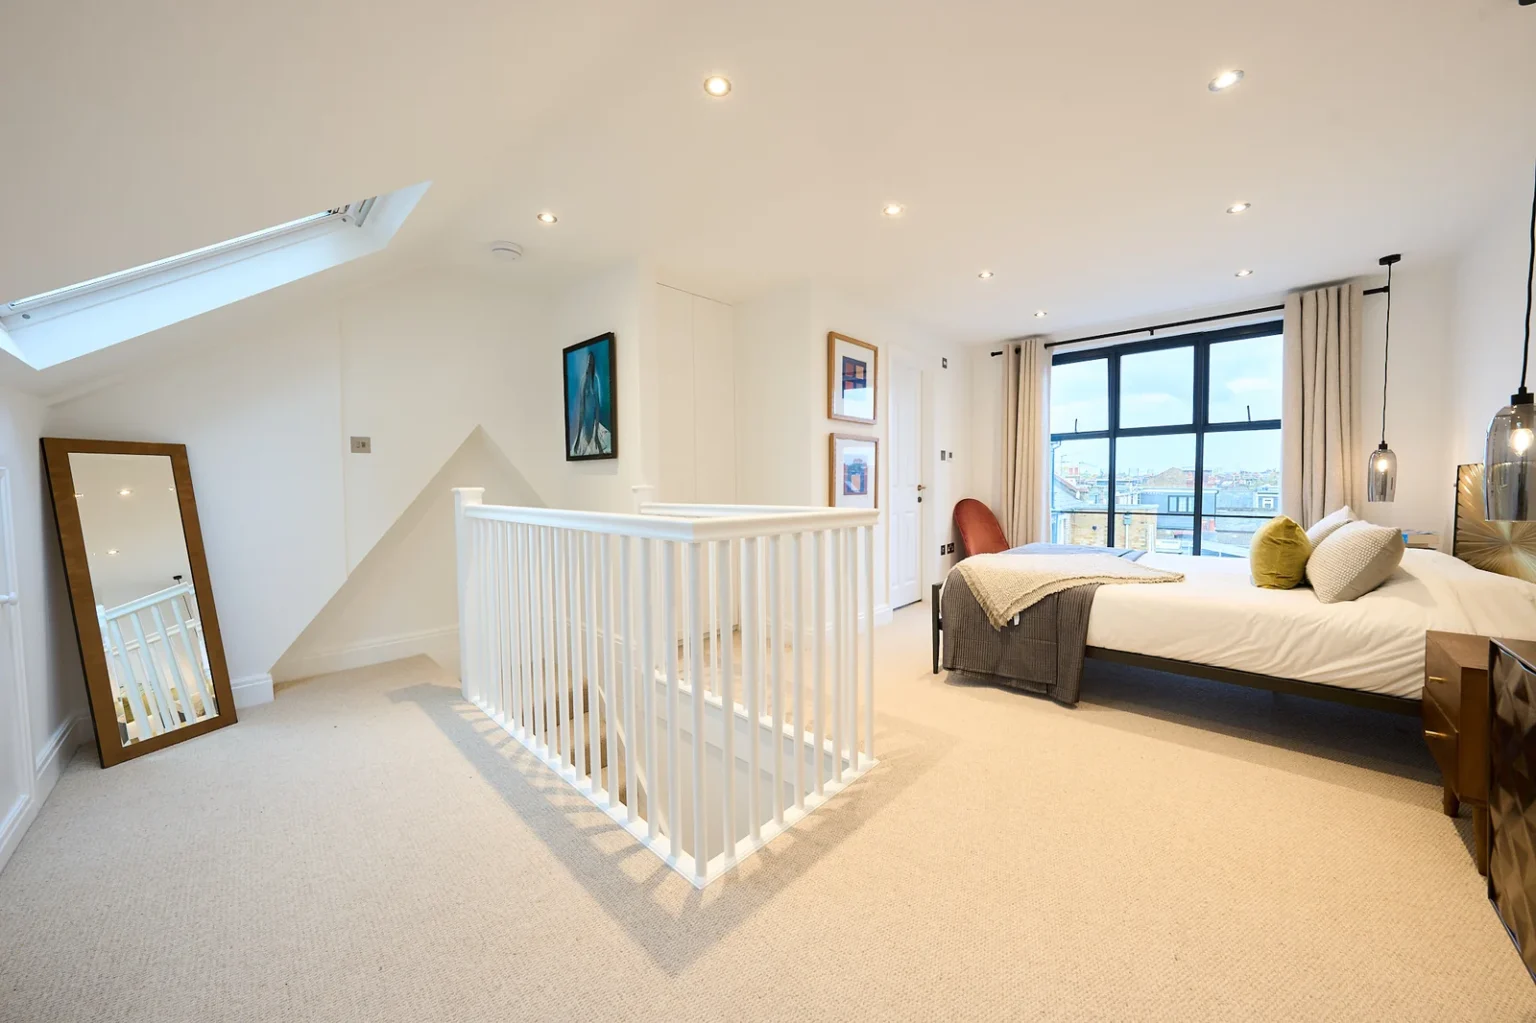
The local portfolio includes furnished bedrooms, bathrooms and roof-level living space. Look at where the stairs arrive, how the furniture fits and where low cupboards make use of the eaves. These details are easier to judge in a finished room than on an empty plan.
A loft that works with the floor below
The new staircase should not be an afterthought. Bring the existing first-floor plan as well as any roof drawings, and tell us which rooms you want upstairs. We can discuss the options and the information needed to check them.
Local planning checks
Permissions depend on your address, the proposed work and any restrictions affecting the building. Check the council guidance linked below and bring any previous drawings or approvals. We will discuss what needs checking before the building work can be agreed.
Explore our completed projects
Your questions
Do I need drawings before contacting you?
No. Send your postcode, photographs and a short description of what you would like to change. Include any existing plans or approvals if you have them.
Can a loft and extension be planned together?
Yes. If both are intended, it is helpful to look at the house as a whole, including the stairs, services and how the work could be organised.