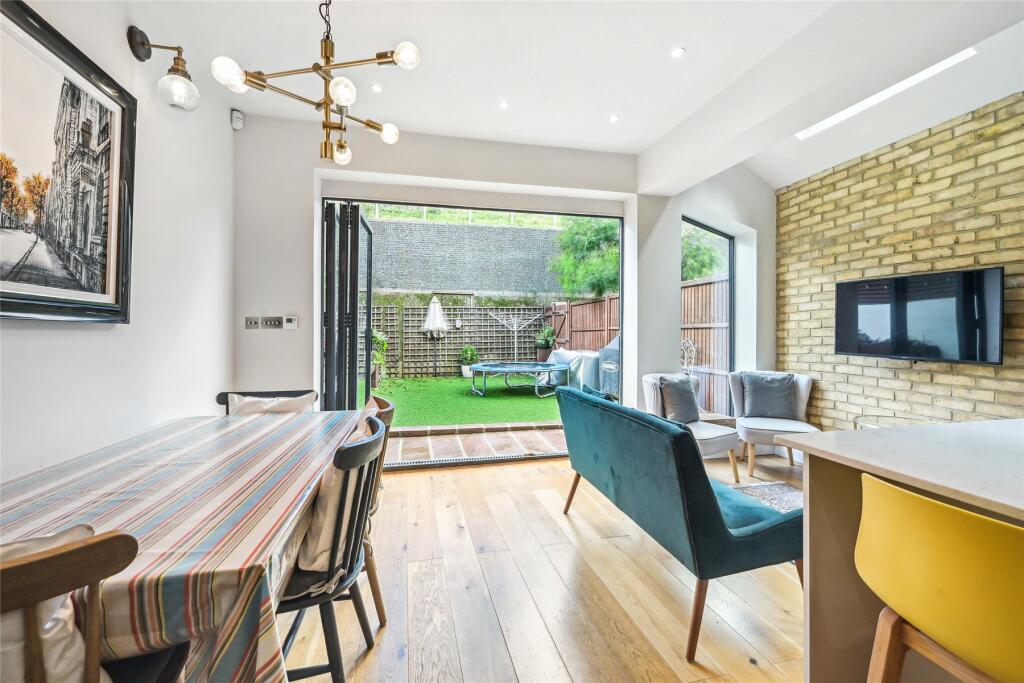
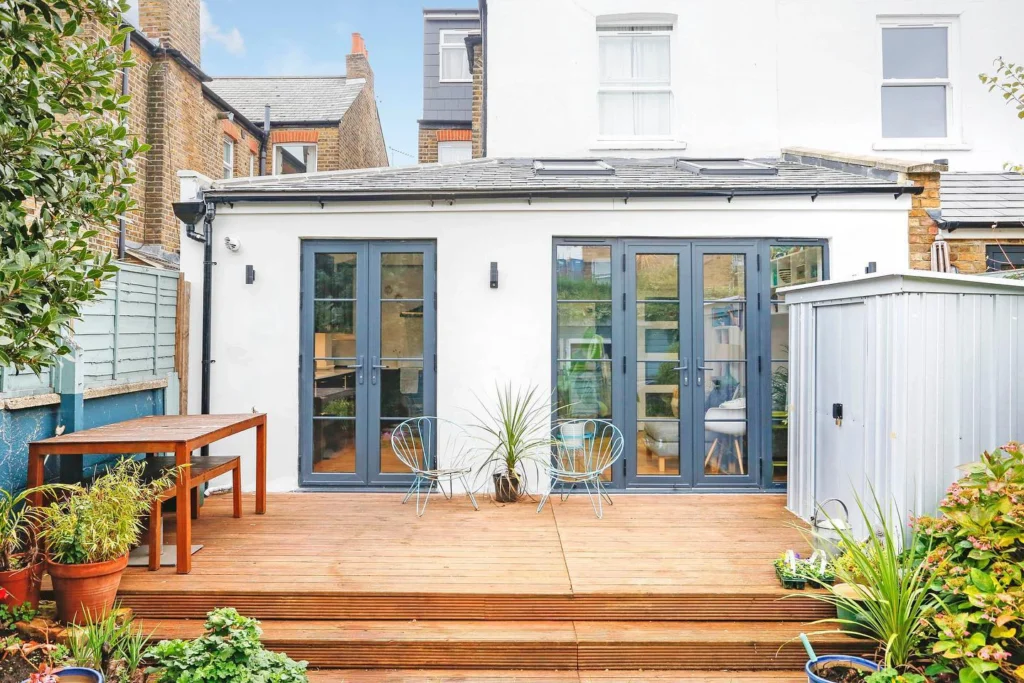
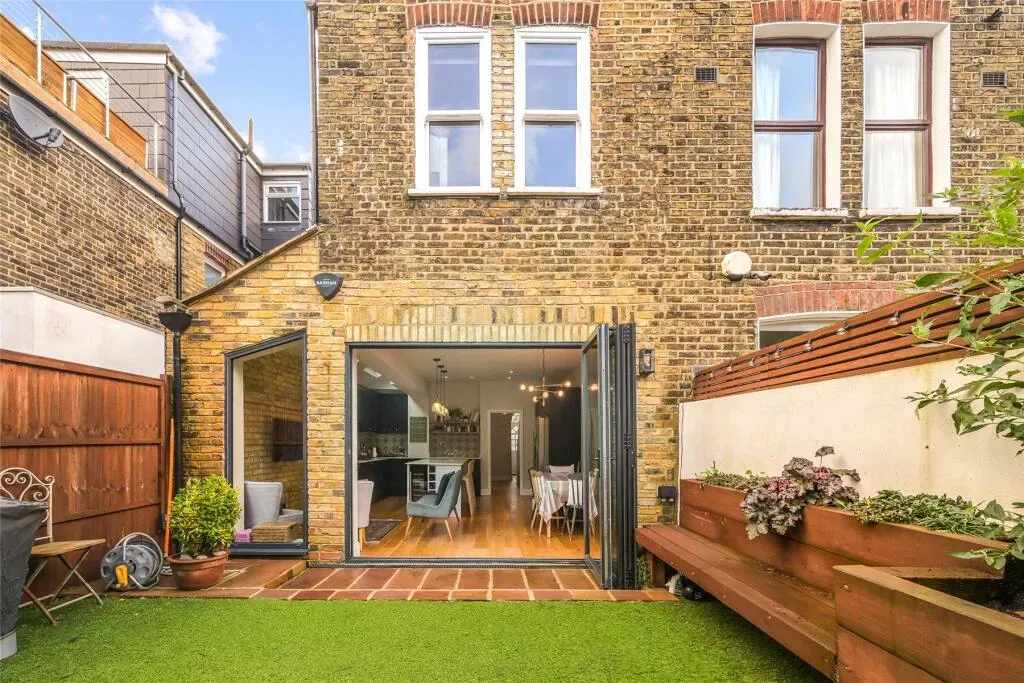
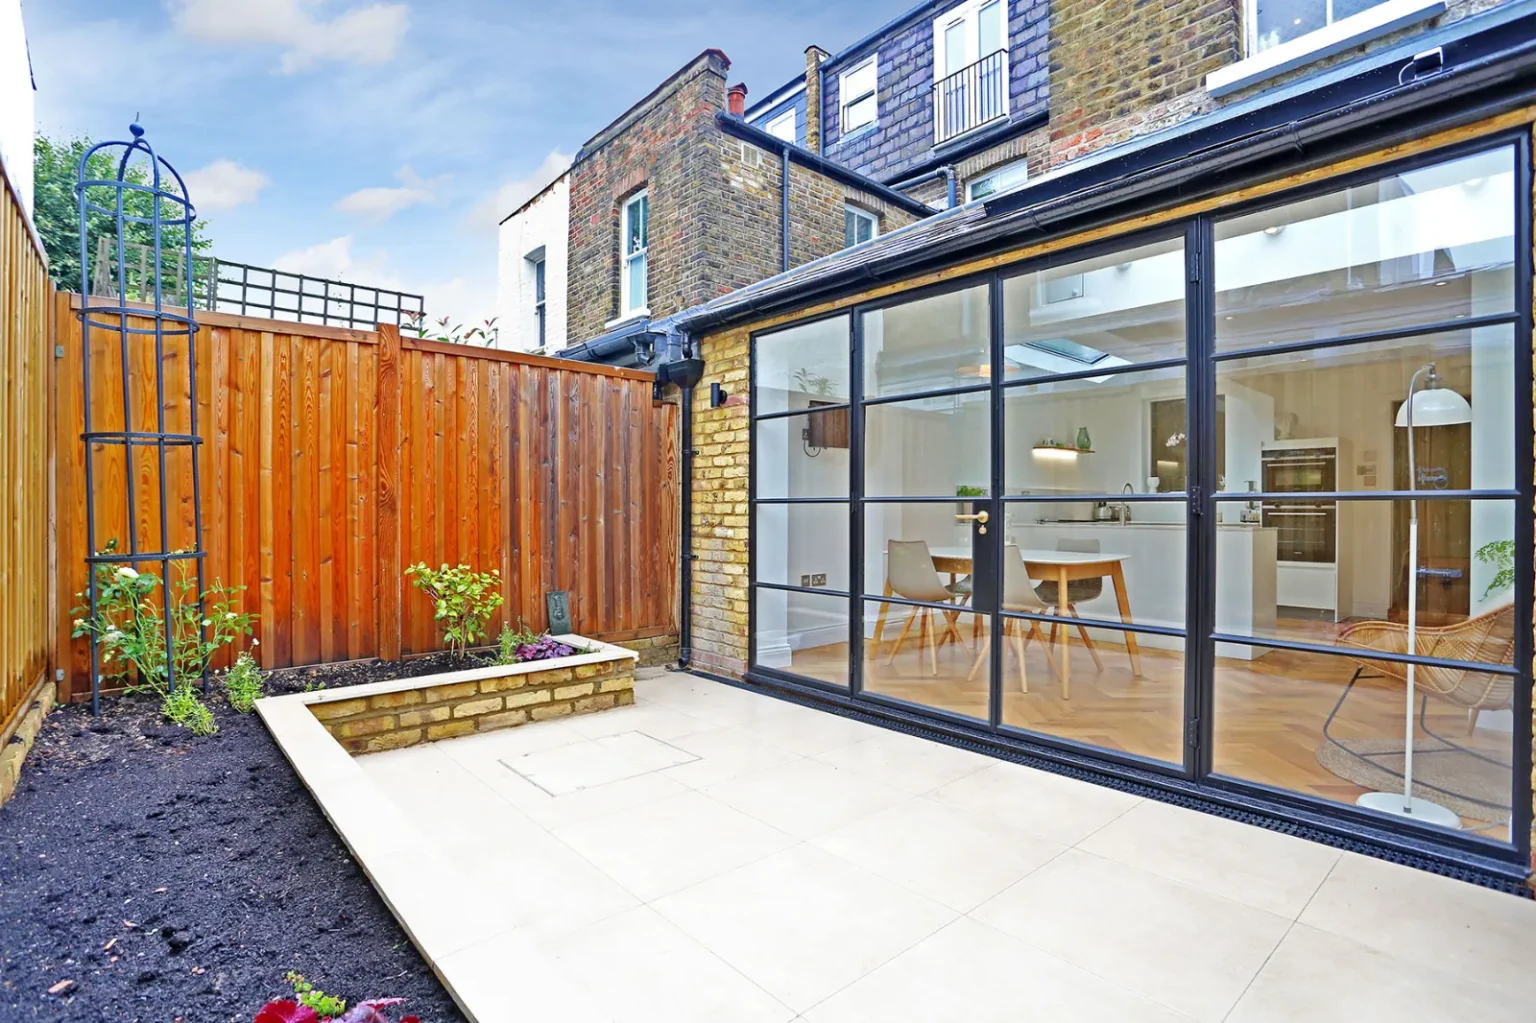
Make room for a bigger kitchen, a family dining table or somewhere to relax with a view of the garden. We build kitchen and house extensions across London, planned around the way you live.
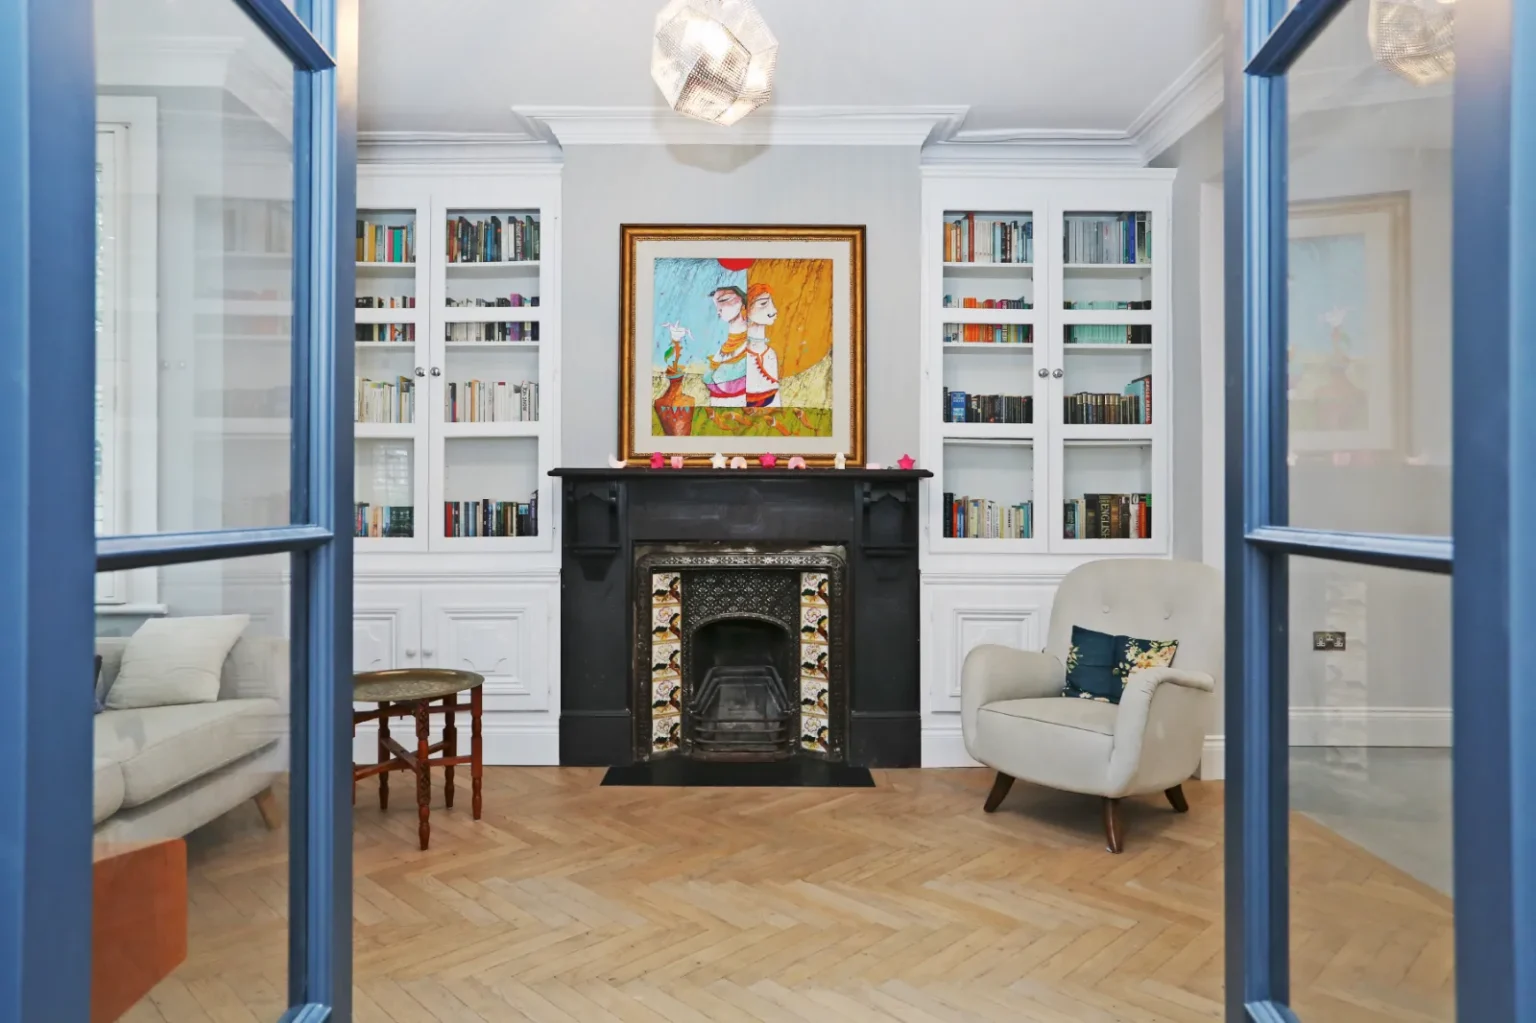
An extension should make the whole ground floor work better. Think about the route to the garden, where everyone will eat and sit, the storage you need and how light will reach the original rooms.
Behind the finished kitchen are structural work, drainage, plumbing and wiring. We look at those alongside the design, so they are understood before building starts.
See our completed extension galleries, then share your postcode, priorities and any drawings. We will discuss what information is needed to move your project forward.
Types of Home Extensions
A rear extension, side return or wraparound can each give you a different layout. Compare them with your kitchen, table and seating on the plan, including the rooms you want to keep. Our extension comparison guide explains what to look at.
Filling the space beside a rear addition can turn a narrow kitchen into a wider room for cooking and dining. Rooflights can help bring daylight into the new space and the point where it meets the house.
A wraparound combines the side and rear of the house in one extension. It gives you more freedom with the ground-floor layout, while the design needs to protect light in the original rooms and leave a garden you can enjoy.
For extra room on two floors, explore double-storey extensions. The projects below show some of the kitchens we have built; our local galleries can help you find work near you.