


The roof may look spacious, but a successful loft conversion needs room for stairs, comfortable headroom and the furniture you want to use. Here is what to look at before settling on a bedroom, bathroom or study layout.
Look at the usable room, not just the roof height
The highest point is only part of the story. A bedroom needs room to walk around the bed, open wardrobes and reach the bathroom. Floor and roof construction will also take up space. Ask to see plans and sections showing the proposed finished ceiling and floor.
Find a sensible route upstairs
The new stairs need to work with the landing and doors below. Look at both floors together and check whether an existing bedroom or useful cupboard would be lost. The design also needs professional checks on structure, fire safety and the escape arrangement.
Check what is already in the roof
Roof timbers, chimneys, tanks and previous alterations can affect the options. A loft used for storage cannot simply be assumed ready for bedrooms. Photographs and a measured survey give the design team a better starting point than a single measurement at the hatch.
Examples from our completed projects
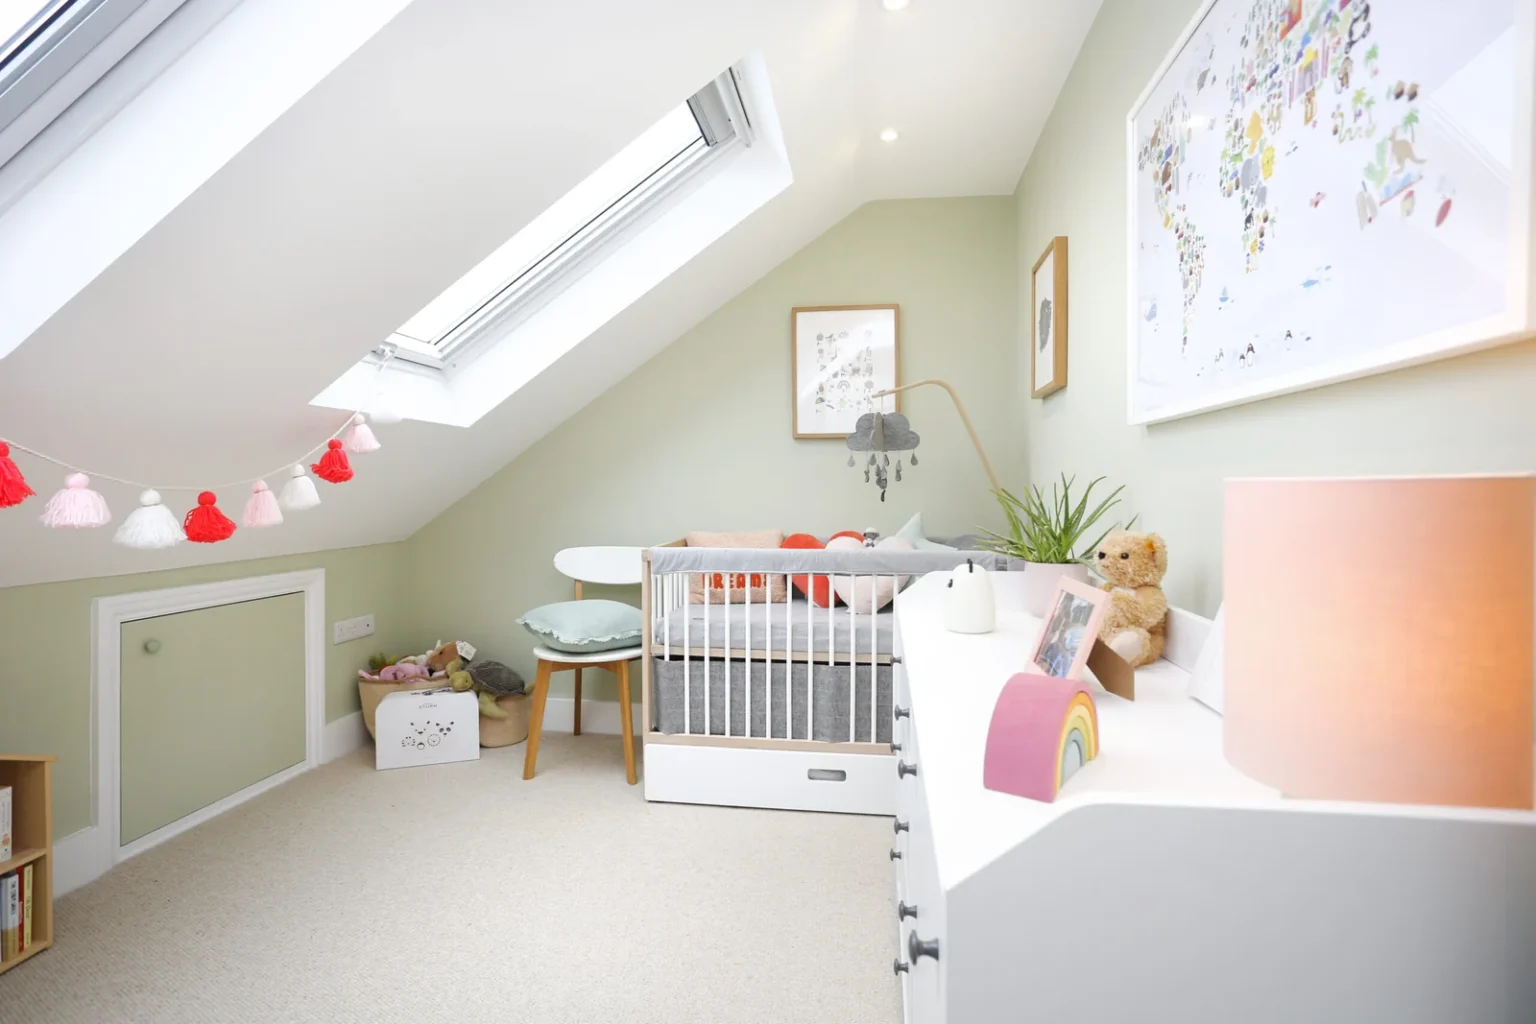
The Tooting dormer photographs show two bedrooms with different ceiling and window arrangements. The Stamford Brook mansard album records furnished blue and tan bedrooms, fitted joinery and the stair approach. These are useful layout comparisons when preparing measured information about your own roof. Include the floor below so the staircase is assessed alongside the proposed rooms.

Further reading
Planning work on your own home? Discuss your project with us. A few photographs and your postcode are enough to start the conversation.