
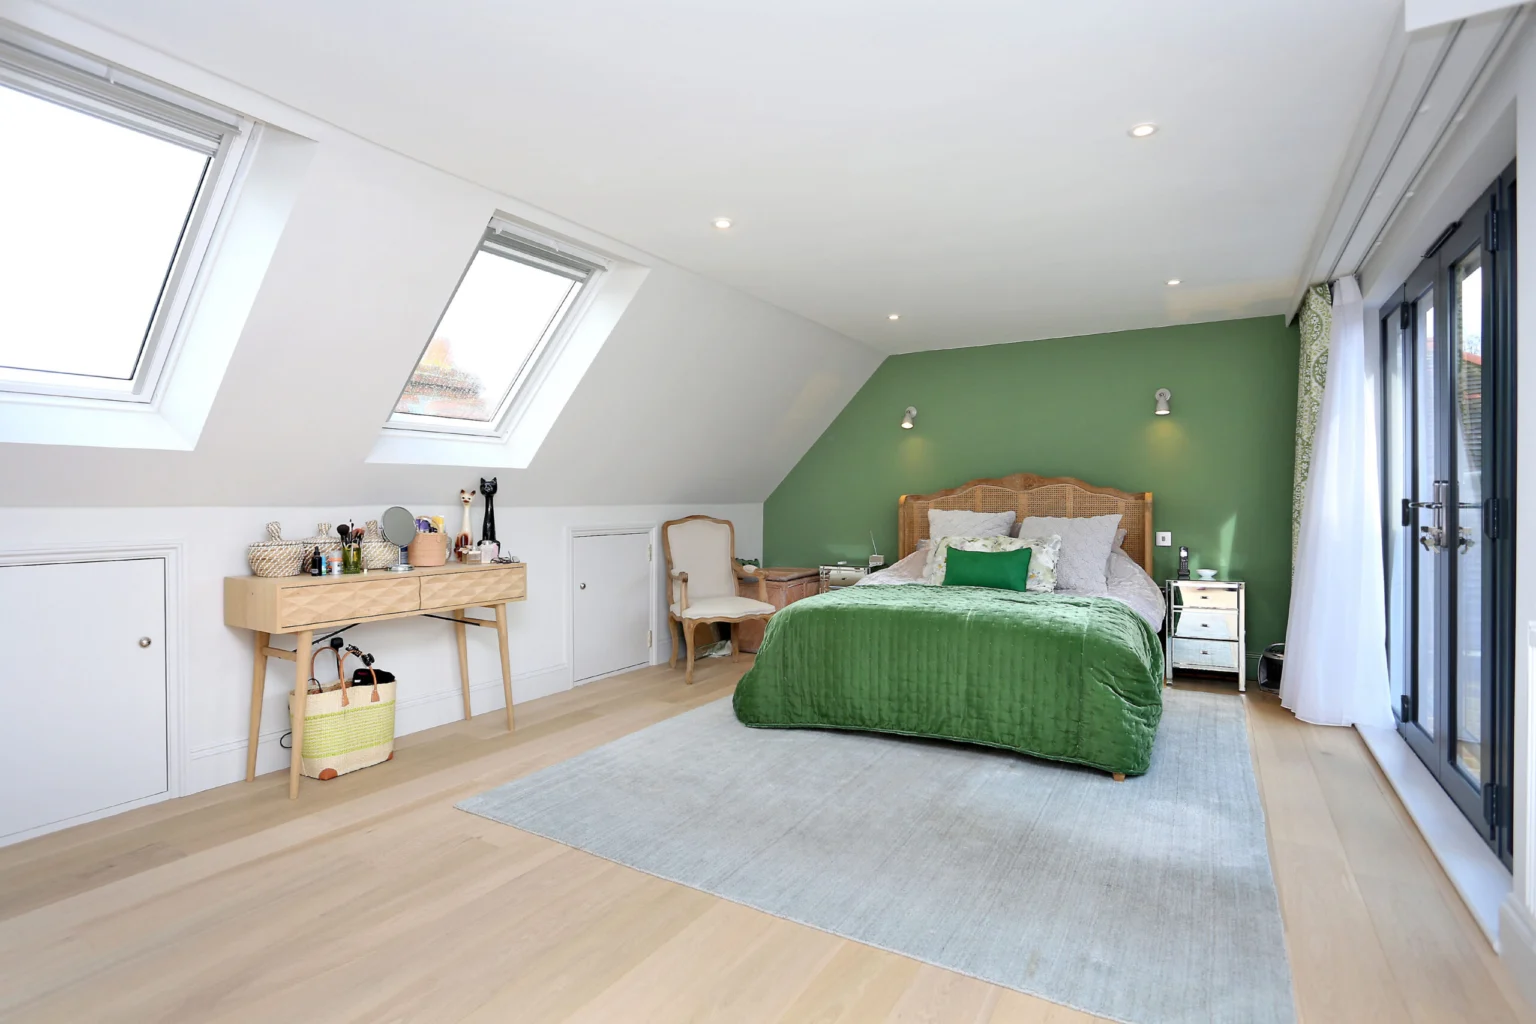
Use the space at the side of your roof
A hip-to-gable conversion replaces a sloping side roof with a vertical end wall. On a suitable house, it can give you more usable loft space and a better starting point for bedrooms, a bathroom or a study. We carry out hip-to-gable loft conversions across London.
Start with the roof you have
This option is relevant to a house with a hipped, or sloping, end roof. Photographs from outside and measured plans help establish what is possible. It may be combined with a rear dormer, depending on the house and the rooms you need.
Give the staircase enough thought
Extra roof volume is useful only if the stairs and room layout work. Include the floor below in the plans, along with beds, wardrobes and any bathroom. That makes it easier to see where full headroom is needed and where low cupboards could fit.
Examples in Ealing and Acton
The Loveday Road and Chatsworth Gardens job records describe hip-to-gable conversions with L-shaped rear dormers, planned for two bedrooms and a bathroom. Their galleries show the furnished rooms and fitted storage.
Before building
The roof, structure and permissions need checking for your house. Send your postcode, photographs and any existing plans, and we can discuss the next steps.
Explore our completed projects
Your questions
Does a hip-to-gable require a hipped roof?
The starting point is a sloping side roof that can be assessed for replacement with a gable. Photographs of the outside roof and measured plans are needed to check this.
Can it be combined with a rear dormer?
Yes, the two can be designed together where the house is suitable. The roof, stairs, structure and permissions need checking as one project.