
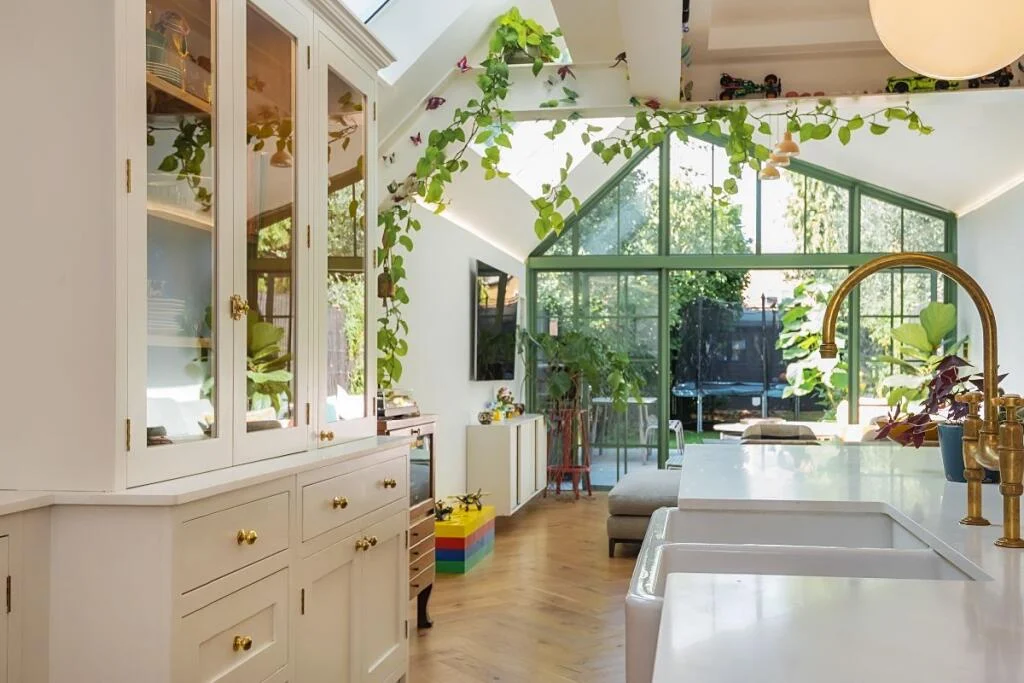
Your first meeting with a builder: what to bring
Prepare for a productive first conversation with a builder using photos, existing drawings, priorities and a clear account of your budget and timing.

Prepare for a productive first conversation with a builder using photos, existing drawings, priorities and a clear account of your budget and timing.
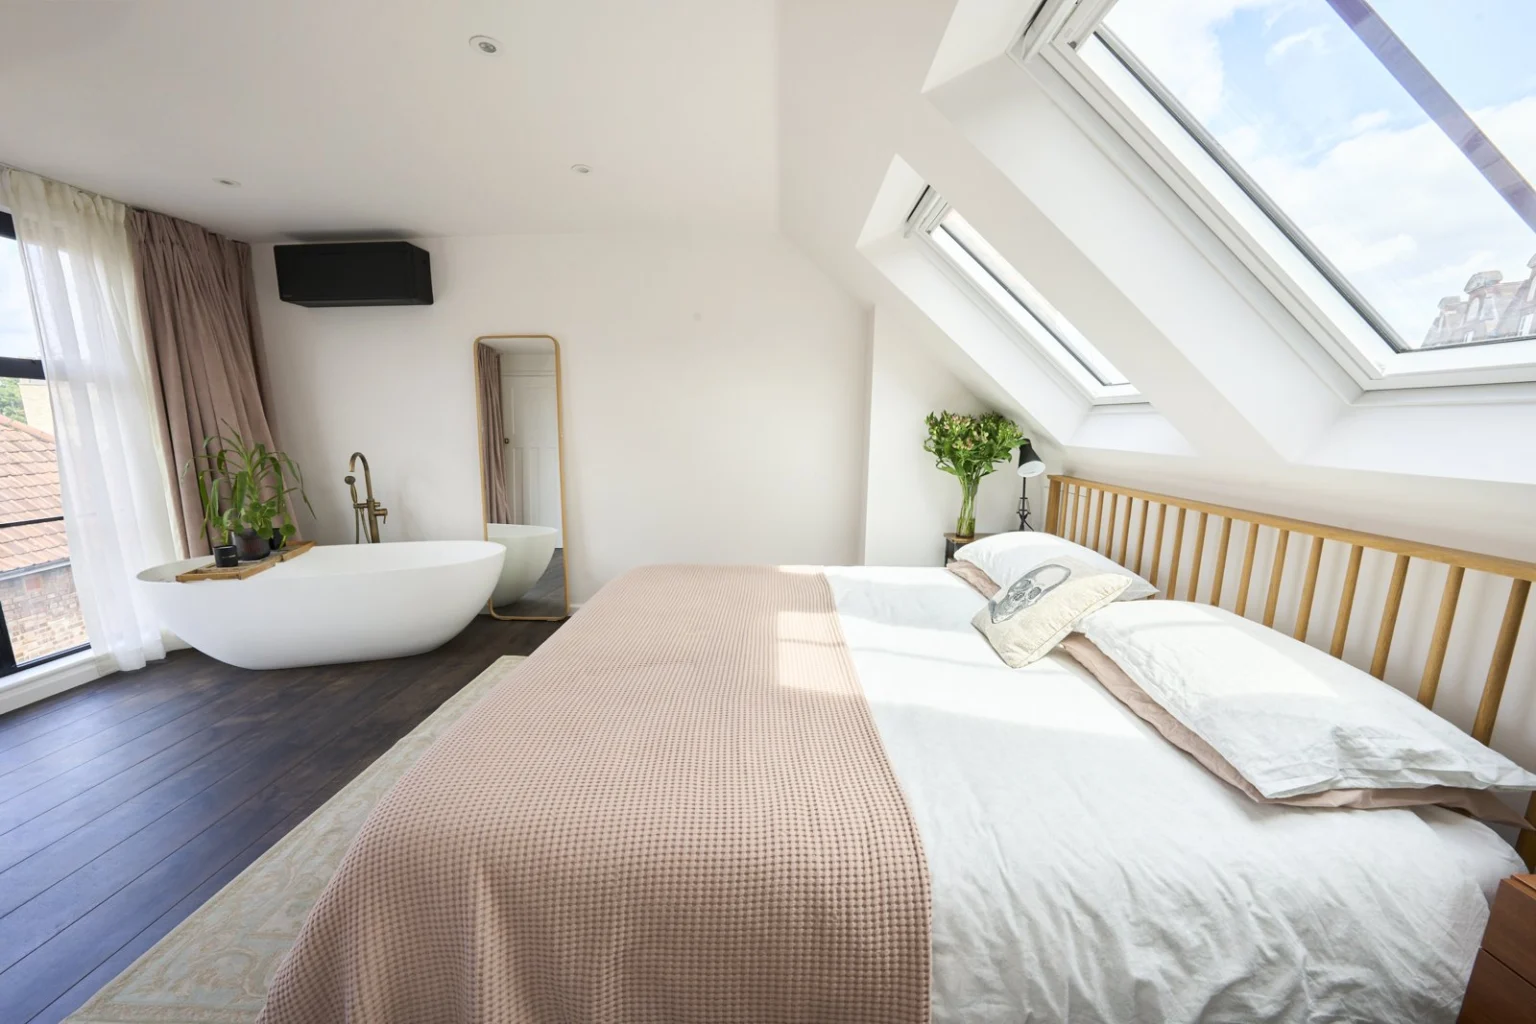
Prepare a clear handover checklist covering the agreed work, operation of new fittings, snagging records and relevant completion documents.

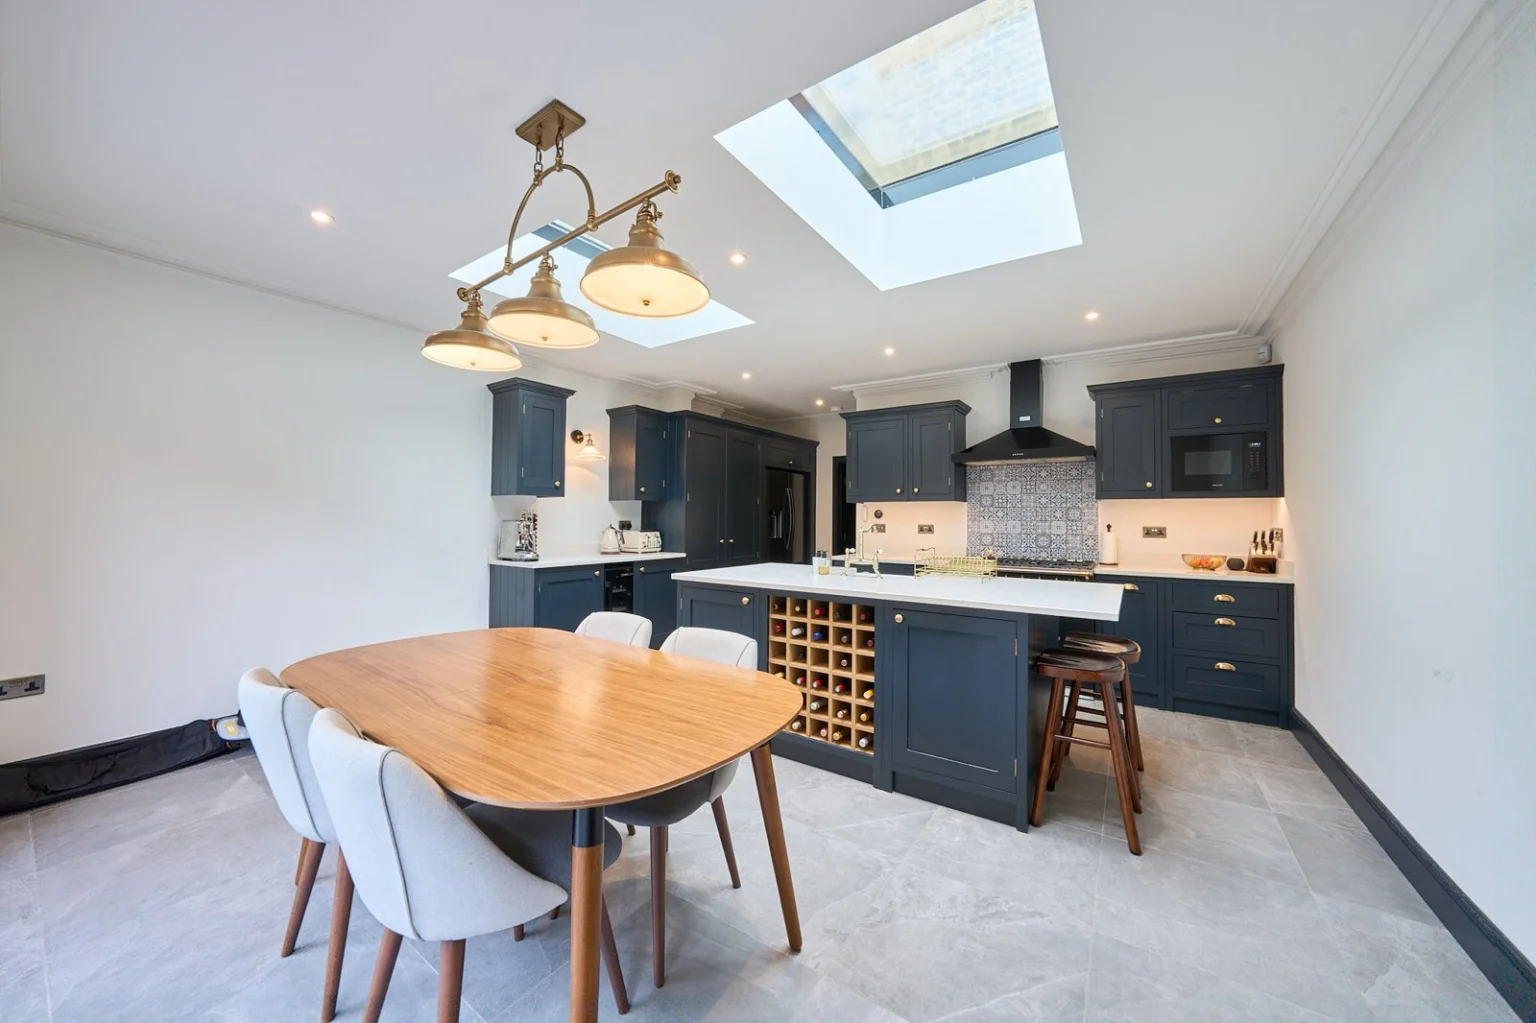
Read project photographs for layout, daylight, storage and finishing details, then use them to ask better questions about your own home.
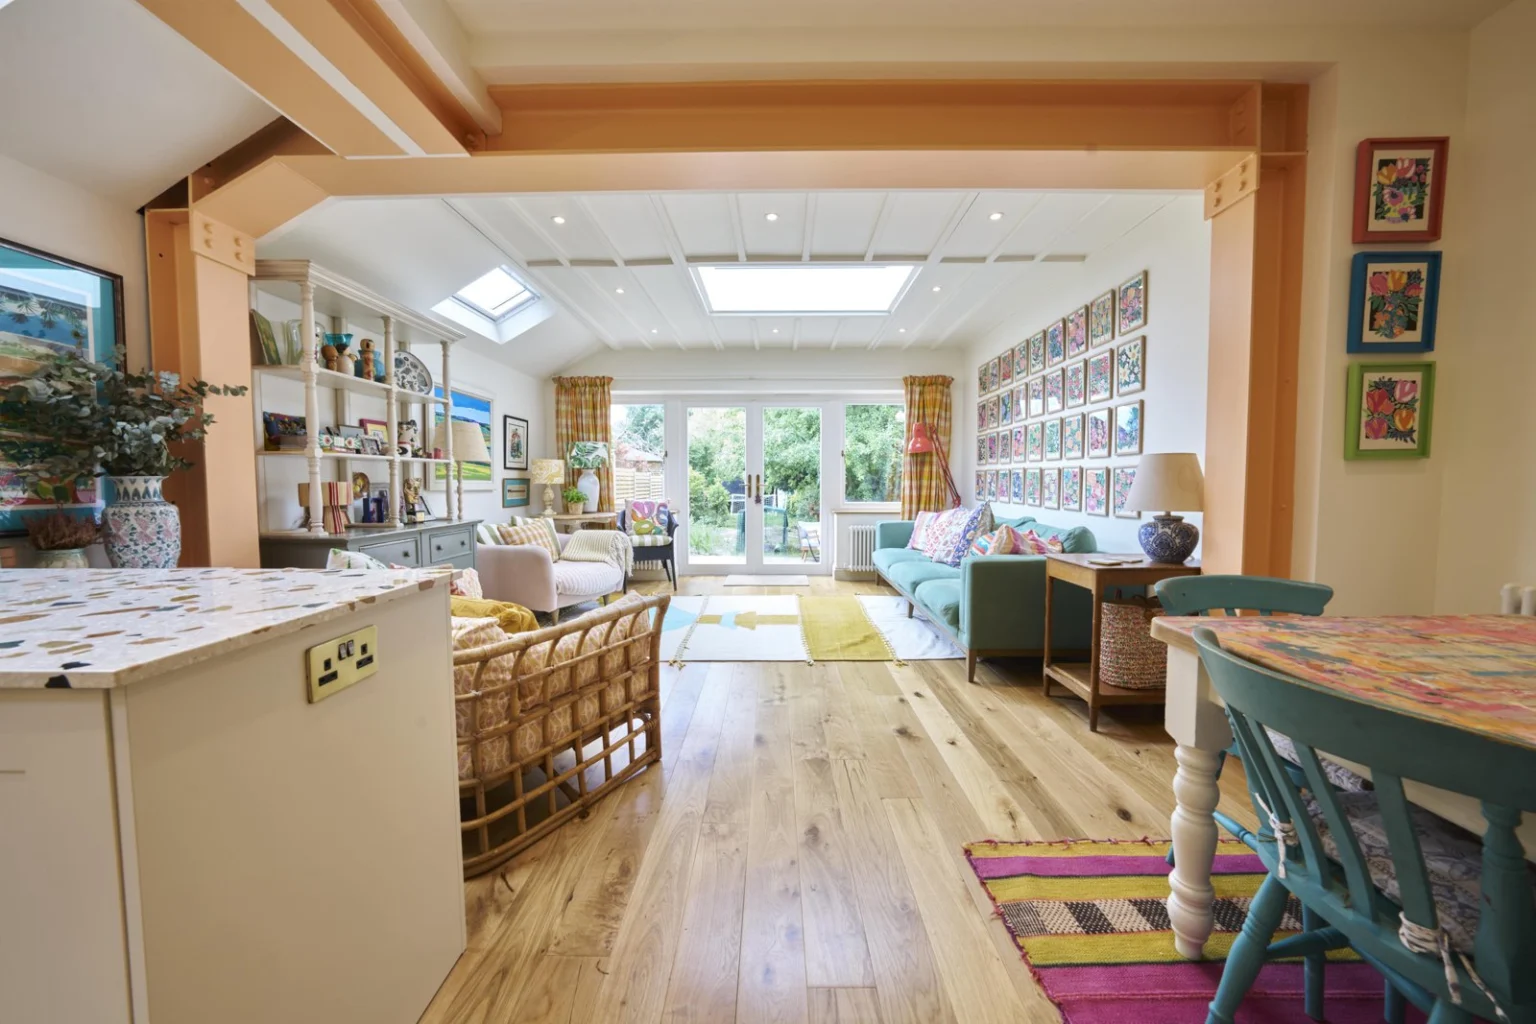
Use project evidence, references, scope clarity and communication to assess a builder, and ask who will manage design and site responsibilities.
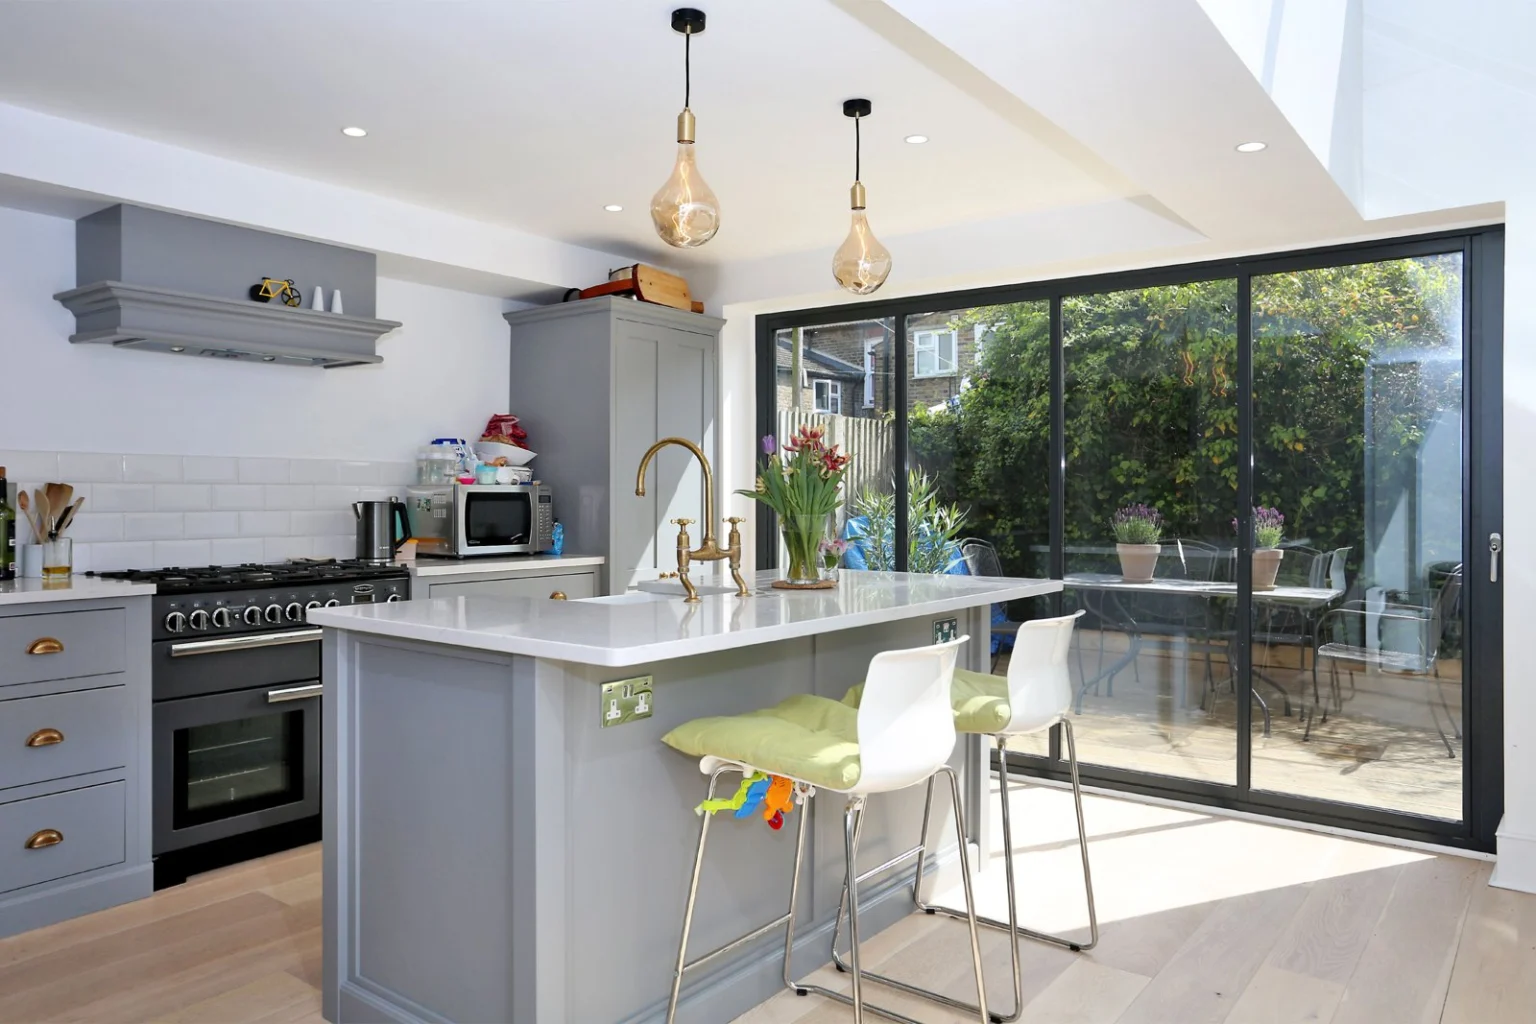
Understand the dependencies behind a project timeline, including design readiness, approvals, product lead times, inspections and homeowner decisions.
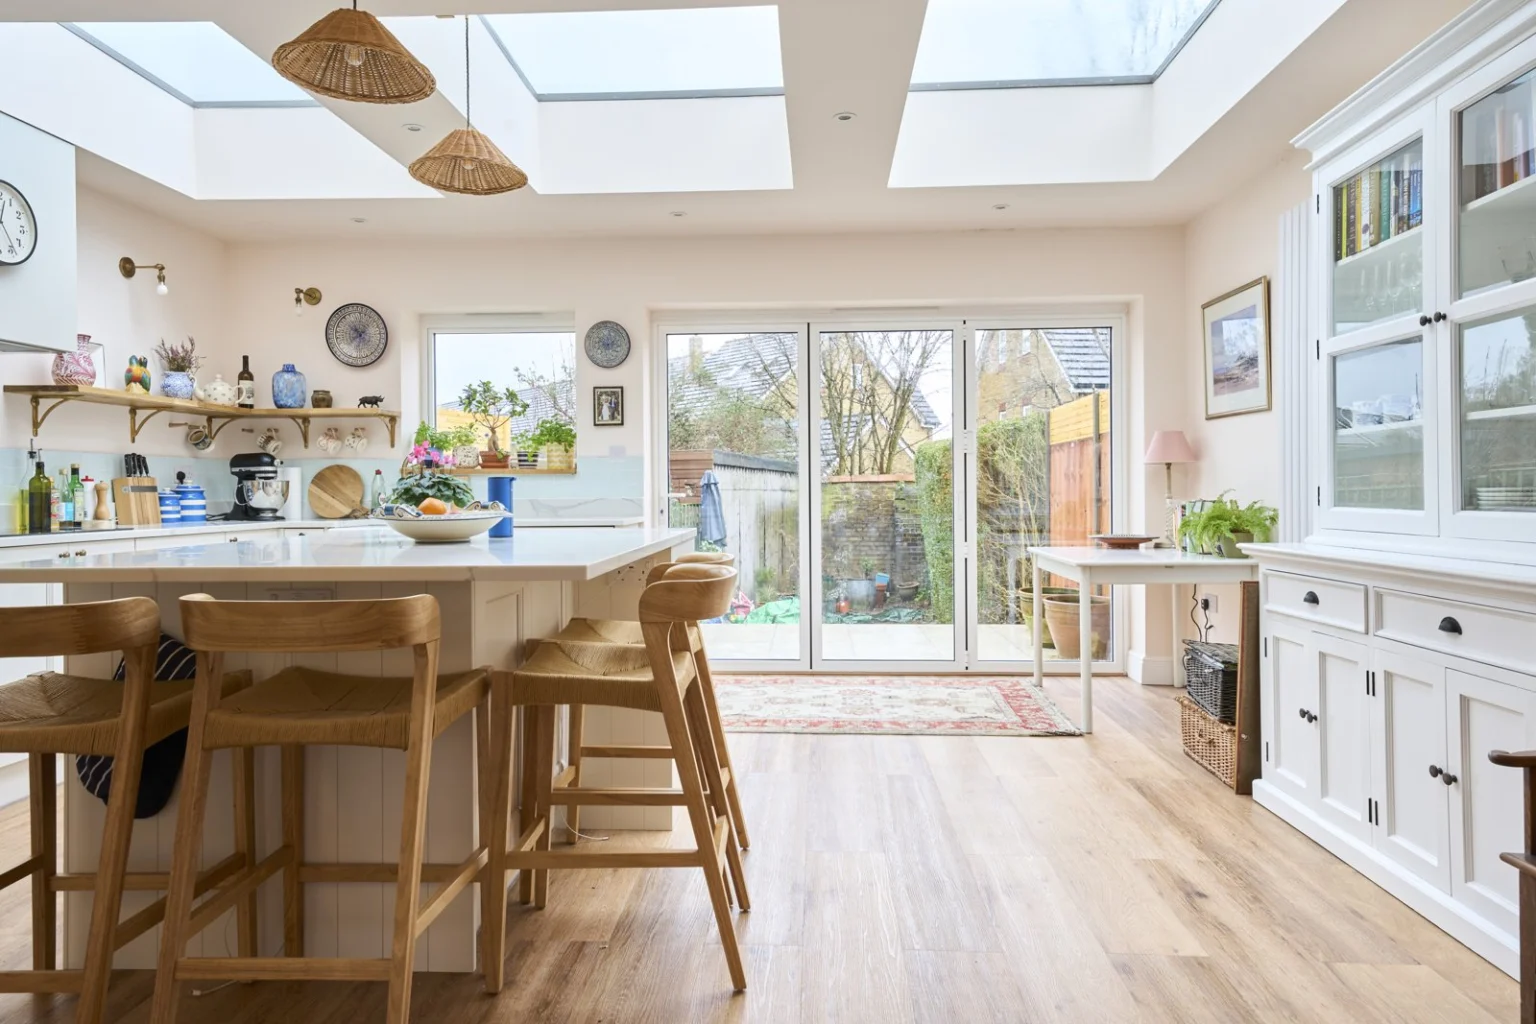
Evaluate living at home during building work by looking at access, services, dust, working routines and the phases that may require a different arrangement.
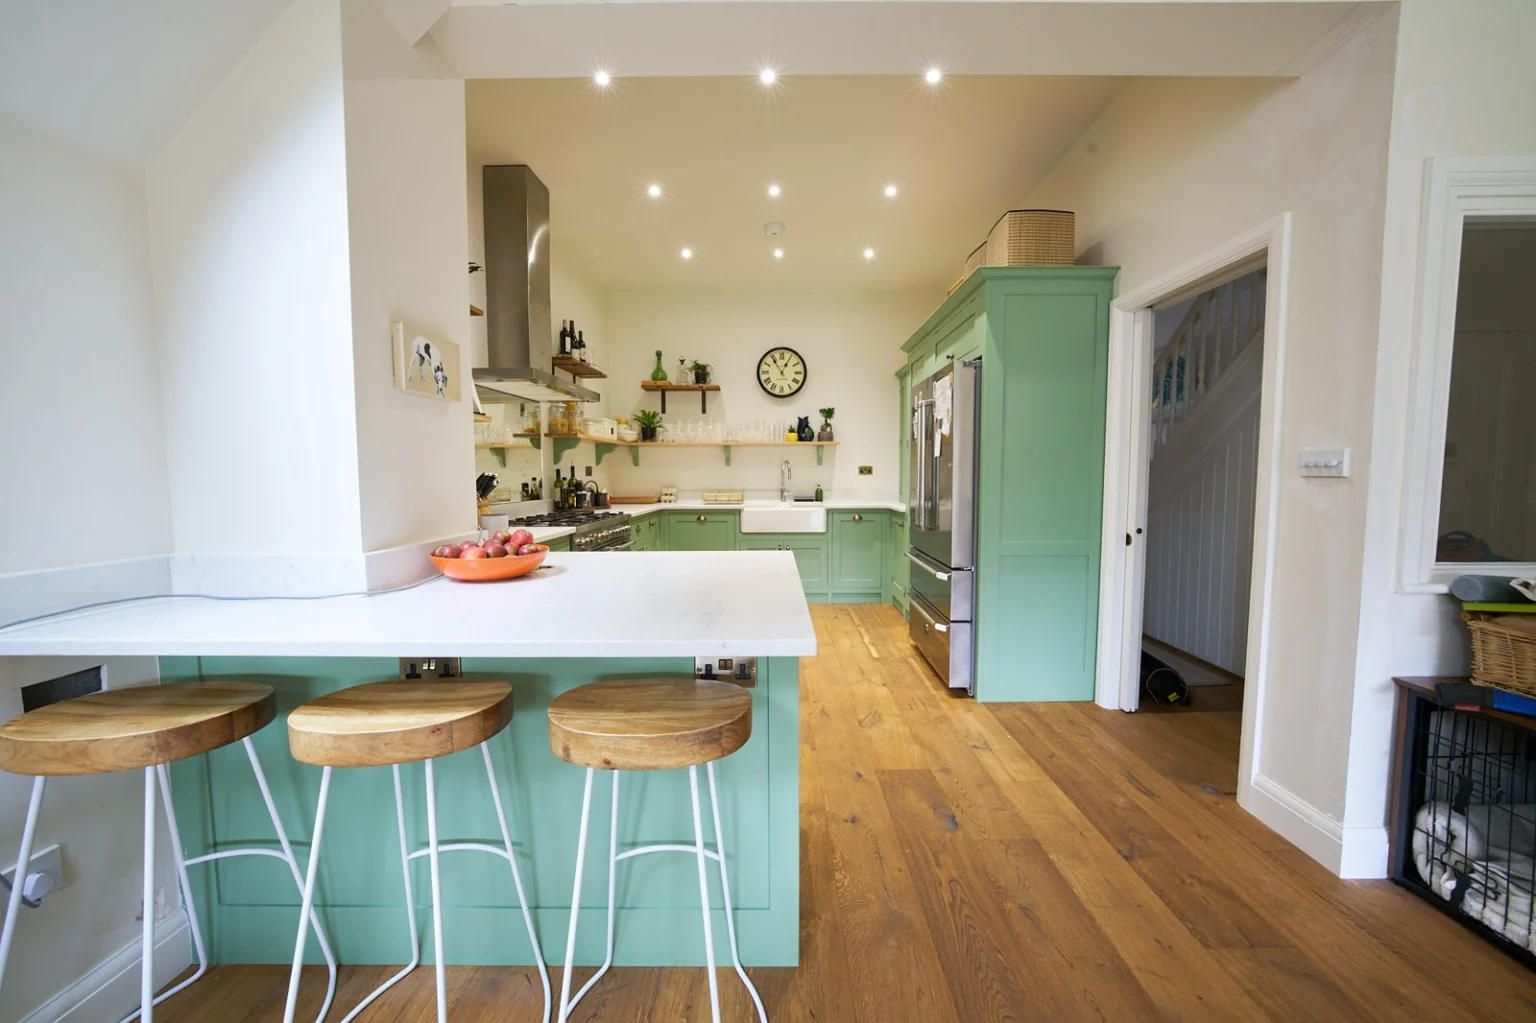
Plan a refurbishment in a coordinated order, resolving structure and services before decorating and protecting finished work from avoidable disruption.

Make party-wall questions part of early project planning, with clear drawings, neighbour communication and professional advice on the applicable procedure.
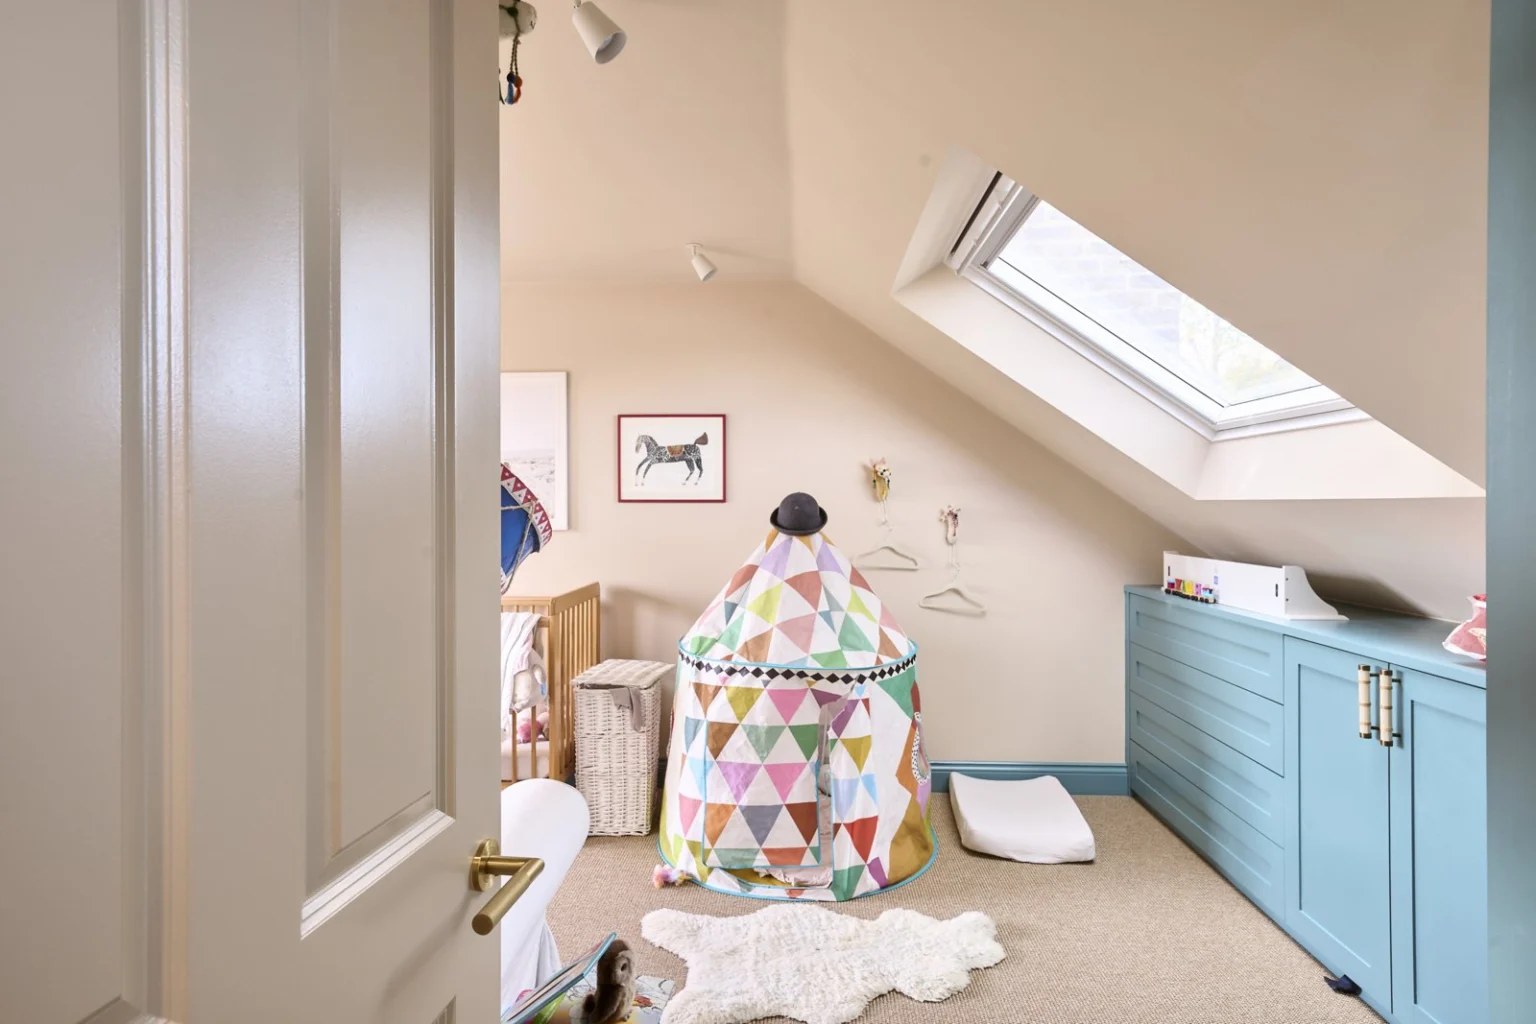
Understand the difference between planning and building control, and organise a clear approval checklist for a loft, extension or refurbishment.
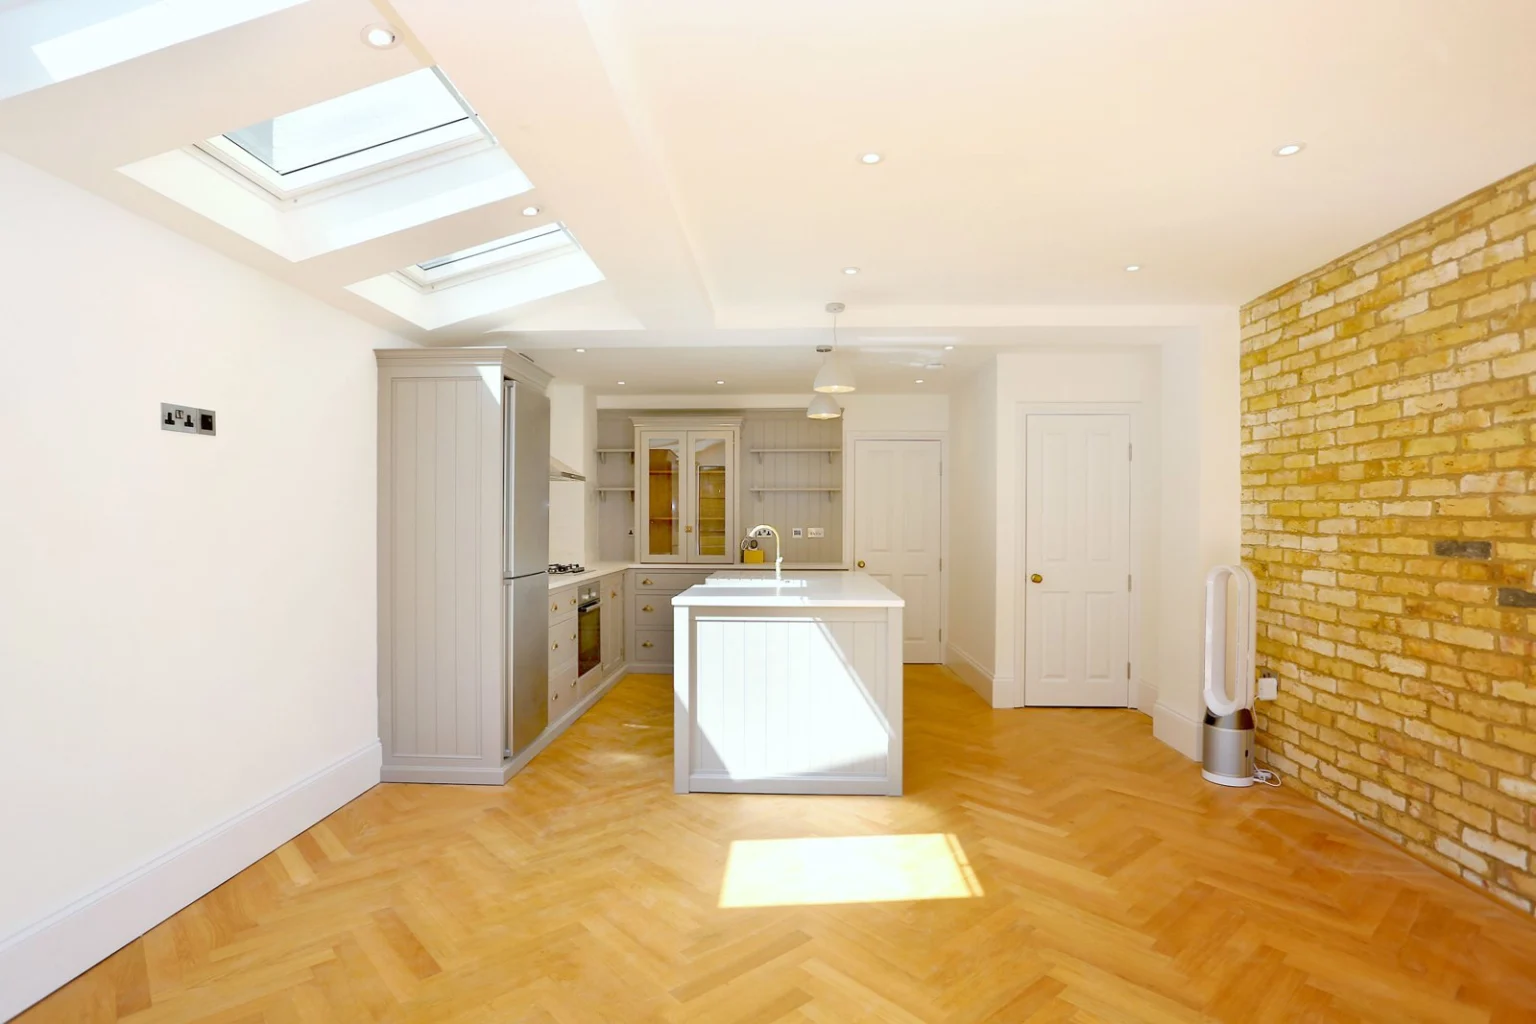
Create a whole-project budget covering construction, fees, finishes, temporary arrangements and a separate reserve for uncertainty.
Compare quotations on scope, exclusions, allowances, VAT and decision responsibilities before deciding which builder offers the right proposal.
Look beyond the largest opening: compare door arrangements, privacy, shading and the wall space needed for a comfortable kitchen extension.