
Connect the main loft and rear roof space
An L-shaped loft conversion uses space over the main house and a rear roof section. Where the house is suitable, it can give you more flexibility over the position of bedrooms, a bathroom or a workspace.
Give each part a useful role
Think about where the stairs arrive and how you will move between the rooms. A bed, desk and wardrobe need different amounts of headroom. Planning them at their real sizes helps make the most of both roof sections.
See L-shaped lofts in use
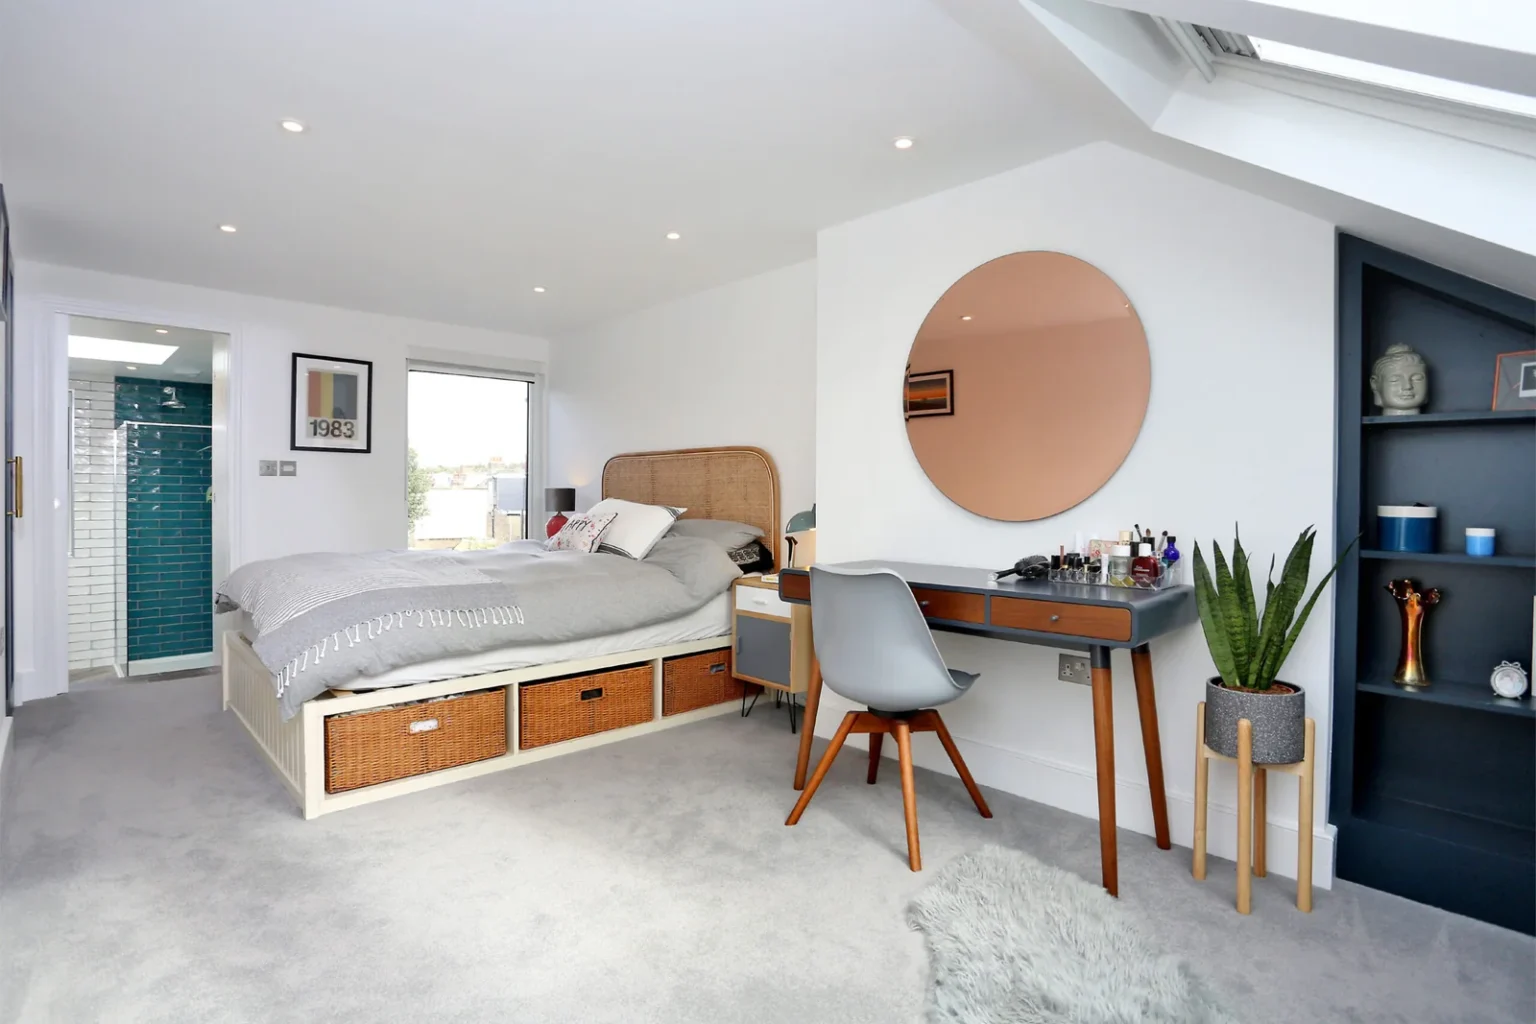
Our Tooting project includes a bedroom suite with fitted storage and a shower room. The Kennington gallery also shows a room used for work and leisure. These are useful examples of how the space can serve more than one purpose.
Check the house as a whole
The new staircase, structure, roof arrangement and services need to work with the rooms below. An L-shaped design does not automatically mean two bedrooms: the best layout depends on your home and what you need from it.
Explore our completed projects
Your questions
What makes a loft L-shaped?
The arrangement usually develops roof space over the main house and a rear addition. The name alone does not tell you whether the proposal is a dormer or mansard.
Does an L-shaped loft always provide two bedrooms?
No. The roof space, stairs, furniture, services and chosen accommodation determine the layout. Use completed projects to compare options, not as a promised room layout.