


Building close to a neighbour can raise party-wall questions, especially with lofts, extensions and structural work. Find out what advice and notices may be needed before the start date, rather than leaving the conversation until work is ready to begin.
Get the proposed work checked early
Loft supports, boundary work and excavation can raise party-wall questions. Give a suitably qualified surveyor the drawings and structural information so they can explain what applies. “A small extension” is not enough detail to establish the answer.
Talk to neighbours, then follow the proper process
A friendly conversation can help neighbours understand the plans and likely disruption. It does not replace any required notices or agreements. Let the surveyor explain the notices, timings and responses needed for your particular project.
Keep everyone working from the same drawings
If the design changes, tell the surveyor before assuming the earlier documents still cover it. Keep correspondence and contact details together, and make sure the builder knows any relevant requirements before the affected work begins. The official guidance linked below explains the process in more detail.
Examples from our completed projects
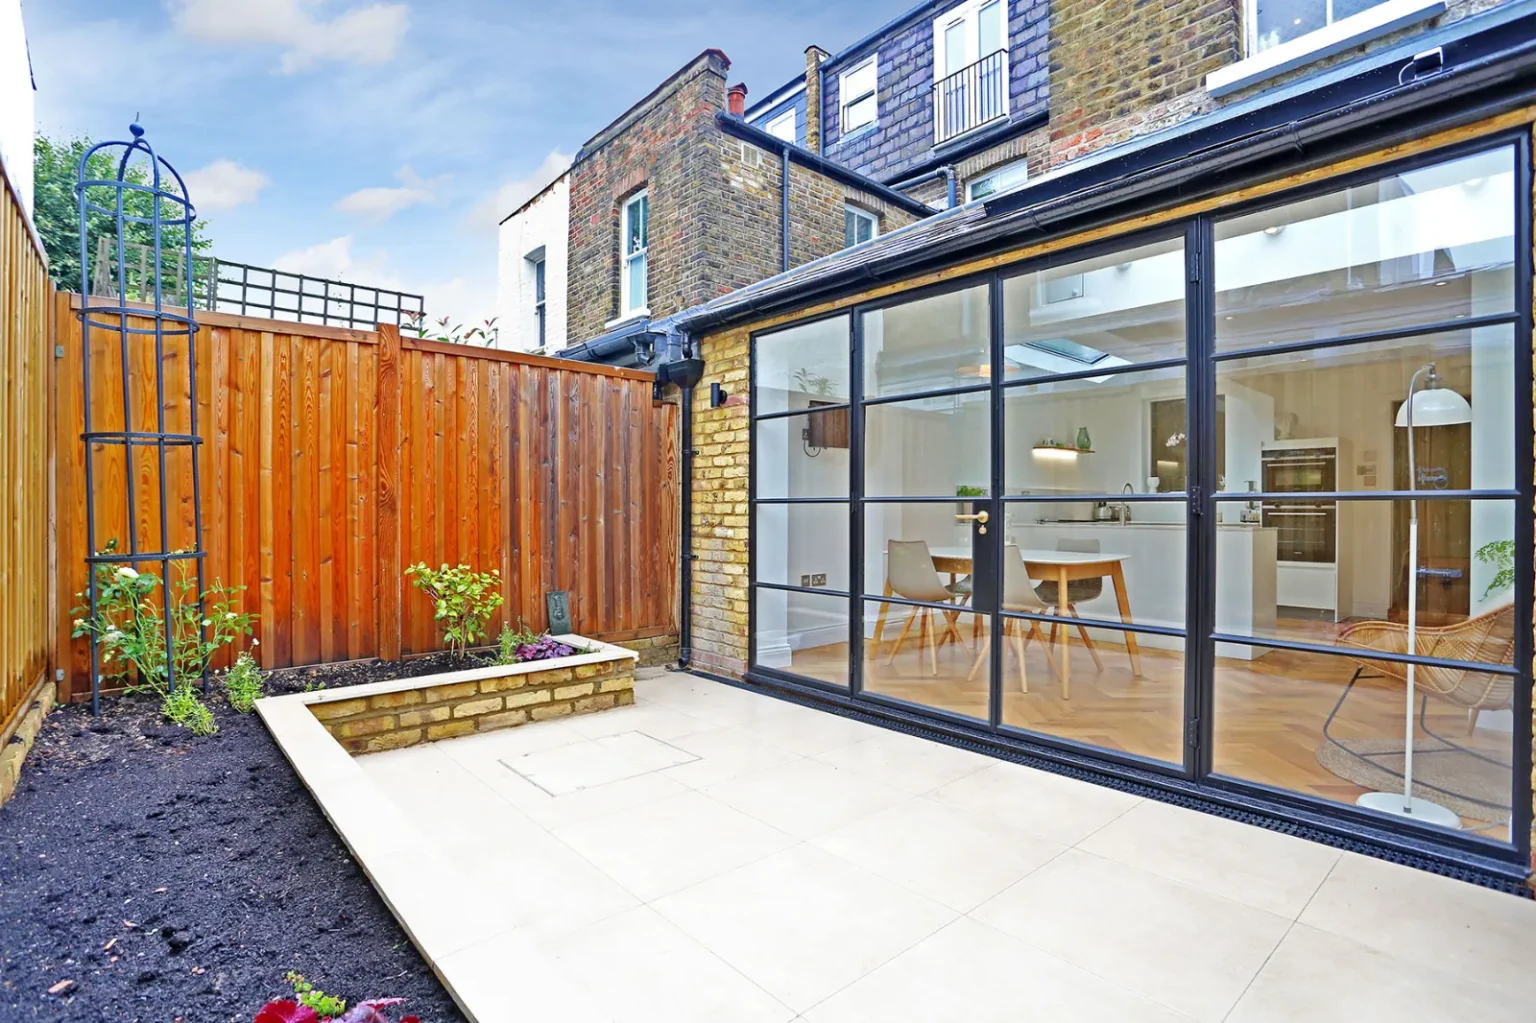
Aerial photographs of the Chiswick wraparound show the extension in its terrace setting. The Grafton Road loft album in Acton records the rear roof addition above the original brick elevation. Use views like these when explaining your proposed work and neighbouring relationship to your adviser. The next step is to establish the actual construction proposals and the notices or agreements that may be needed.

Further reading
Planning work on your own home? Discuss your project with us. A few photographs and your postcode are enough to start the conversation.