


A portfolio should help you judge more than taste in kitchens and tiles. Look for projects similar to yours, photographs of how the rooms connect and details that show how people use the space. Then ask about the work behind the finished result.
Read the layout before the finishes
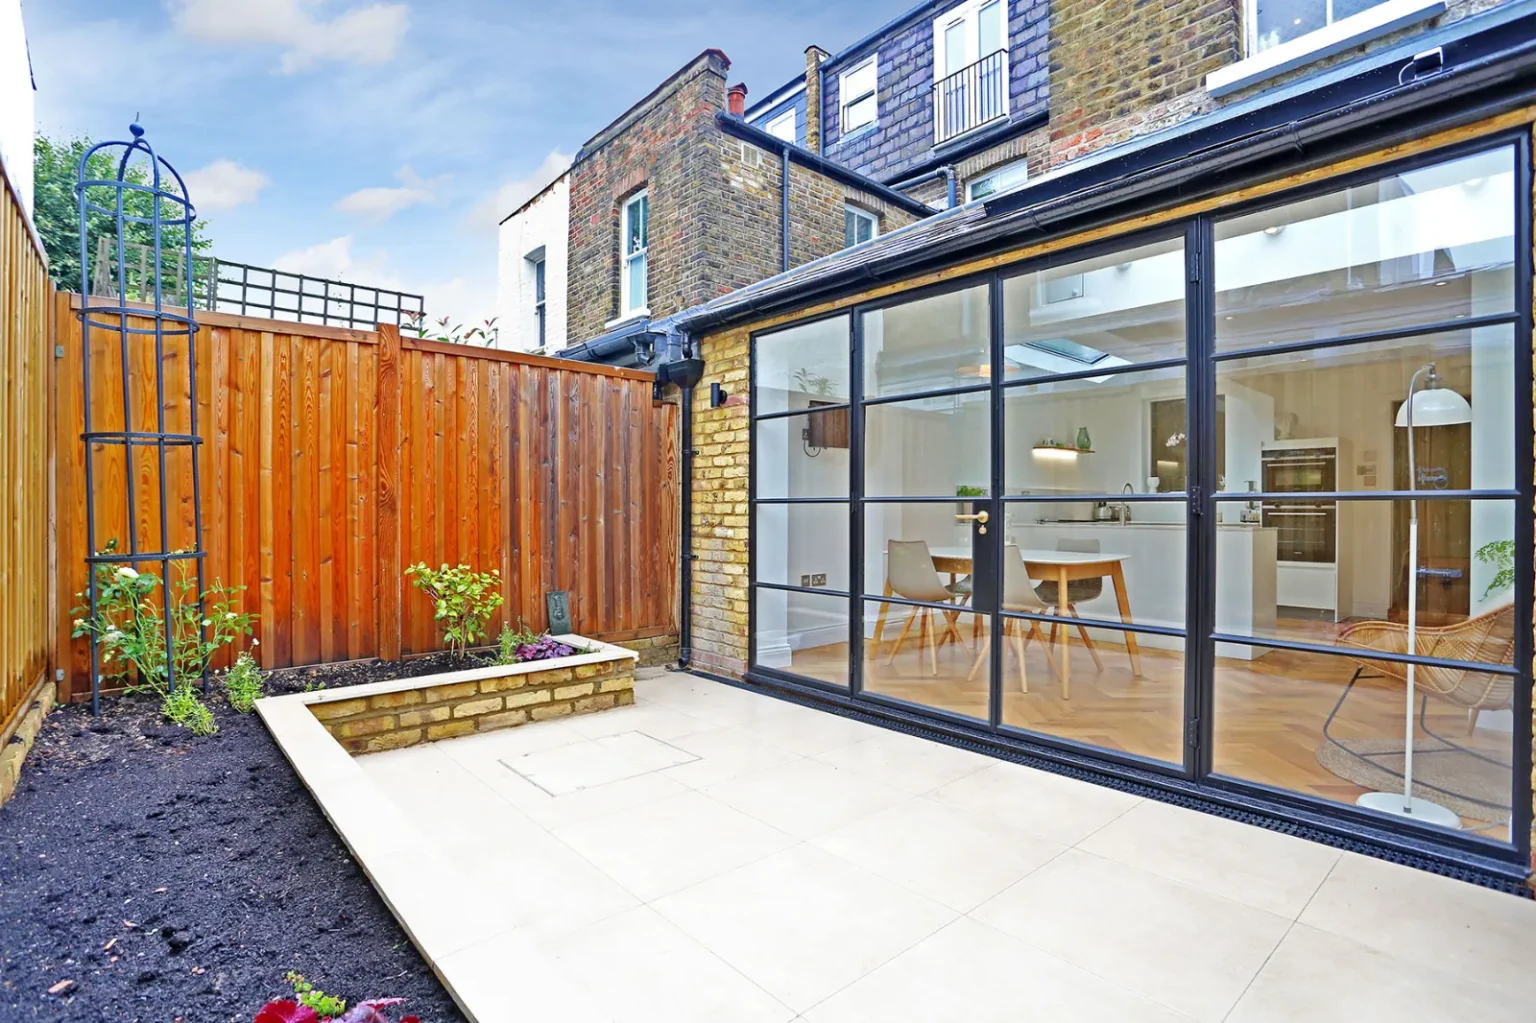
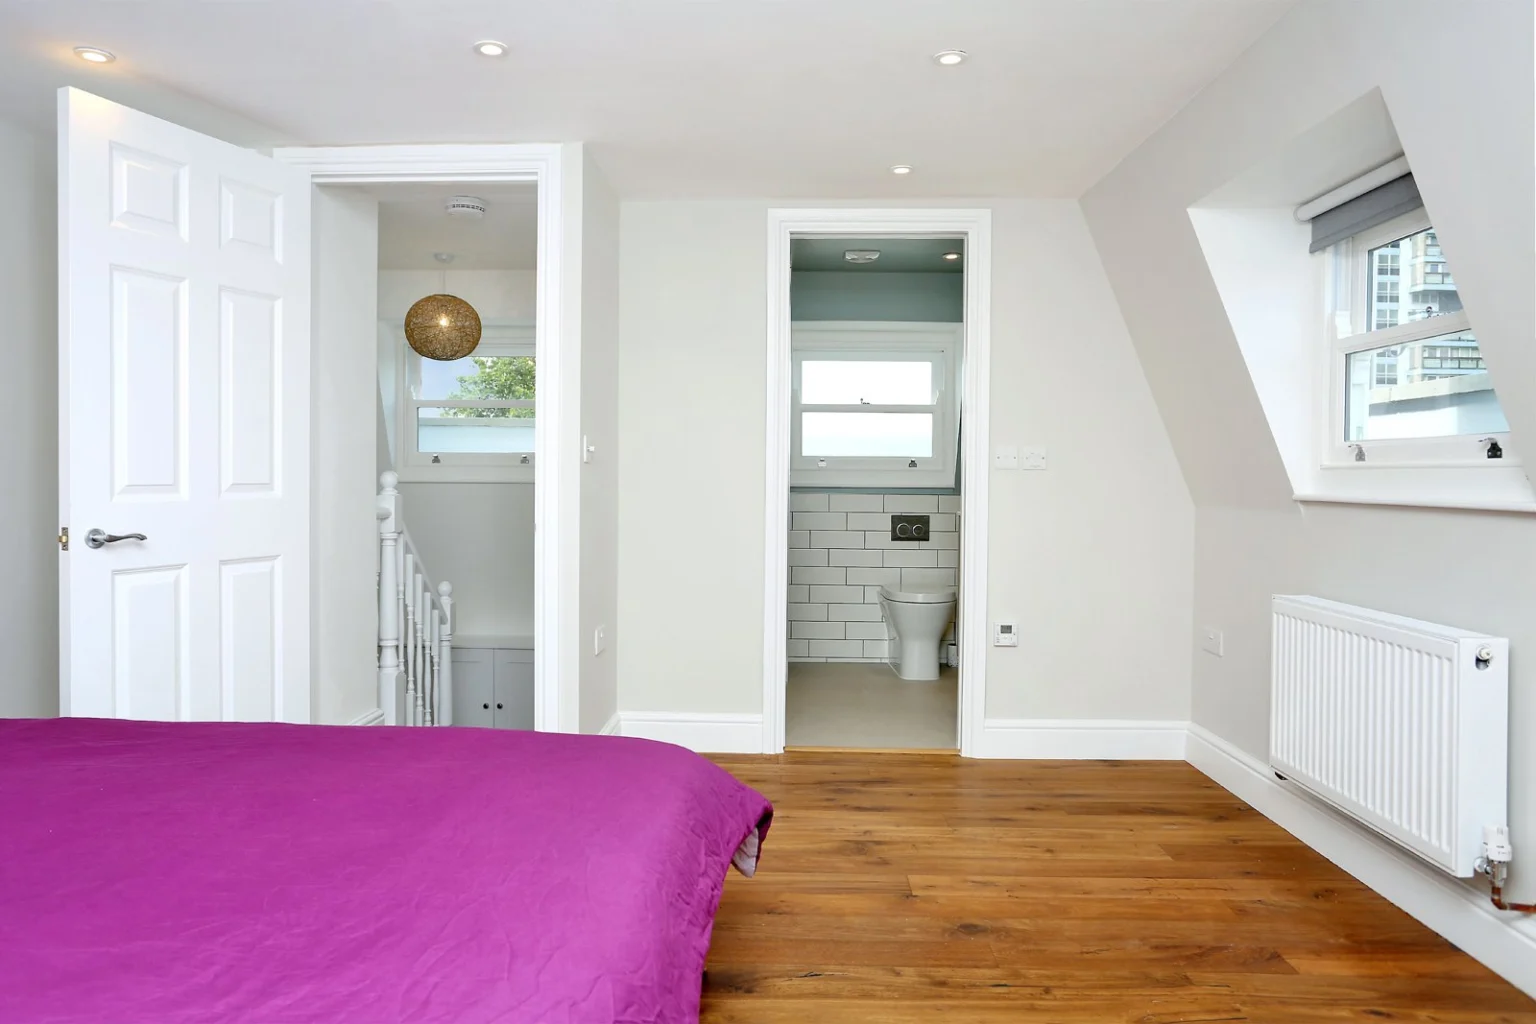
Follow the route through the kitchen to the garden, or from the stairs into a loft bedroom. Look at the whole gallery, including the original rooms, rather than judging by one wide-angle image. Furnished rooms help you understand the scale.
Notice light, storage and everyday details
Where does the daylight fall? Can cupboard doors open beside the bed? Is there somewhere for coats, towels or kitchen equipment? These details often explain why a room works better than its paint colour does.
Turn ideas into useful questions
Tell the builder what you like about the example: daylight over a staircase, a quieter dining area or storage under the eaves. Ask which parts could work in your home. Photographs are a useful starting point, while measured plans and professional checks establish what can be built.
Examples from our completed projects
The Chiswick wraparound album includes aerial views, the kitchen, dining space and the original hallway. The Battersea SW8 loft adds detailed stair and fitted-storage photographs to the bedroom and bathroom views. A useful portfolio lets you understand these connections and smaller details, not just the most photogenic angle of one room.
Planning work on your own home? Discuss your project with us. A few photographs and your postcode are enough to start the conversation.