

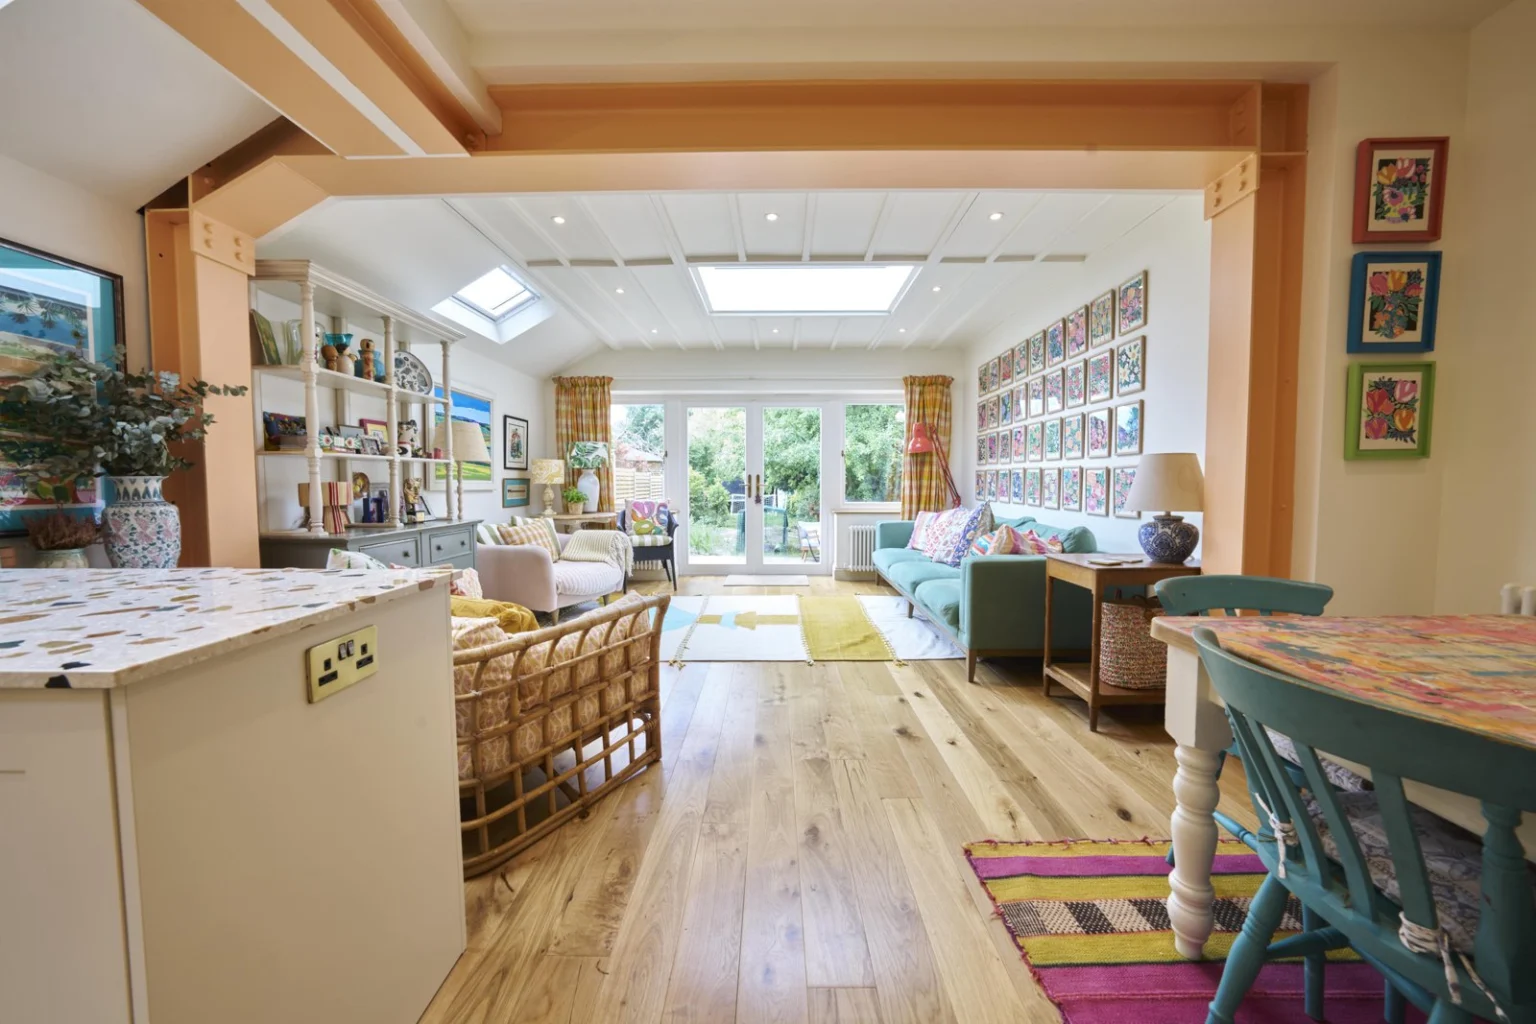
A rear extension adds space behind the house; a wraparound also takes in the side return. Compare both with the same kitchen, table and seating on the plan. More floor area is worthwhile only if it improves the way the house works.
Compare the same furniture in both plans
A rear extension adds space at the back. A wraparound also takes in the side return. Put the same kitchen, dining table and seating in each option so you can compare how they work, rather than comparing two empty outlines.
Look back towards the original rooms
Check the route from the front of the house, useful wall space and light in the middle rooms. Consider whether a separate living room should stay. A larger extension can still leave awkward corners or a dark room behind it.
Include the garden and building work
Look at how much outside space remains and how you will step out onto it. Structure, drainage, roof design and neighbouring buildings may make the two options very different projects. Ask for both to be checked against your house before choosing by floor area or a headline price.
Examples from our completed projects
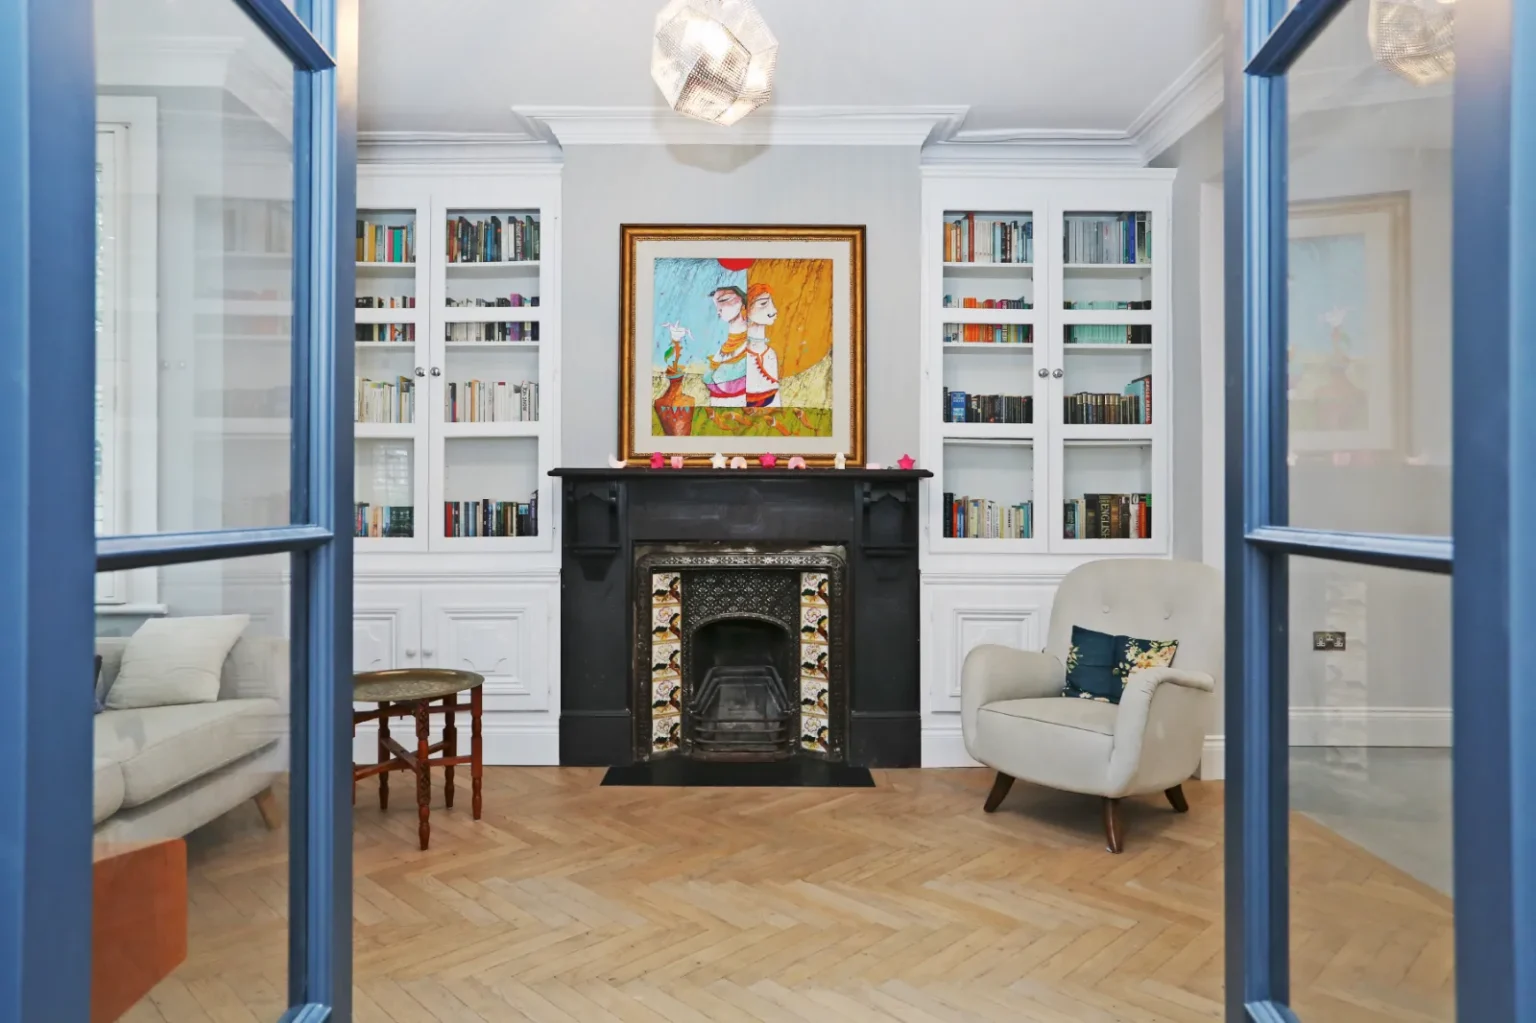
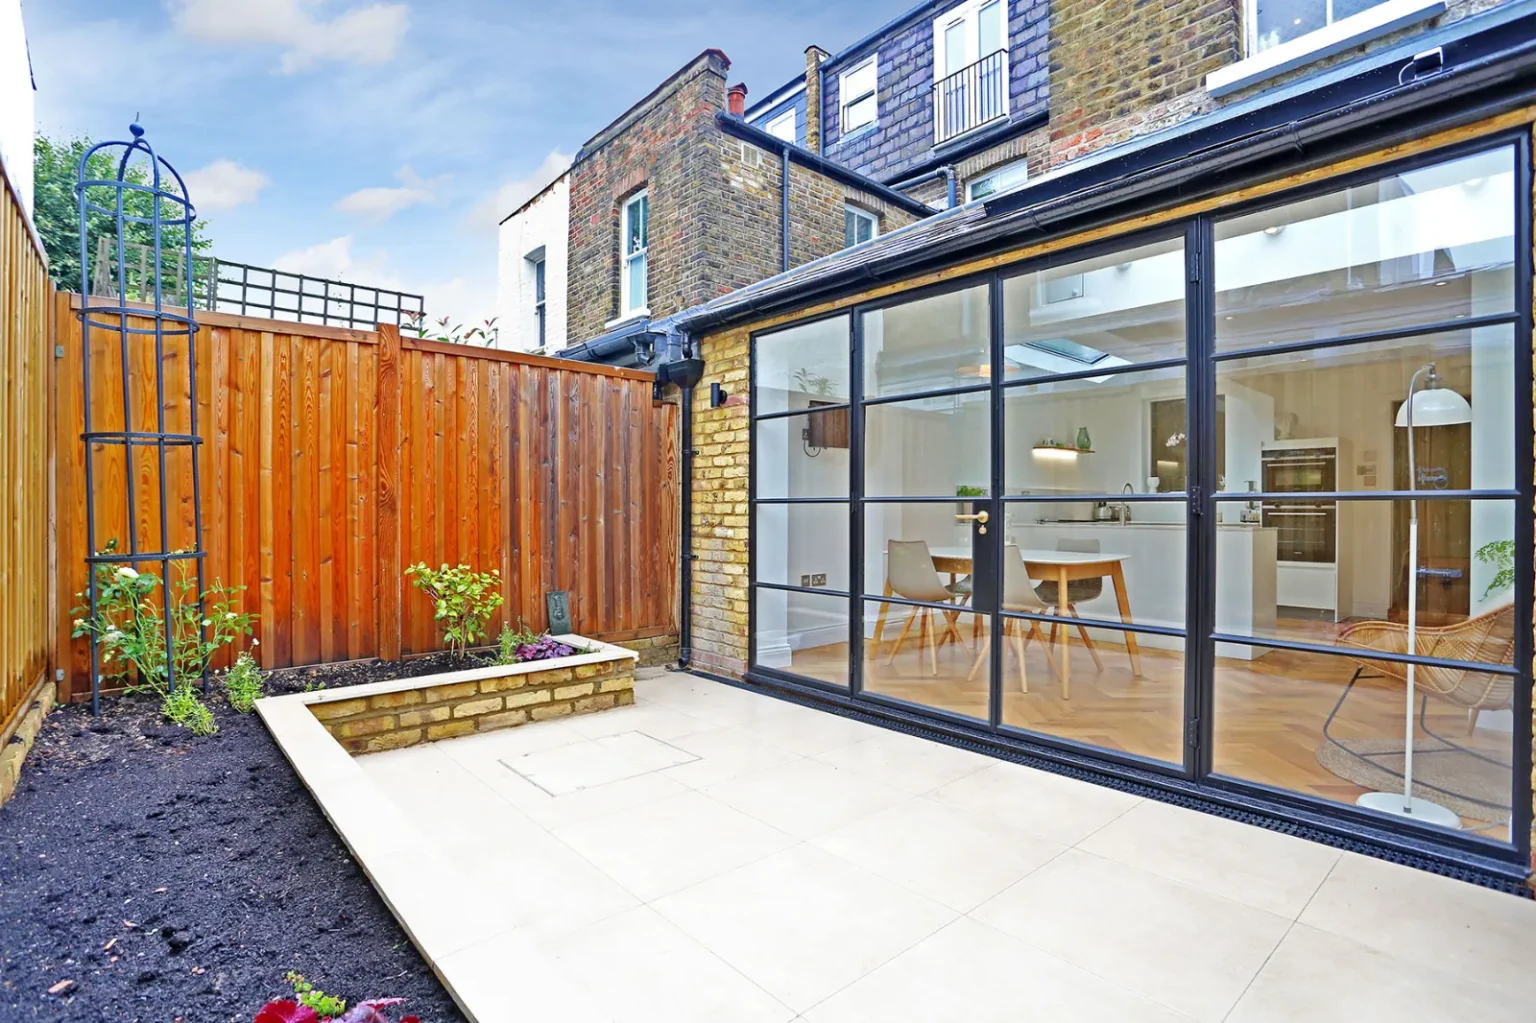
The Ealing rear-extension photographs show the kitchen and dining space connected to the original living room. The Chiswick wraparound album adds aerial views of the side-and-rear footprint, together with kitchen, dining and hallway photographs.
Further reading
Planning work on your own home? Discuss your project with us. A few photographs and your postcode are enough to start the conversation.