

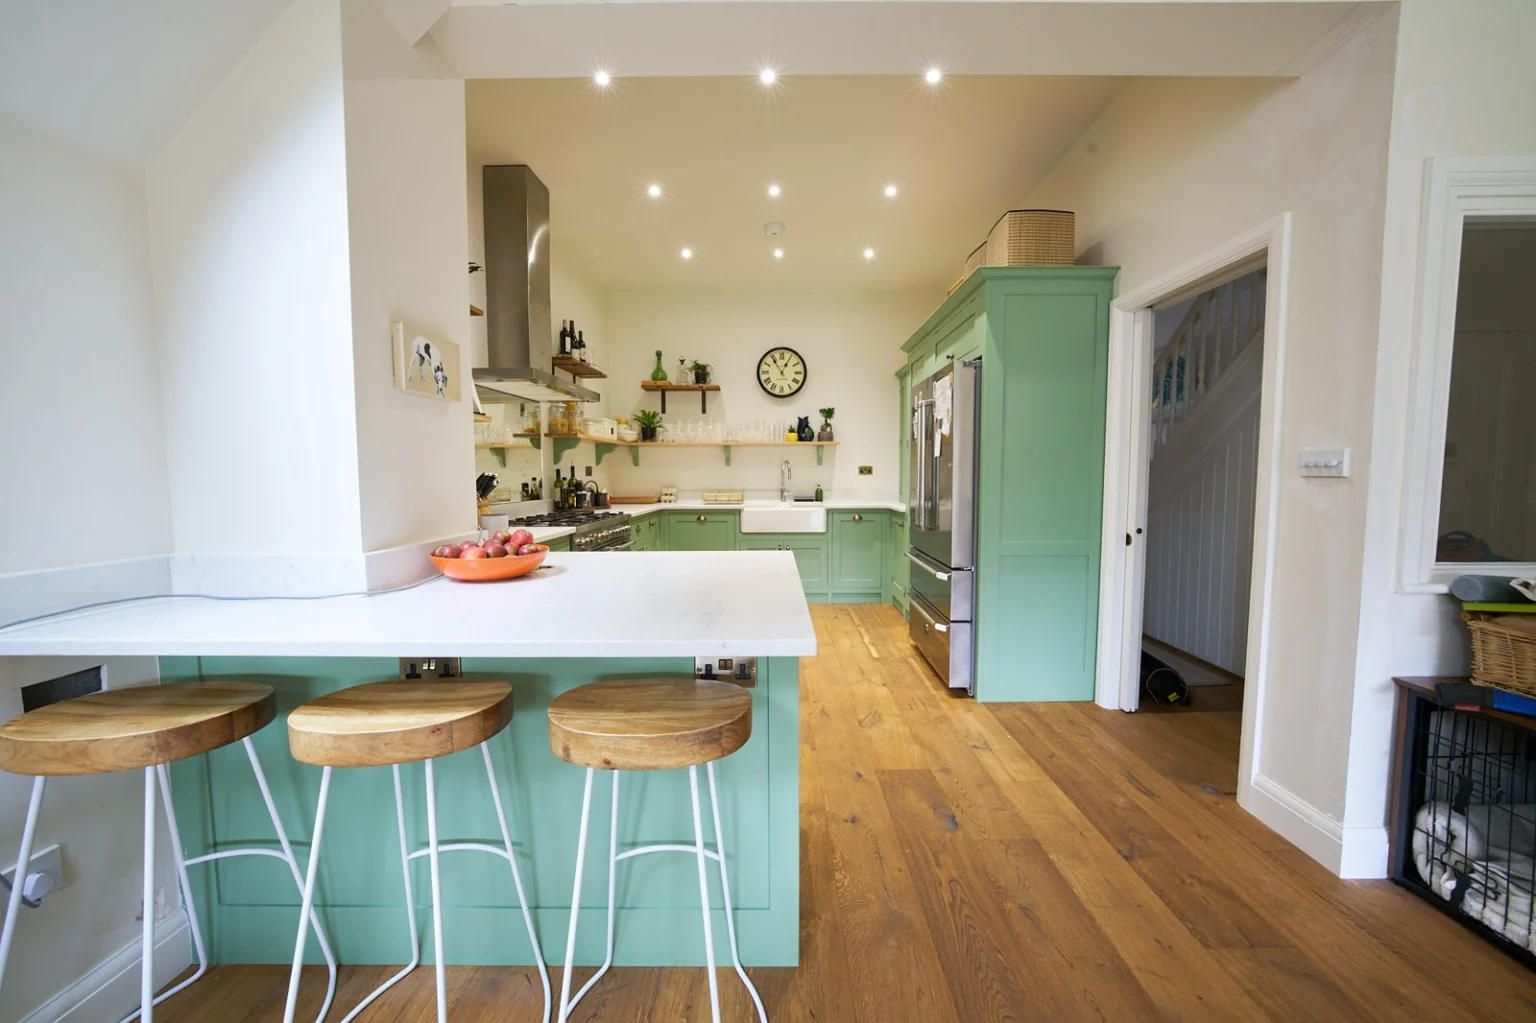
The finished kitchen, bathroom and floors depend on work you will barely see: structure, wiring, plumbing and preparation. Get those jobs in the right order and you are less likely to undo fresh plaster or damage new finishes later.
Settle the layout before the finishes
Write down which rooms and services are changing. Moving a kitchen or removing walls is very different from replacing units in the same positions. Surveys and any necessary opening-up help establish what is behind the surfaces before the design and price are fixed.
Do the hidden work first
Structure, plumbing, wiring and ventilation need to fit the room plans. Choose items that affect connections or dimensions in time: shower fittings, appliances and concealed lighting are common examples. Review positions before walls and ceilings close up.
Allow time for preparation and protect finished rooms
Plaster, floors and other finishes have preparation and drying requirements. Plan deliveries and remaining trades around them, rather than using a newly decorated room as the route for unfinished work. If you will stay at home, agree which facilities and access will remain usable at each stage.
Examples from our completed projects
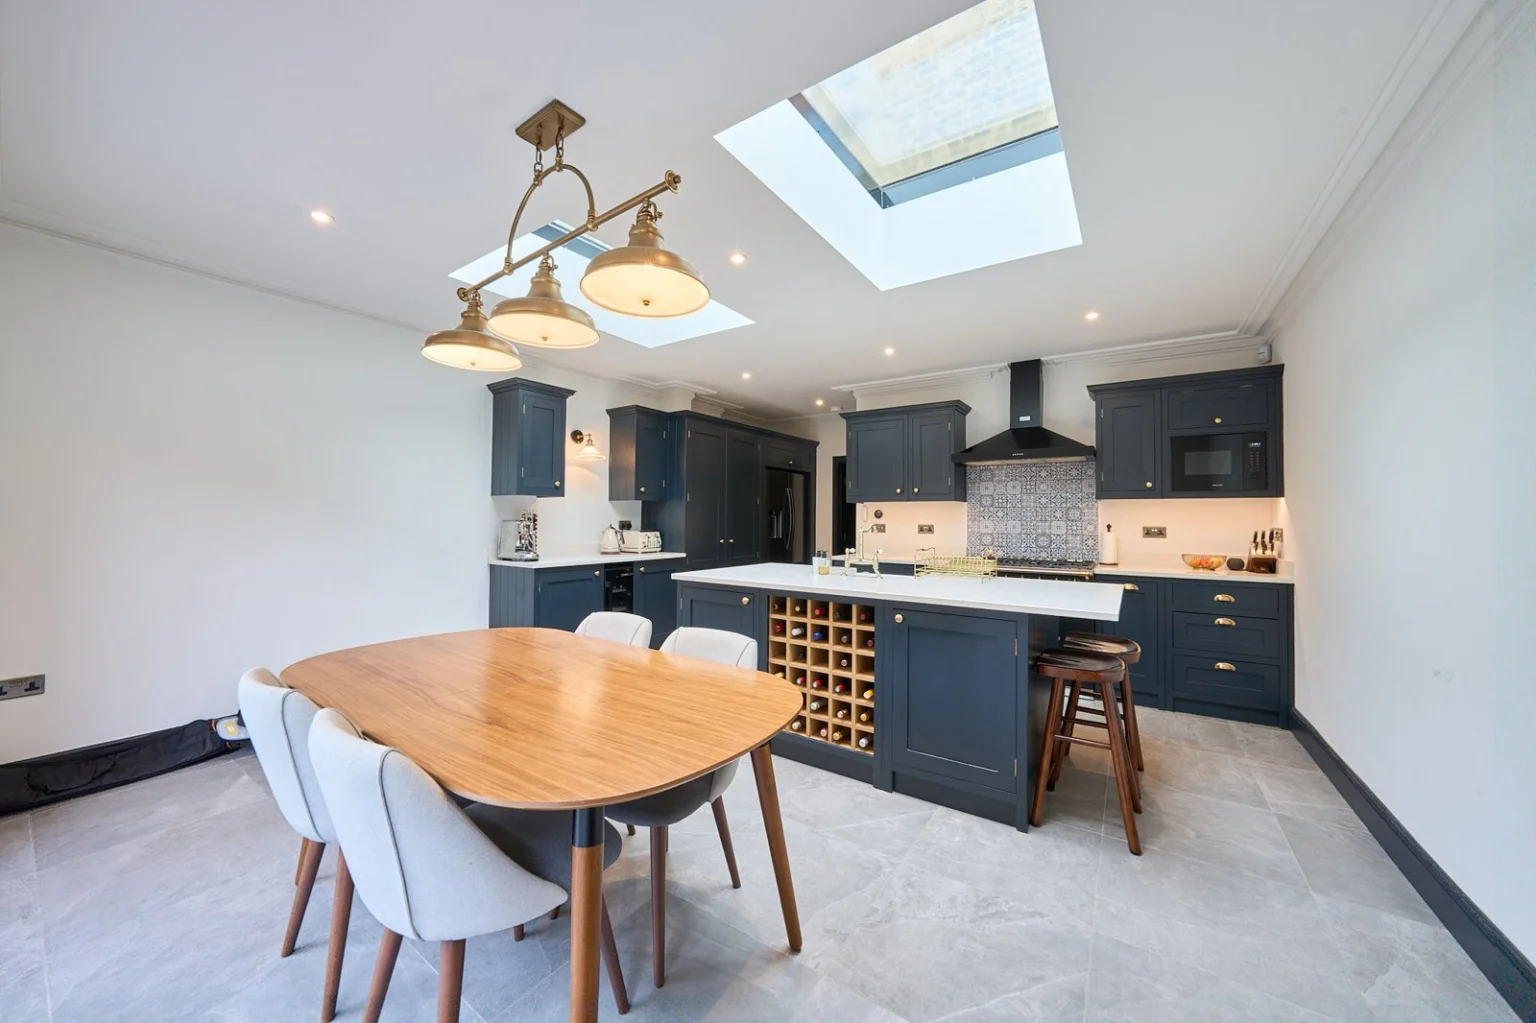
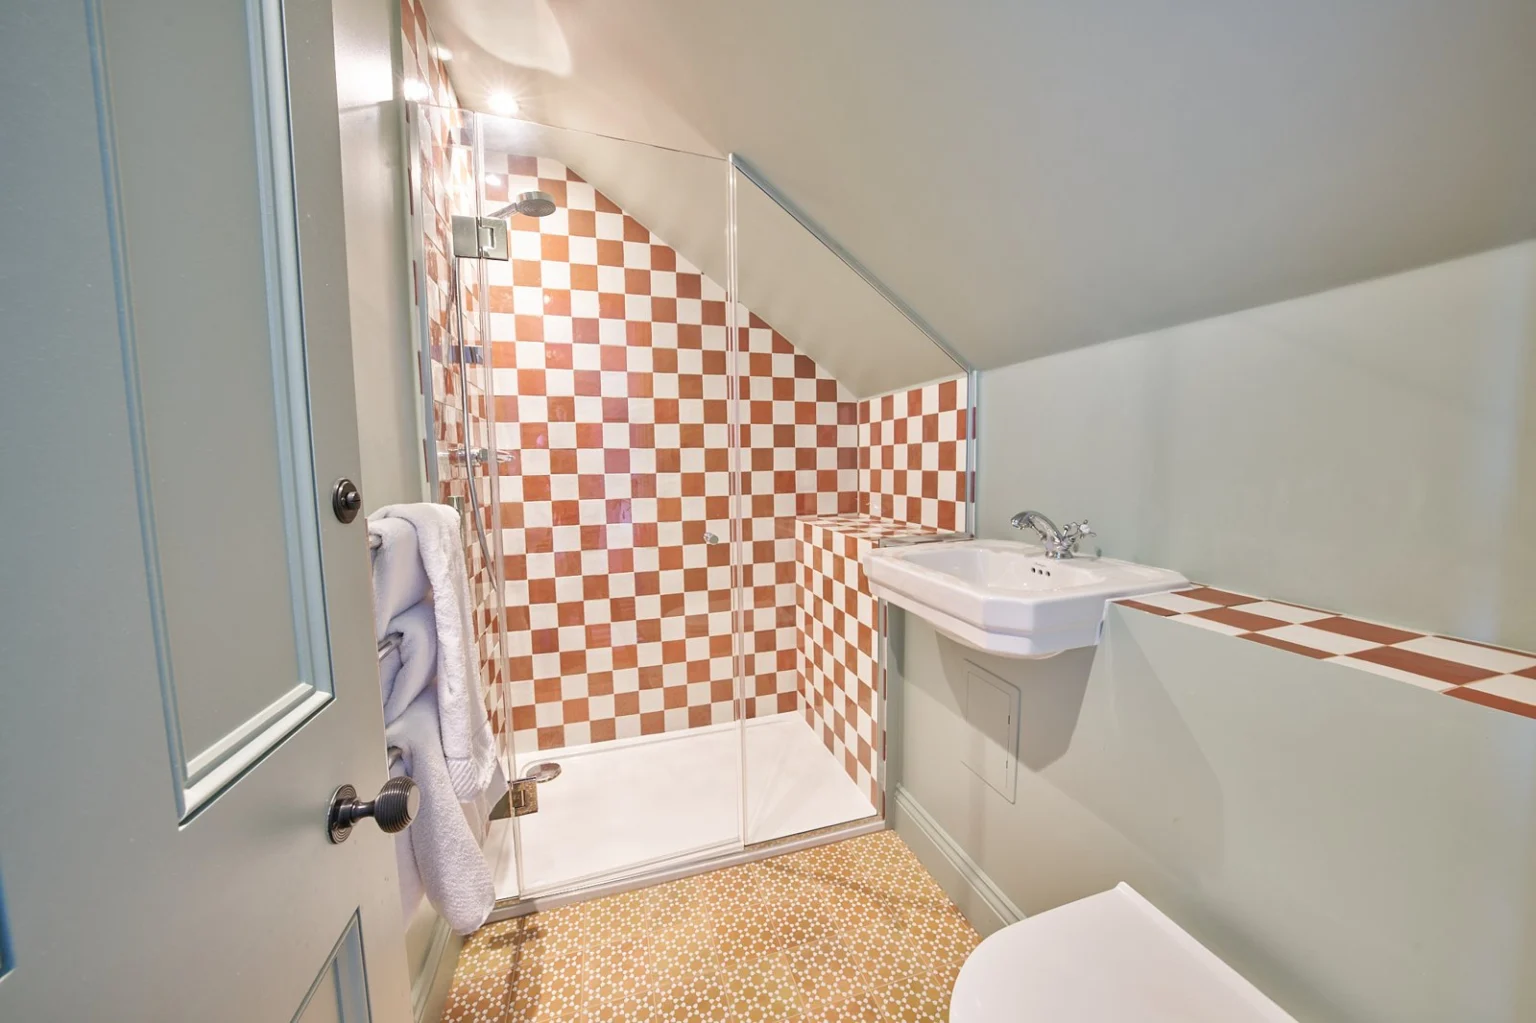
The Ealing loft, extension and refurbishment album brings together a kitchen, upper-floor accommodation and contrasting decorative finishes. The Kensington bathroom shows a smaller package with tiled surfaces, a basin ledge and shower details. Both make it easier to specify the finished outcome; the work schedule also needs to allow for preparation, plumbing and wiring.
Further reading
Planning work on your own home? Discuss your project with us. A few photographs and your postcode are enough to start the conversation.