
Loft conversion too hot? Planning summer comfort

Consider insulation, ventilation, shading and room use together when designing a loft bedroom that should work through warm weather.
Loft bathroom and ensuite layout: what to plan
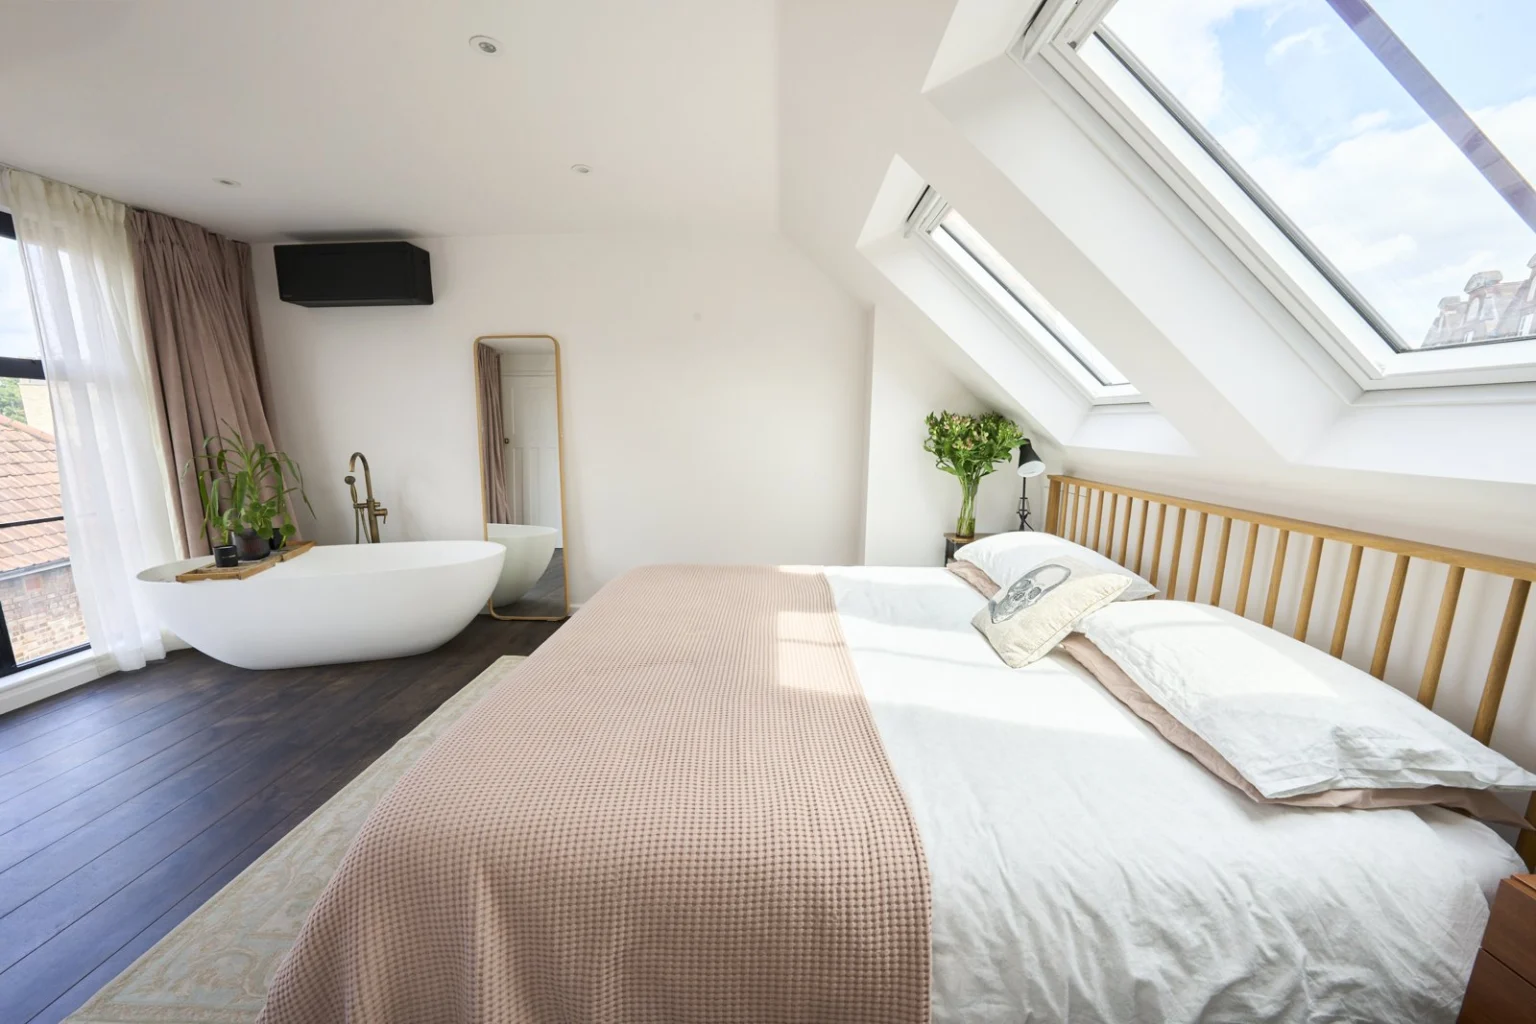
A practical guide to positioning a loft shower room or bathroom, including standing height, drainage routes, ventilation and maintenance access.
Loft bedroom storage and eaves cupboard ideas
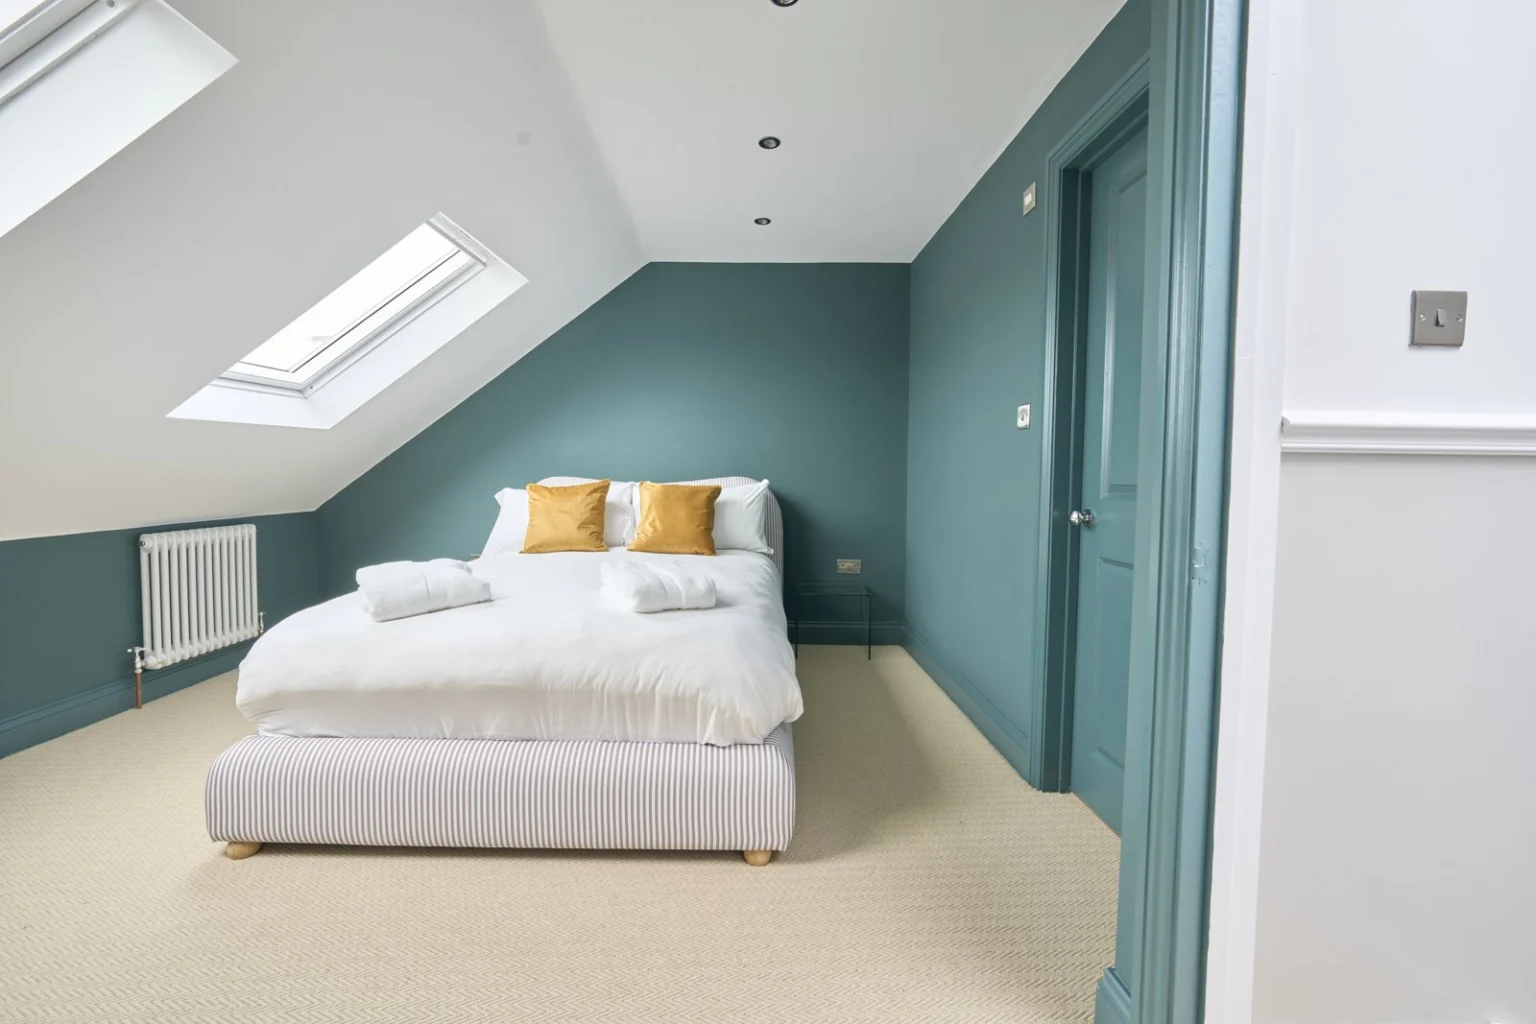
Plan wardrobes, eaves cupboards and furniture around the useful height of a loft bedroom, without sacrificing comfortable circulation.
Loft conversion stairs: layout and headroom

Plan the loft staircase before the bedroom finishes: consider the landing below, arrival upstairs, daylight and furniture movement.
Types of loft conversion: compare the options
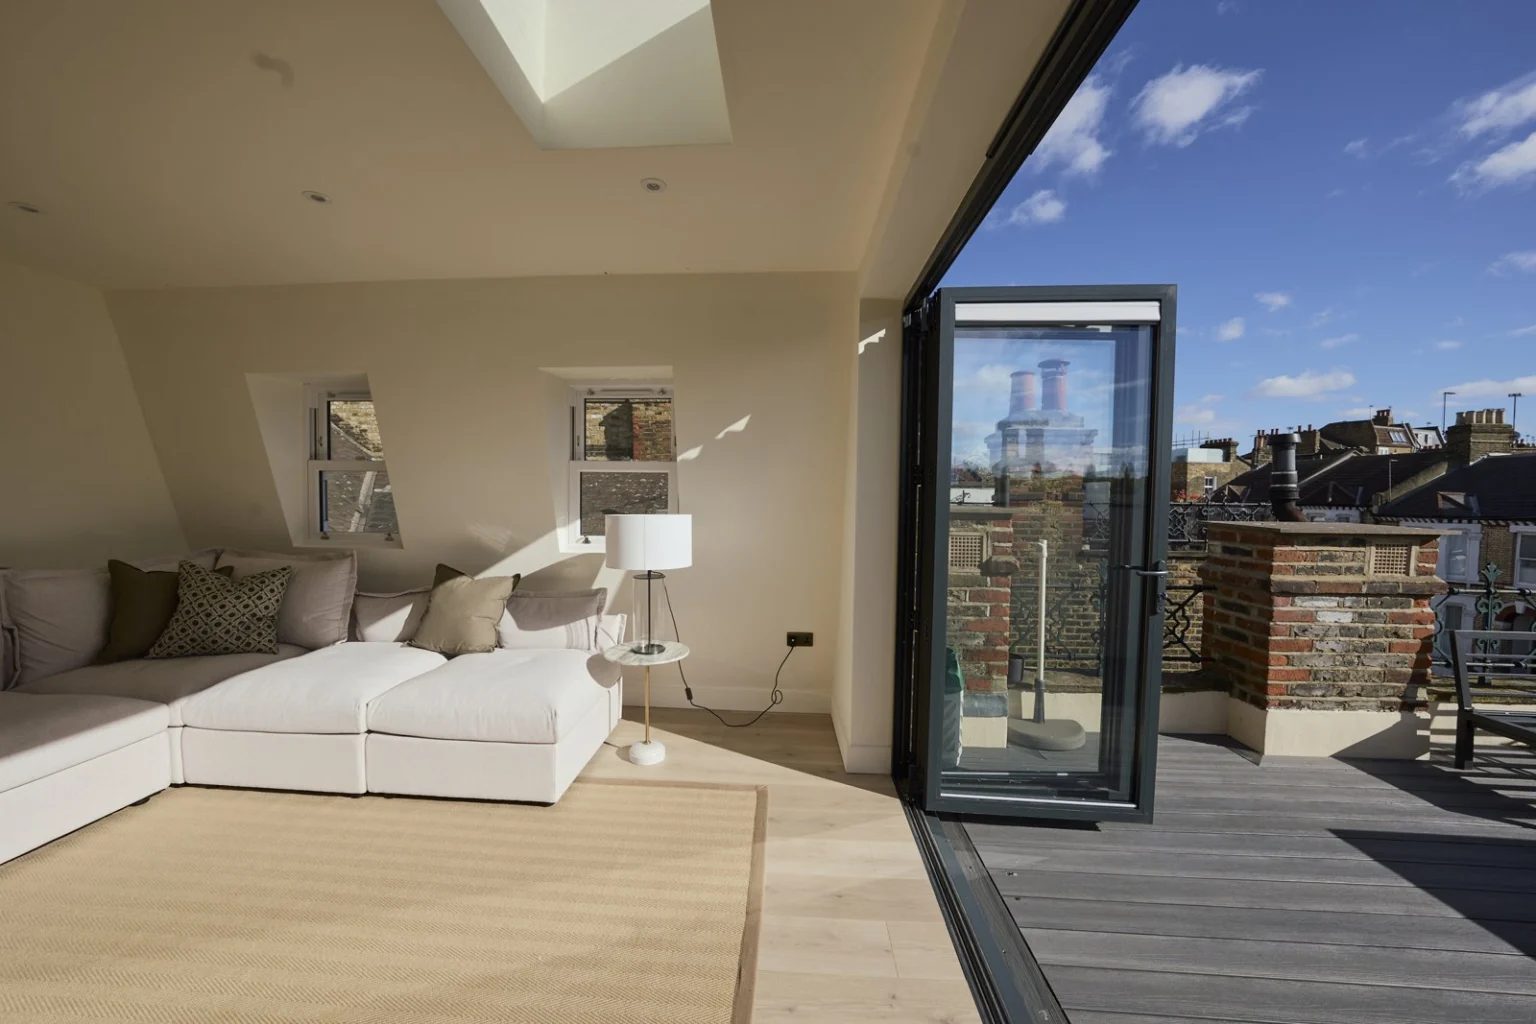
Compare the practical differences between rooflight, dormer and mansard loft designs, with an emphasis on usable rooms and the existing roof.
Is my loft suitable for conversion? Headroom, roof and stairs

Understand what a loft feasibility assessment should consider, from headroom and stair position to roof structure, services and approvals.