

A renovation budget needs to cover the work behind the finished rooms as well as the fittings you can see. Clear plans, agreed inclusions and a record of allowances help you understand what the quotation covers and what may change.
Look at the whole project
Separate building work, professional fees, approvals, fittings and finishing work. Include the kitchen, appliances, flooring and garden work where relevant. Make clear which figures include VAT and which purchases you will make yourself.
Mark what is known and what is still an allowance
Keep the quotation and the drawings it refers to together. Some uncertainty can be reduced through surveys or opening-up before work starts. Ask what remains to be checked rather than treating an early estimate as a final commitment.
Keep changes visible
A more expensive kitchen and an unexpected repair are different kinds of spending. Keep a record of approved changes and what they add to the total. Discuss a sensible reserve for the particular project, and review it as information improves. There is no single allowance that makes every renovation predictable.
Examples from our completed projects
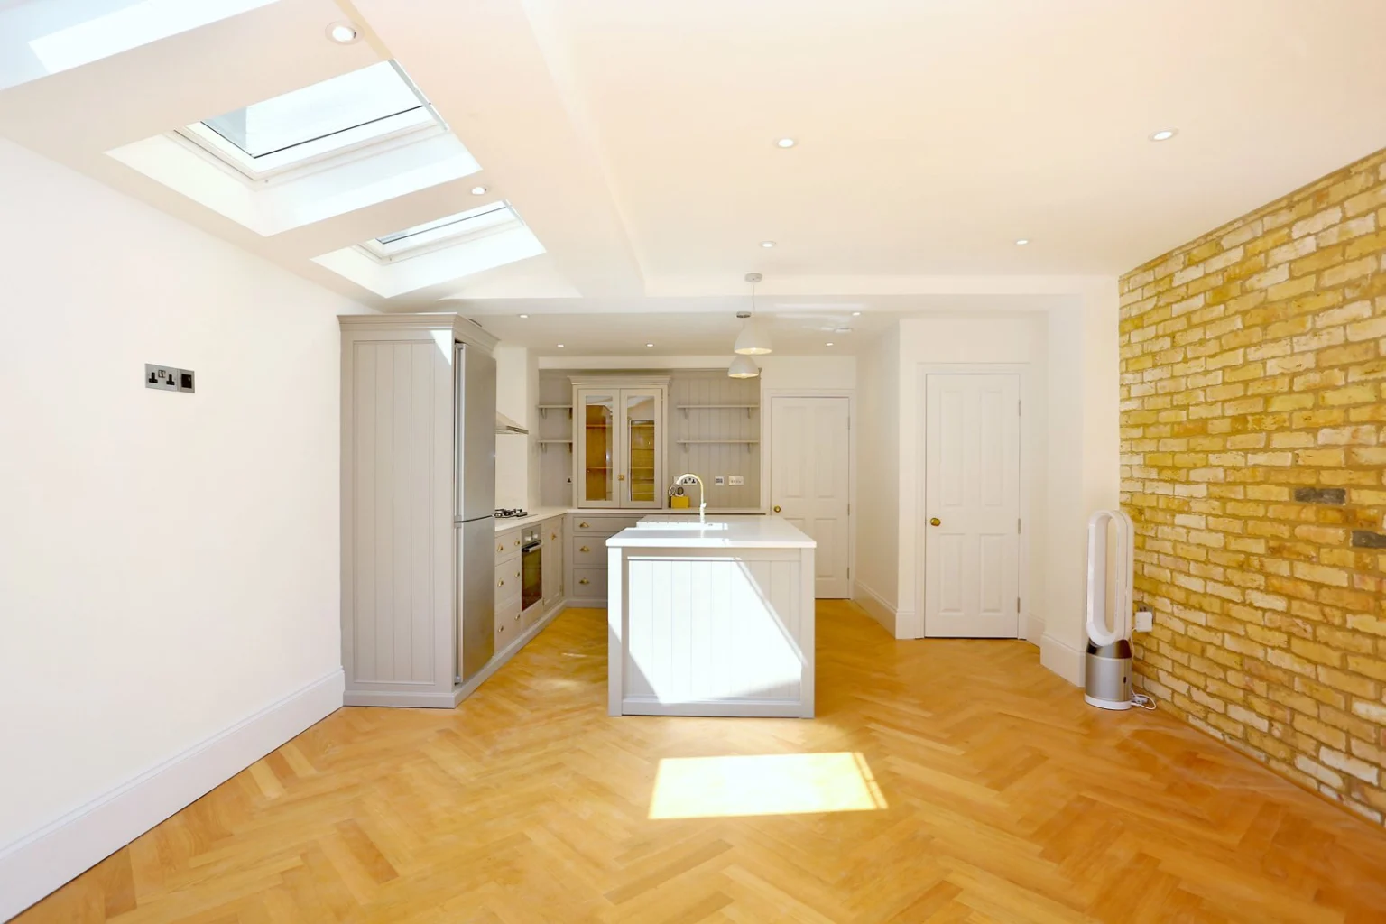
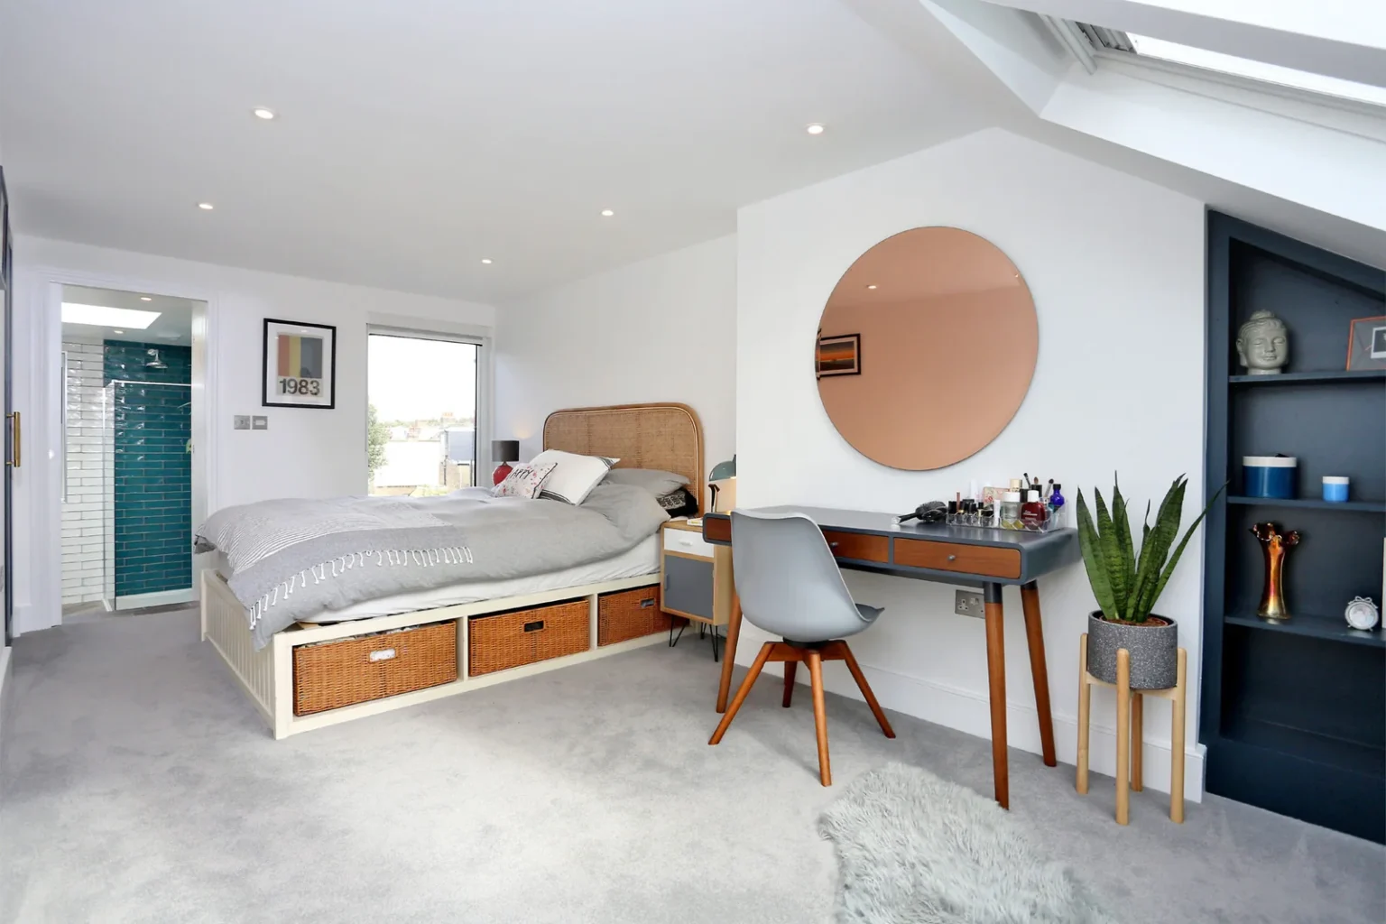
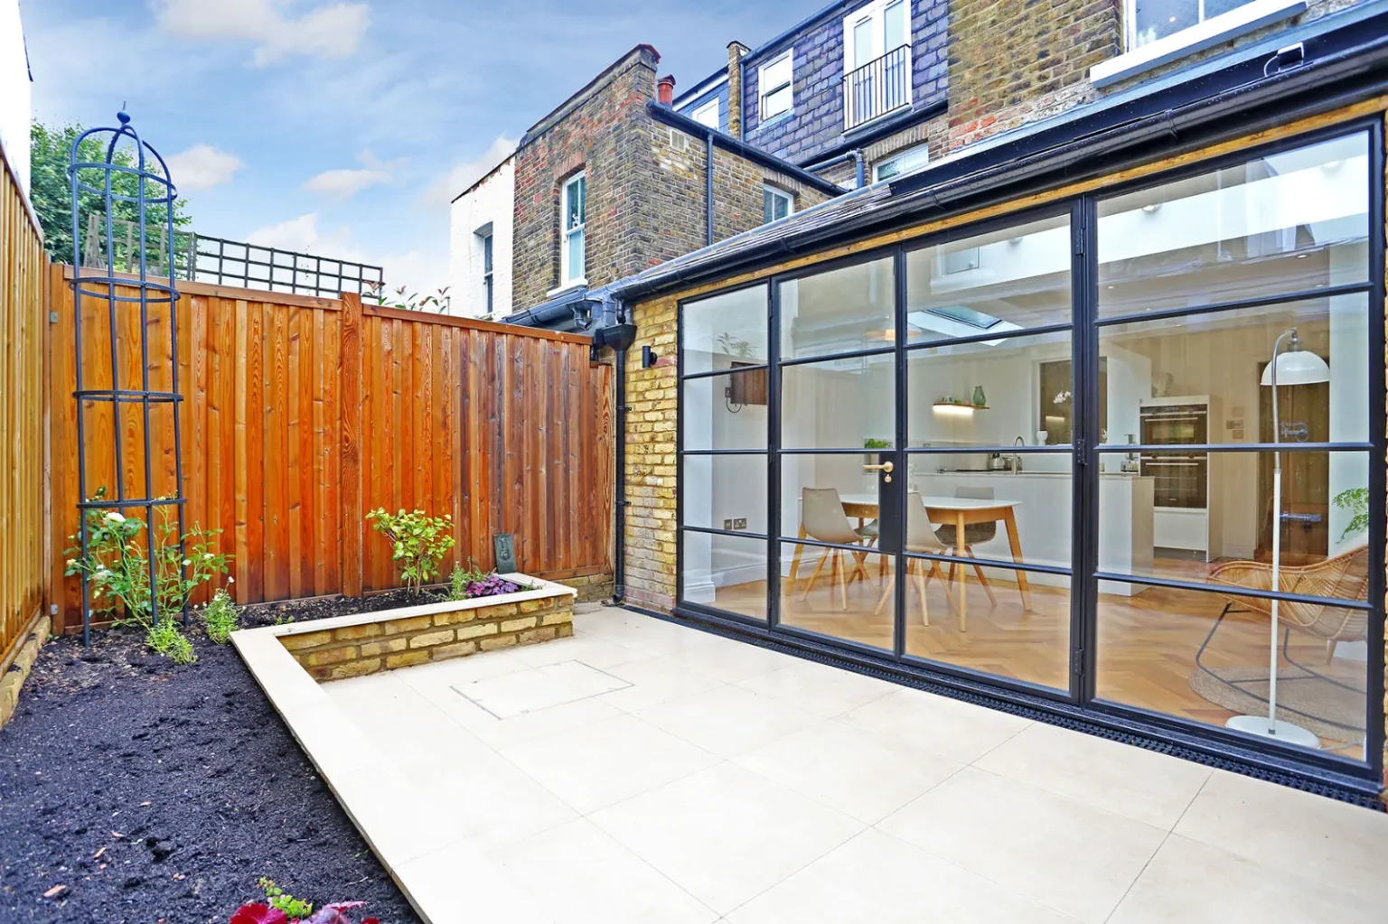
The fitted drawers, dressing table and navy cupboard fronts in the Tooting L-shaped loft provide a concrete joinery brief. The Chiswick wraparound photographs show an island, dining area, roof glazing and the wider footprint.
Planning work on your own home? Discuss your project with us. A few photographs and your postcode are enough to start the conversation.