


The stairs can make or break a loft layout. They need to reach the new room comfortably without taking too much from the floor below. Look at the landing, doors and headroom before fixing the bedroom or bathroom plan.
Begin on the landing below
Look at the bedroom and bathroom doors, existing stairs and any useful storage. A new flight may continue naturally from the landing, but it still needs a measured design. Ask what changes beneath it and whether a room or doorway will be affected.
Check the arrival upstairs
Draw doors open and place the bed and cupboards on the loft plan. A small lobby may offer more privacy than arriving directly beside the bed. Headroom, stair geometry, fire safety and the escape arrangement need checking by the designer; an attractive staircase alone does not settle those questions.
Think about daylight and everyday use
A rooflight above the stairs can brighten the route, but its position needs to fit the roof structure. Consider how the window will be opened, cleaned and shaded. Handrails, lighting and the finish on the treads also deserve attention before the stairs are ordered.
Examples from our completed projects
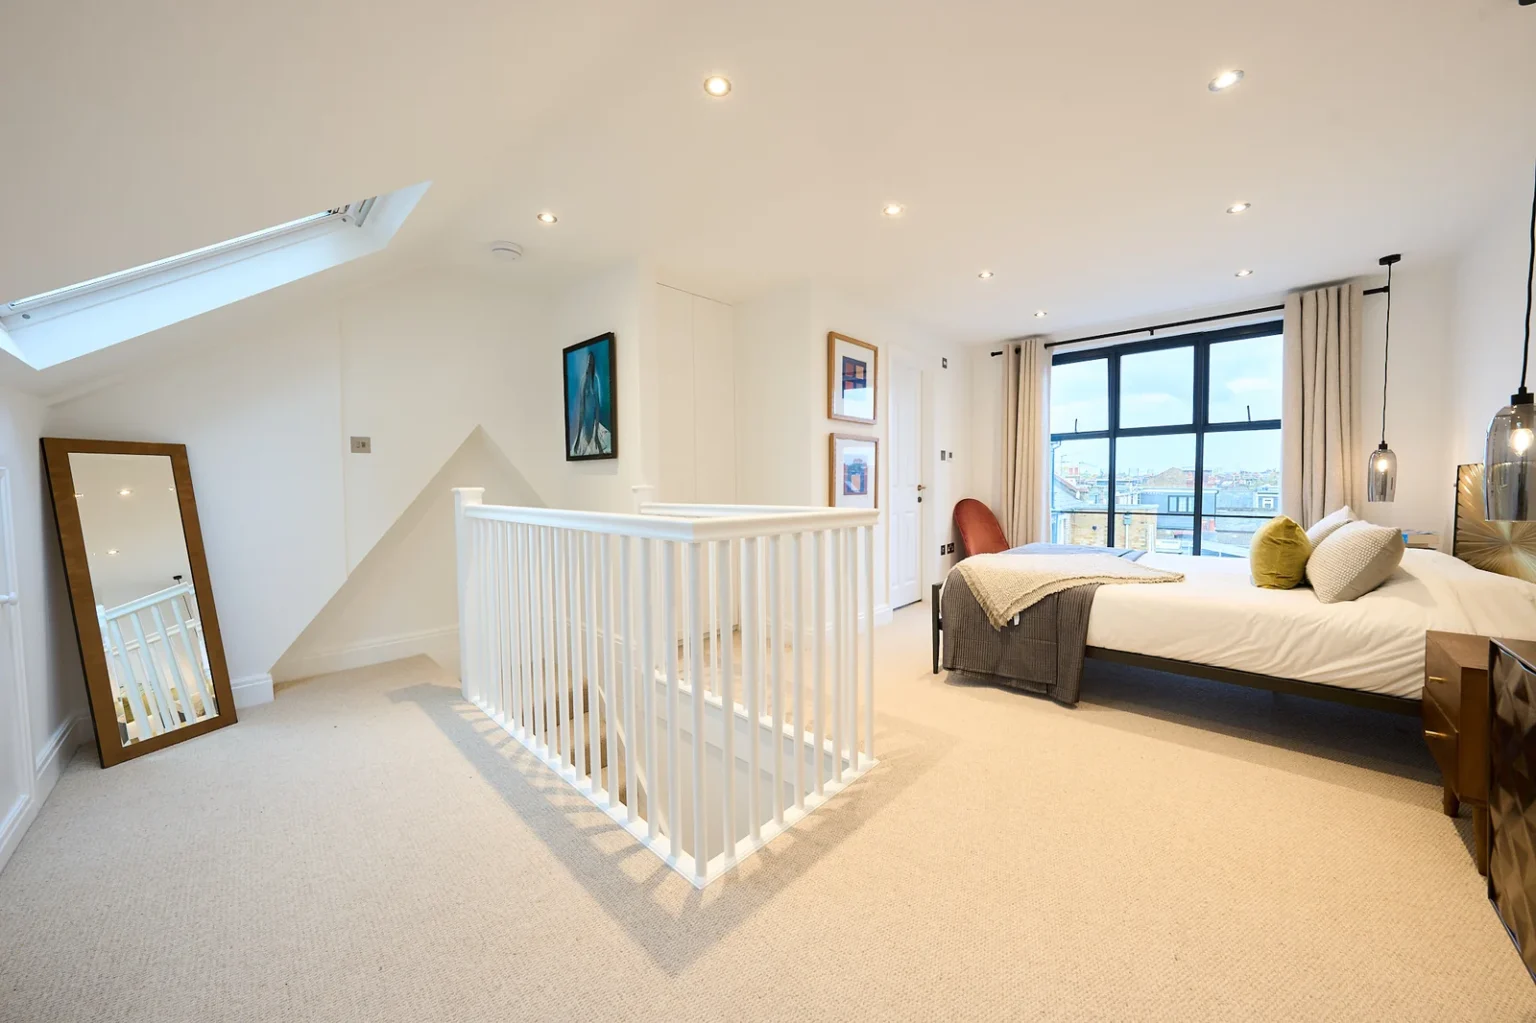
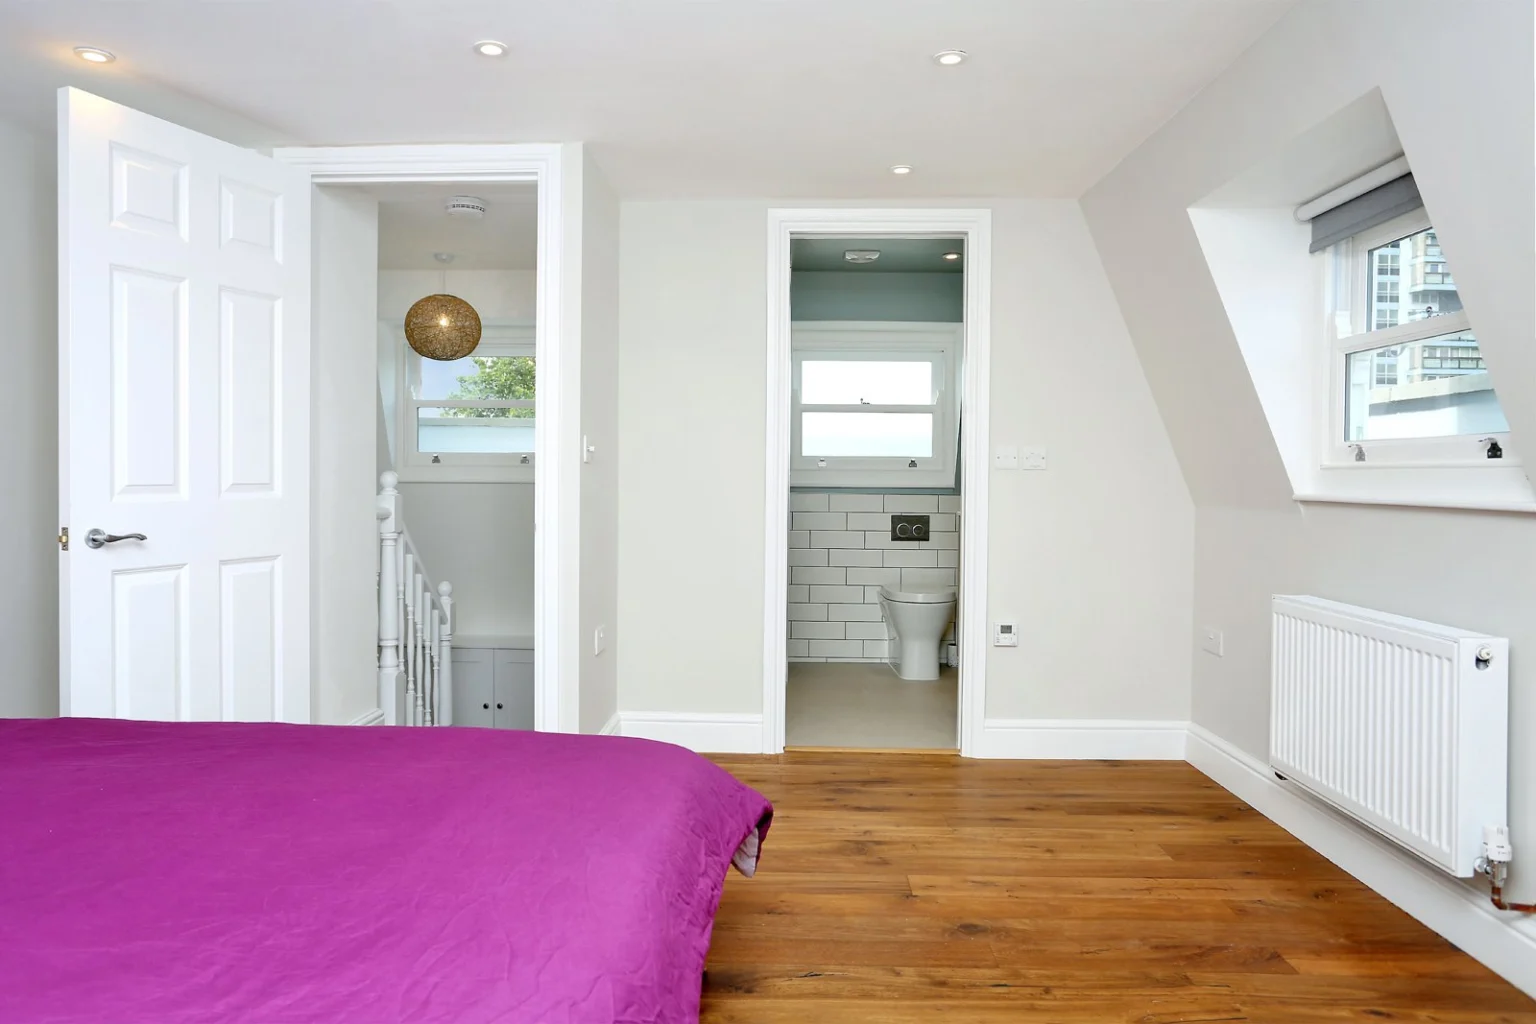
In the Chiswick dormer bedroom, the white balustrade and stair opening sit beside the sleeping and sitting areas. The Battersea SW8 album records the stair route as well as fitted bedroom storage and an en suite. Looking at both gives the staircase a visible place in the brief: check the landing, privacy and movement around furniture before choosing room sizes.
Planning work on your own home? Discuss your project with us. A few photographs and your postcode are enough to start the conversation.