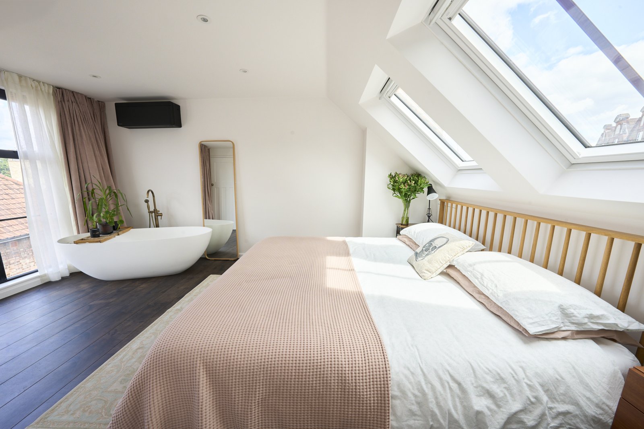
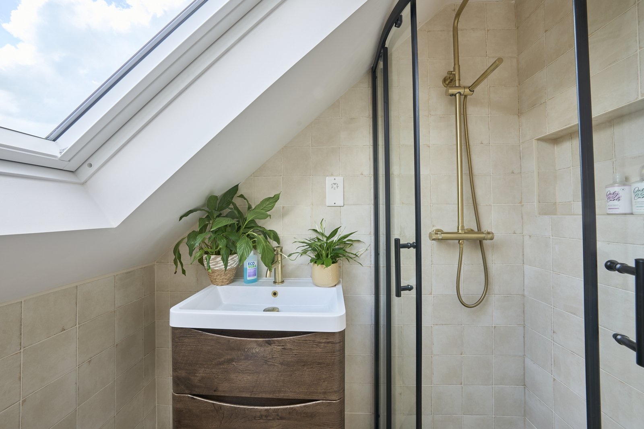
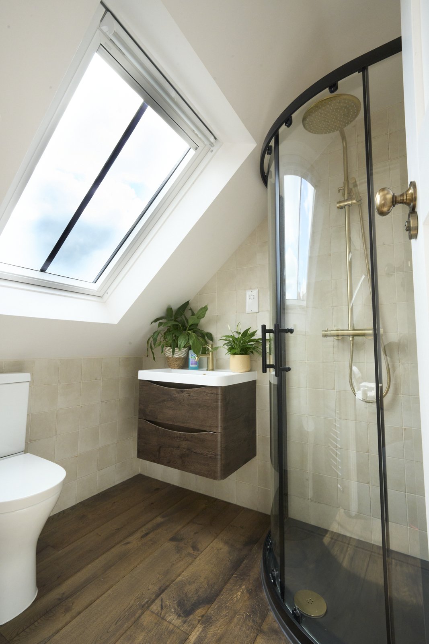
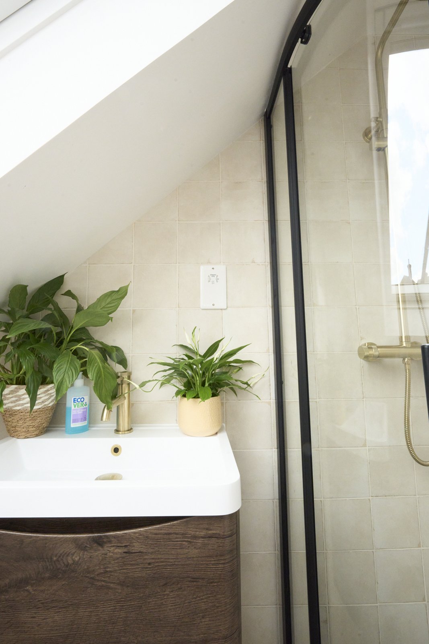
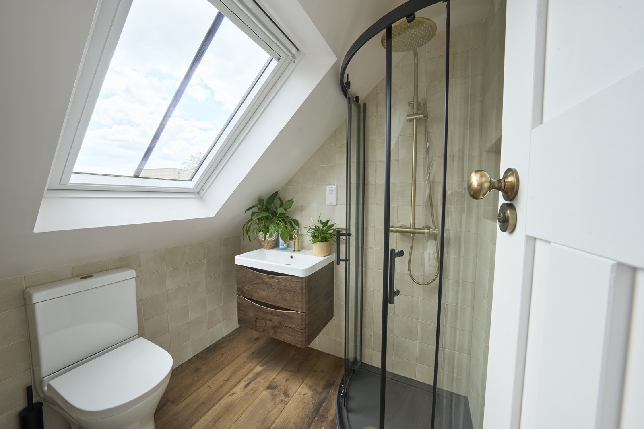
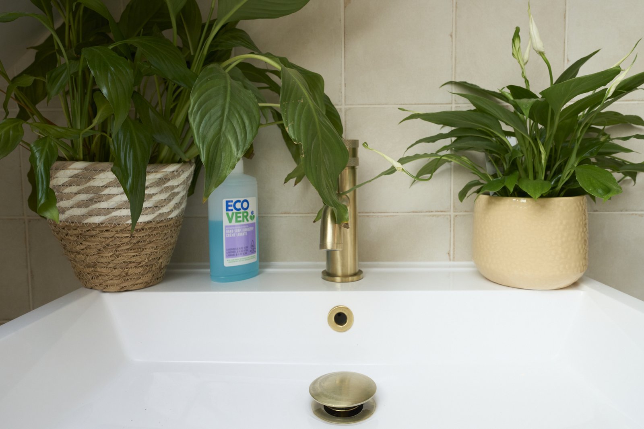
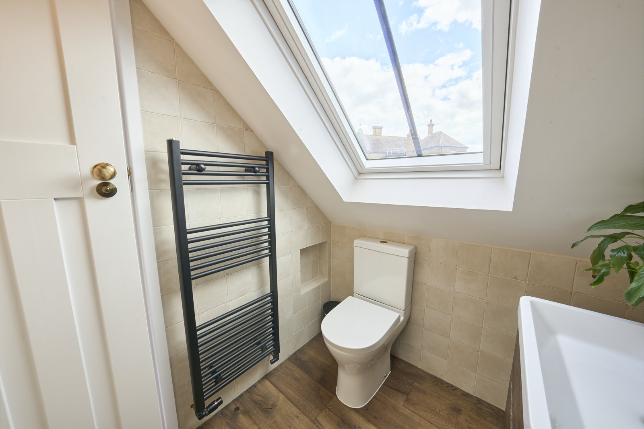
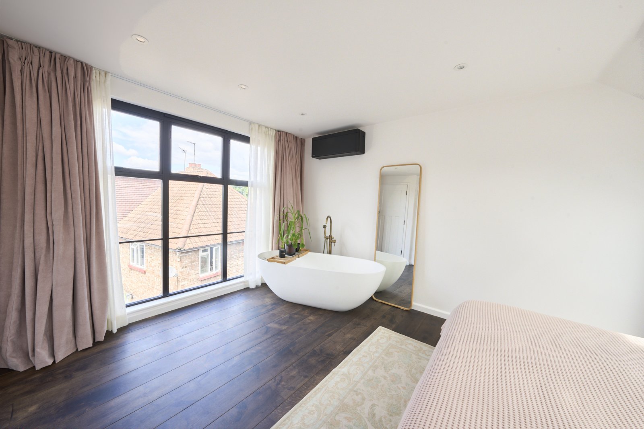
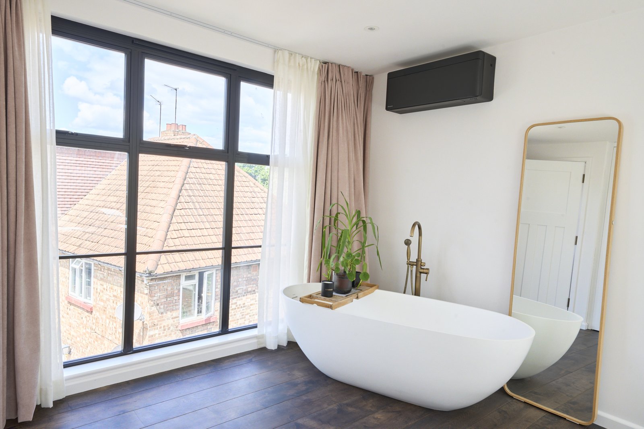
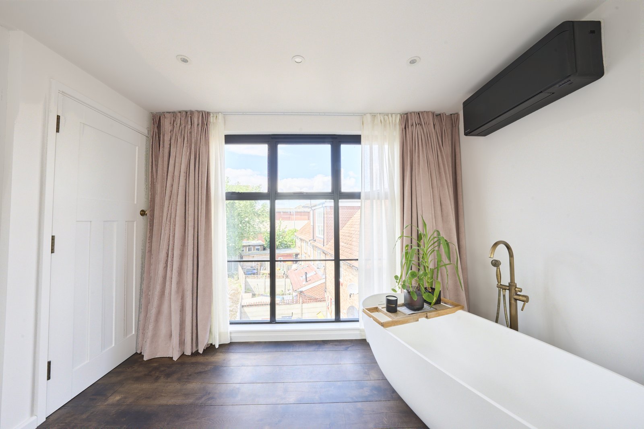
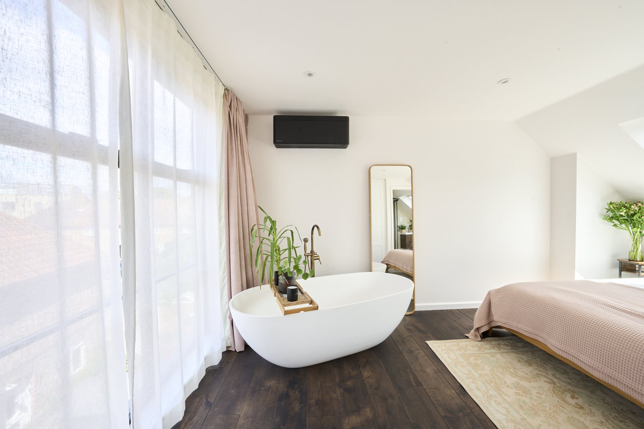
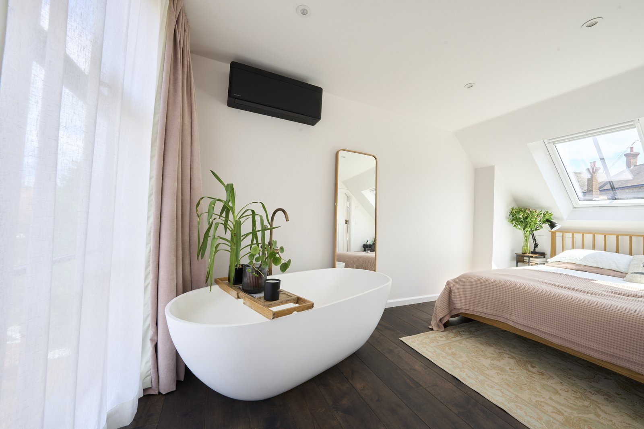
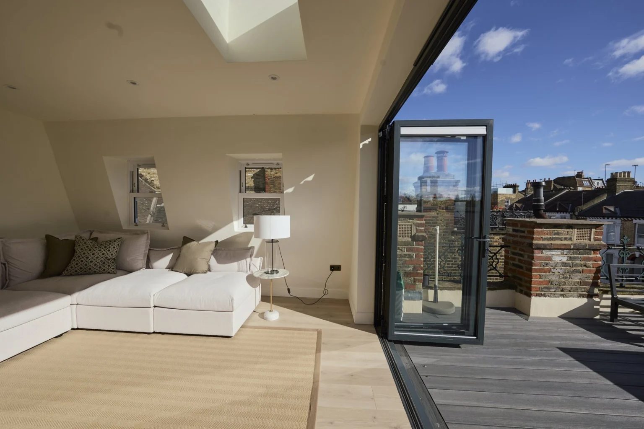
A freestanding bath sits within the bedroom, with a separate shower room alongside.
The brief
The rear-dormer room schedule brought a bedroom, a separate WC and a bath in the main bedroom into the new upper floor. The bathing arrangement was therefore part of the suite’s design from the outset.
Layout and construction
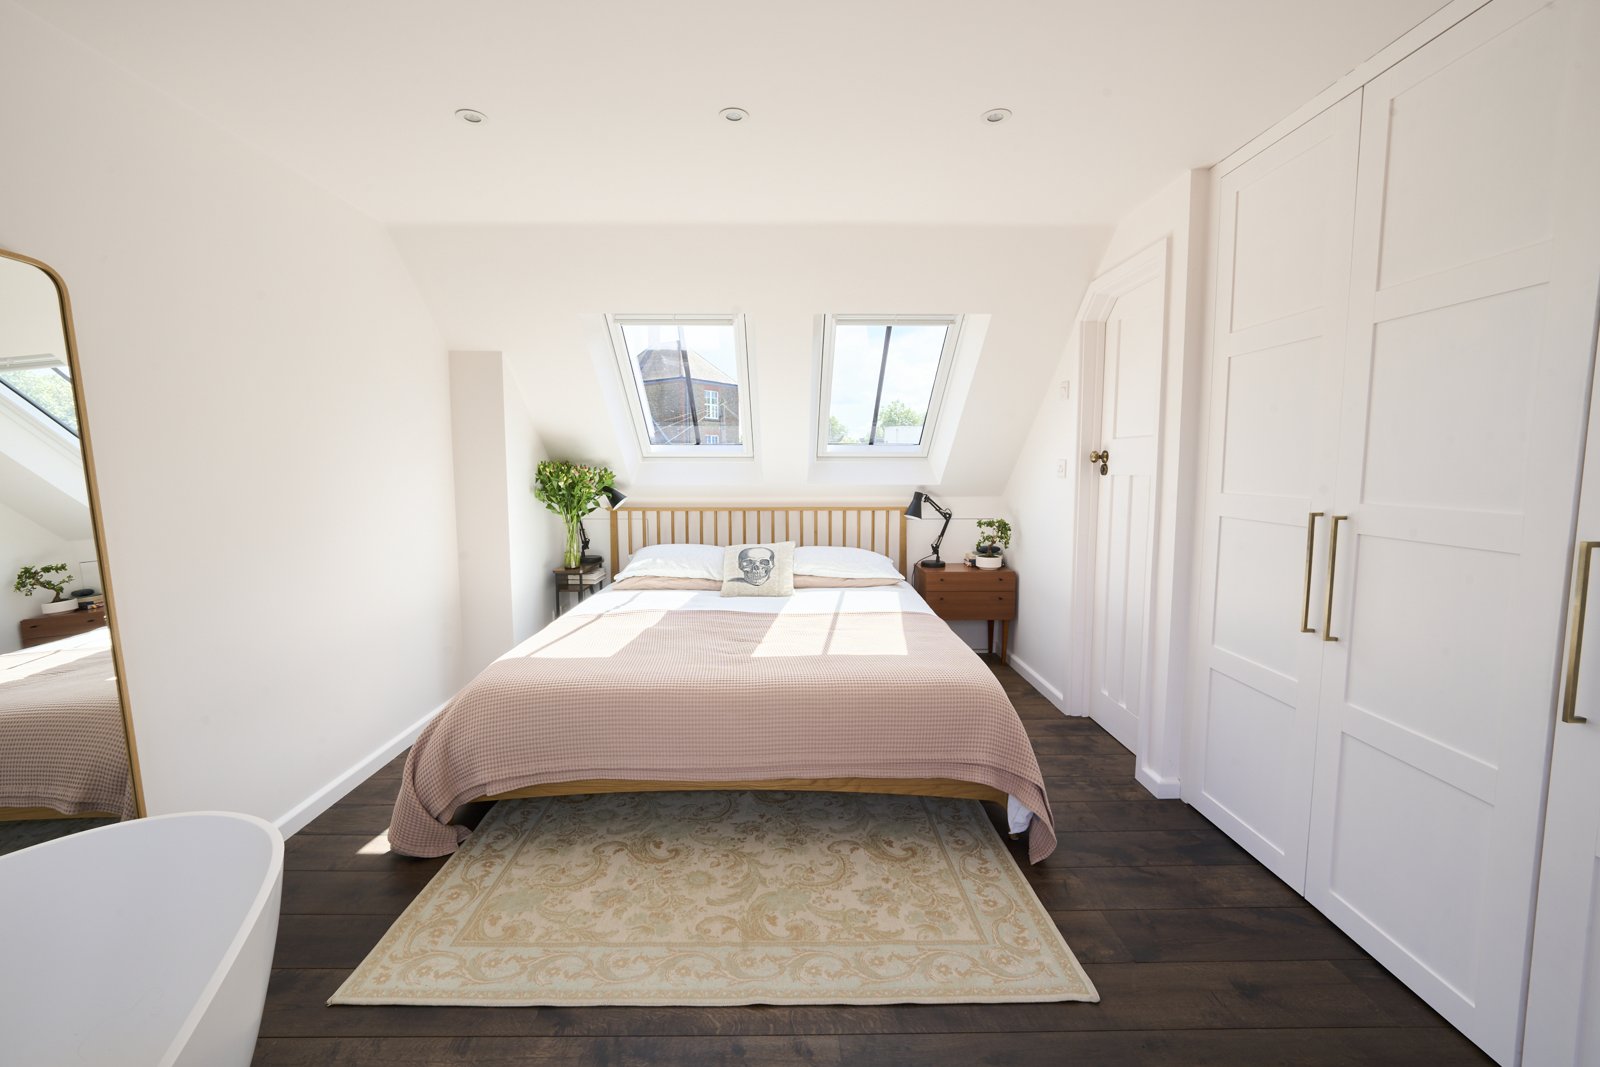
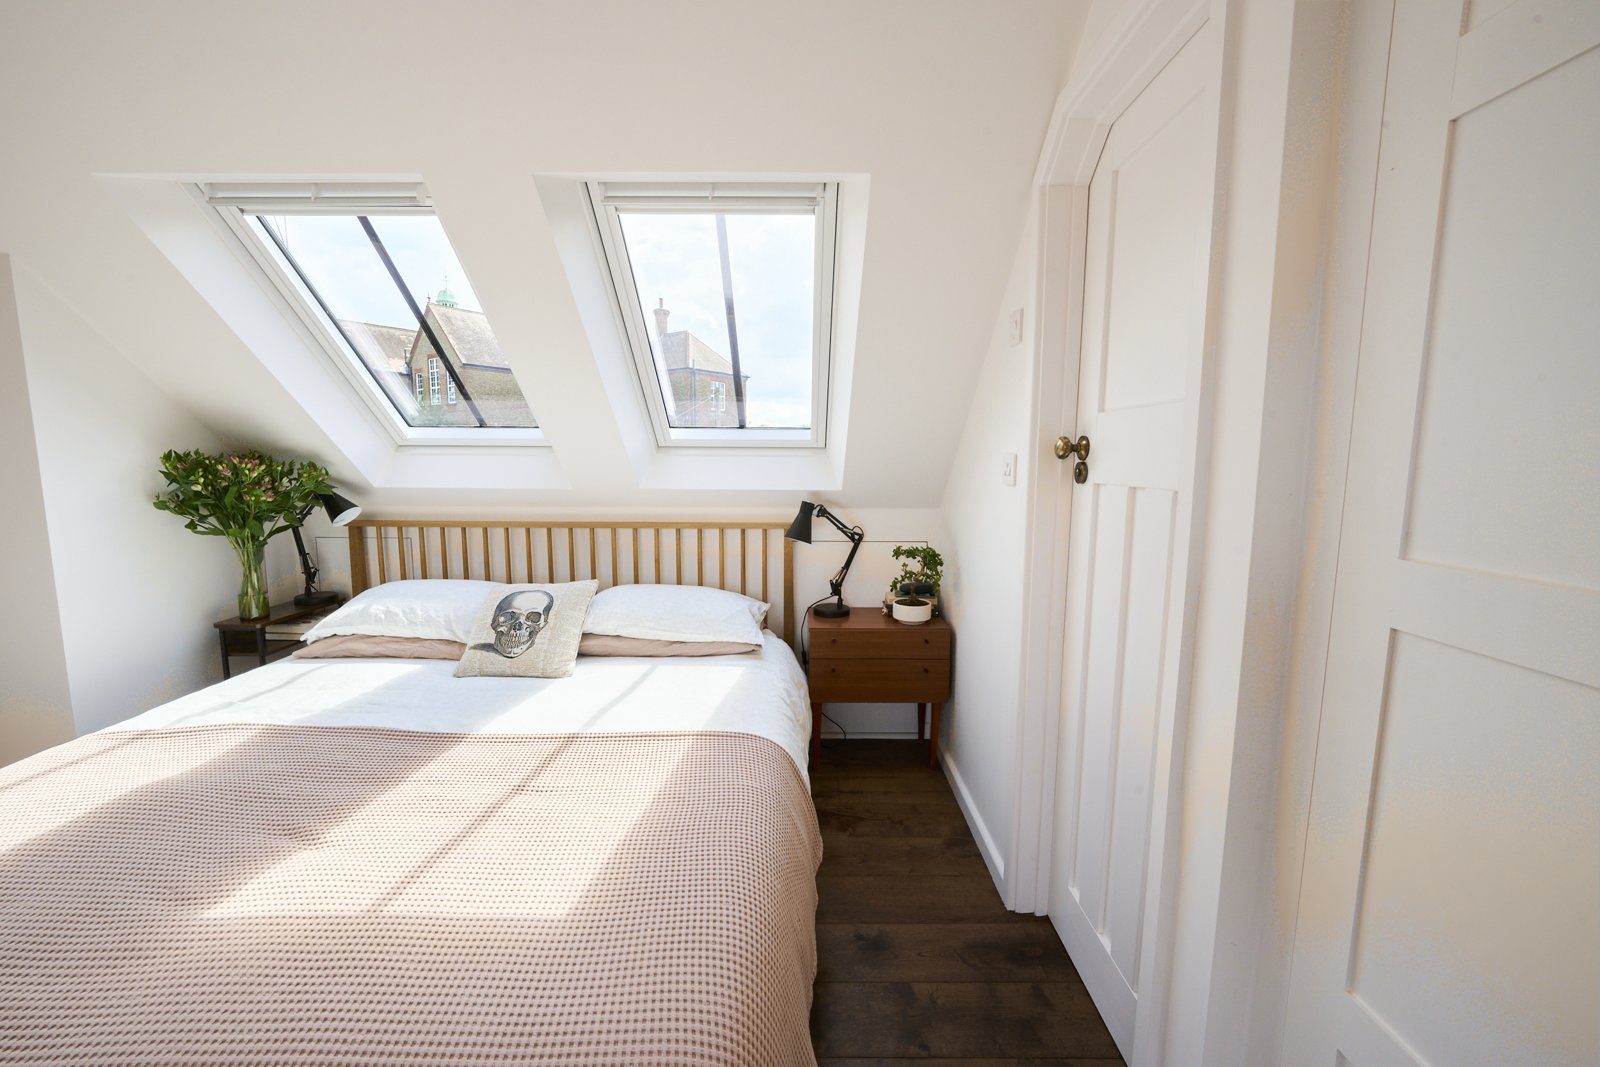
Putting a bath within the bedroom makes the relationship between sleeping, bathing and storage particularly important. The finished views show the room as a suite, with roof glazing and fitted joinery forming part of its character.
The finished space
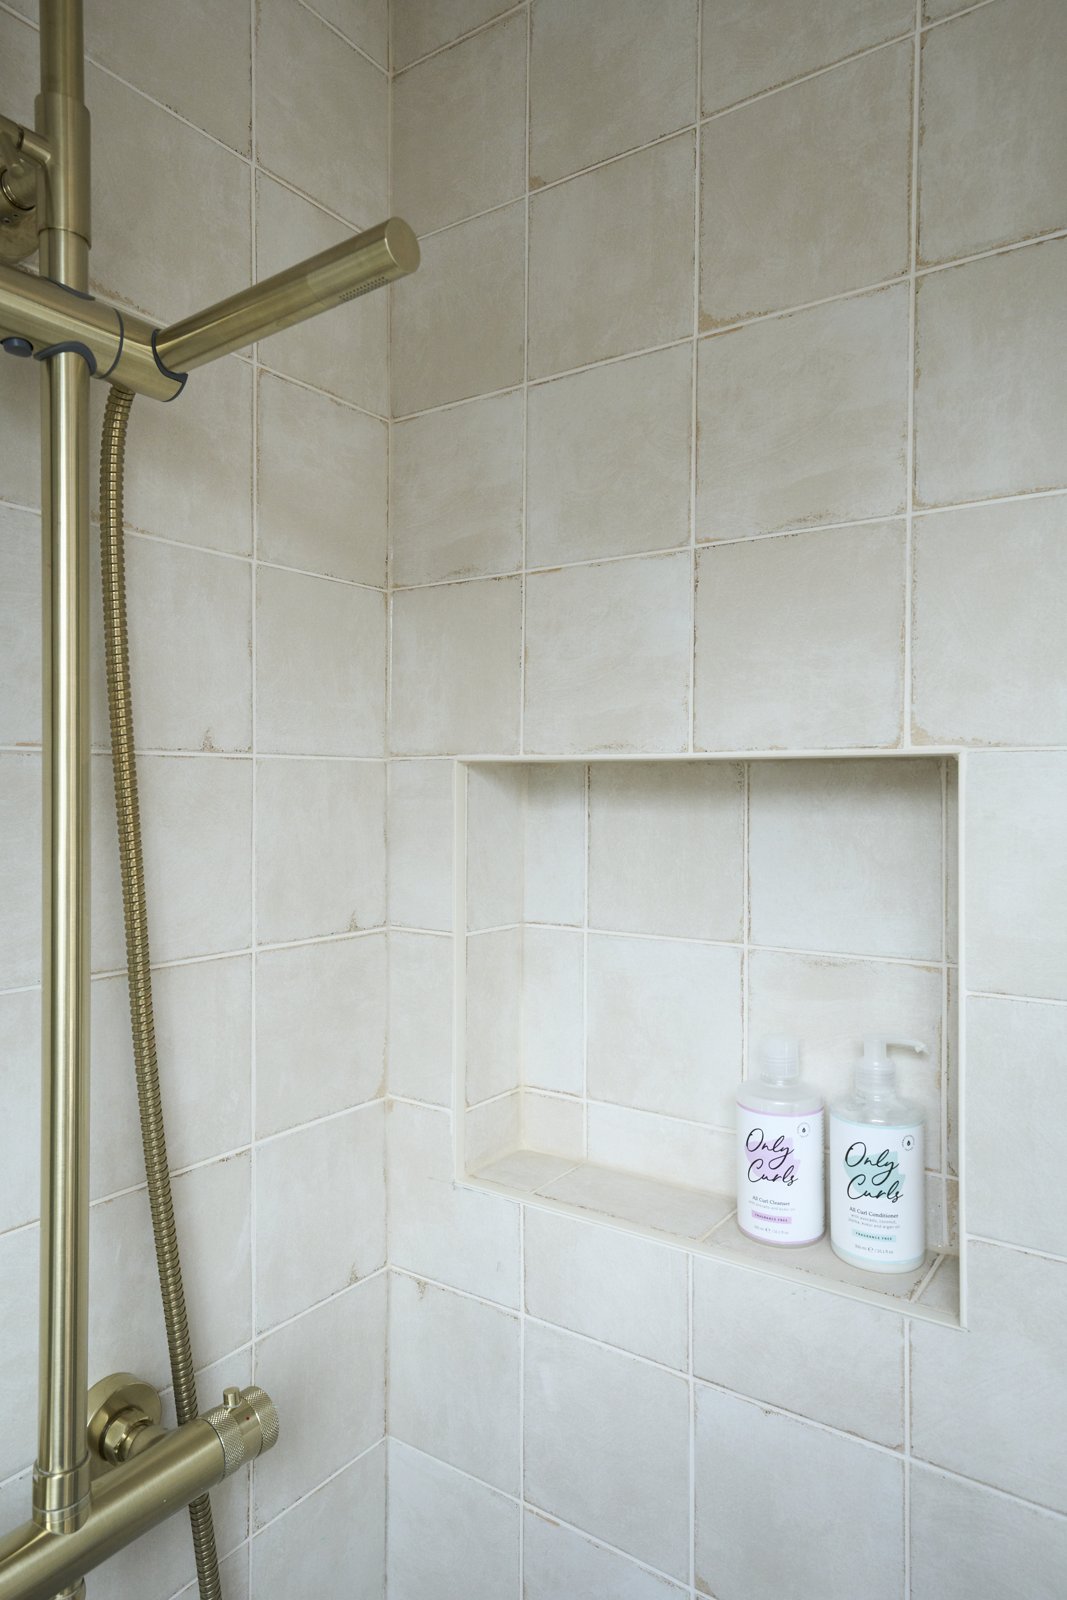
Rooflights sit above the bed and larger rear glazing lights the bath area. Full-height wardrobes provide storage, with dark flooring contrasting against pale walls. The enclosed shower room has a timber-fronted vanity, pale tiles and its own rooflight.
Loft conversions · More projects in Loft Conversions
Discuss your project