
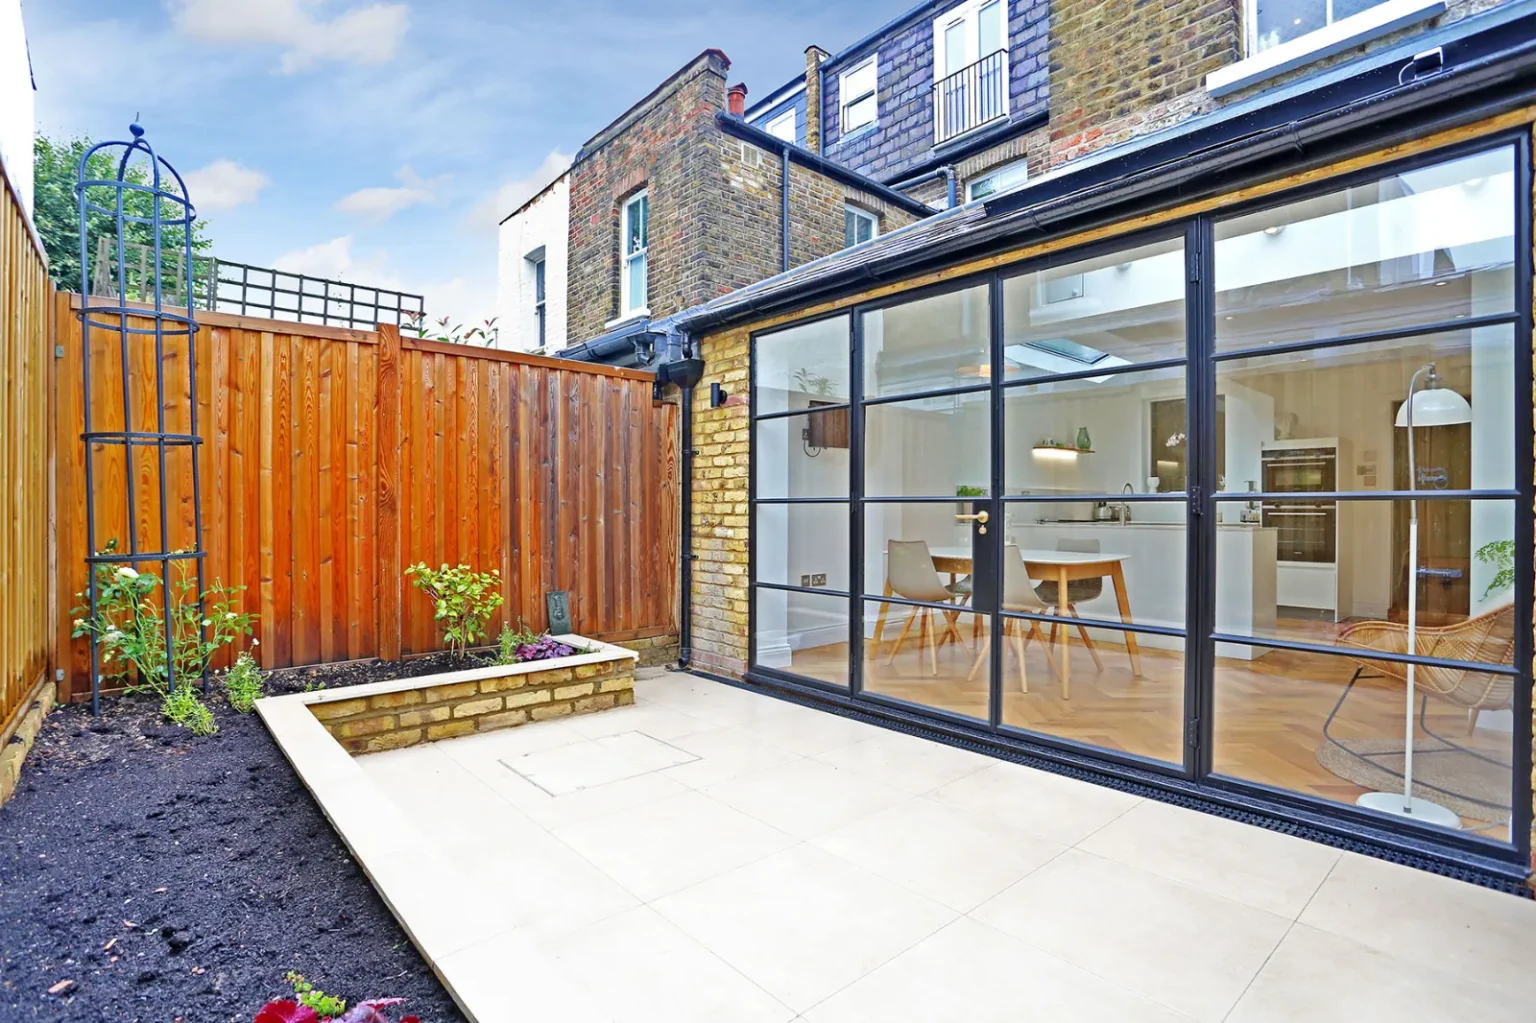
Change the side and rear together
A wraparound extension combines a side-return and rear addition. It can give you more freedom to rearrange the ground floor, with room for a kitchen, dining table and living area in one connected space. We build wraparound extensions in London.
Make the original house part of the plan
Think about the rooms you want to keep as well as the new kitchen. Check the route from the front door to the garden, where coats and household storage will go, and whether any space should remain separate.
Balance glazing and usable walls
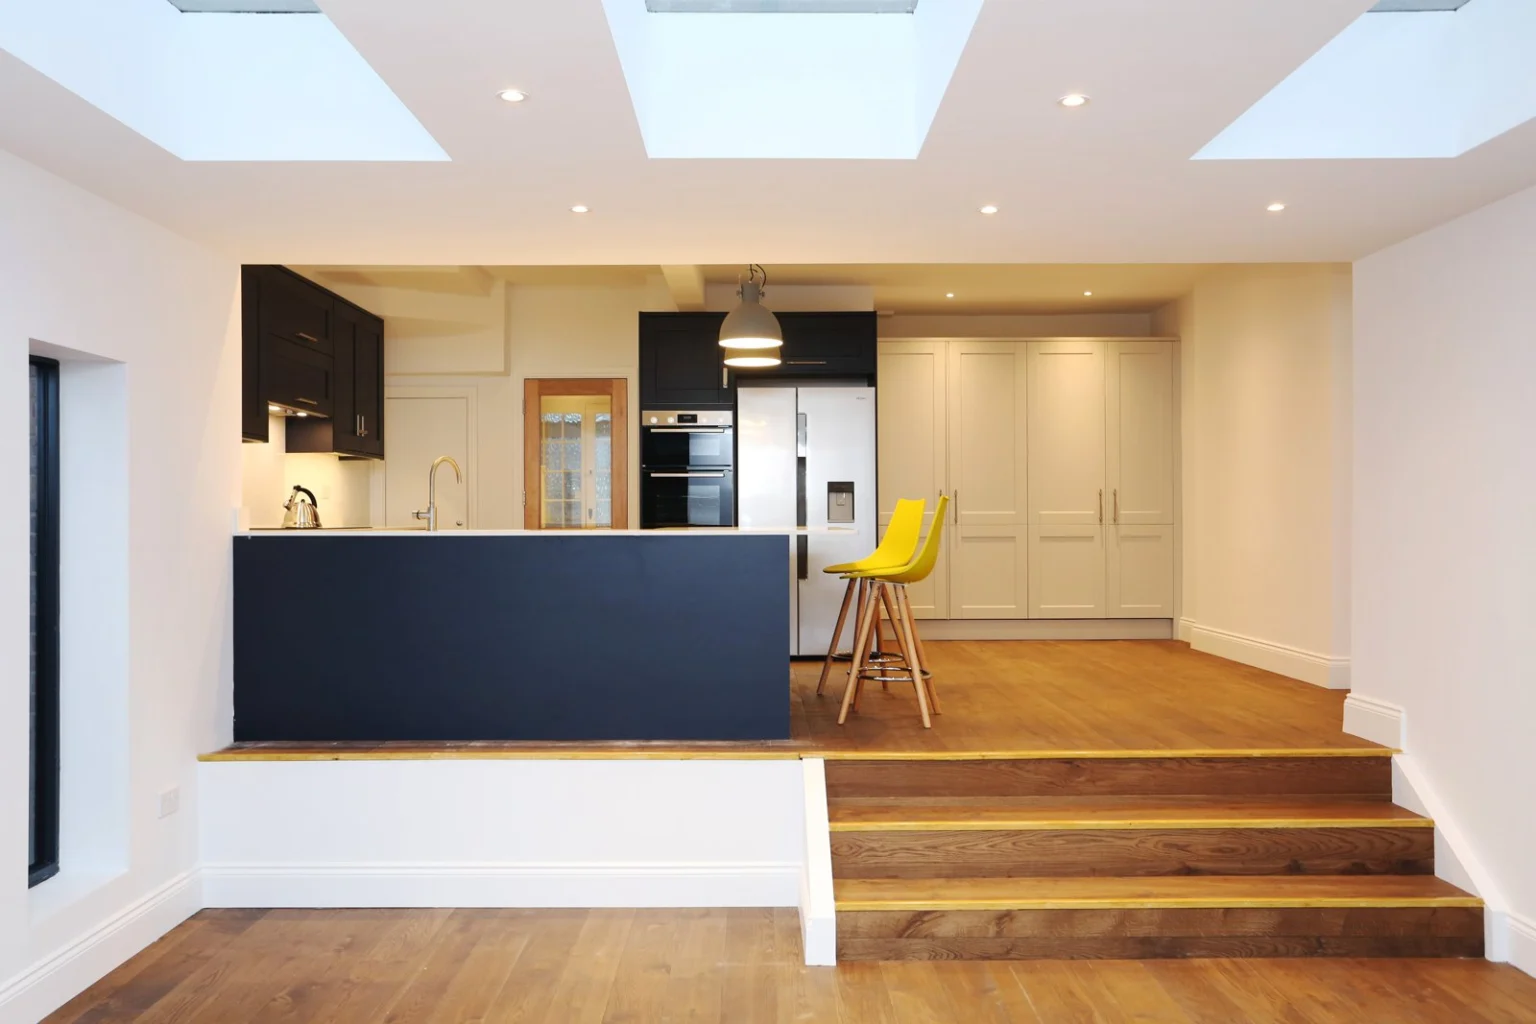
Garden doors and rooflights can make a large room feel open, but it still needs places for cabinets, furniture and heating. Look at daylight reaching the original house and how much garden remains.
Compare the alternatives
A rear or side-return extension may provide everything you need with less building work. Compare the options using the same furniture and room requirements, then check the structure, drainage and permissions for your house.
Explore our completed projects
Your questions
What is a wraparound extension?
It considers side and rear extension space together, often creating an L-shaped footprint. It should respond to the original rooms, kitchen layout and remaining garden.
Is it always the best way to make a larger kitchen?
No. A wider footprint should solve an actual circulation or room-use problem. Compare it with rear-only and side-return options on the same measured plan.