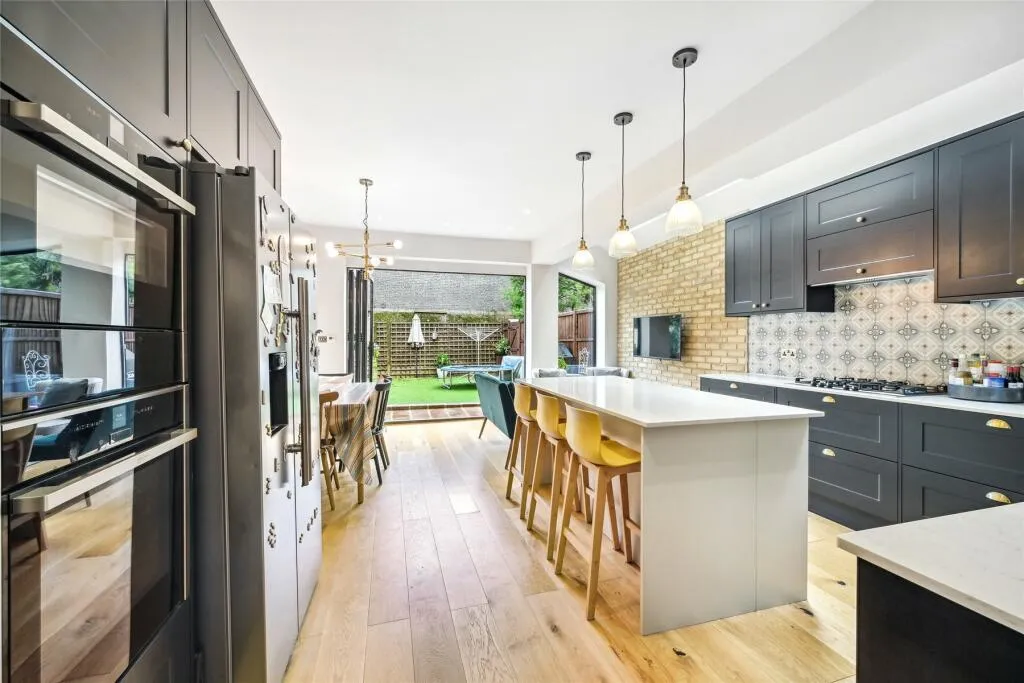
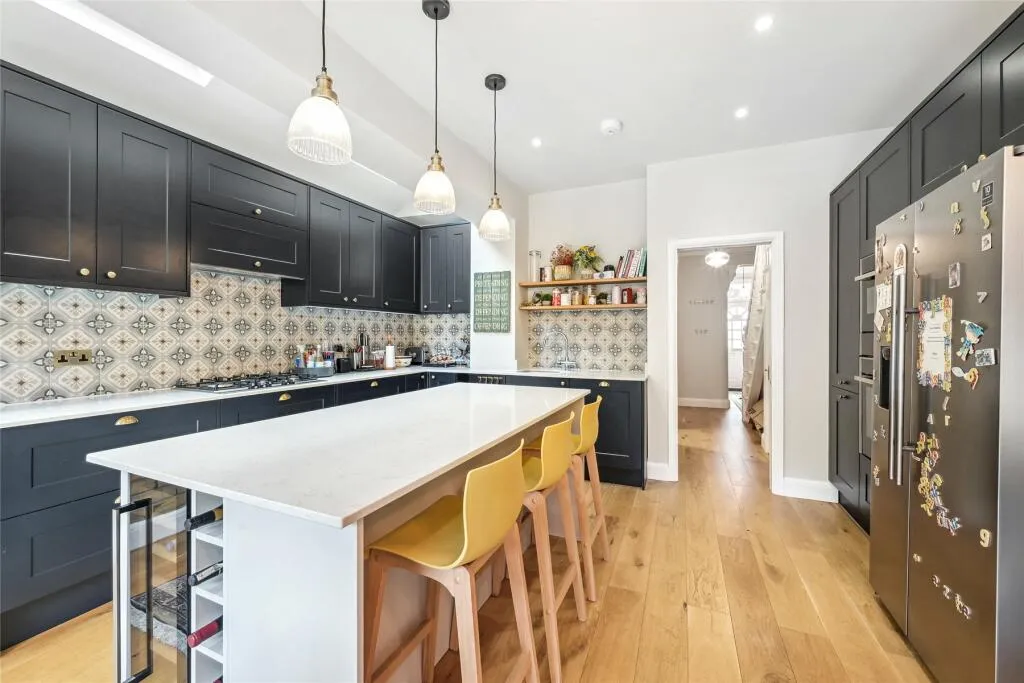
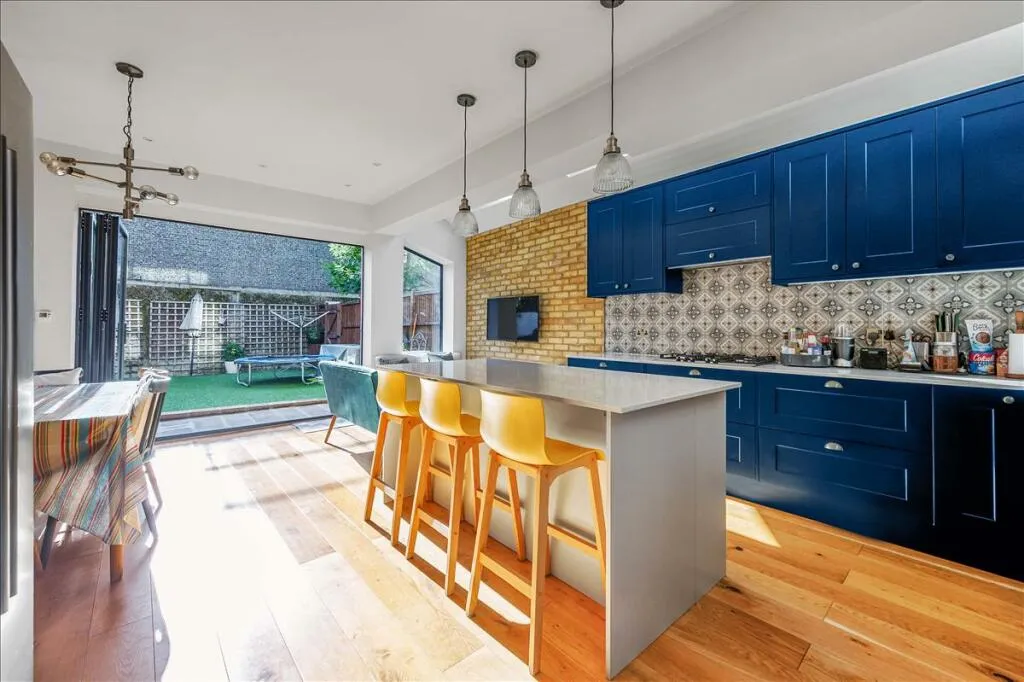
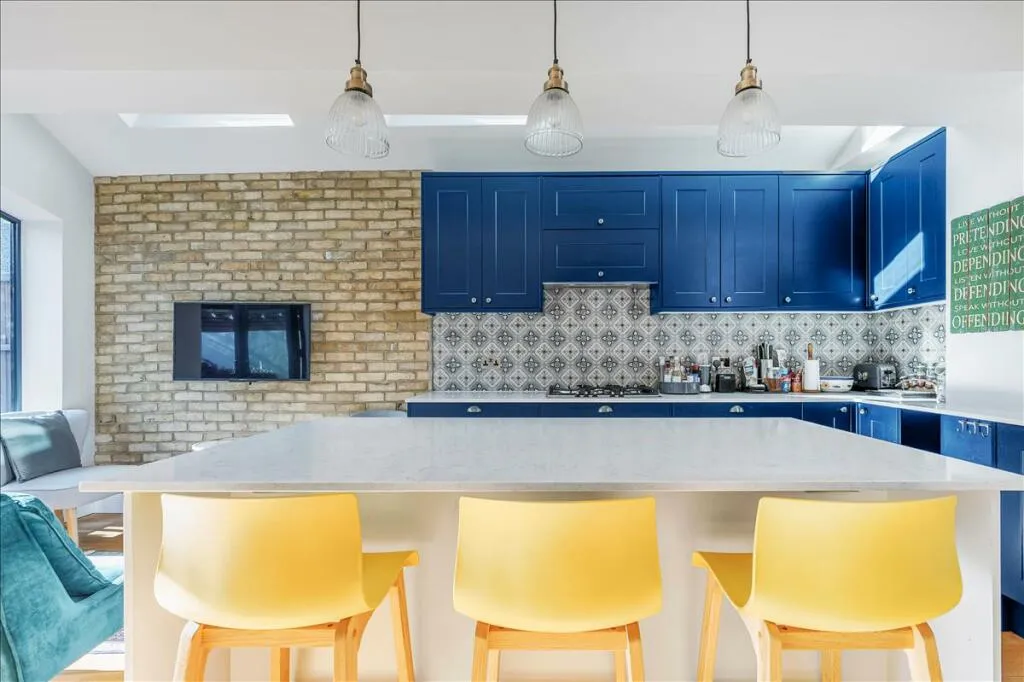
Blue cabinetry and yellow stools bring colour to a side-return kitchen.
The brief
The side-return kitchen brief provided an open-plan kitchen and living area, a separate utility room and a WC beneath the stairs. It included rear and side wall openings, removal of a chimney breast, structural steelwork and changes to the ground-floor layout.
Layout and construction
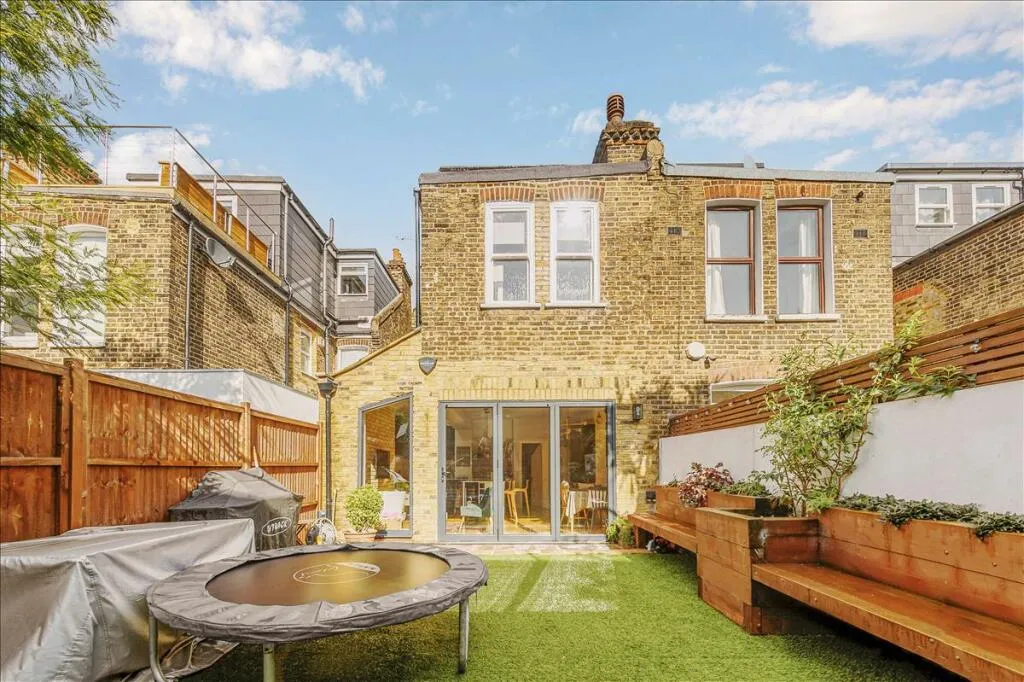
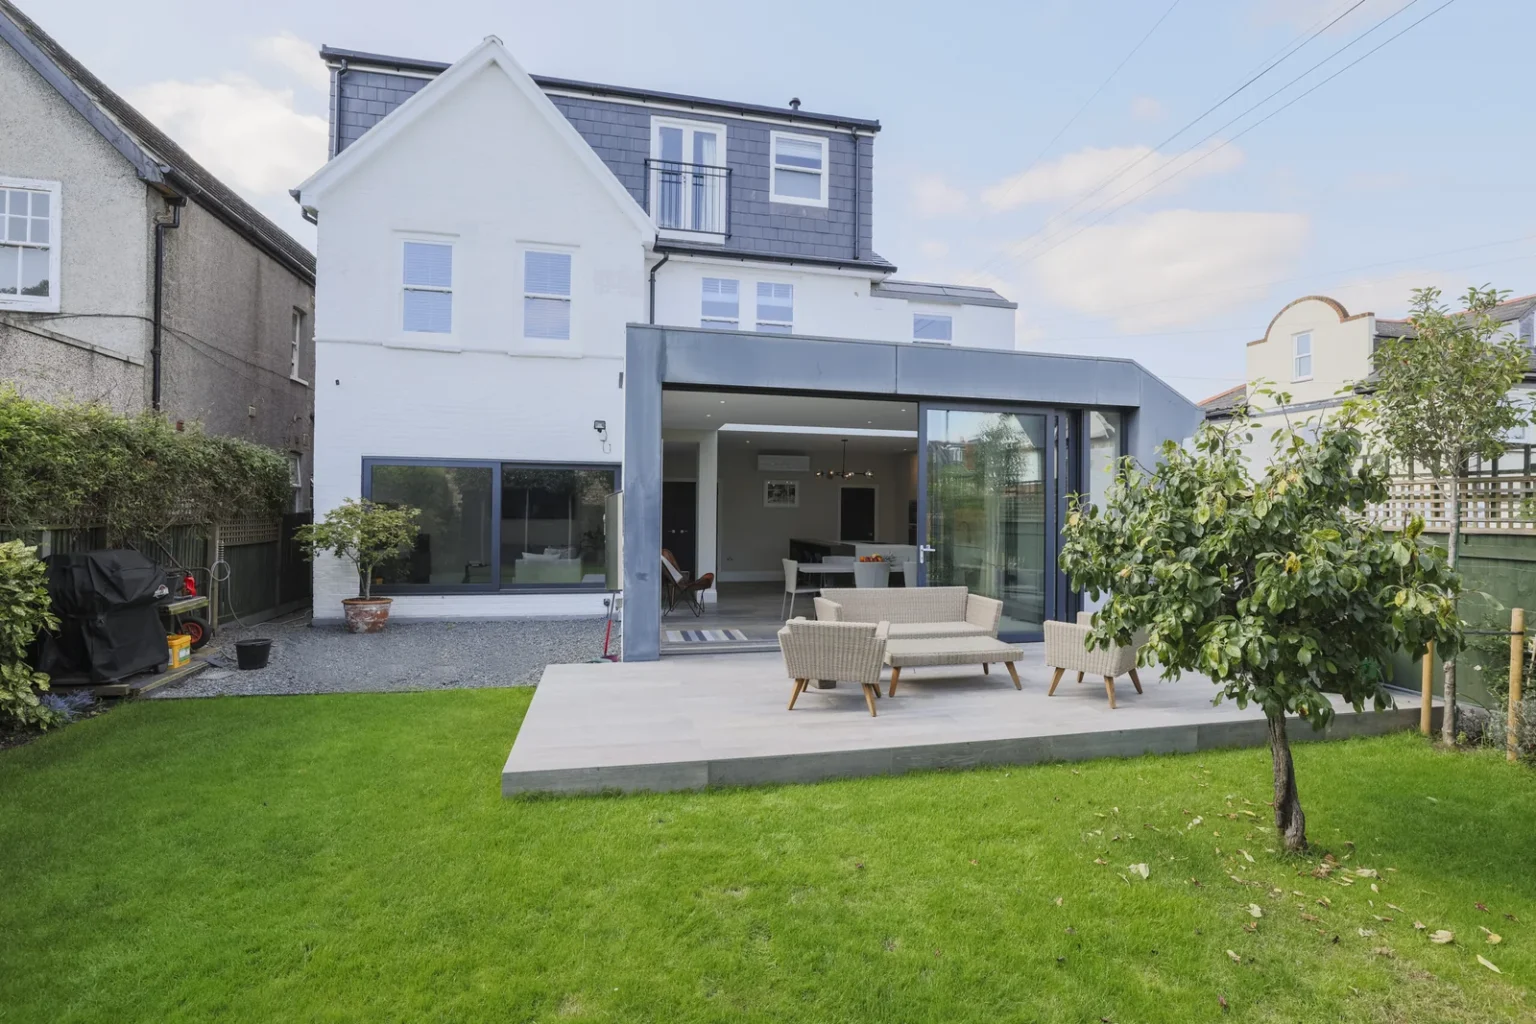
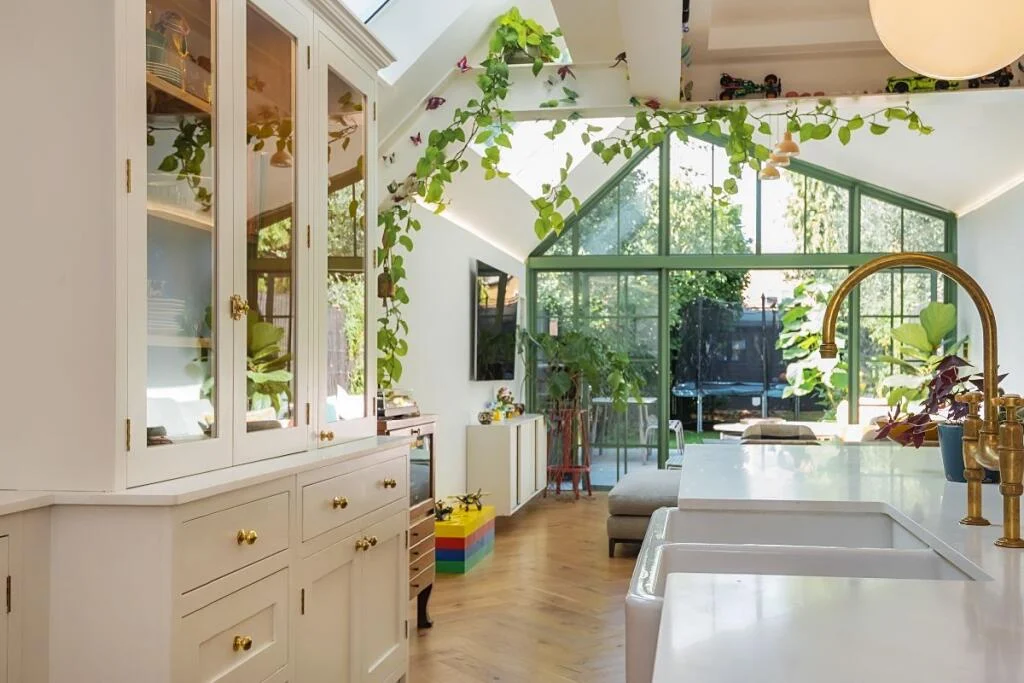
The proposal used the footprint of another completed extension nearby as its starting point. Three rooflights, folding garden doors and a full-height picture window were specified to light the enlarged room. Keeping laundry and the WC outside the main living area allowed the kitchen, table and sitting space to share the new floor.
The finished space
A pale island worktop sits beside the dining and sitting areas, connected by timber flooring. Exposed brick and a patterned splashback add texture. Overhead glazing and rear doors bring in daylight, while a separate utility room provides cupboards and a sink away from the kitchen.
Compare another side-return kitchen in Chiswick.
House extensions · More projects in Kitchen Extensions
Discuss your project