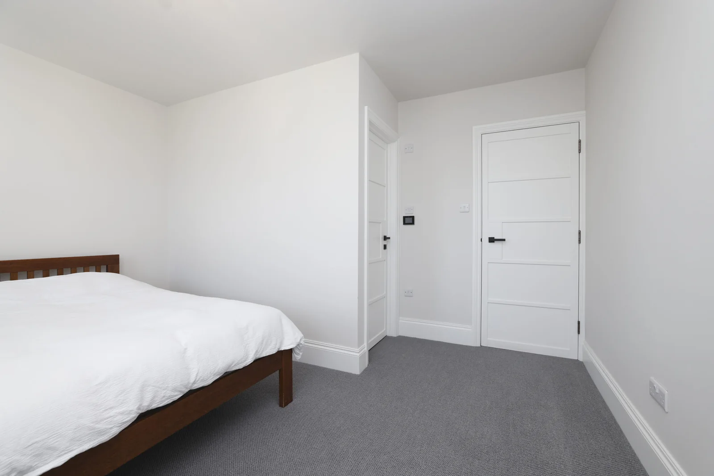
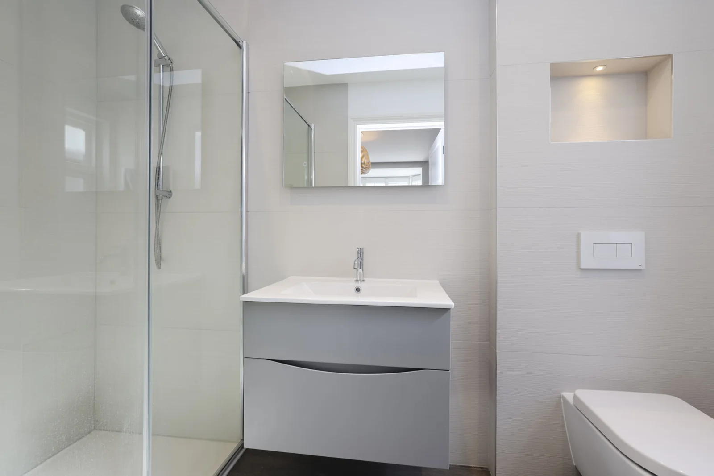
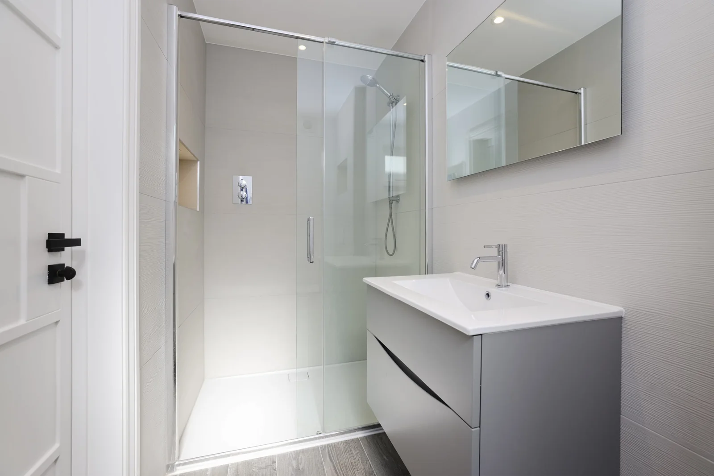
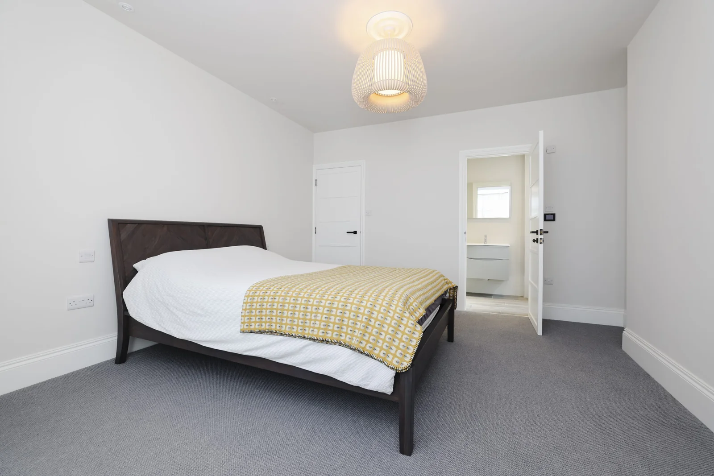
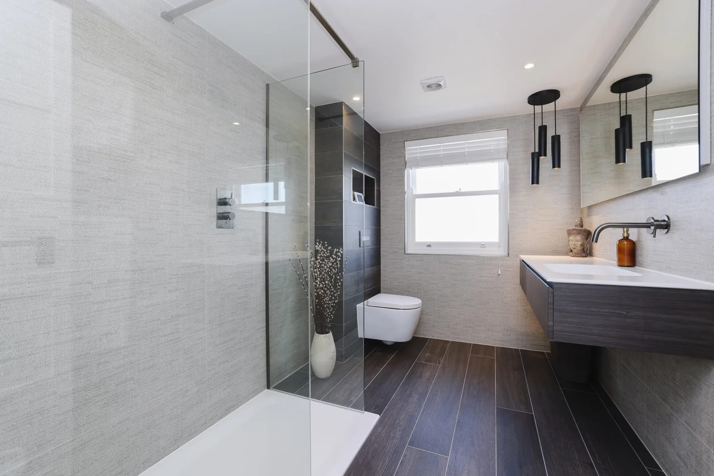
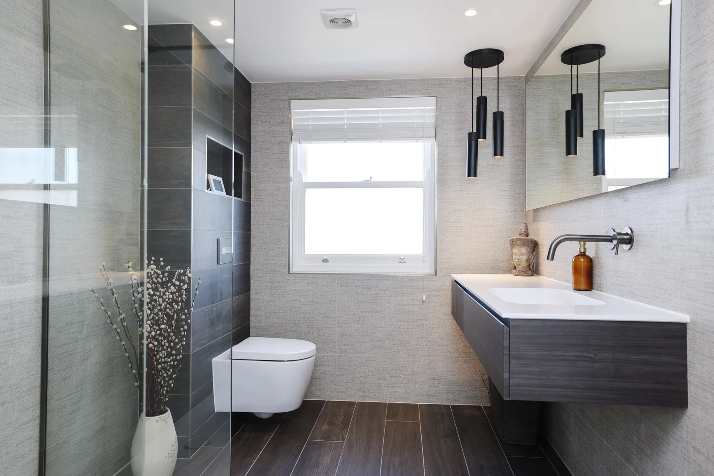
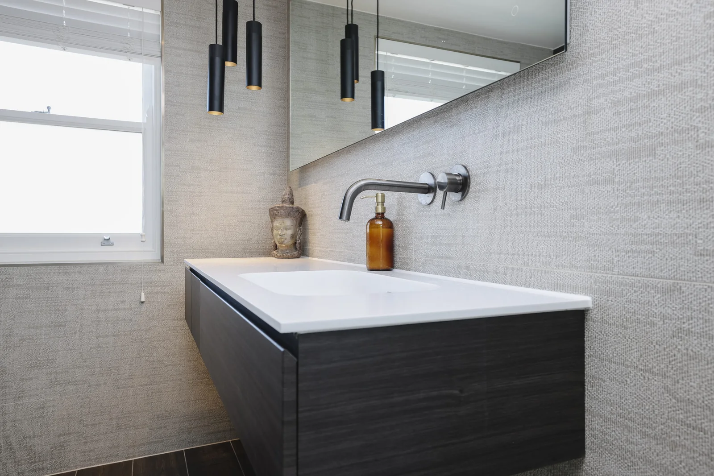
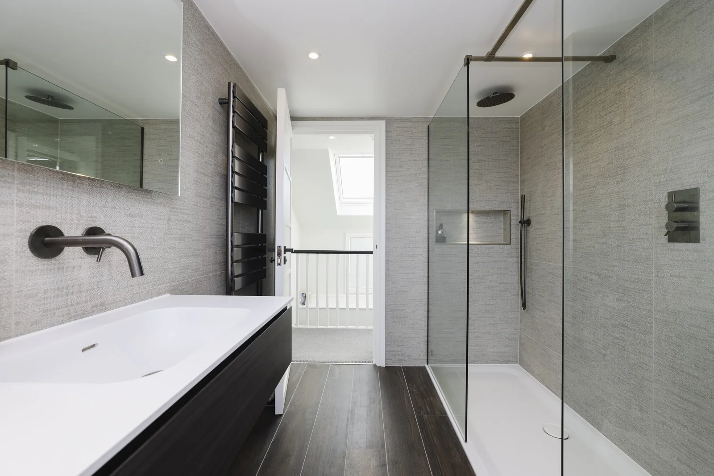
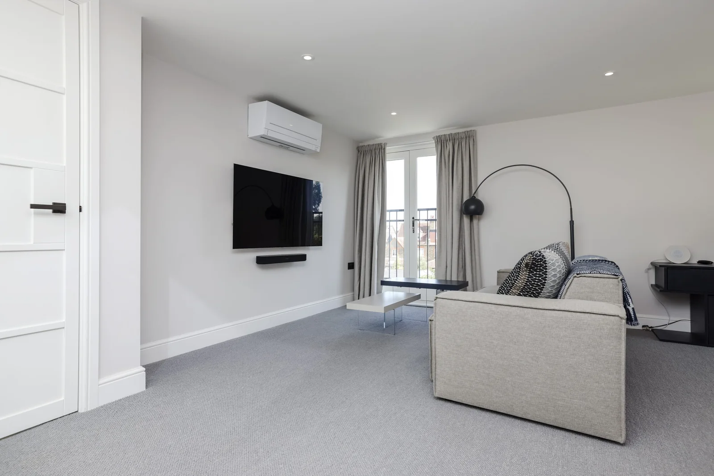
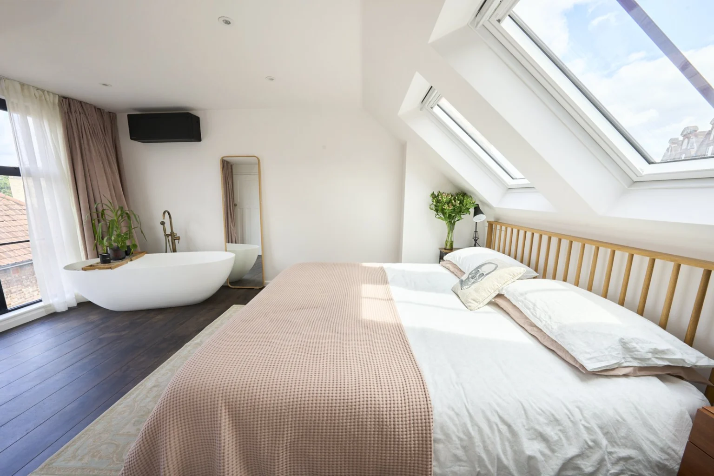
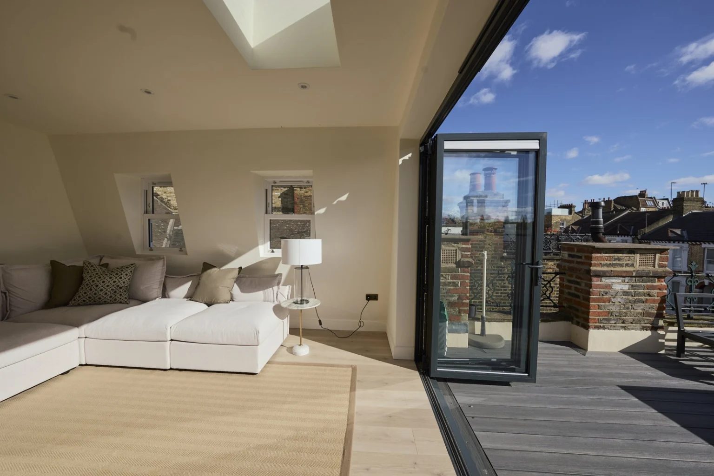
A bedroom suite with room for seating, wardrobes and an ensuite.
The brief
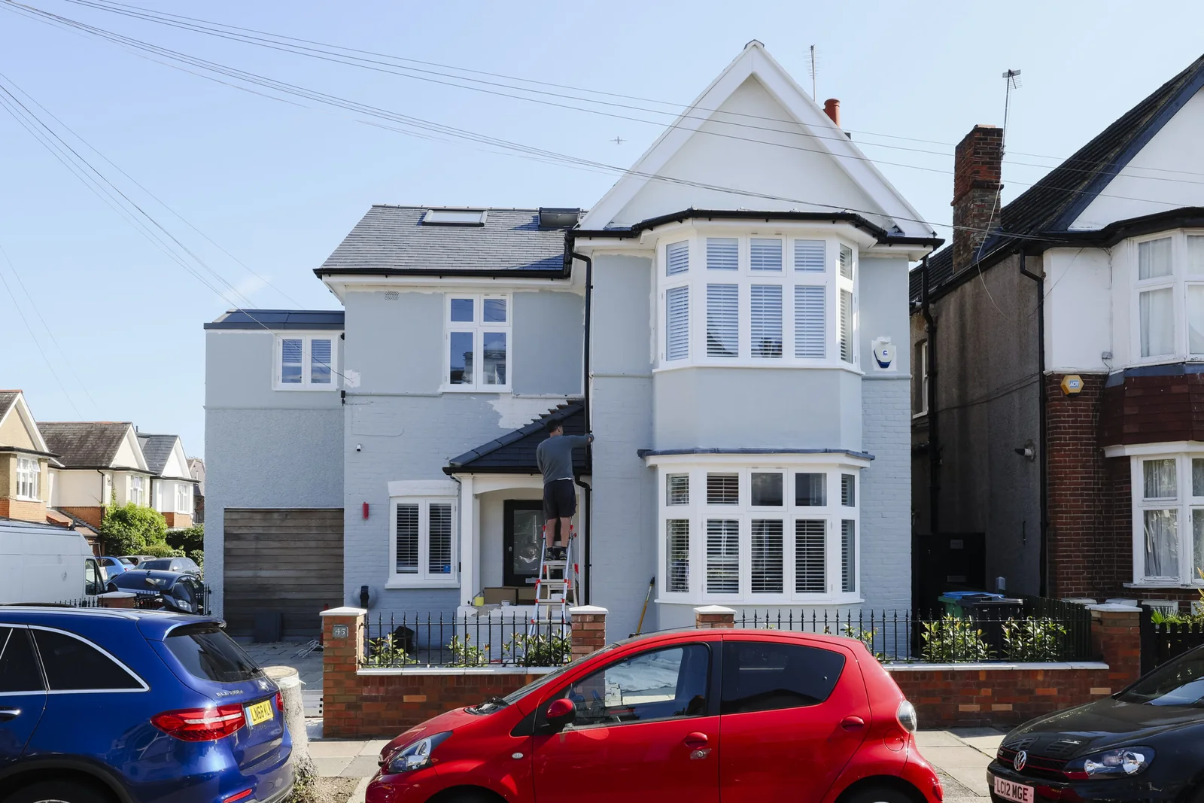
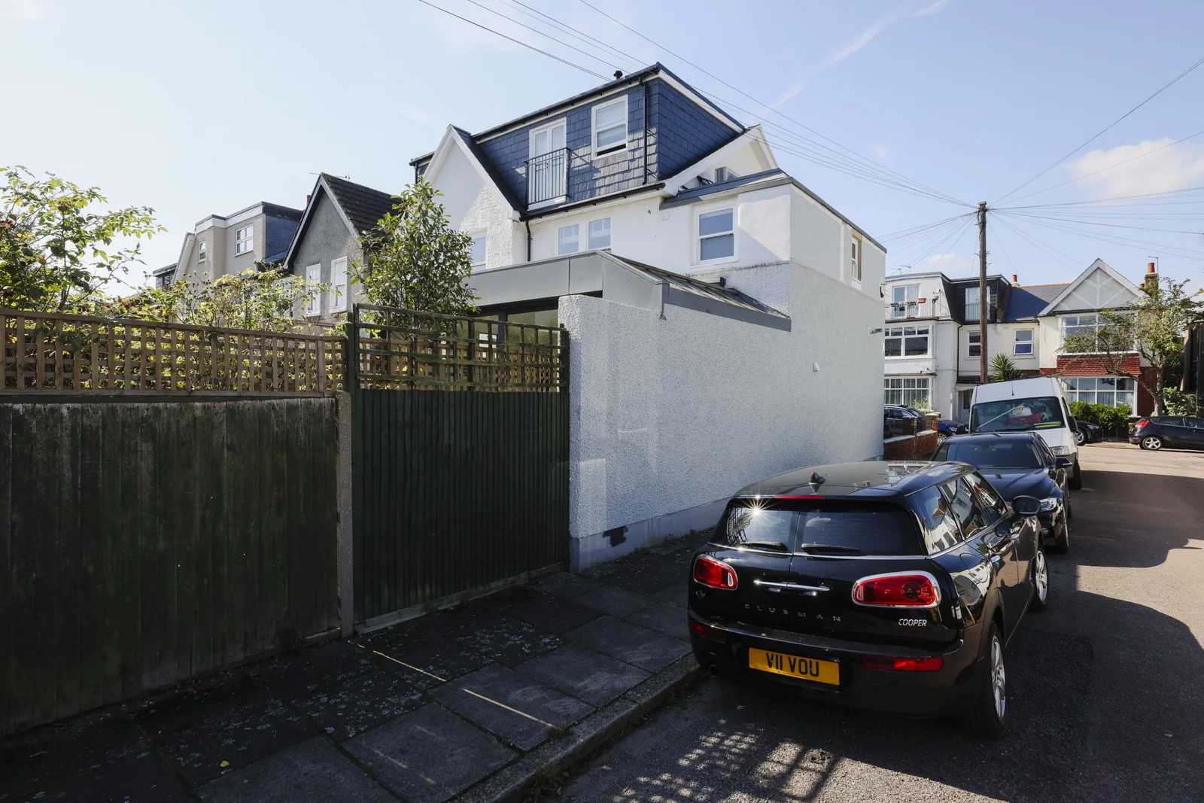
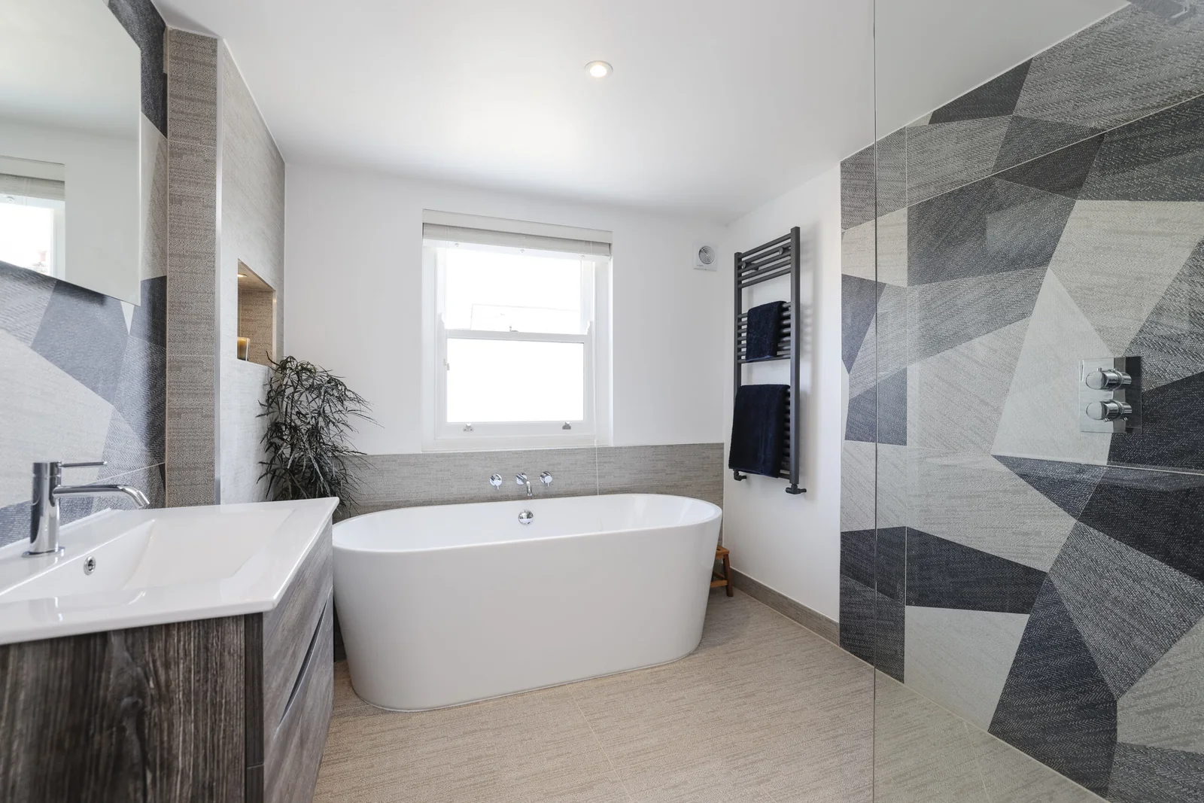
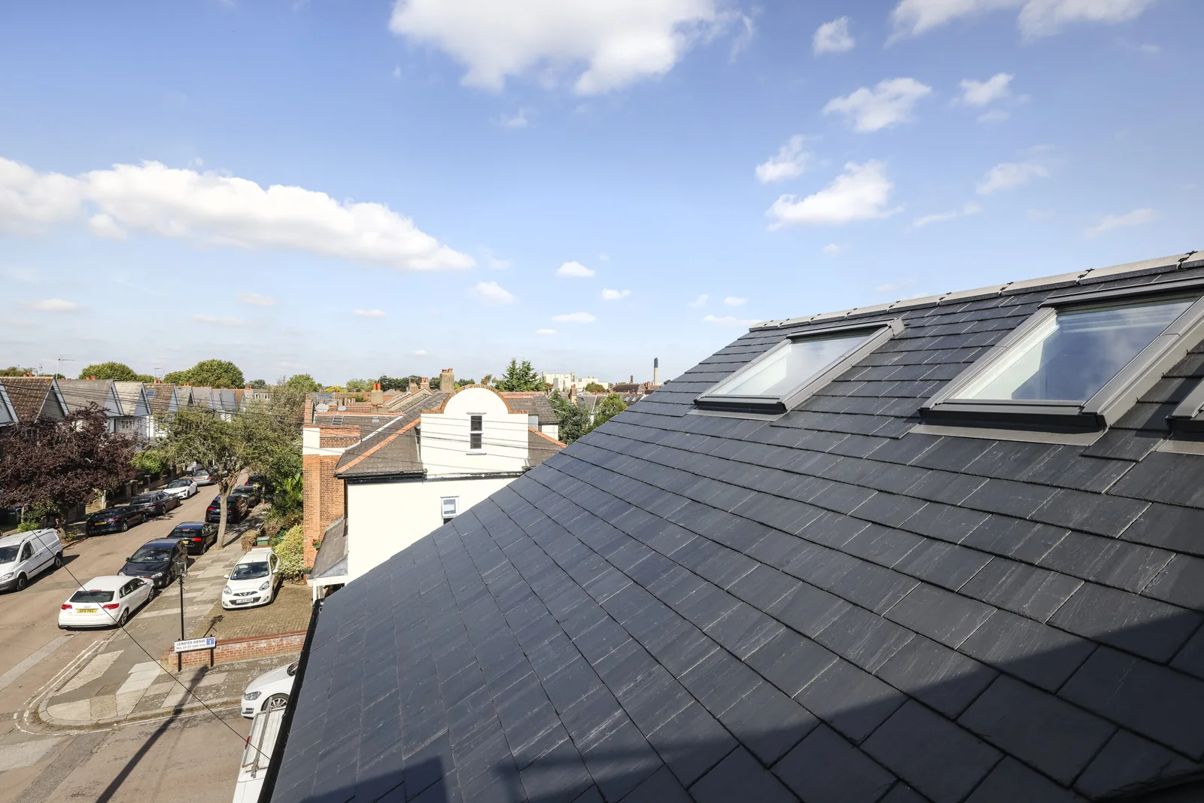
The proposal combined a hip-to-gable roof alteration with a rear dormer, providing a bedroom, shower room and walk-in closet. It also included lowering parts of the first-floor ceiling, linking the loft design to the floor beneath it.
Layout and construction
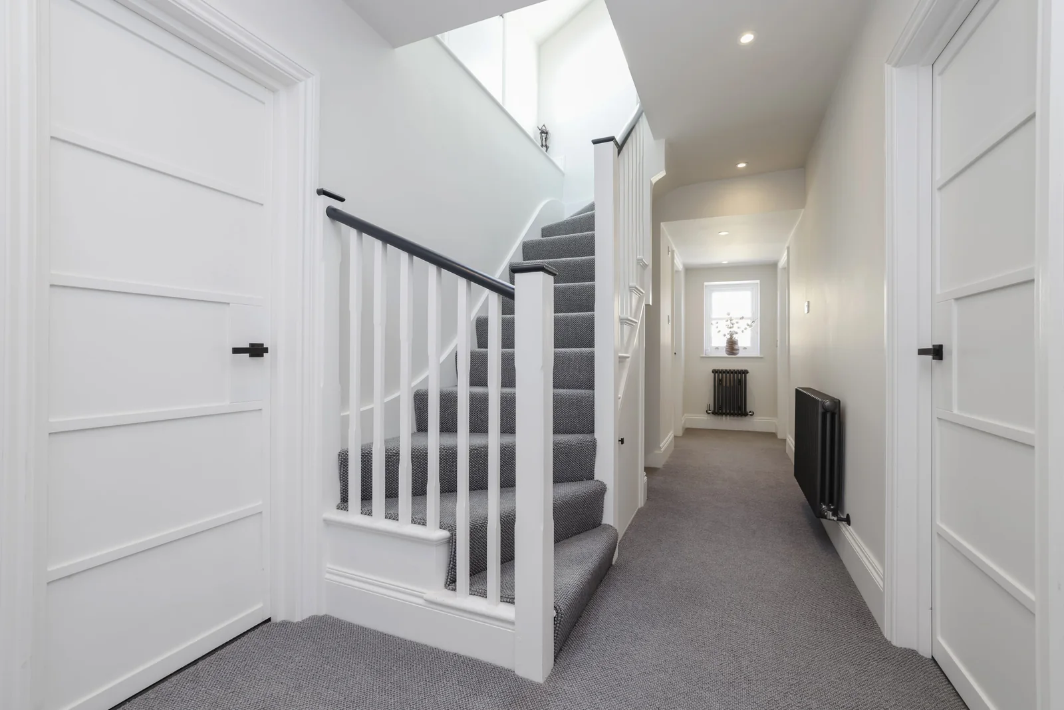
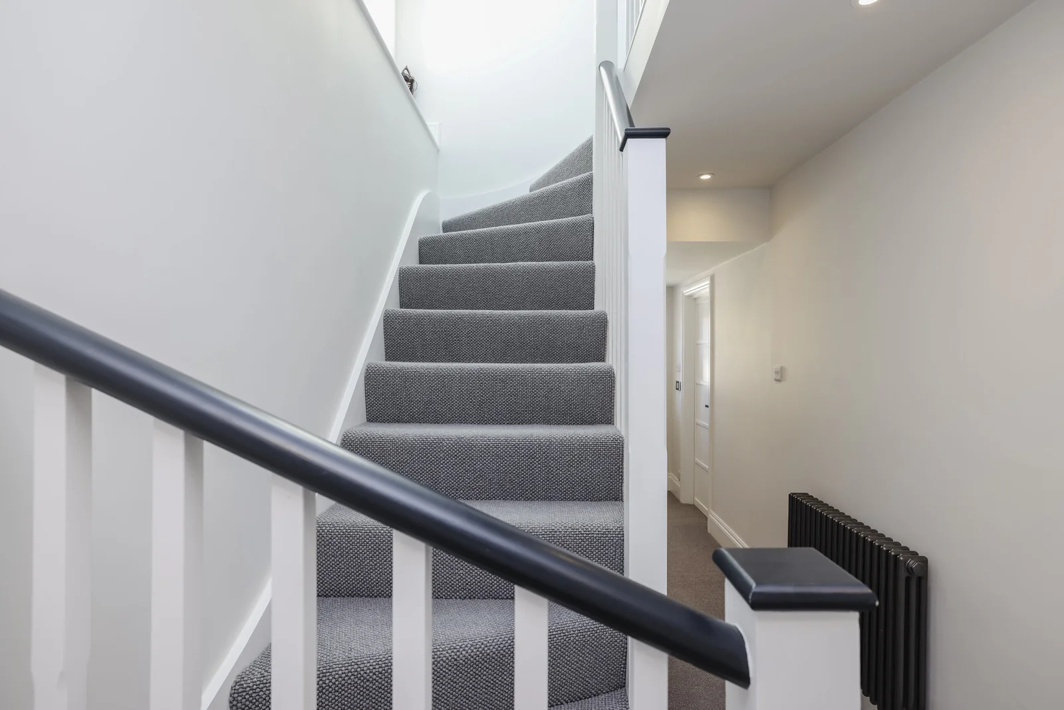
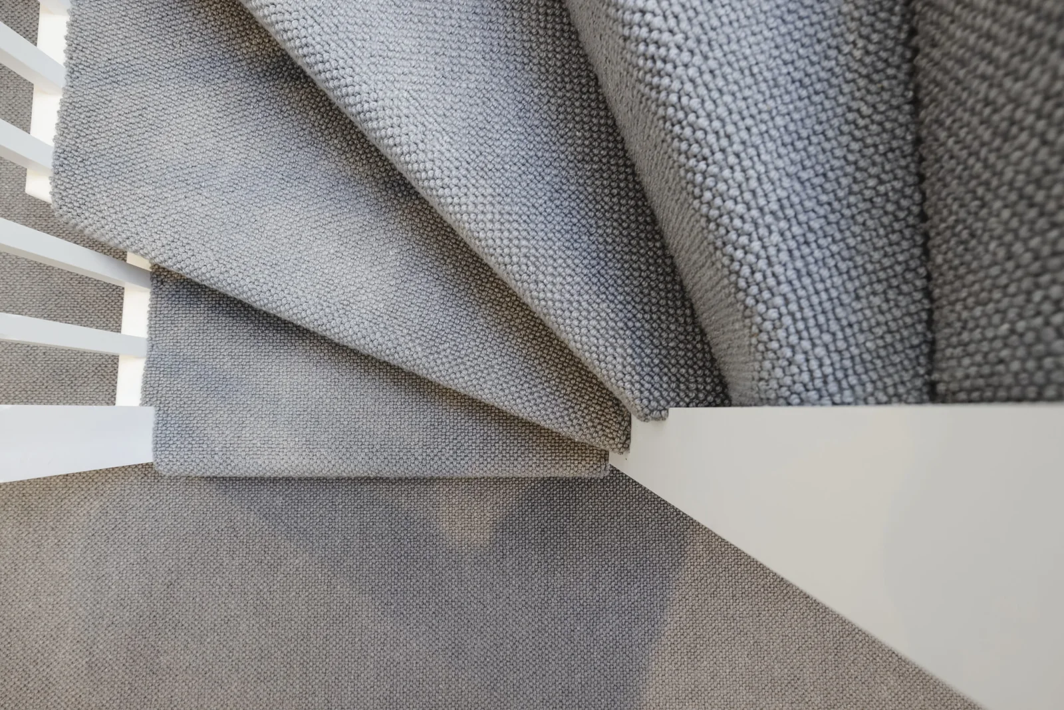
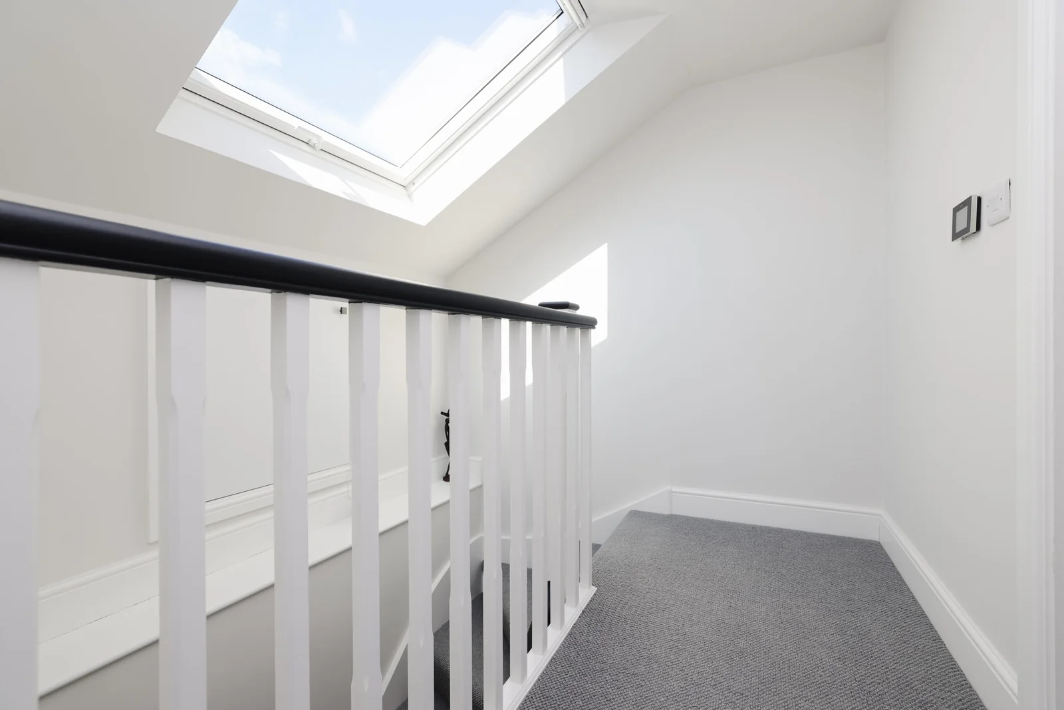
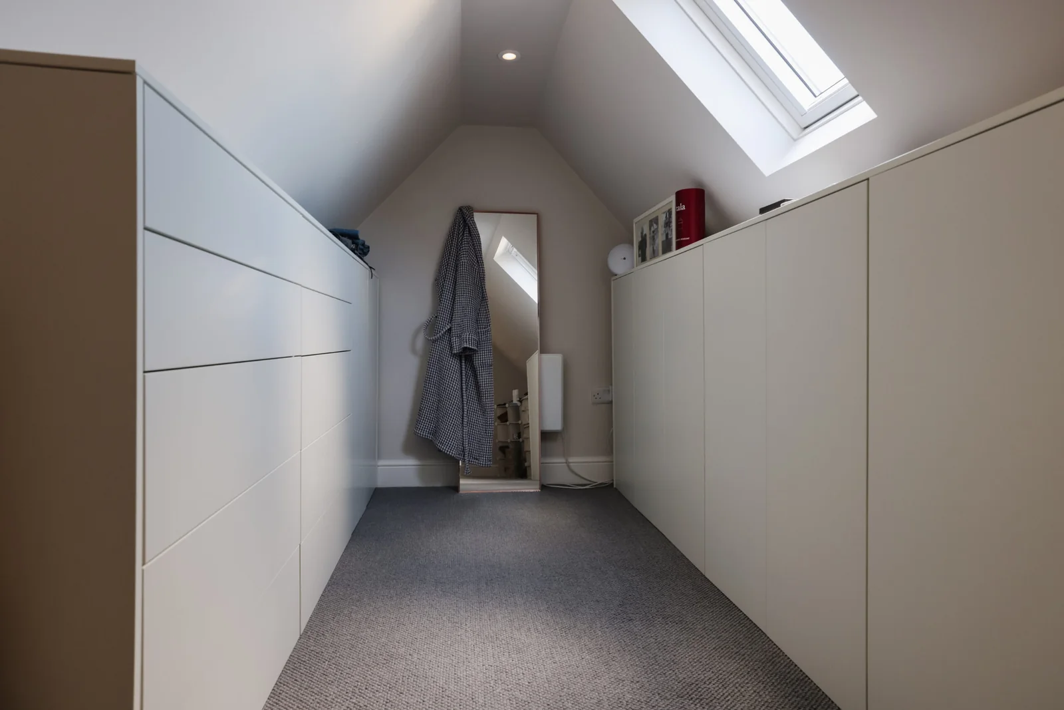
The completed suite has room for seating as well as a bed. A separate dressing area keeps storage away from the main sleeping space, while the stairs and landing connect the new accommodation to the existing home.
The finished space
A bed, sofas and television furnish the loft, with rooflights along the sloping ceiling and rear glazing beyond. Fitted cupboards and a hanging rail provide a separate dressing area. Stair and landing views connect the suite to the house below.
At the same property: the kitchen extension.
Loft conversions · Areas we cover
Discuss your project