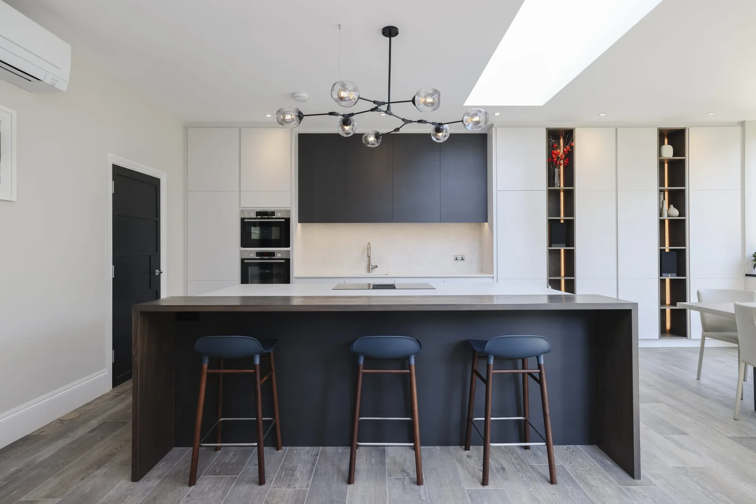
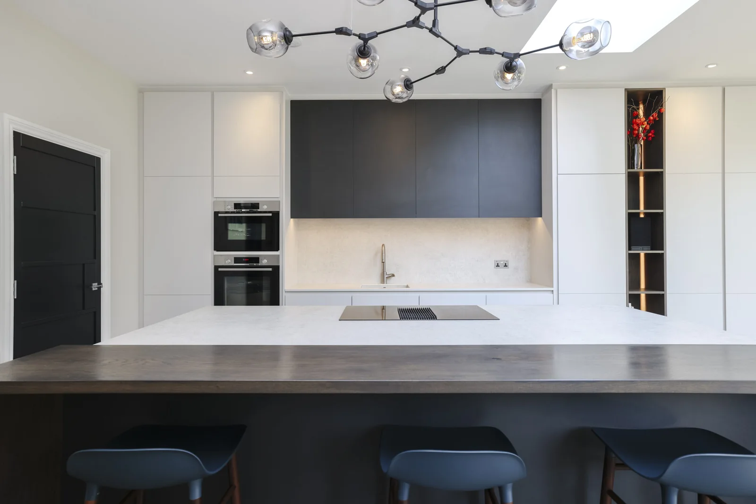
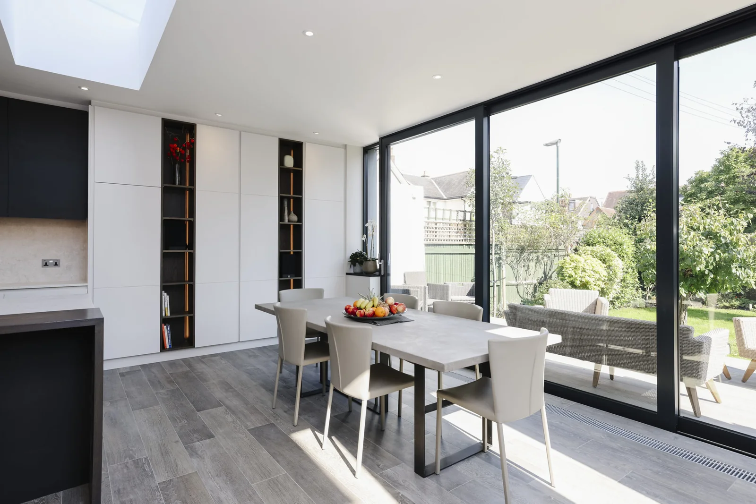
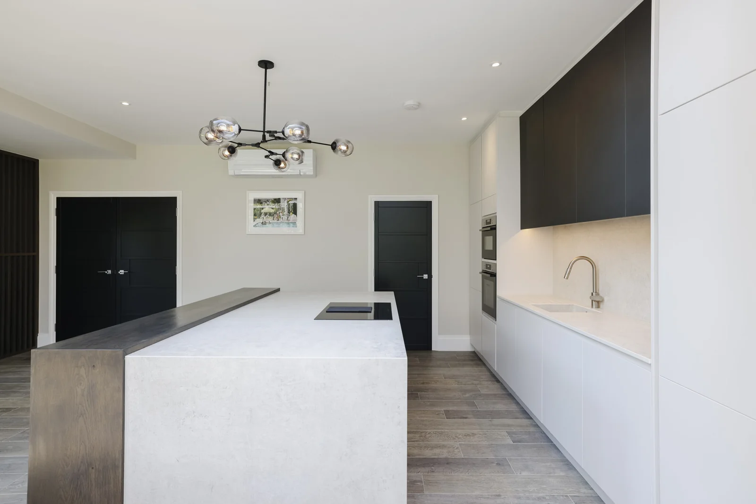
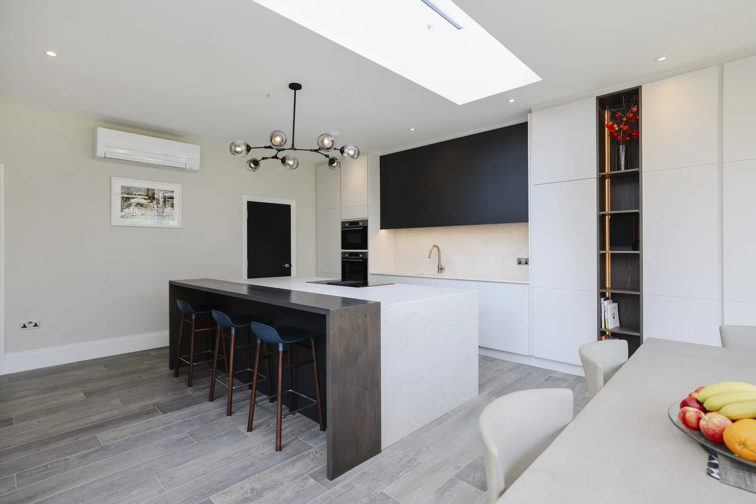
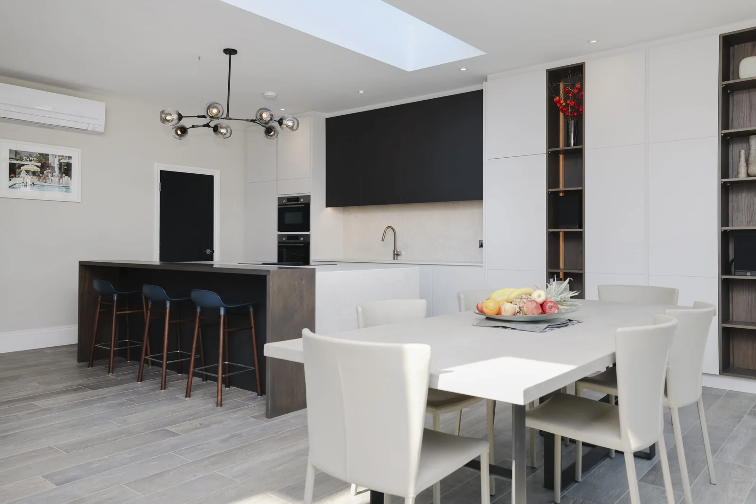
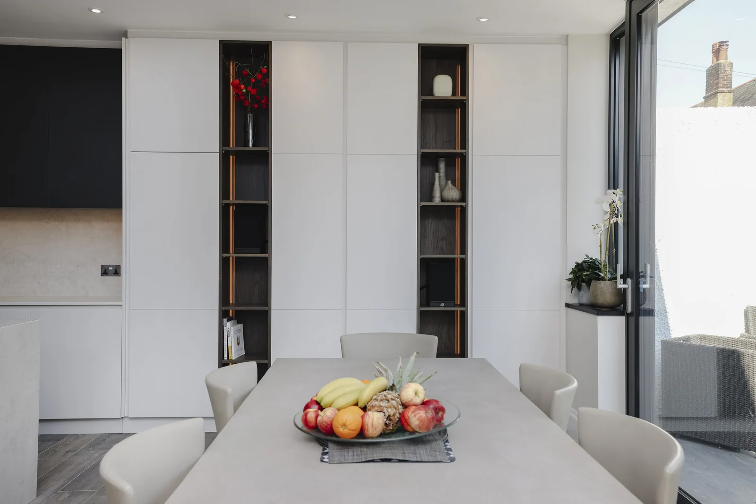
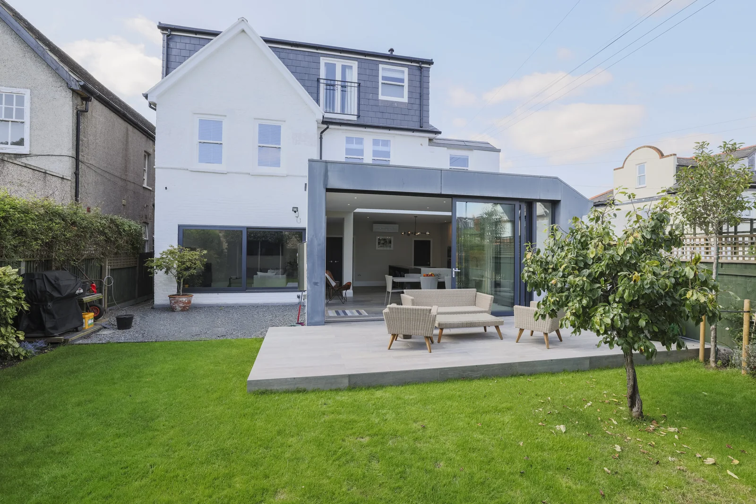
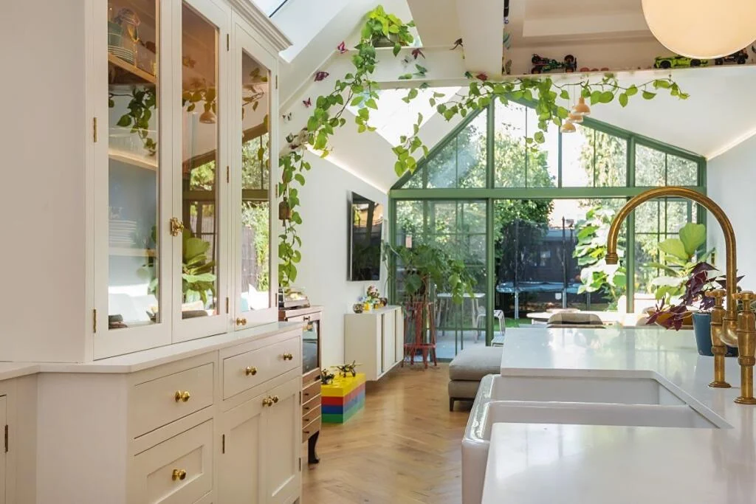
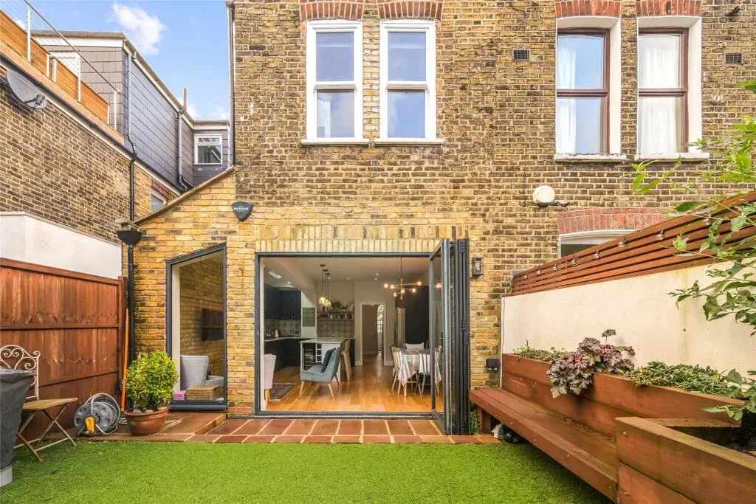
An island kitchen, dining table and sheltered garden terrace give this Sheen home a generous place to cook, eat and spend time together.
The ground-floor arrangement
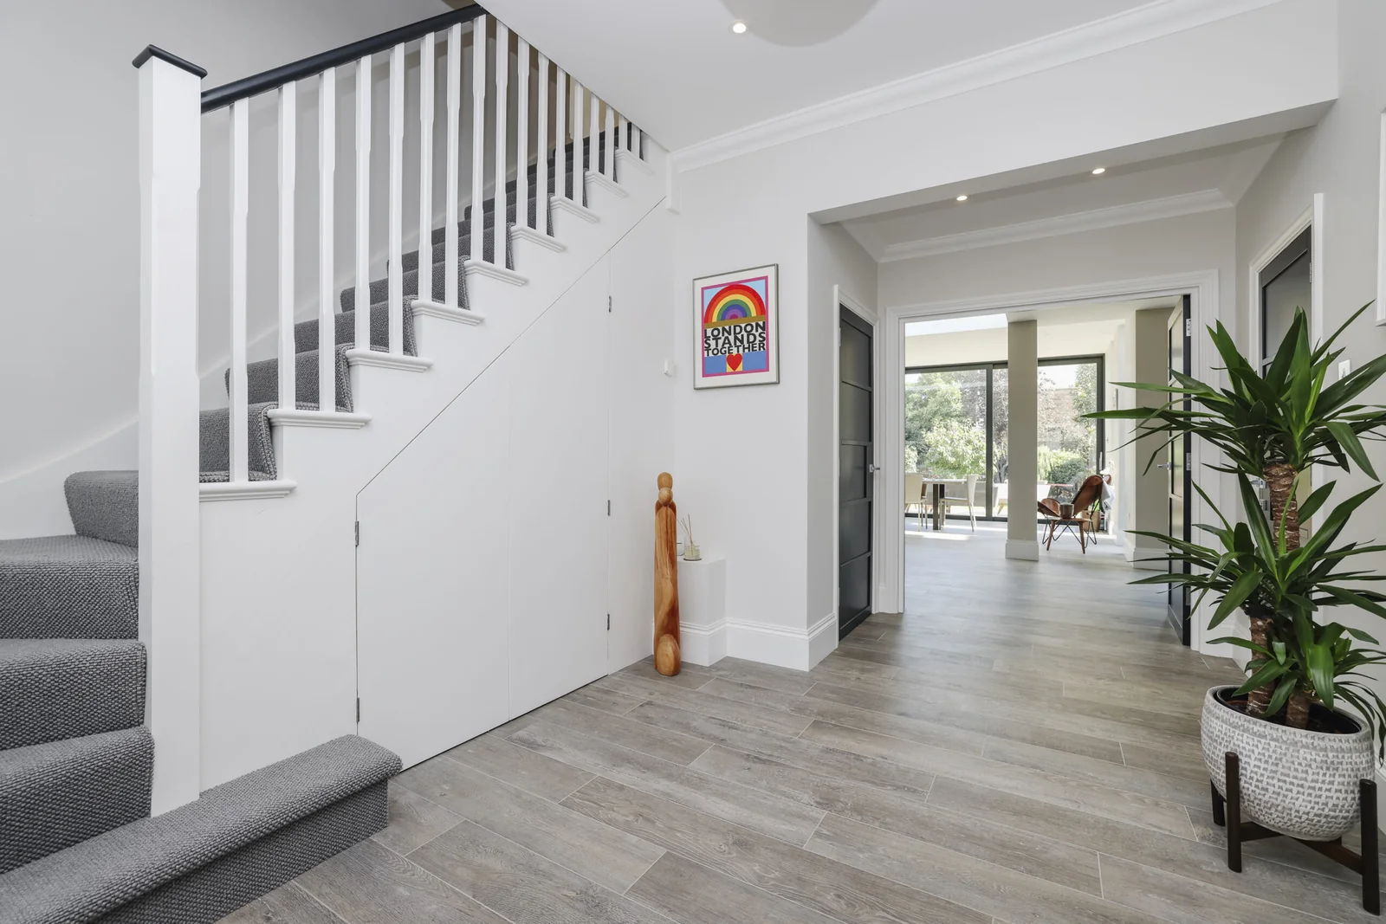
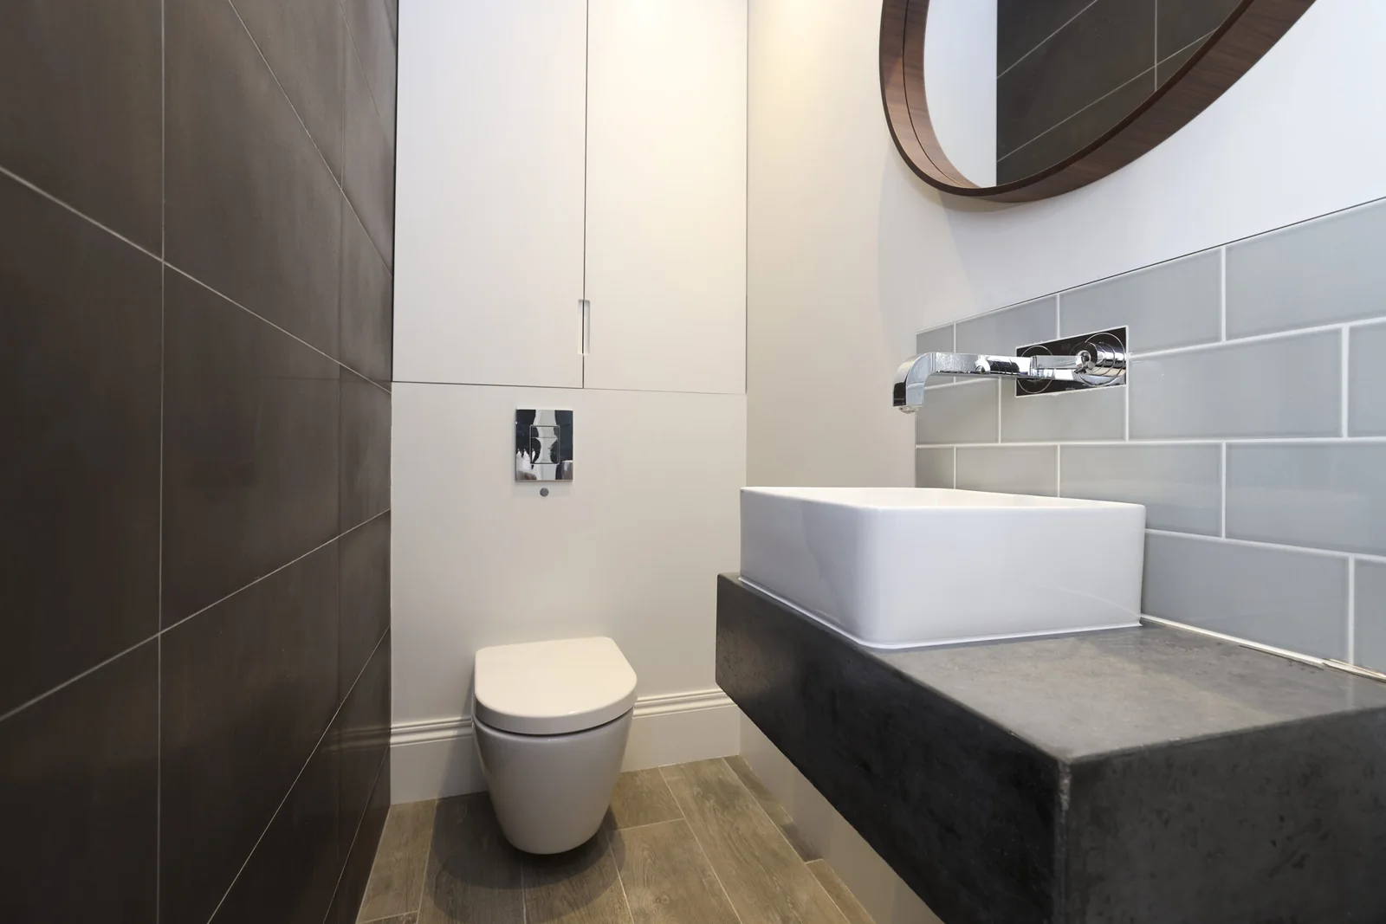
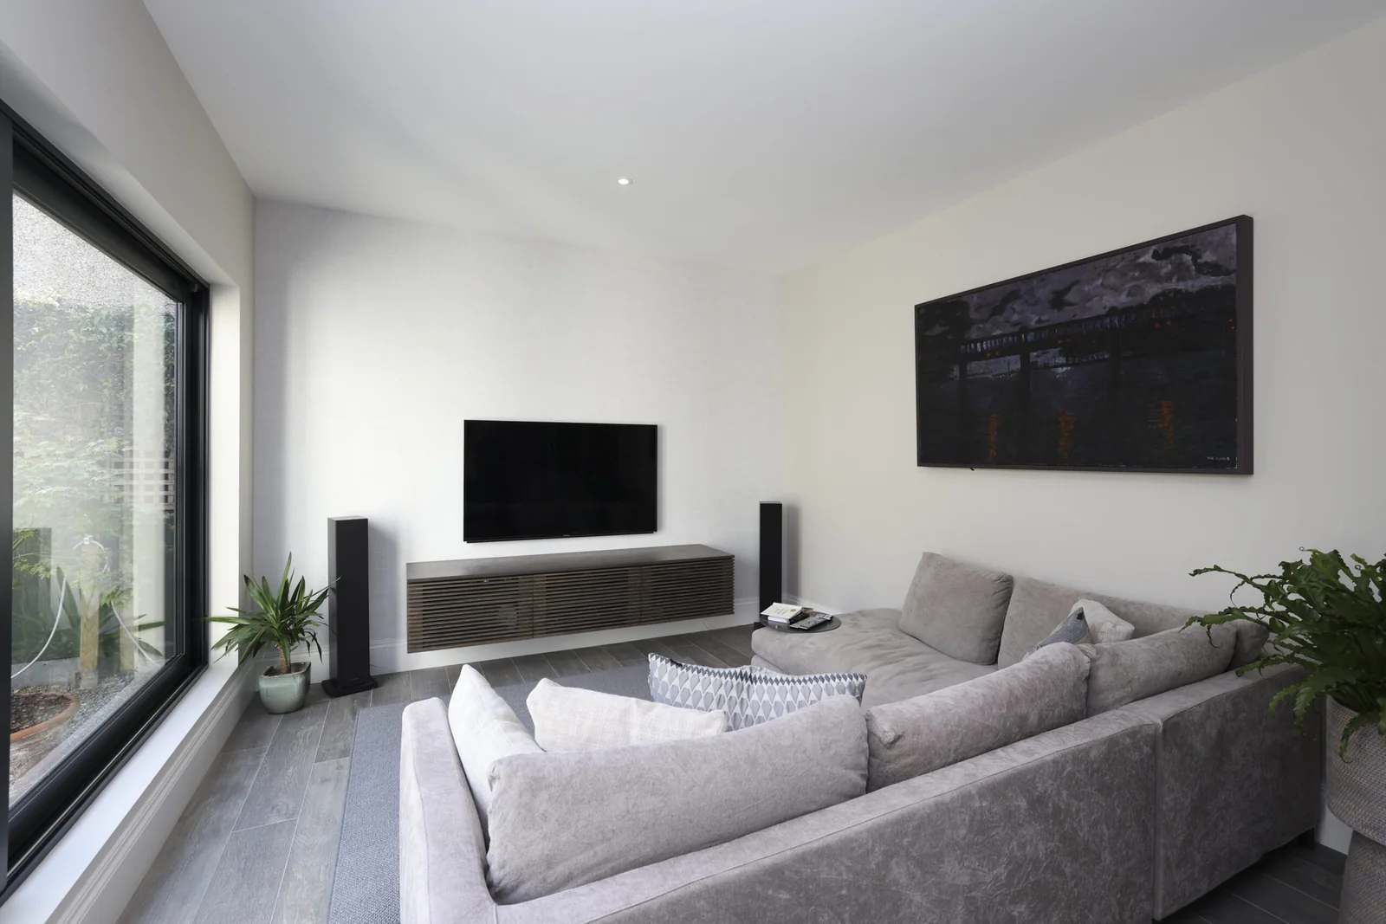
The project drawings place the kitchen and dining room at the rear, beside a separate utility room, with a WC and living room nearer the hall. The building-control record includes internal refurbishment and widening the hallway alongside the loft works. That wider context matters: the kitchen is part of the route through the home, rather than a room considered on its own.
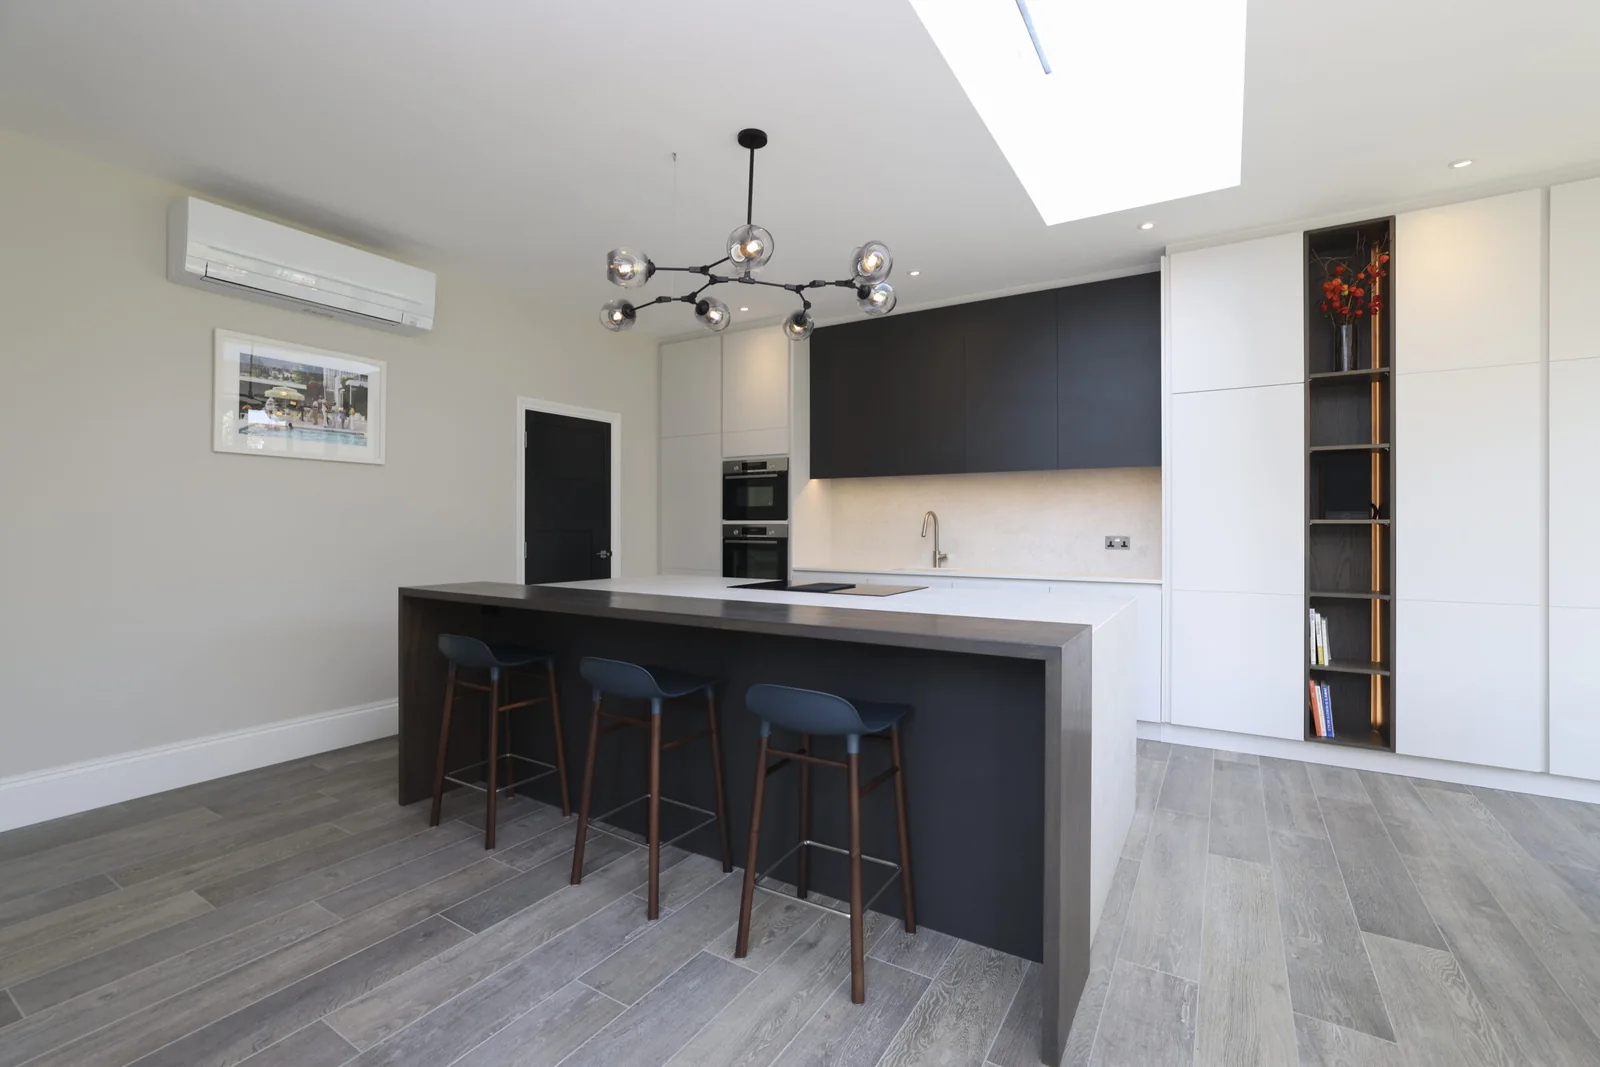
An island with clear space around it
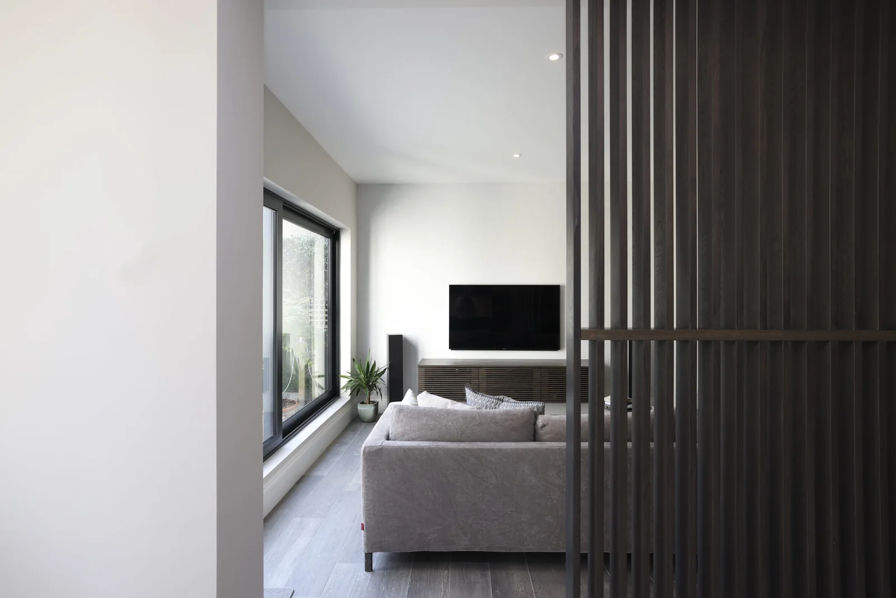
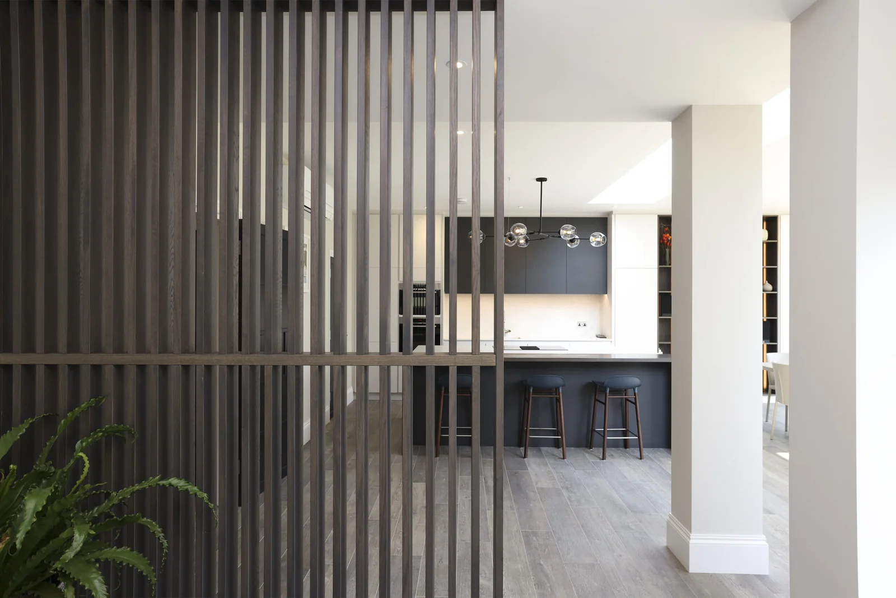
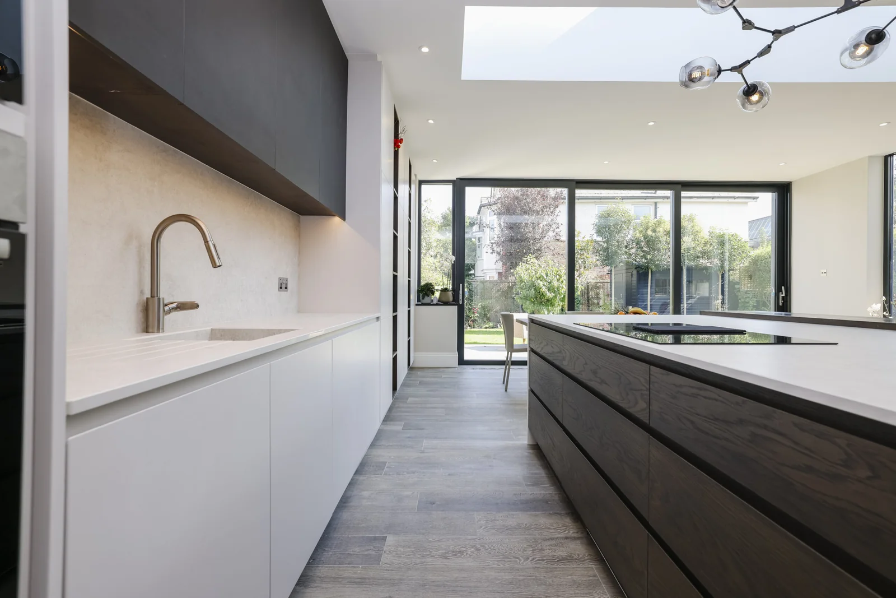
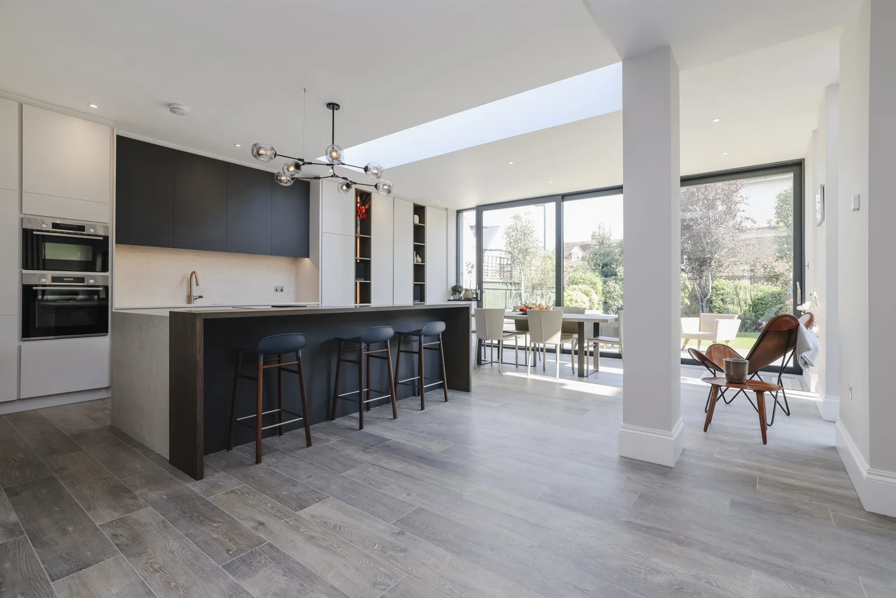
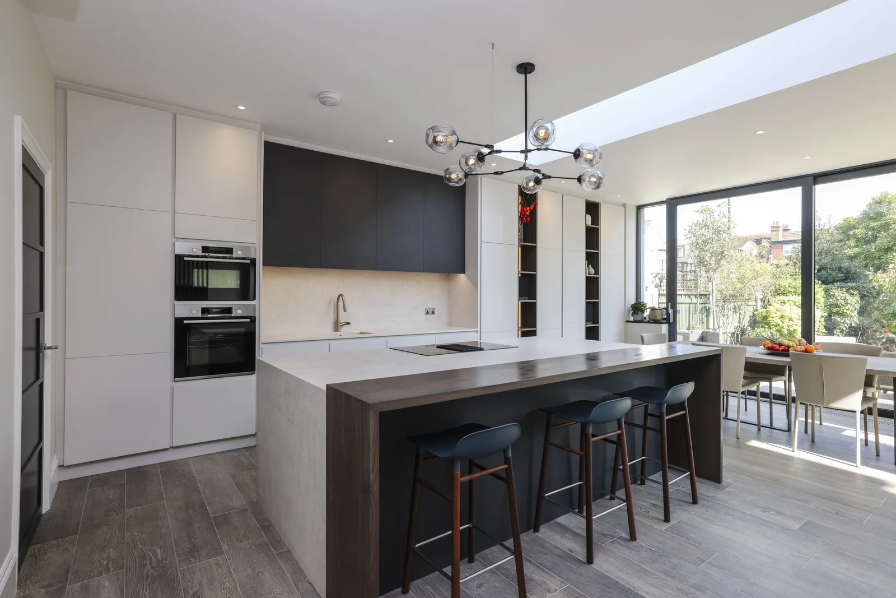
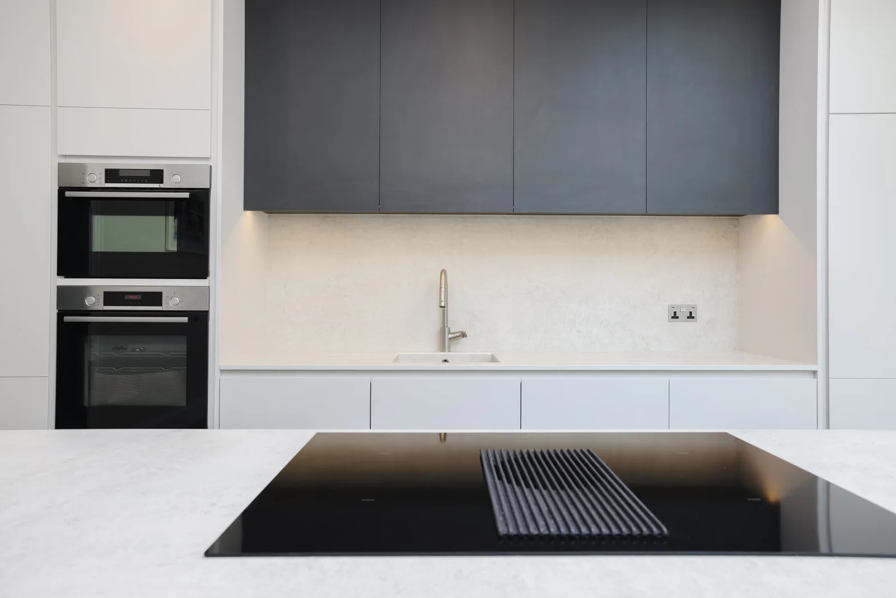
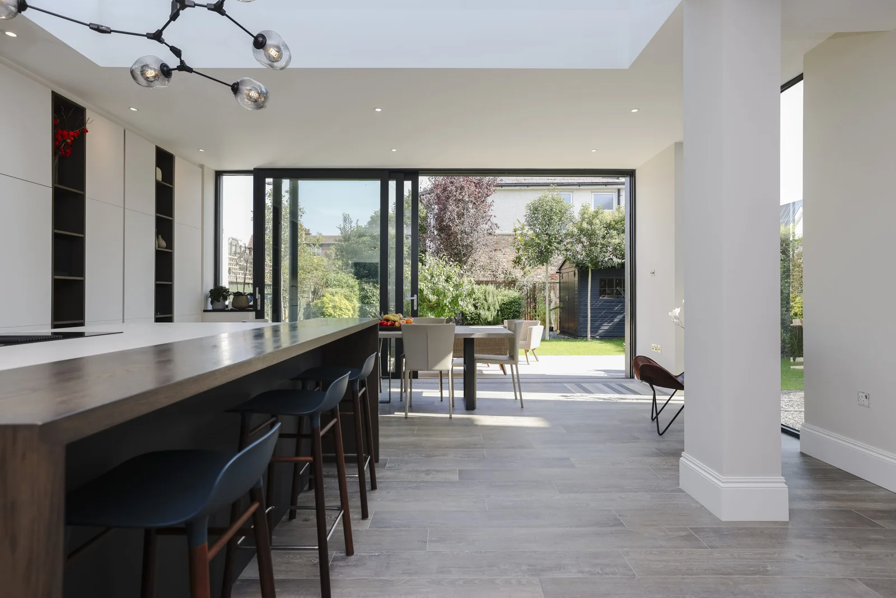
The long dark island provides preparation space and a row of stools, with pale cabinetry and built-in ovens on the wall behind. The dining table sits nearer the broad garden doors, leaving a route between cooking, eating and the terrace. A slatted timber screen marks off a sitting area while allowing views through to the kitchen. Large-format flooring continues across the shared room, helping those different uses sit together.
Light and the garden connection
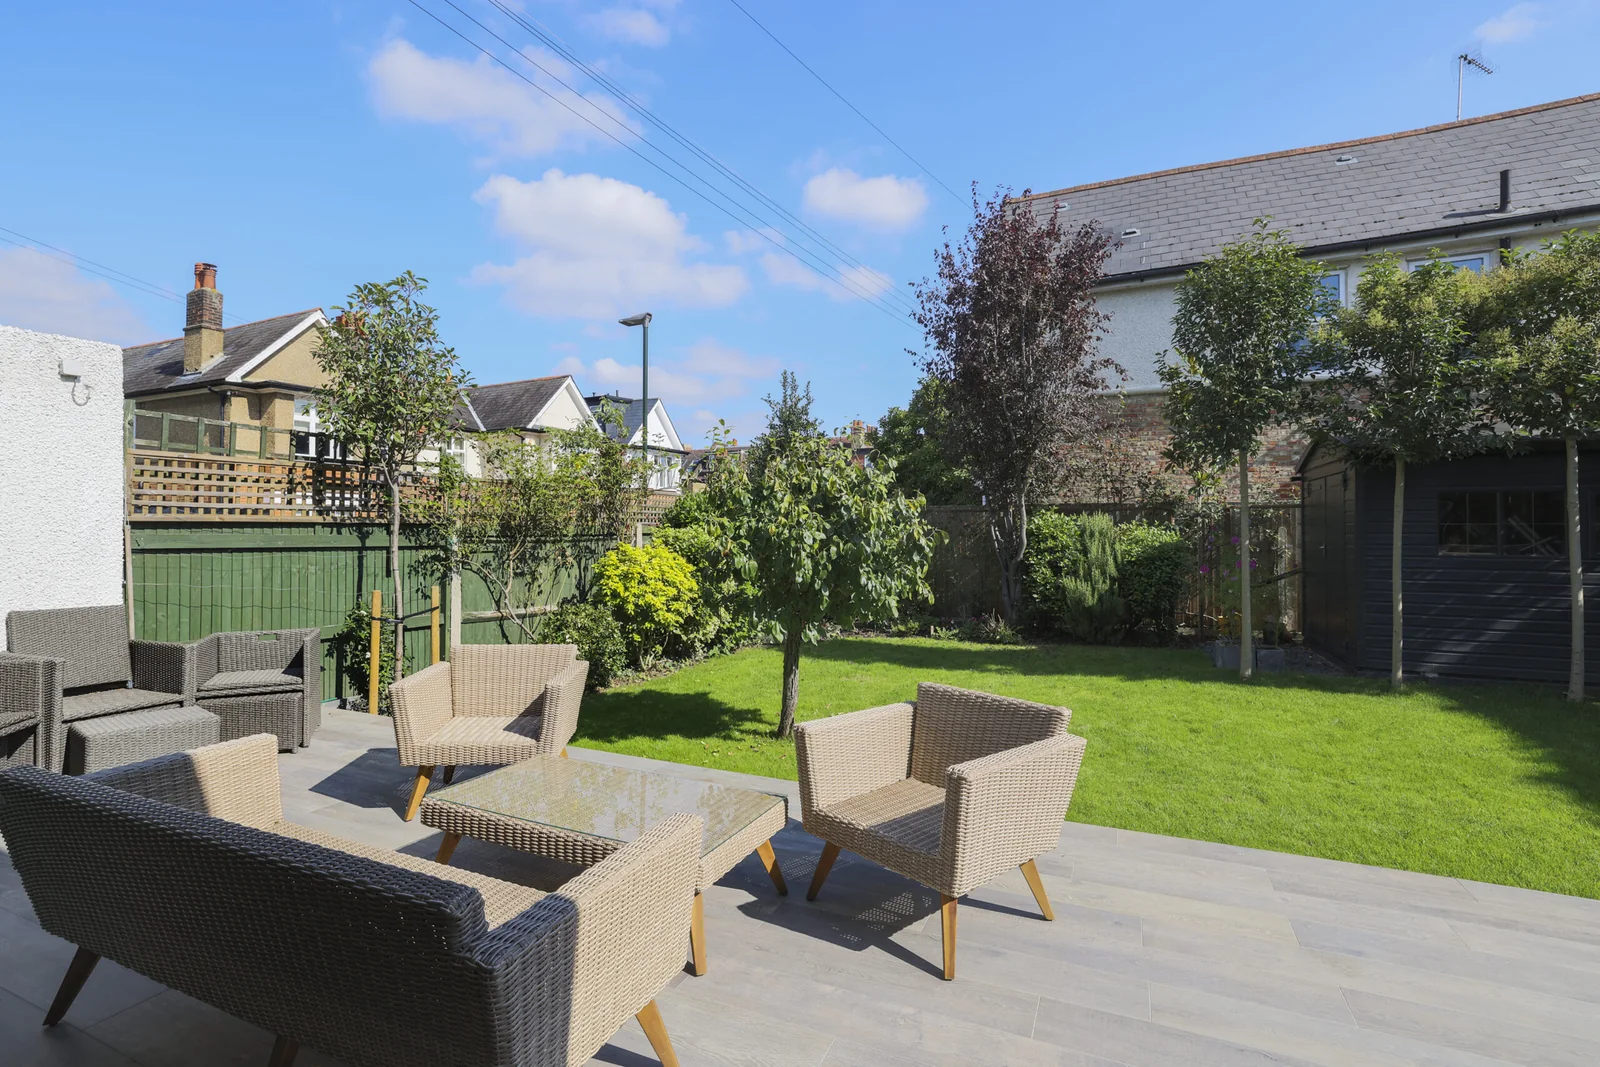
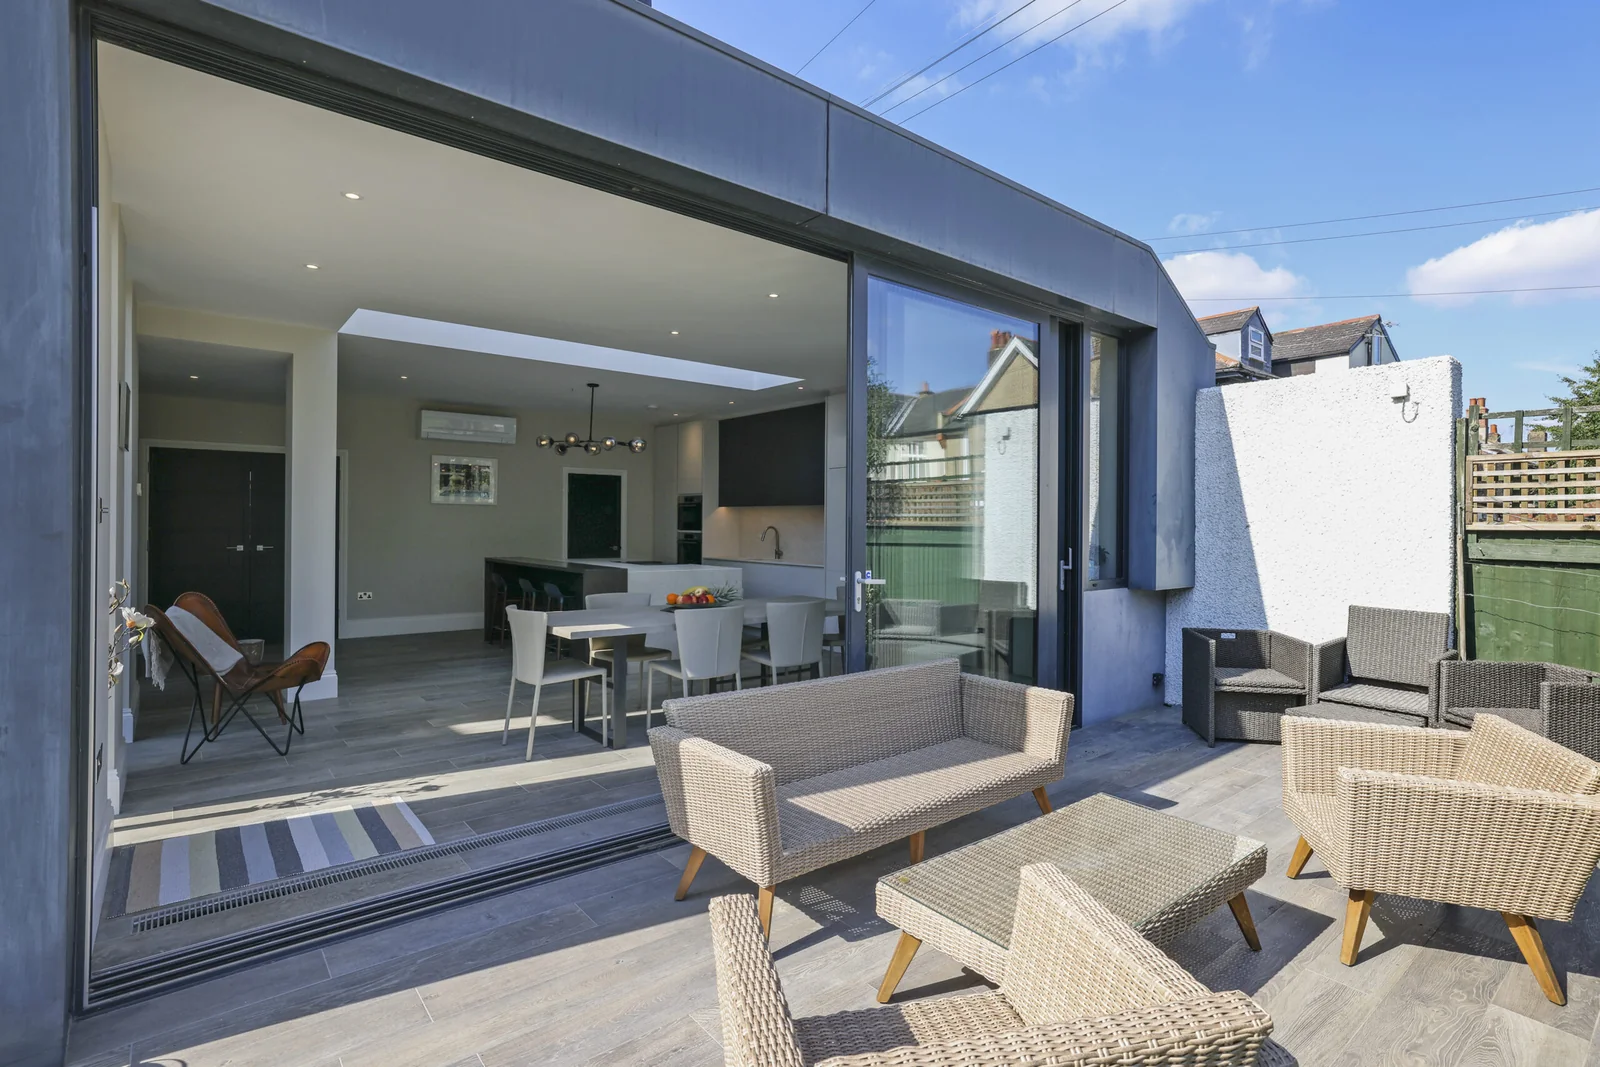
Roof glazing brings light above the island, while the wide rear opening and side windows provide views outdoors. The terrace sits directly beyond the dining space, with room for outdoor seating and a table. From the garden, the photographs show how the dark-framed glazing, projecting roof and pale exterior form the rear of the house. The loft accommodation at this property is covered in its own linked project album.
At the same property: the loft conversion.
House extensions · Areas we cover
Discuss your project