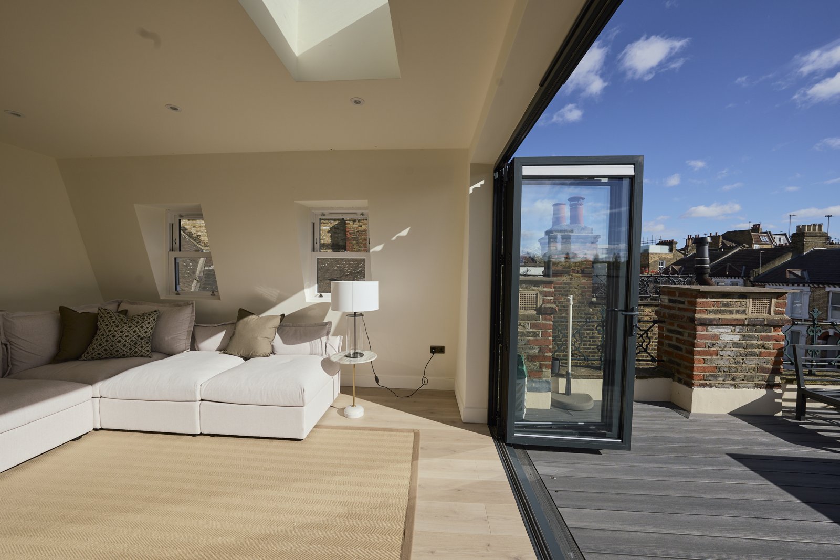
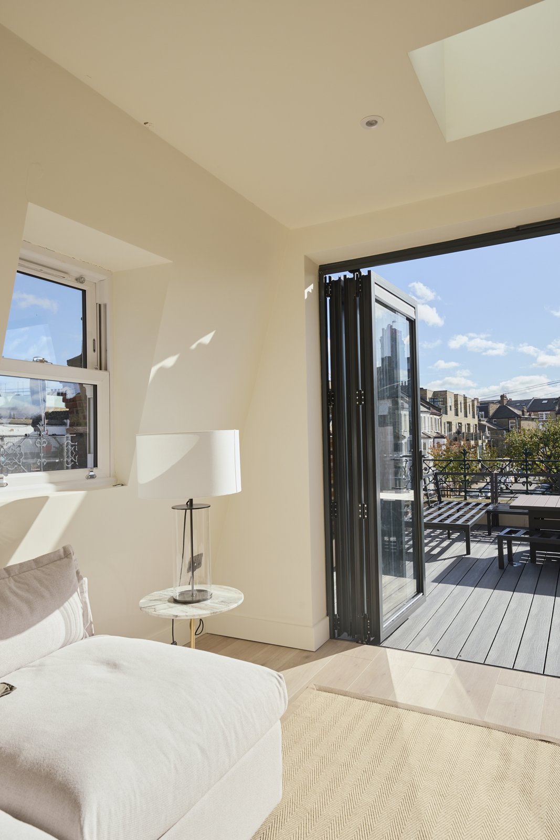
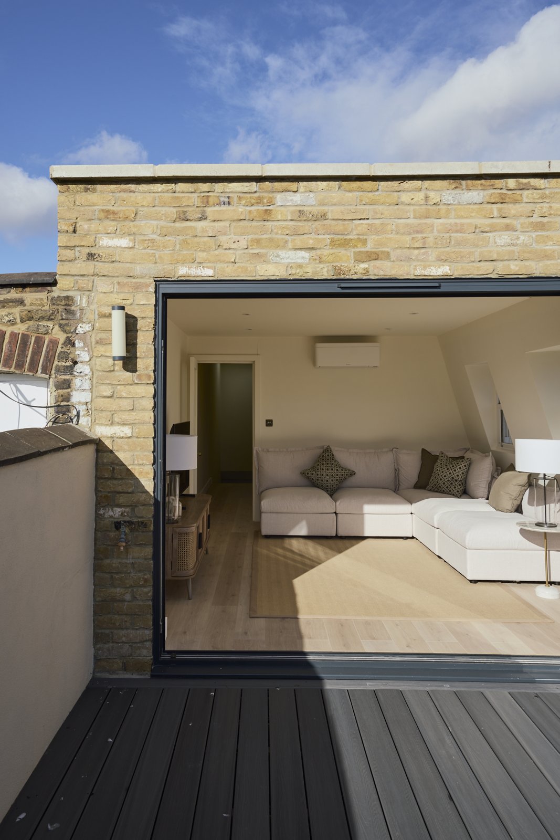
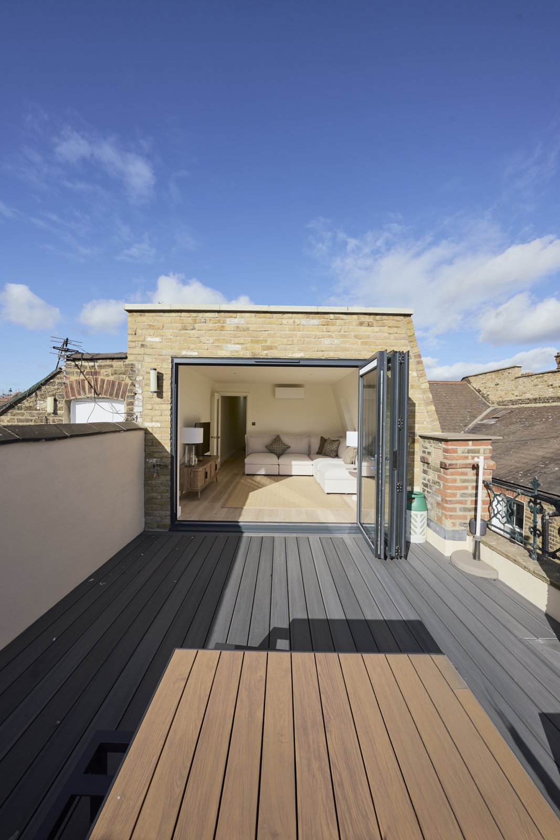
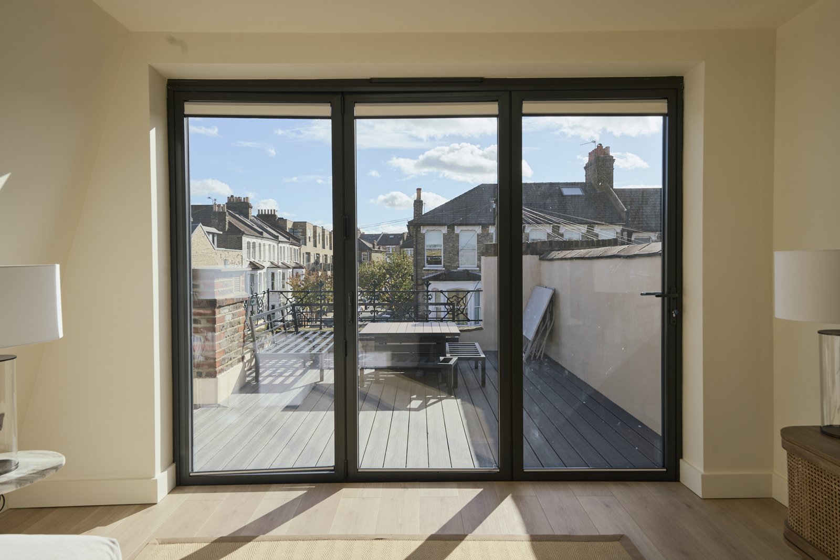
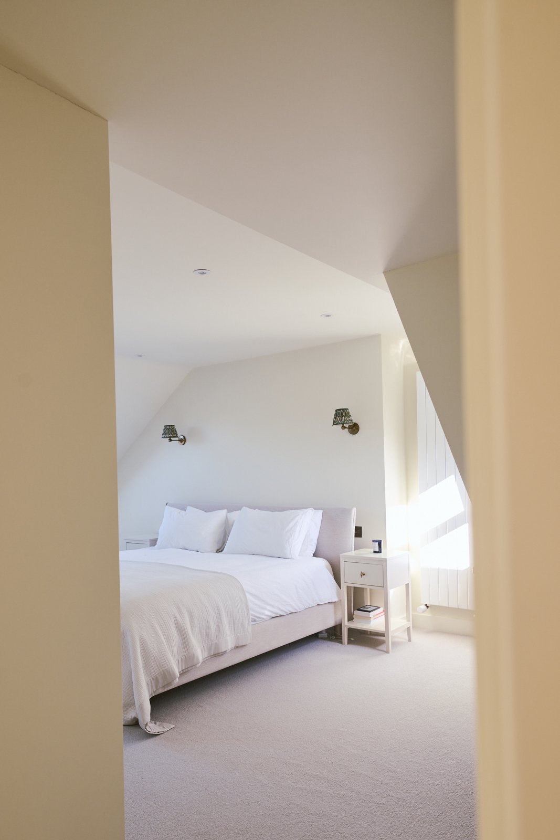
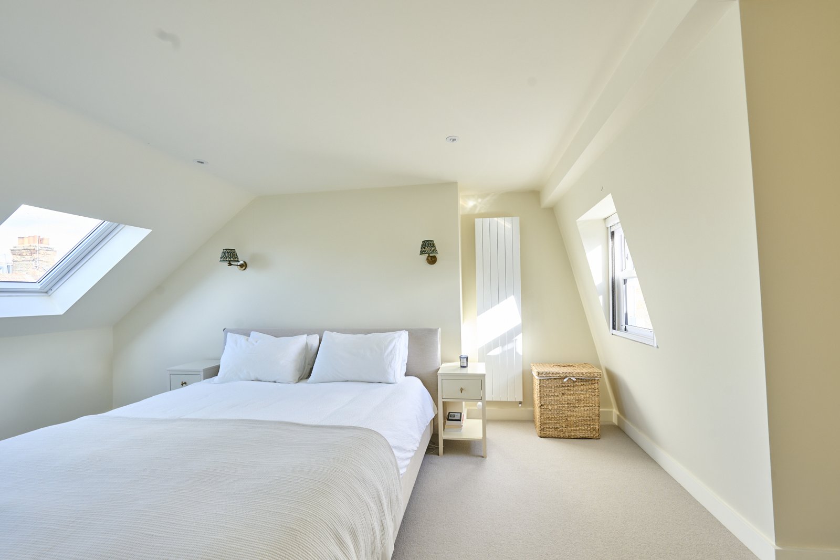
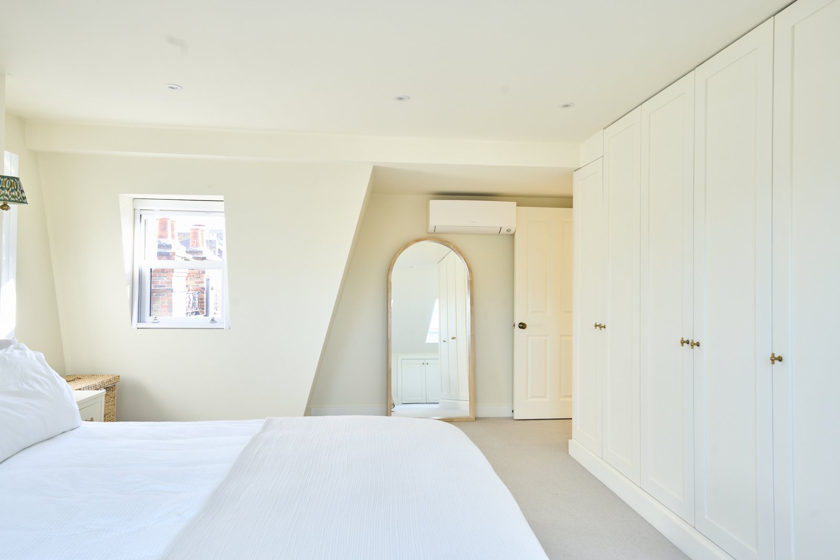
Folding doors connect a furnished loft room to a roof terrace.
The brief
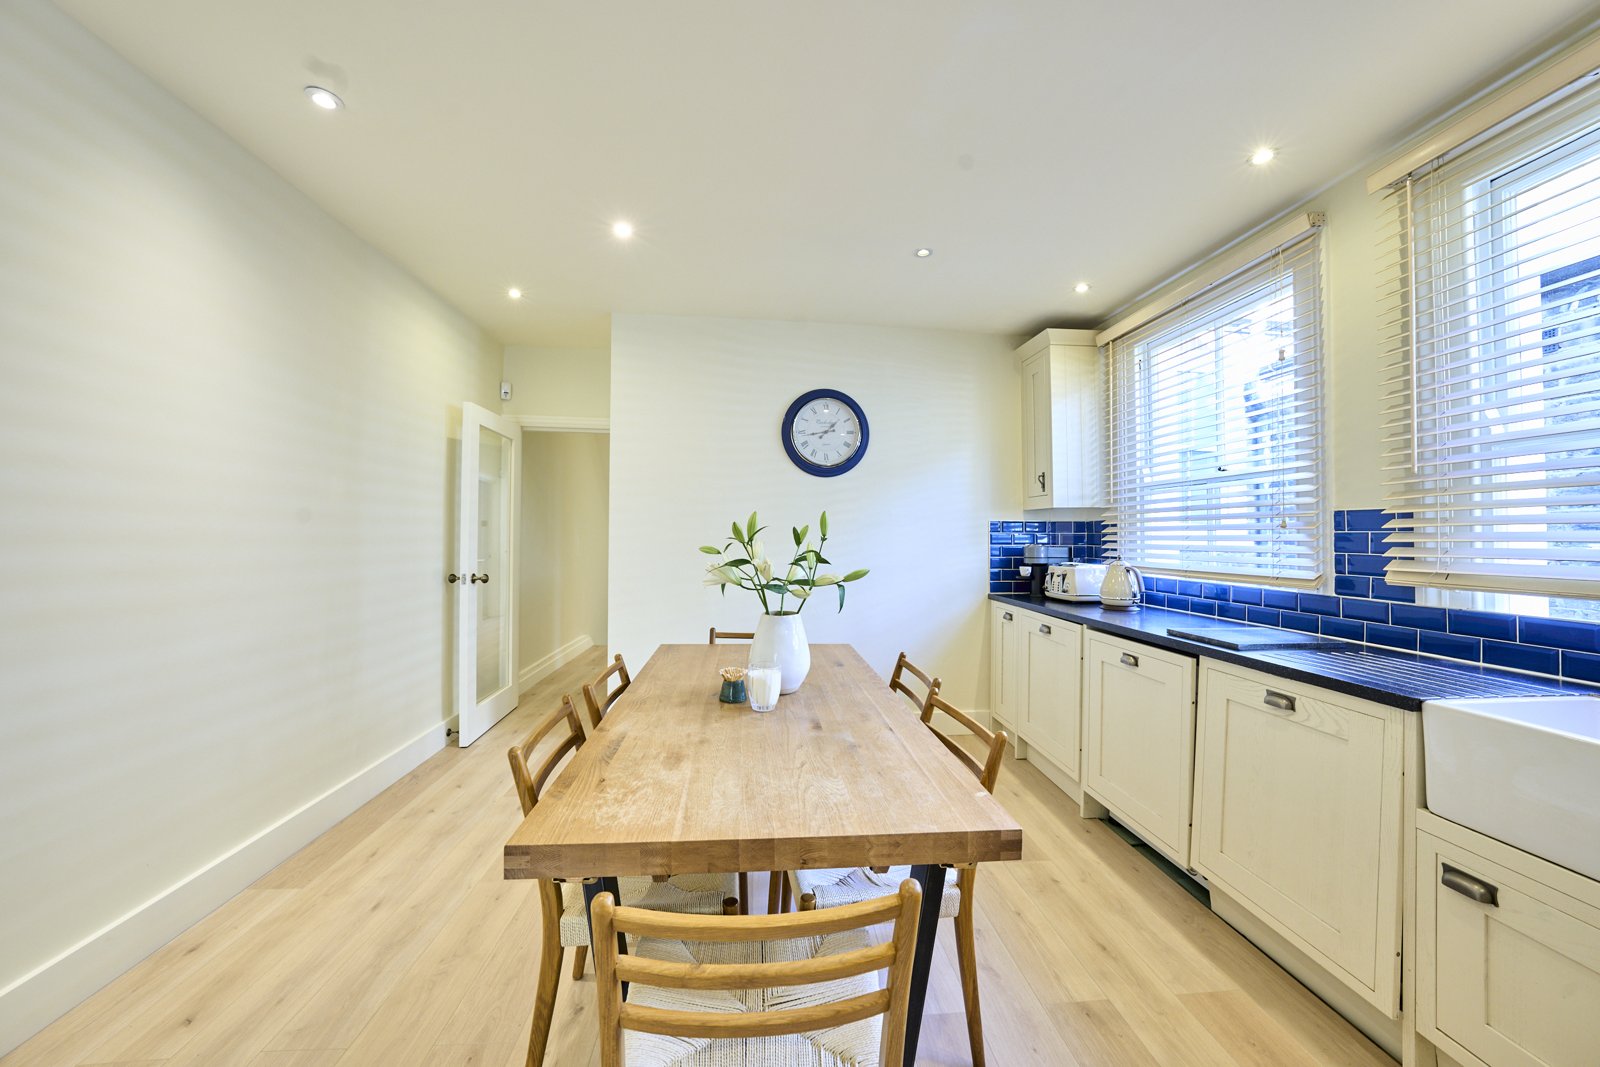
The brief was for an L-shaped rear mansard with two bedrooms and a shower room. It also included reroofing and alterations to the kitchen below, including removing a chimney and redundant stairs. This was a change to the upper-floor layout and its connection to the existing flat, rather than simply fitting out an empty attic.
Layout and construction
The specification brought the stairwell into the daylight plan with a fixed rooflight. New stairs were to follow the existing joinery as closely as possible, while eaves access preserved useful storage outside the main rooms.
The finished space
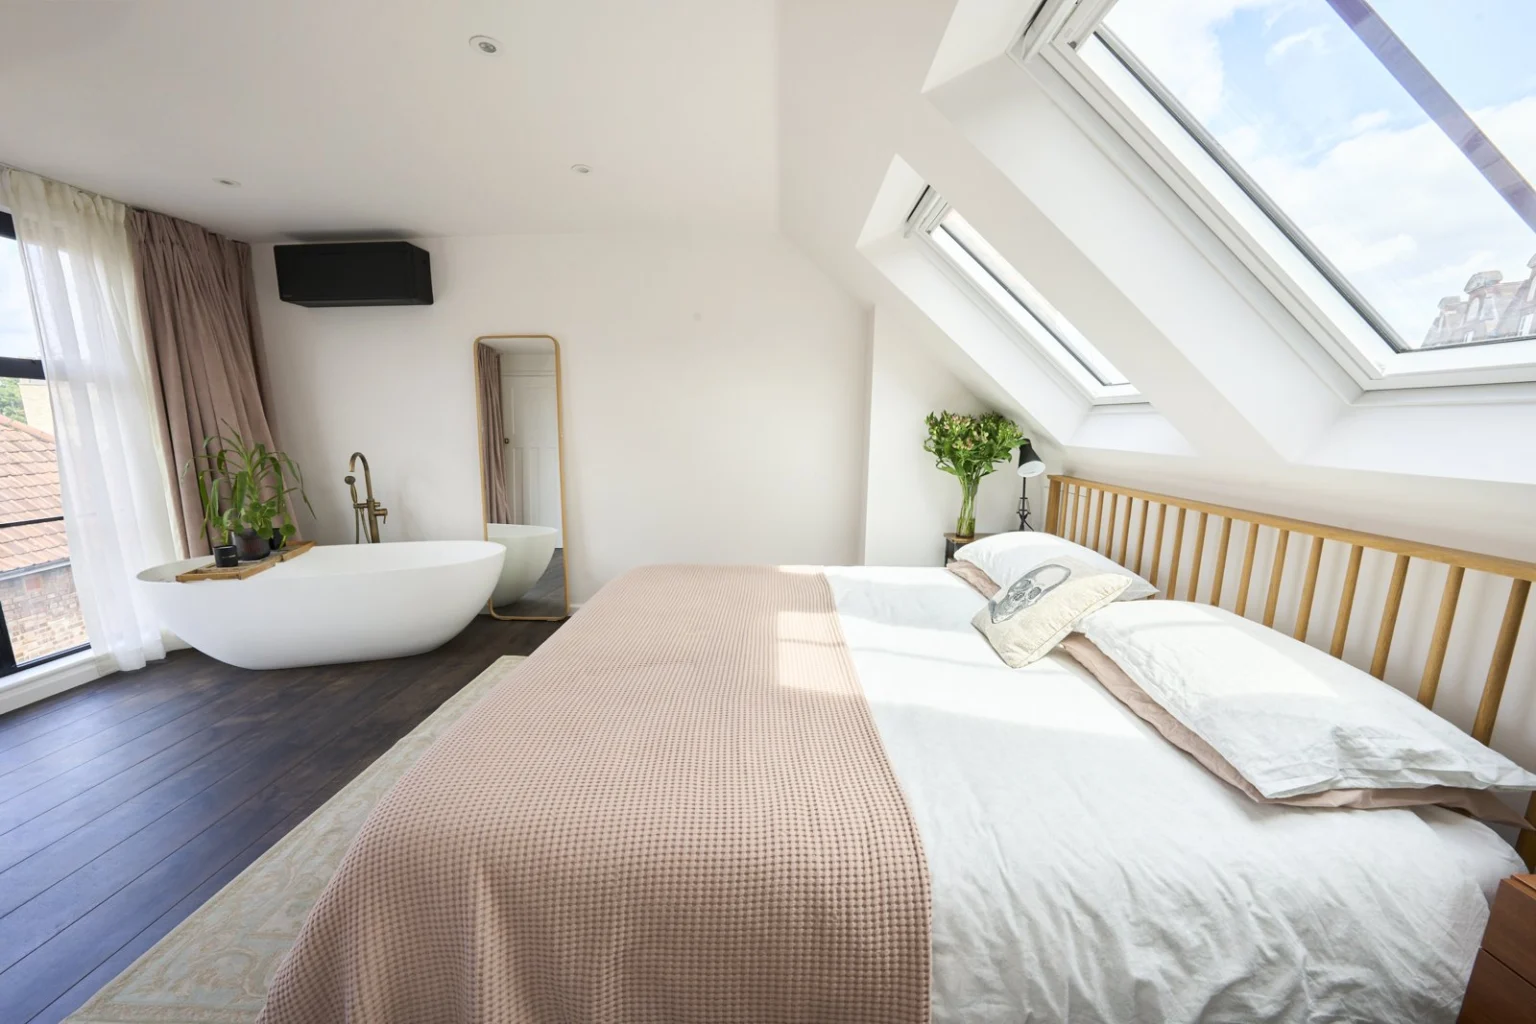
A sofa sits beside the glazed opening, with timber flooring and pale walls keeping the room simple. A rooflight brings in light from above. Outside, the terrace offers a view across the surrounding rooftops.
Loft conversions · Areas we cover
Discuss your project