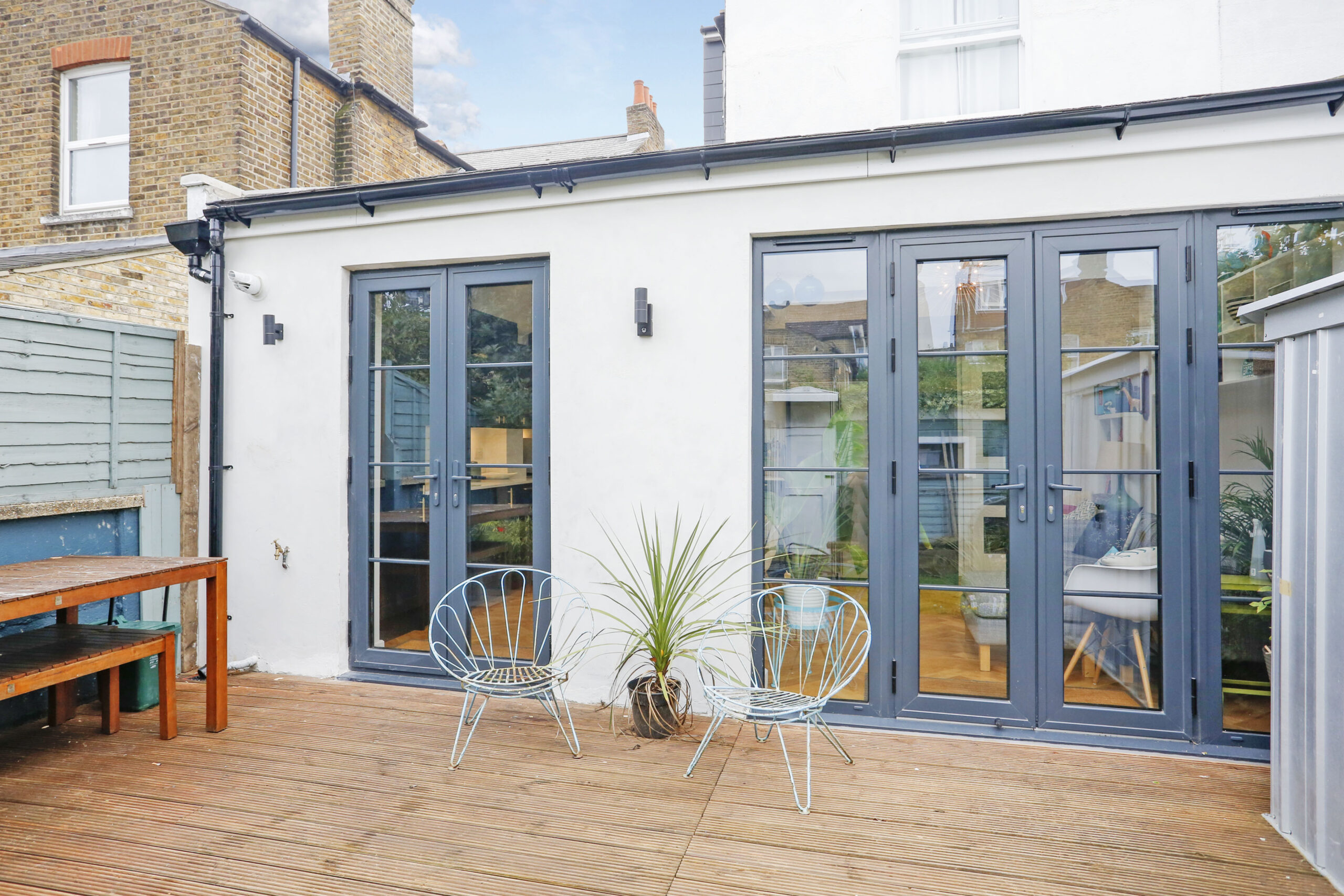
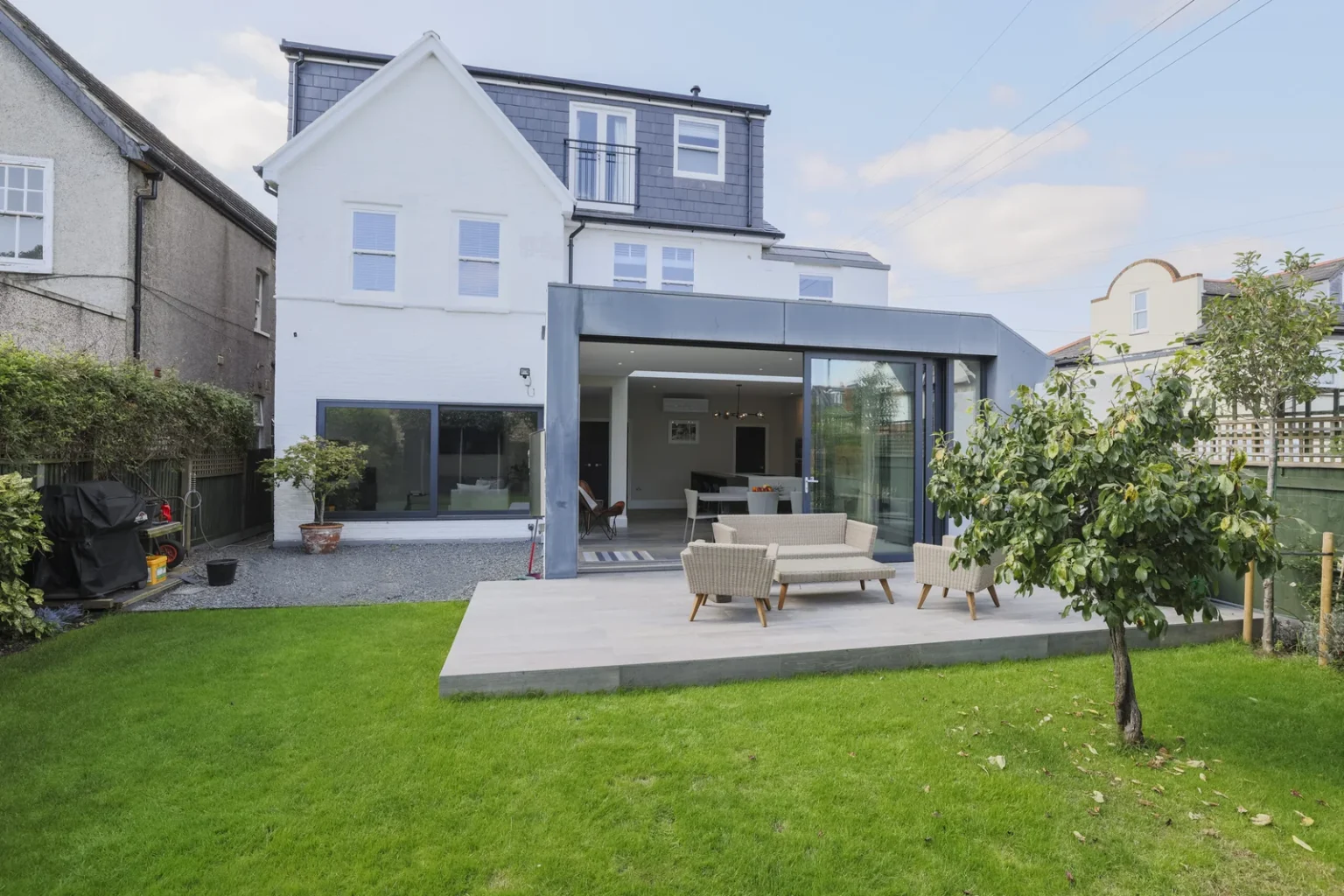
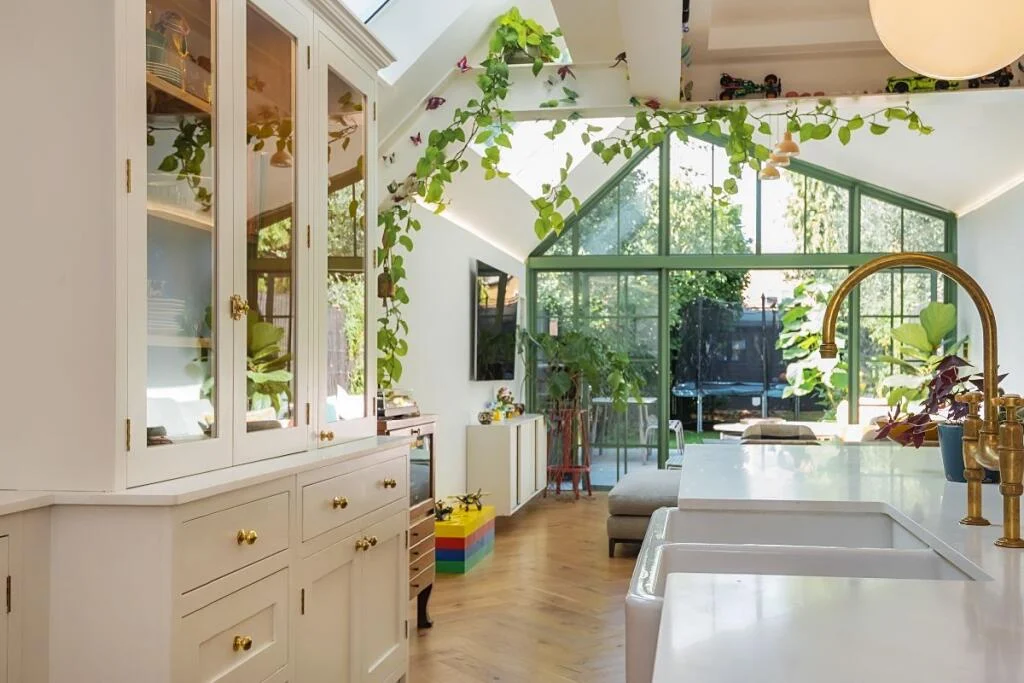
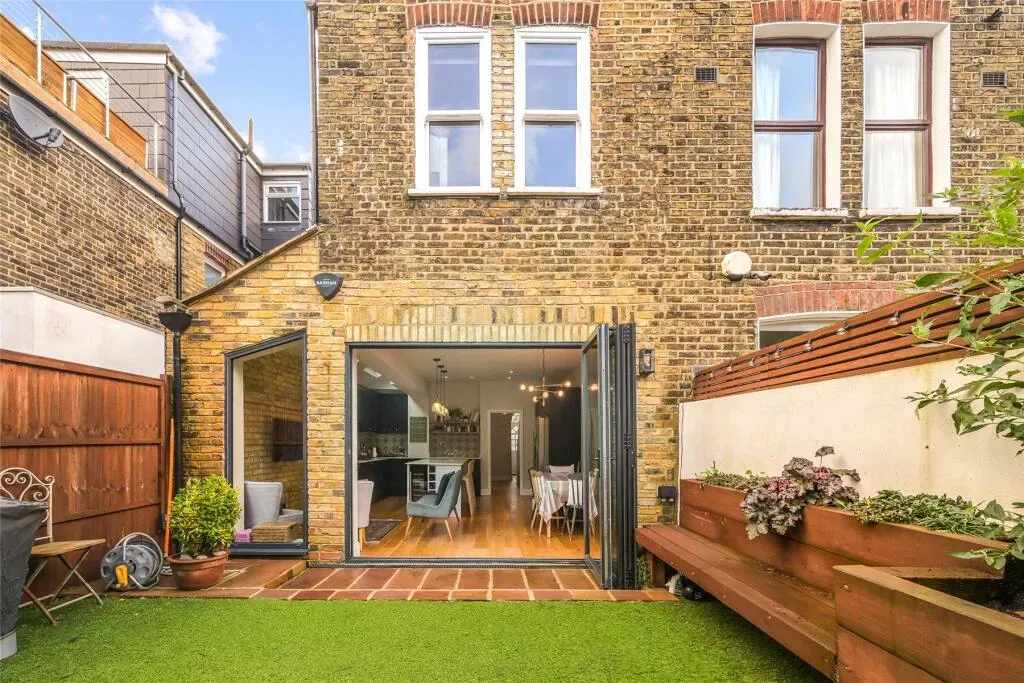
Navy cabinetry and three rooflights give the kitchen a strong identity.
The brief
The Coldershaw Road specification describes a side-return kitchen extension with internal reconfiguration, structural openings and a pitched roof with three rooflights. It also sets out associated room and service alterations, making the brief broader than a replacement kitchen alone.
Layout and construction
The scope extended beyond the new kitchen to structural openings and changes to existing rooms and services. The pitched roof and three rooflights were considered with the side-return layout, helping daylight reach the kitchen, dining and sitting areas.
The finished space
Navy cabinetry and three rooflights give the kitchen a distinctive identity. The dining and sitting positions share the garden-facing room, allowing the gallery to explain the whole living space rather than only the kitchen units.
Kitchen extensions · More projects in Ealing
Discuss your project