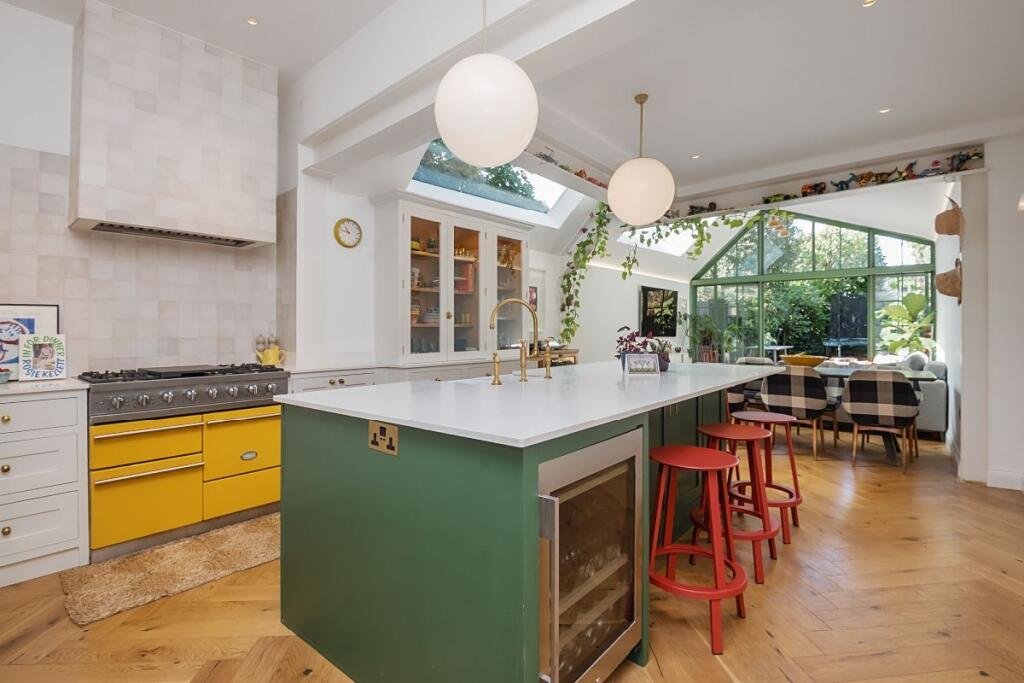
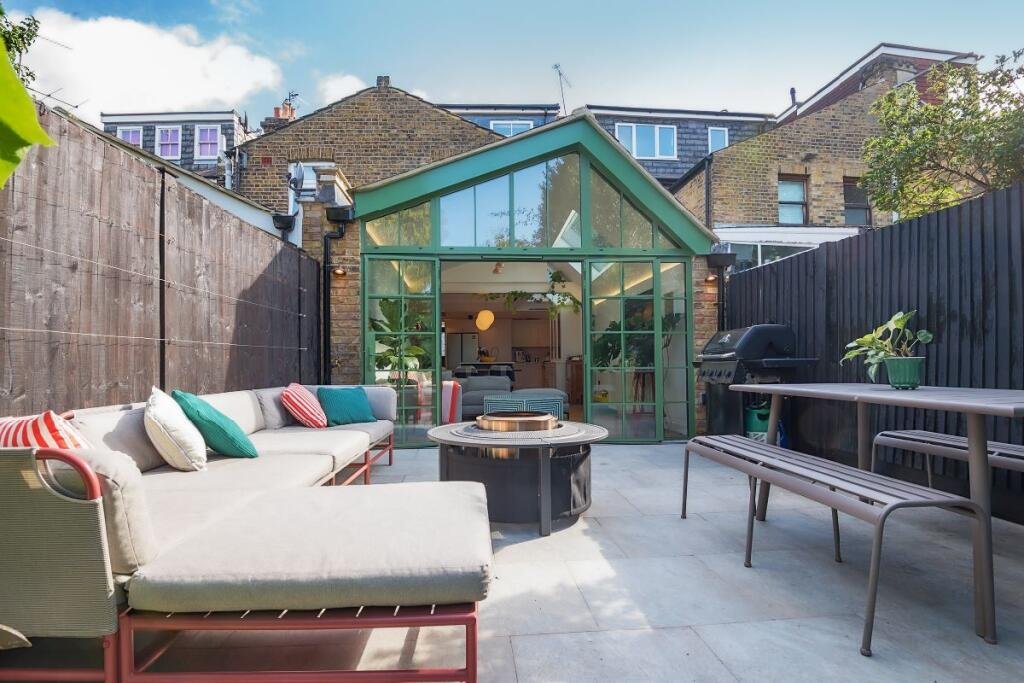
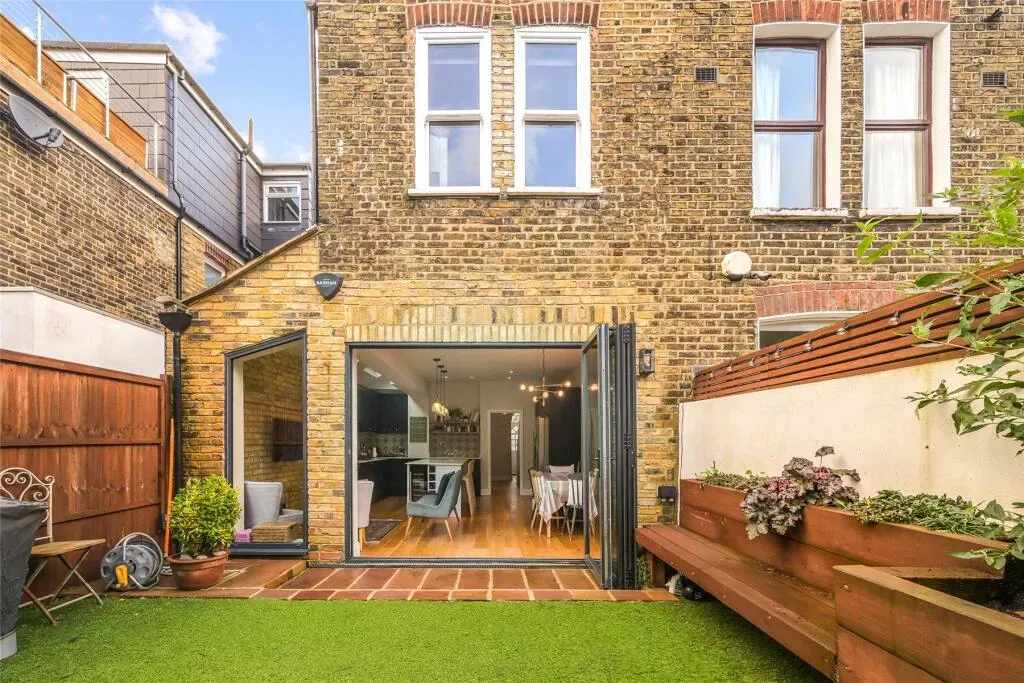
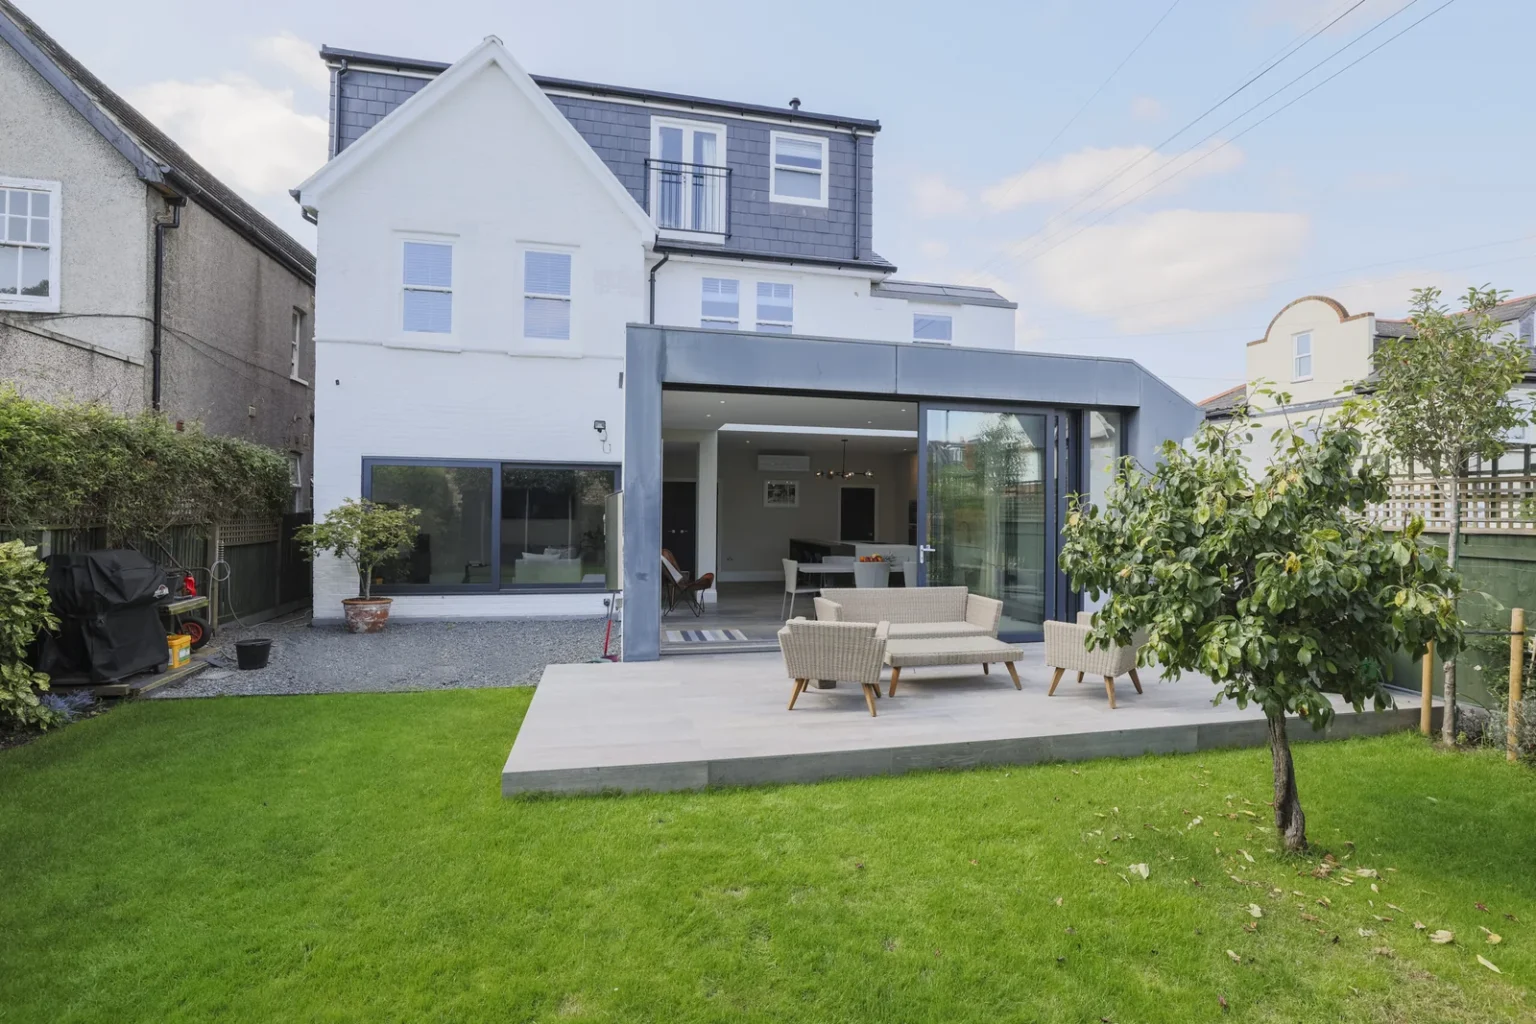
Green-framed garden glazing gives this kitchen extension its distinctive character.
The brief
The kitchen-extension brief brought together cooking, dining and a snug, with a WC beneath the stairs and space for a washing machine. The side-return proposal used the client’s drawings and included structural wall openings, new drainage and services for the revised layout.
Layout and construction
Making the room wider was only part of the design. Keeping the utility functions and WC out of the main kitchen allowed the garden-facing space to serve several purposes. The schedule also allowed for pocket doors and a pitched slate roof; the finished glazing gives the room its individual character.
The finished space
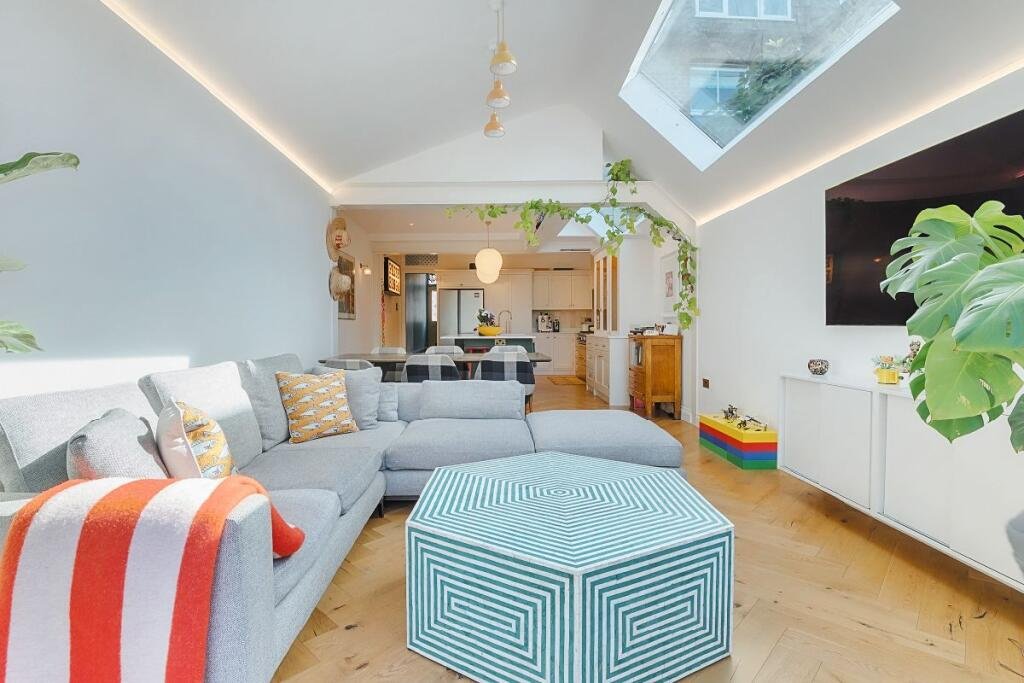
Green-framed doors and glazing above them bring the garden into view from the kitchen and dining area. White cabinetry keeps the room light, while planting adds to the green colour scheme.
House extensions · More projects in Twickenham
Discuss your project