

A loft ensuite can be compact without feeling cramped. The trick is to put the shower where you can stand comfortably, make sure doors have room to open and check the plumbing before choosing fittings.
Put the shower where you can stand
Check the roof in section, using the finished ceiling height. Leave room to dry off, use the basin and open the door. A bath may fit under a lower slope, but getting in, getting out and cleaning around it still need space.
Check the plumbing before ordering fittings
Moving a WC or shower can affect pipes, floors and rooms below. Ask how drainage will connect and whether the water and hot-water systems suit the fittings you want. Choose the actual products in time for their dimensions and connections to be built correctly.
Make the smaller details useful
Plan extraction, lighting, mirrors and towel storage alongside the layout. Decide where shampoo and toiletries will go, and whether the shower needs a recessed shelf. Keep access for maintenance in mind before the walls are tiled.
Examples from our completed projects
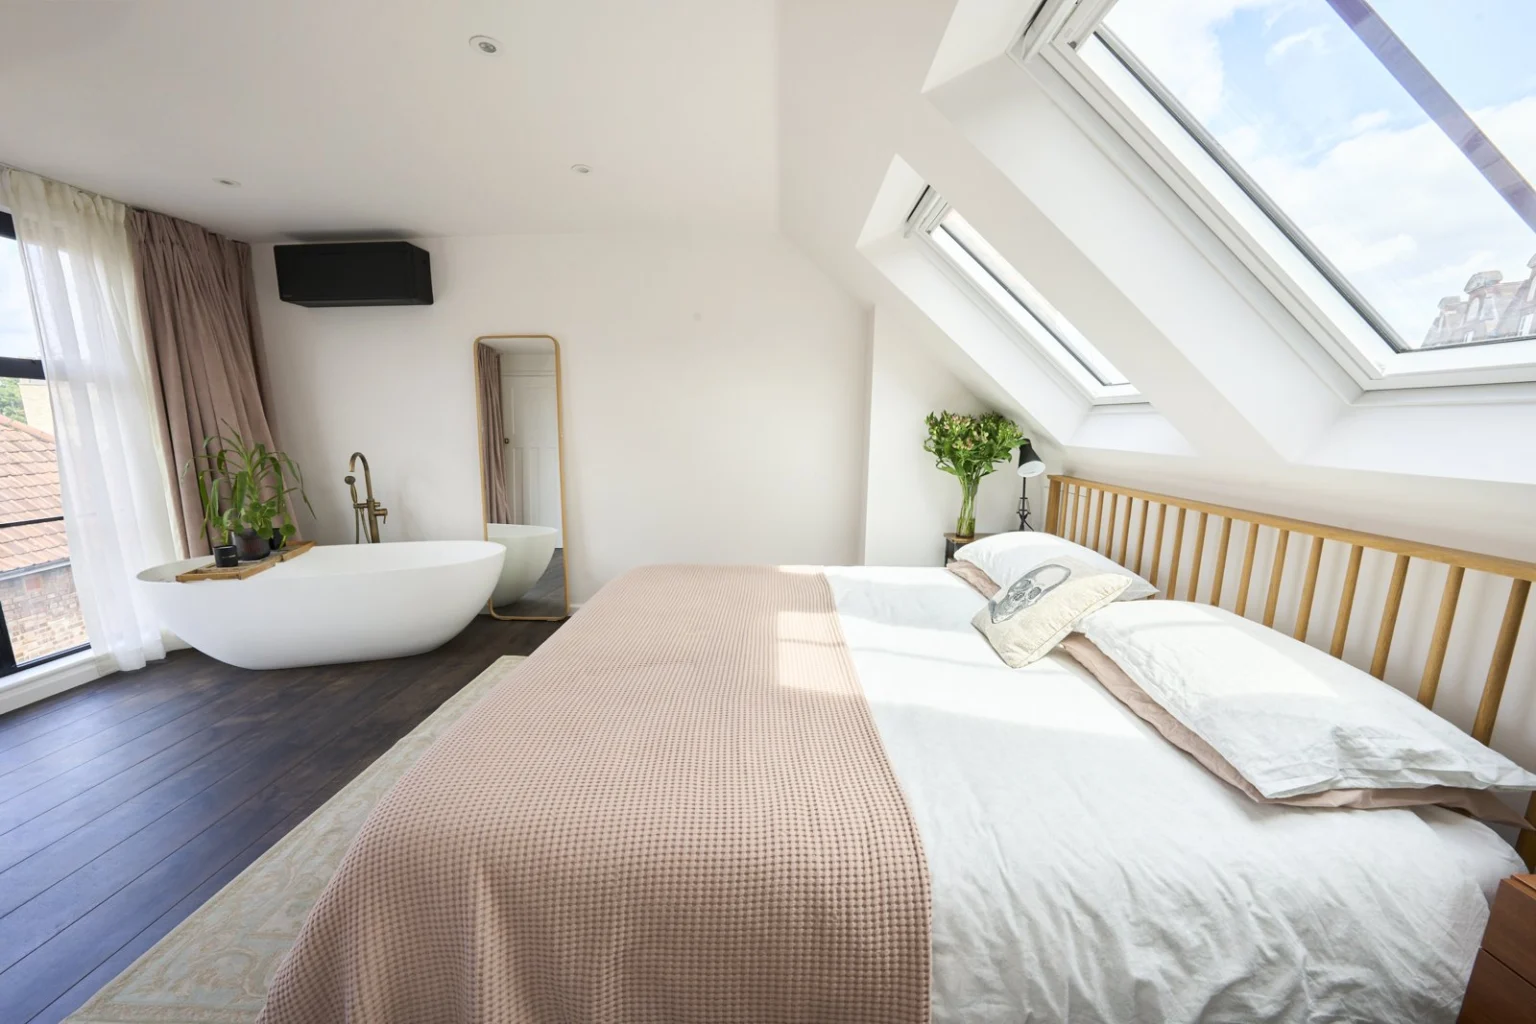
The Chiswick W4 loft places a freestanding bath within the main bedroom and has a separate shower room. The Tooting bedroom-and-shower-suite album shows a dedicated shower room with deep blue tiles. These layouts provide a practical contrast when deciding privacy, everyday access and which fixtures belong together. Start with the arrangement before selecting finishes.
Further reading
Planning work on your own home? Discuss your project with us. A few photographs and your postcode are enough to start the conversation.