

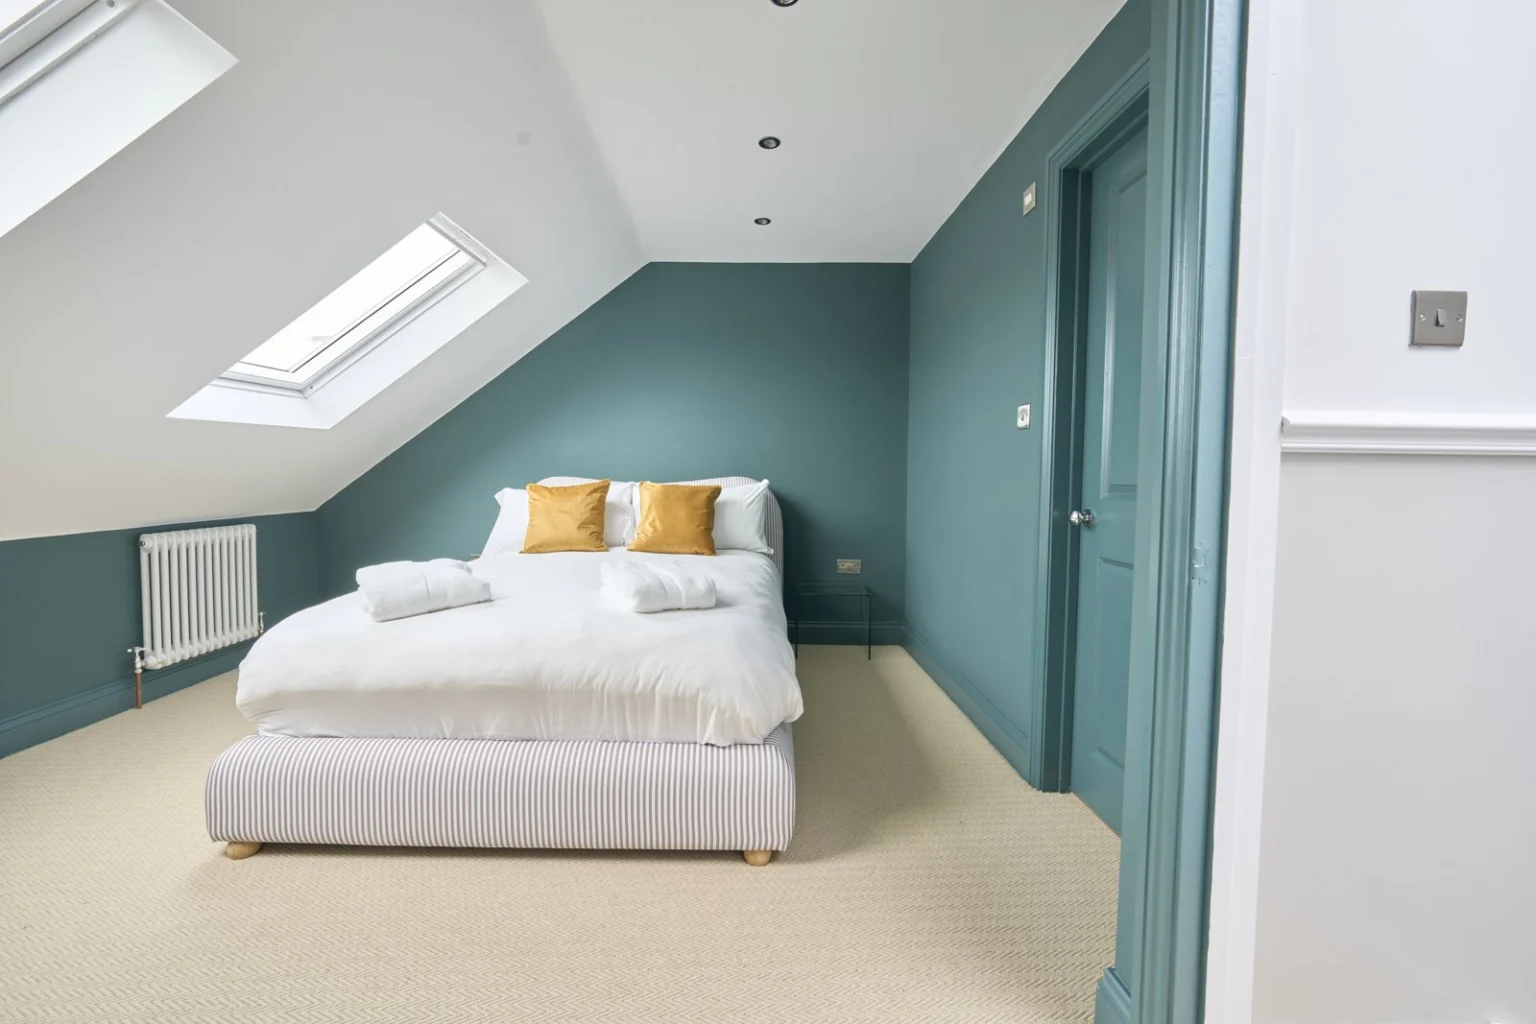
Sloping ceilings leave awkward corners, but they can also create good places for fitted cupboards. Plan loft storage alongside the bed, doors and staircase so the room stays easy to move around and the cupboards are easy to reach.
Put the bed on the plan first
Use the real size of the bed, headboard and bedside tables. Leave room to walk around them and open drawers. Do the same for a desk or dressing table: sitting beneath a slope may work well, but there must be space to stand up comfortably.
Give the eaves cupboards a job
Low cupboards can suit spare bedding, suitcases and seasonal belongings. Everyday clothes need easier access. Think about cupboard depth, door openings and reaching the far corners, rather than treating the entire roof edge as one long storage space.
Mix hanging space, drawers and low cupboards
Tall wardrobes need full-height walls, while drawers can fit lower down. A mixture often works better than a row of standard units. Include fitted joinery in the quotation if it matters to the room, and keep access to any service points the design requires.
Examples from our completed projects
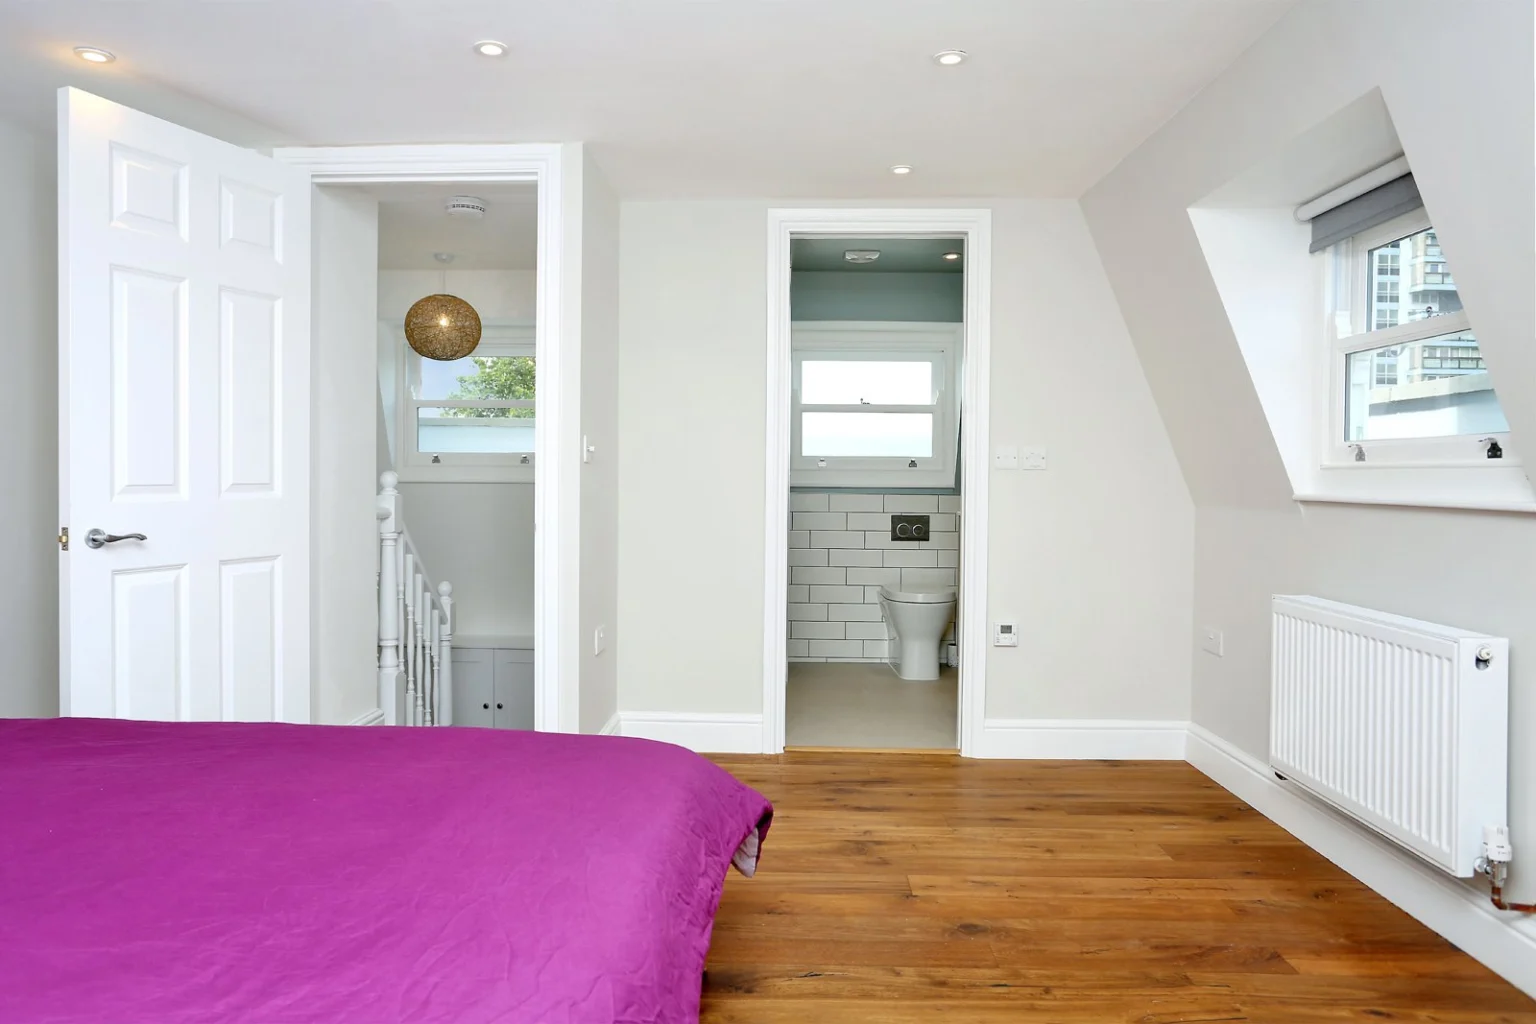
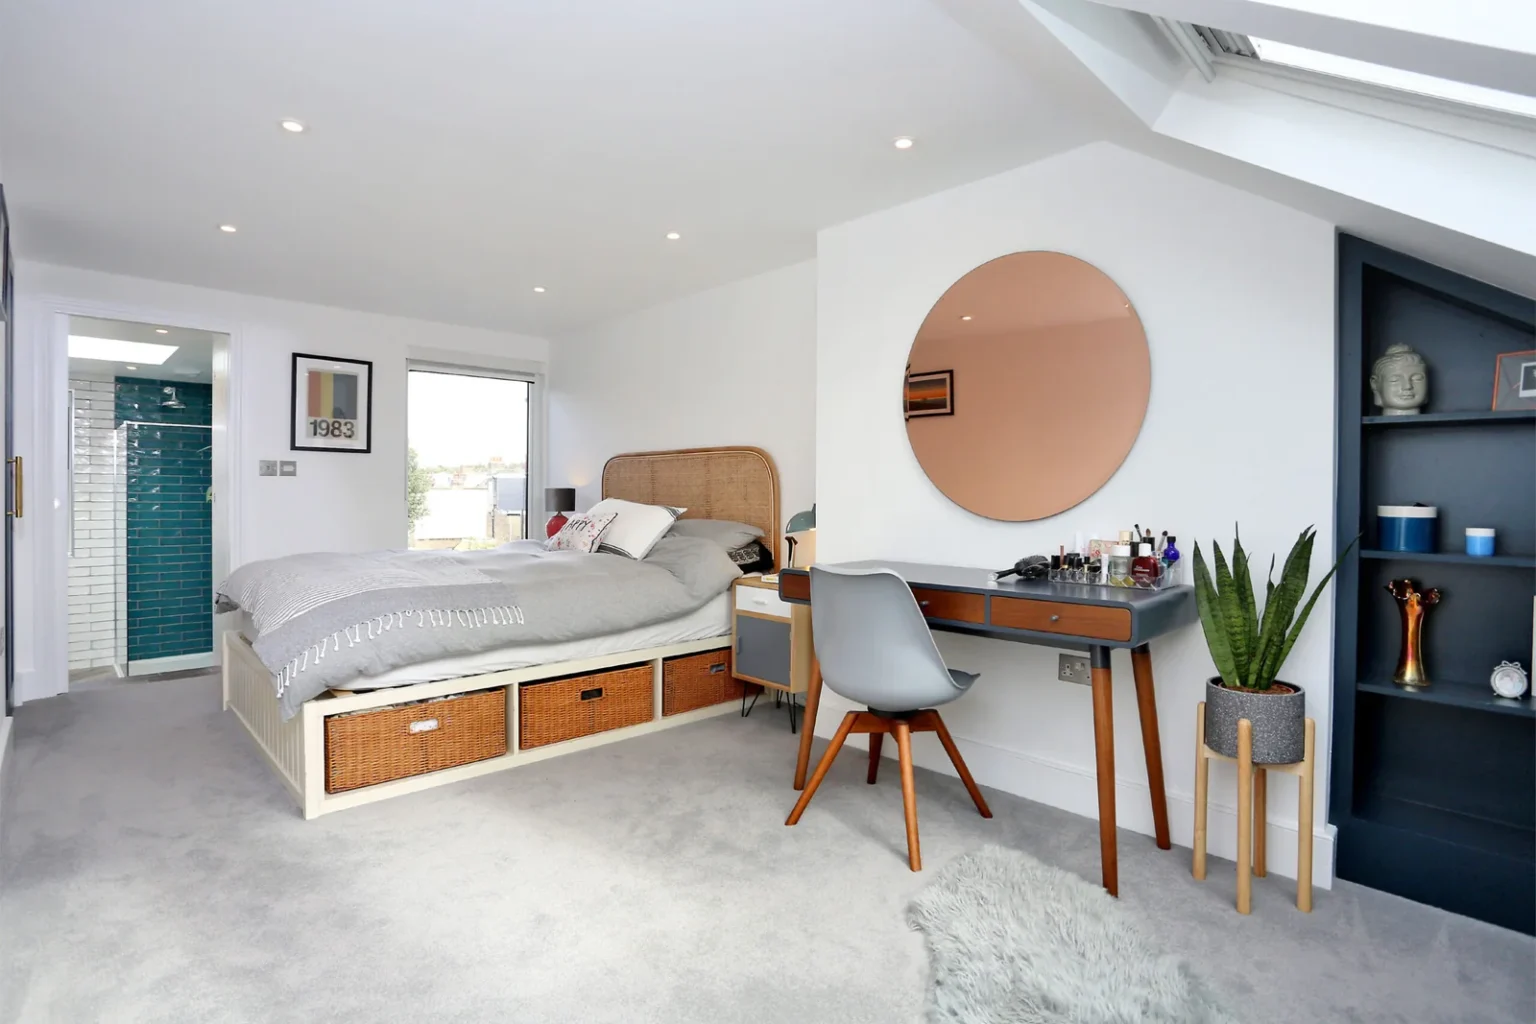
The Battersea SW8 loft uses wardrobes, drawers and lower cupboards at different ceiling heights. In the Tooting L-shaped suite, the gallery shows storage drawers beneath the bed, a dressing table and navy cupboard fronts. Compare what needs full-height hanging space with what can fit within lower joinery, and include the doors and drawers in their open positions on your layout.
Further reading
Planning work on your own home? Discuss your project with us. A few photographs and your postcode are enough to start the conversation.