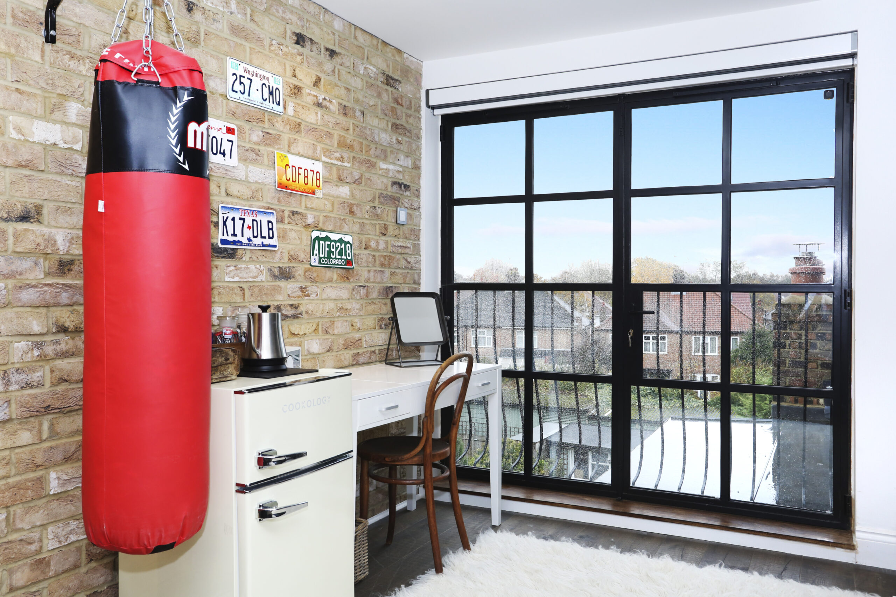
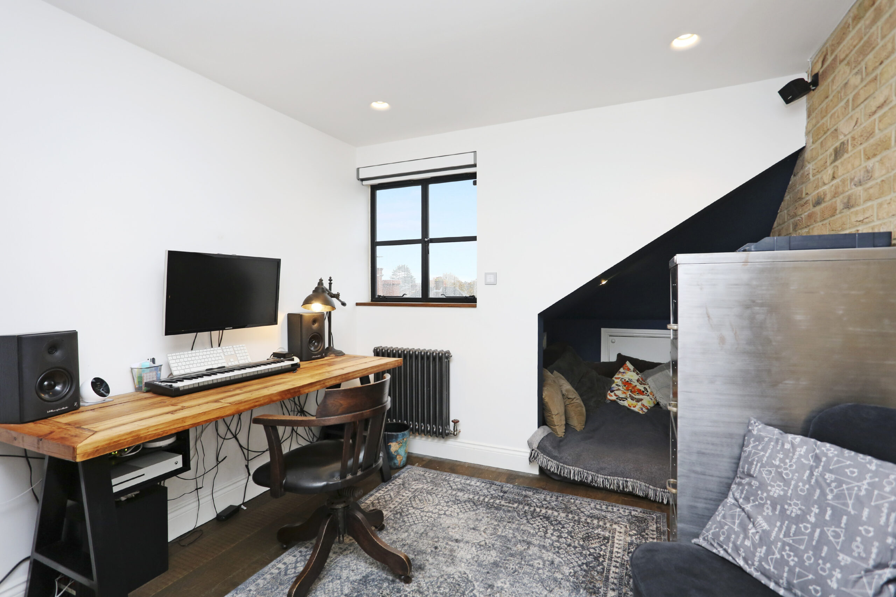
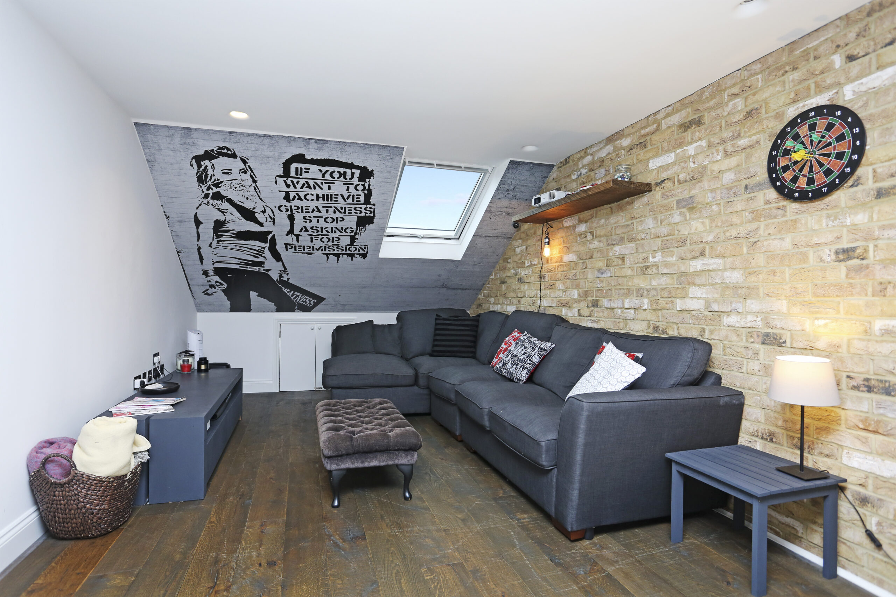
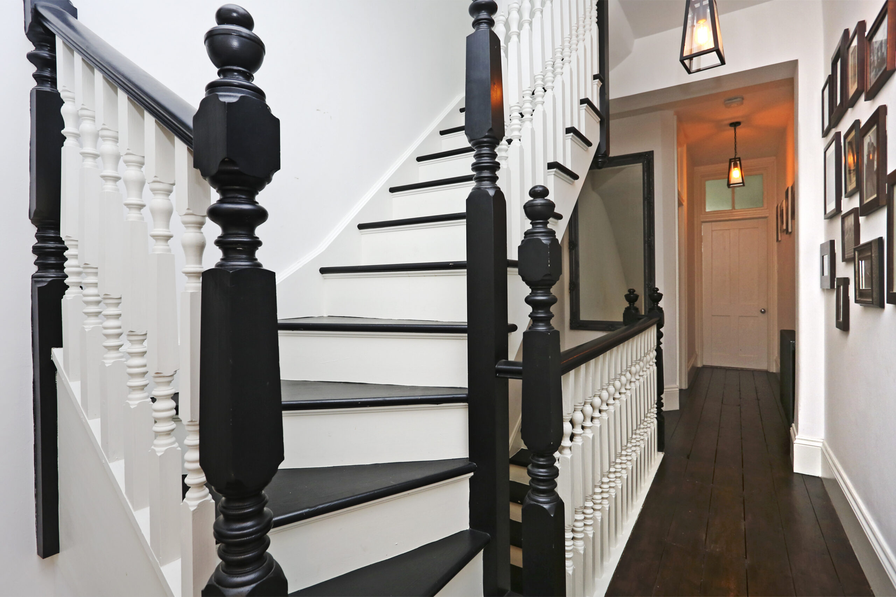
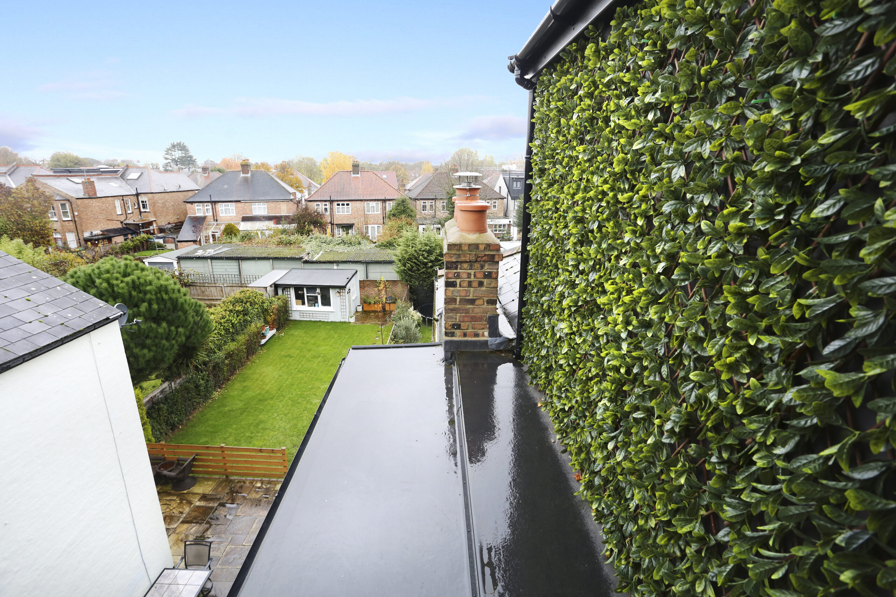
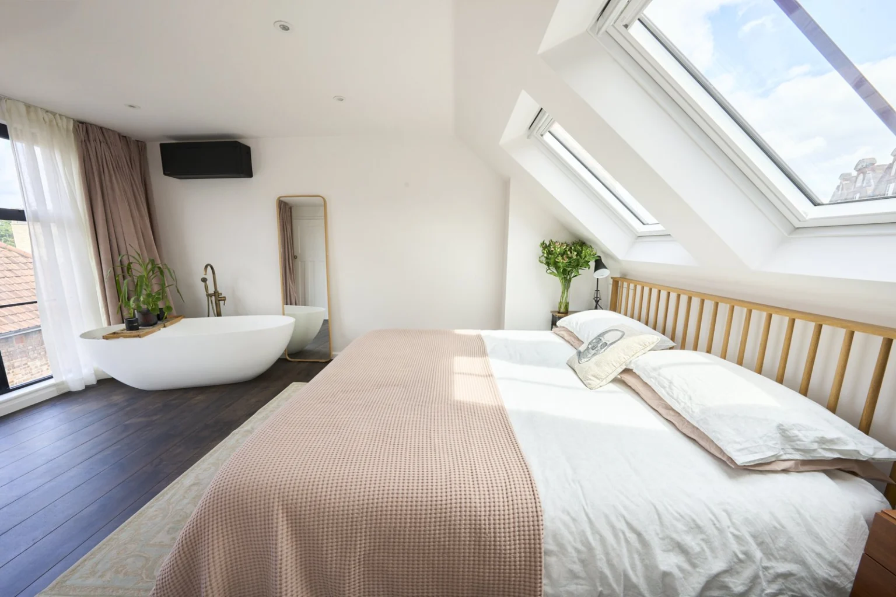
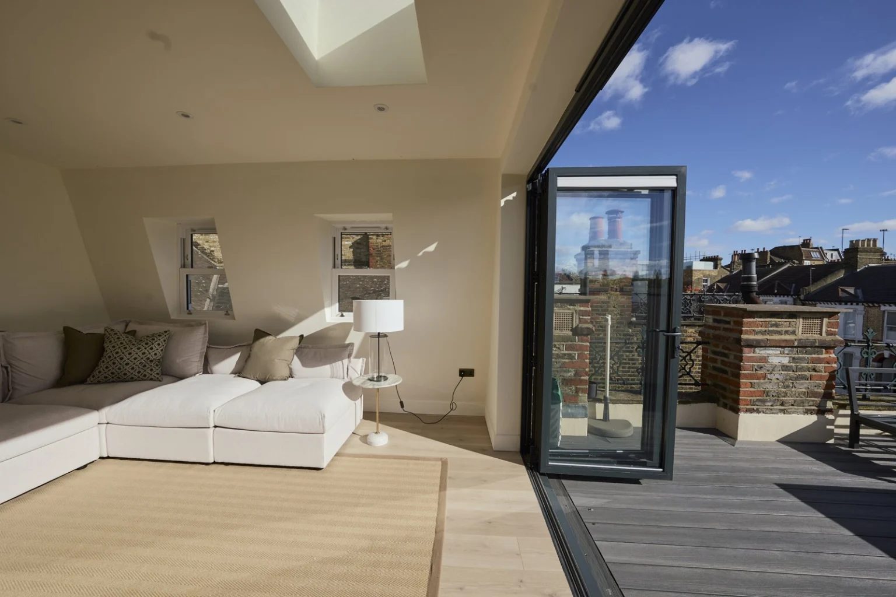
A flexible loft room leaves space for working and exercise.
The brief
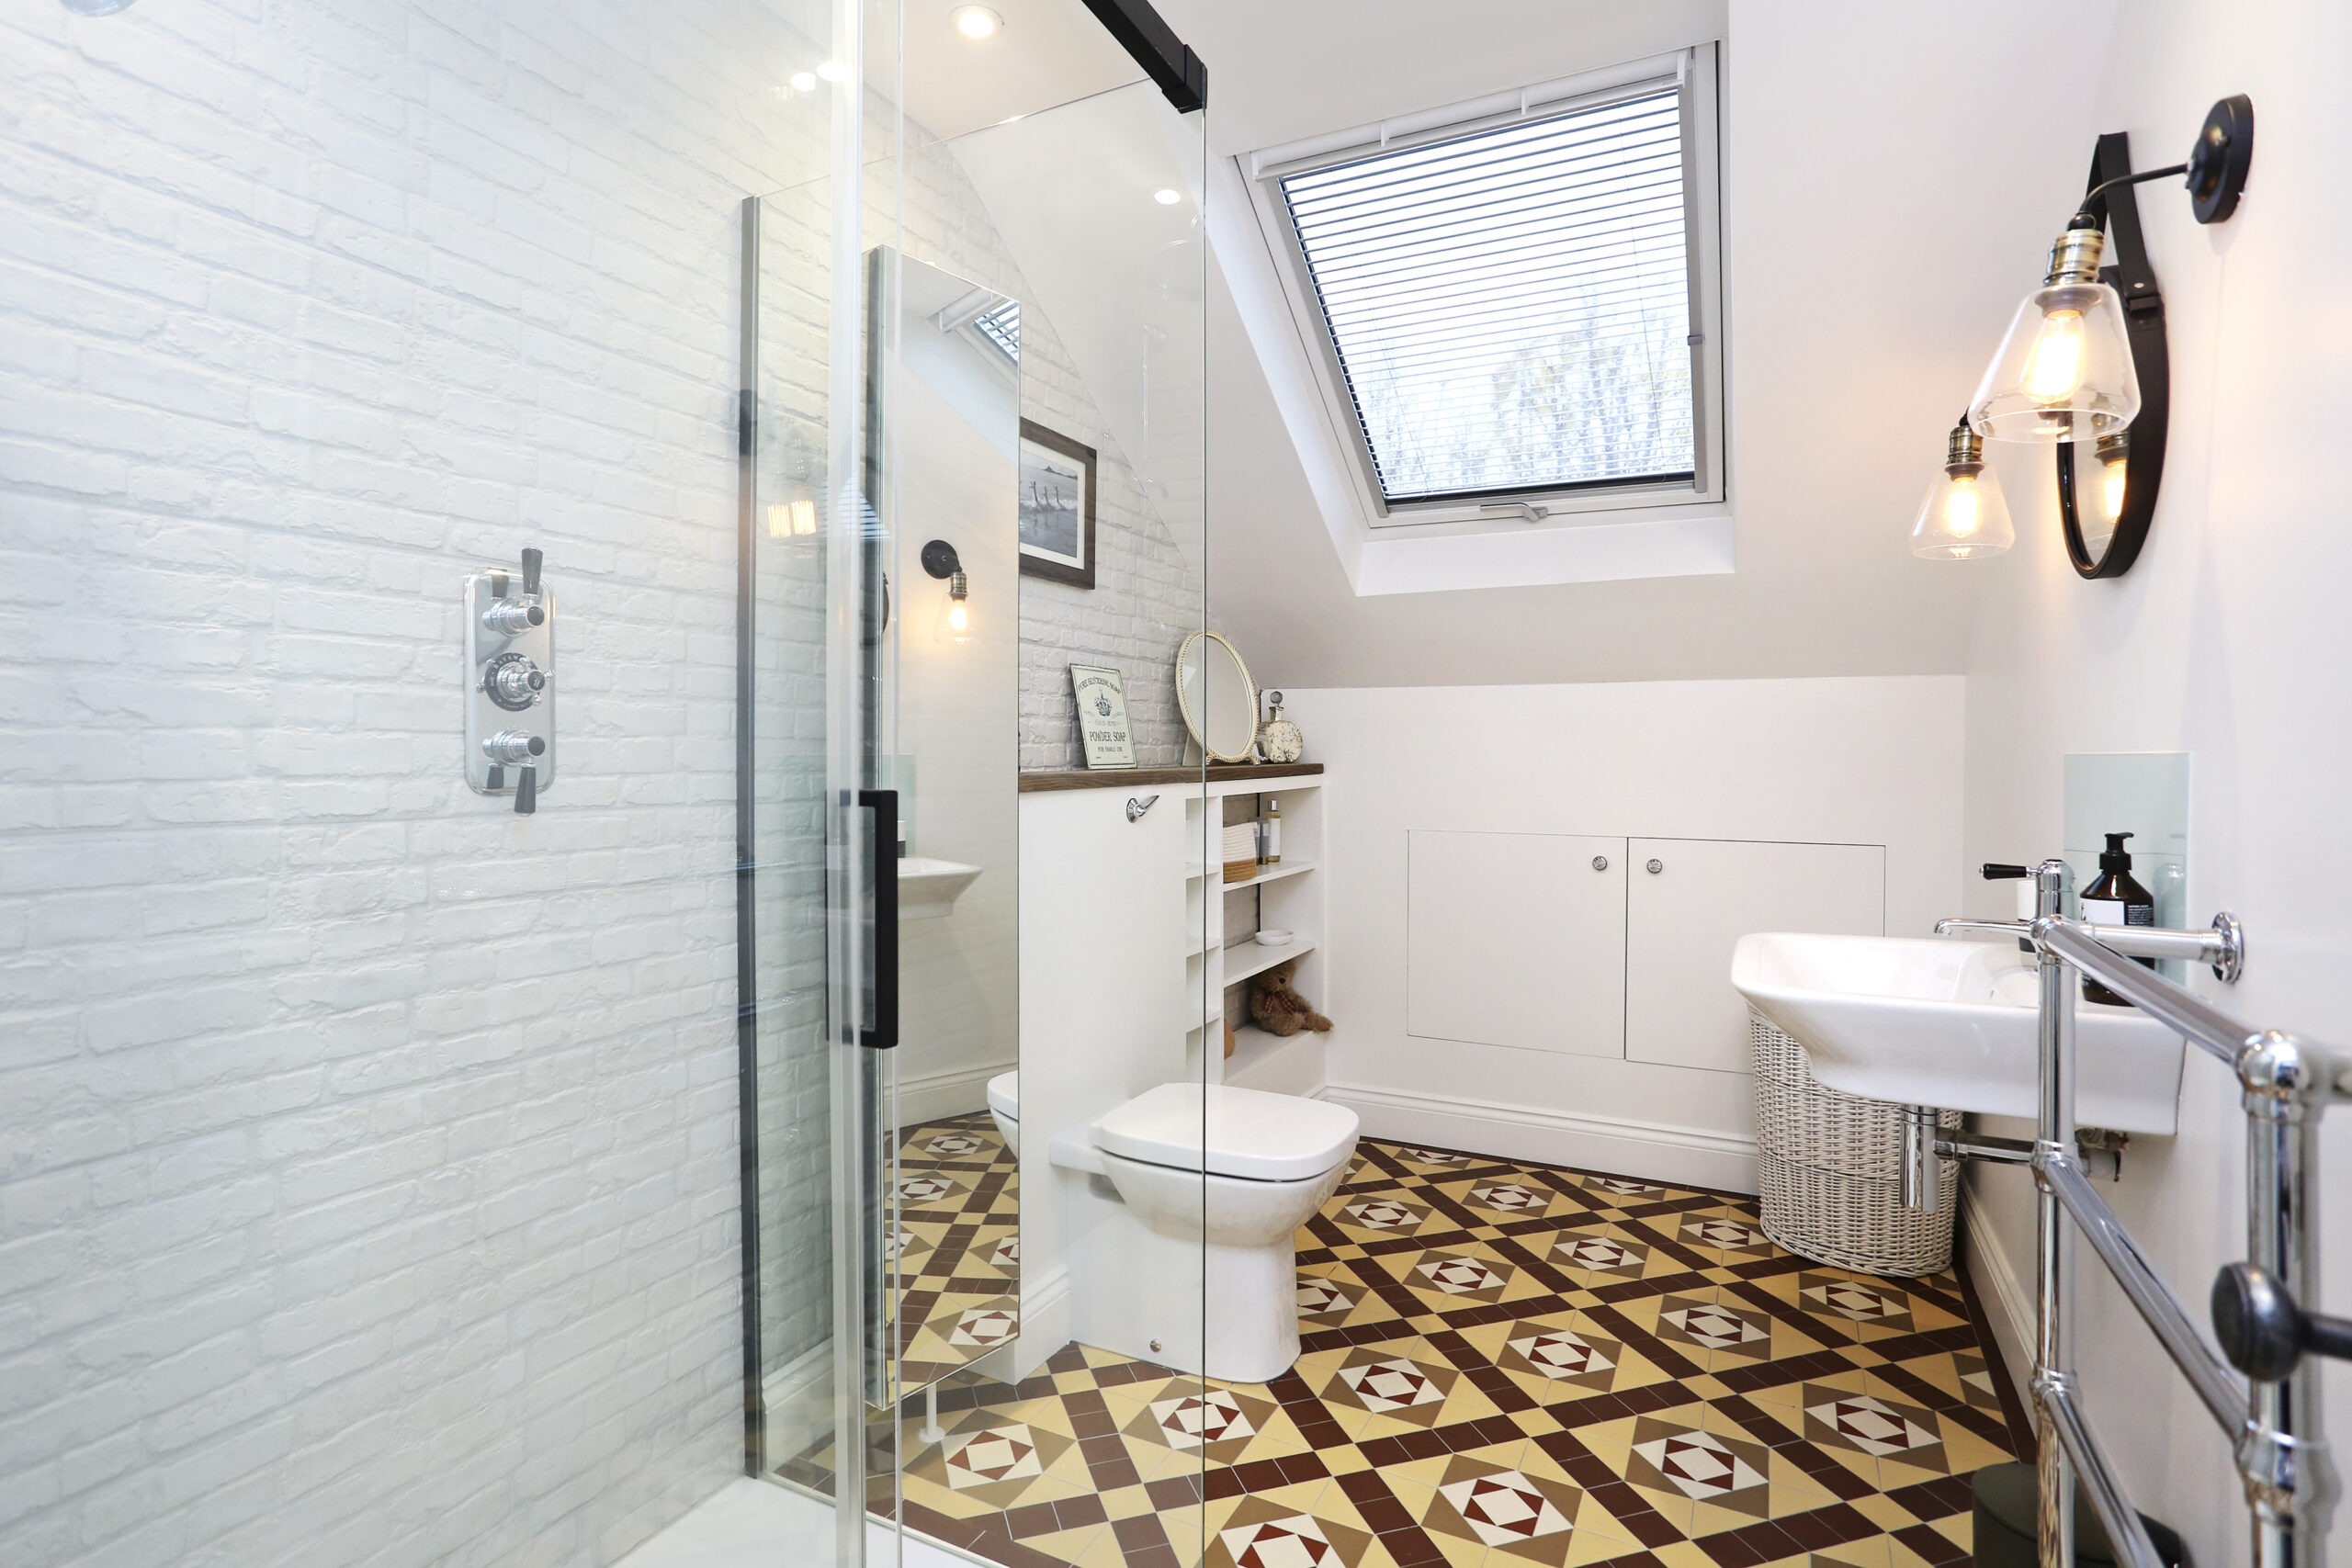
The Chatsworth Gardens specification describes a hip-to-gable conversion with an L-shaped rear dormer, planned to provide two bedrooms and a bathroom. The side-roof alteration and rear addition formed one coordinated loft brief.
Layout and construction
The hip-to-gable change and rear dormer were one roof-level design. The furnished room is used for working and exercise in the photographs, showing how the resulting floor can support a different use from its original bedroom brief.
The finished space
Exposed brick, a desk and exercise equipment give the furnished space a flexible use. Rear glazing provides the outlook, while the room’s open floor makes it possible to accommodate activities beyond sleeping.
Loft conversions · More projects in Acton
Discuss your project