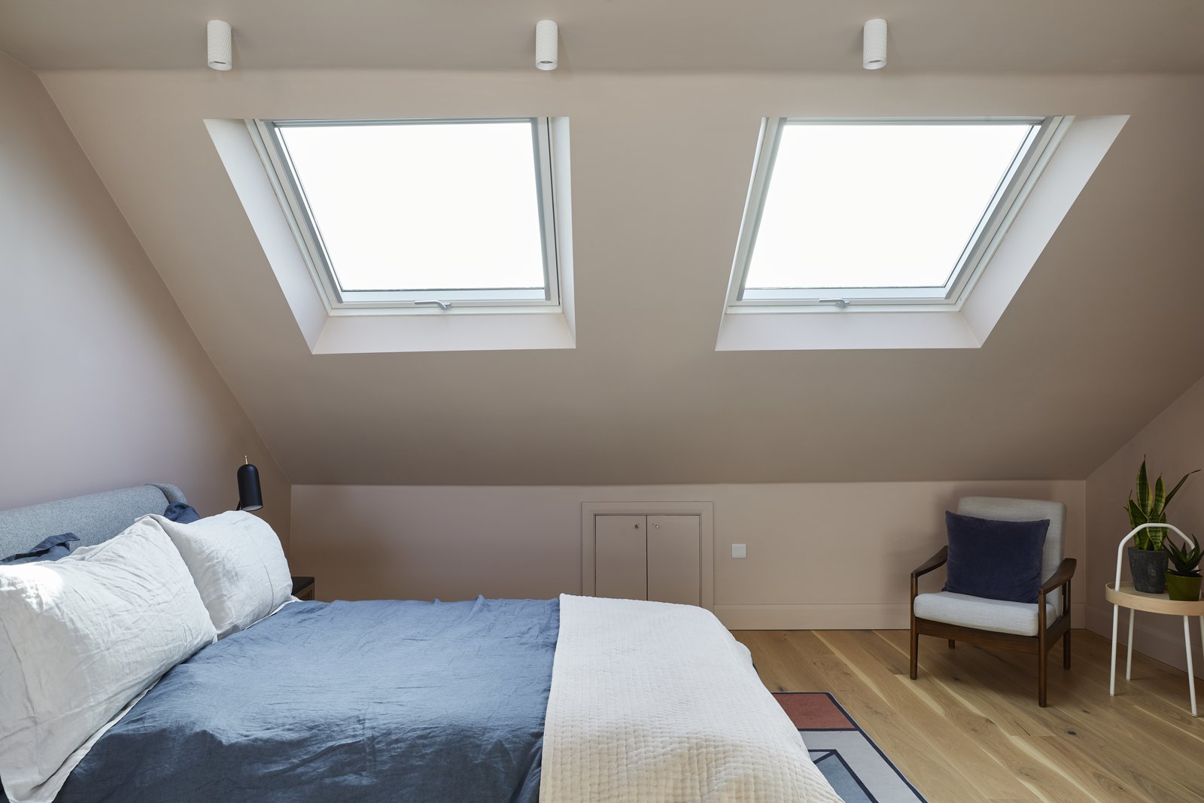
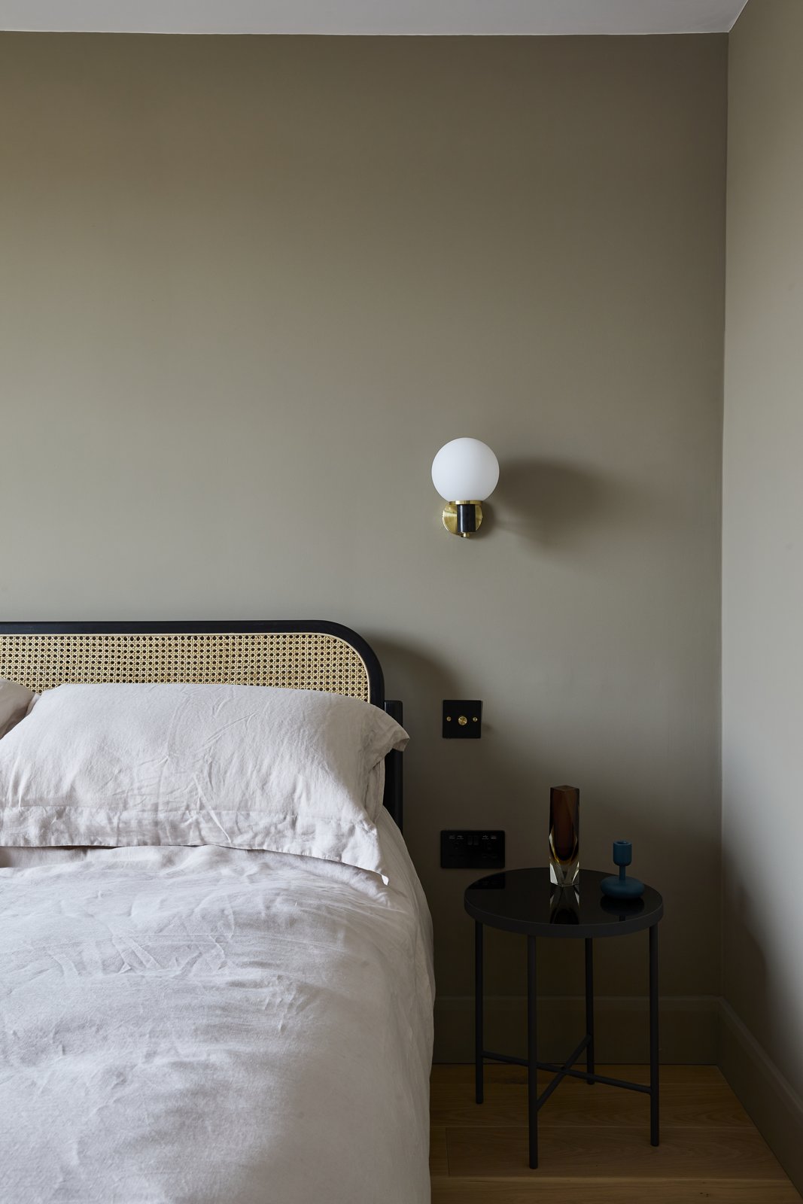
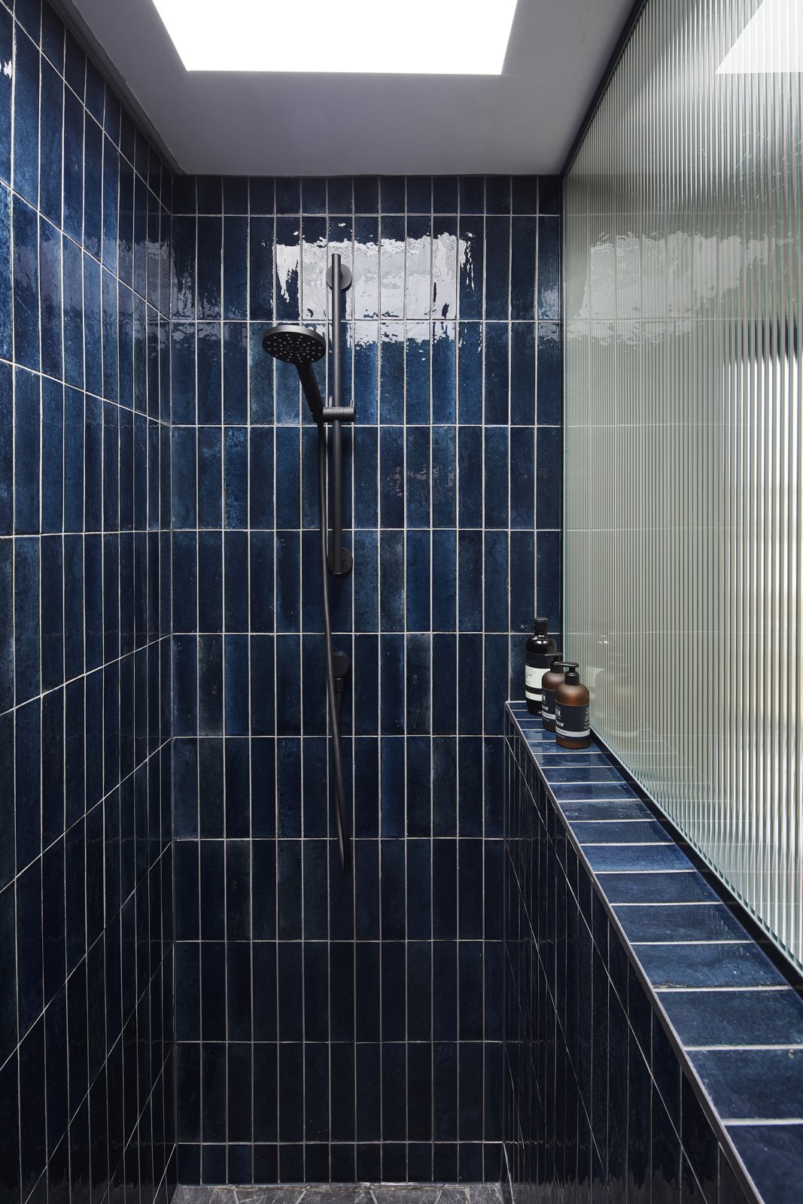
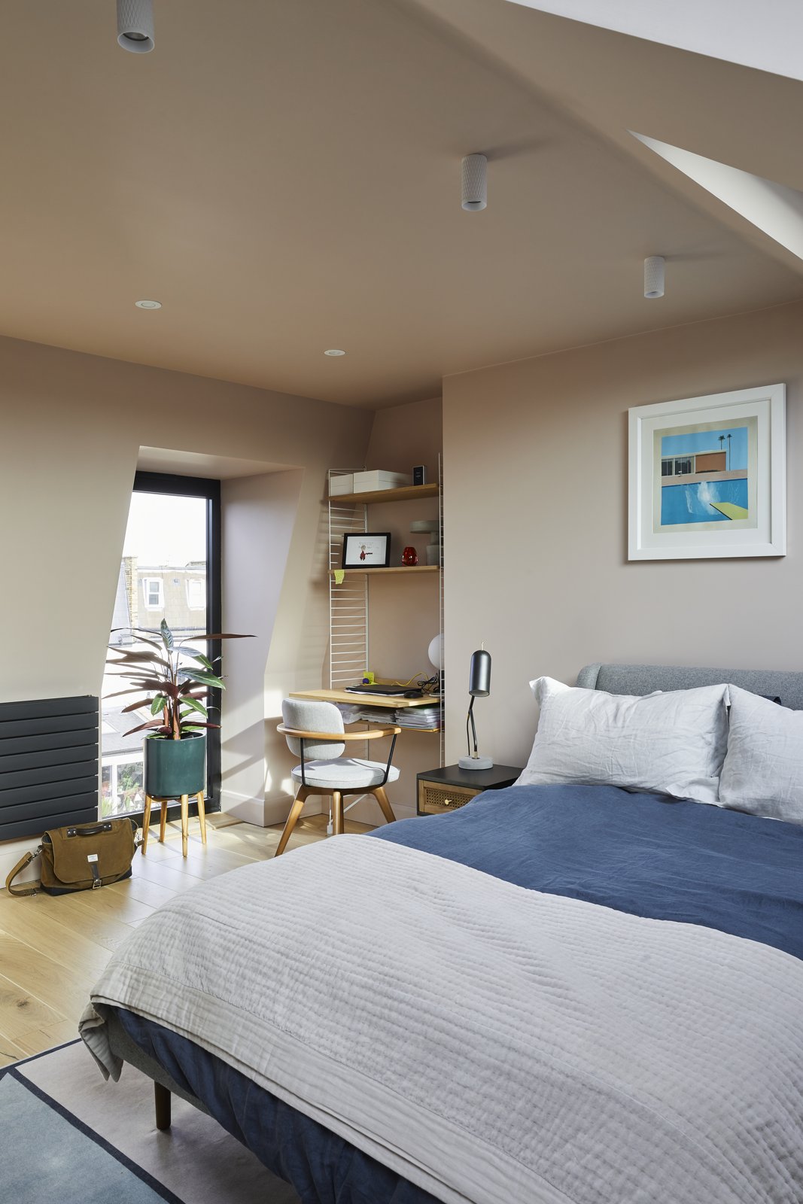
Bedrooms with individual colour schemes share a shower room finished in deep blue tiles.
The brief
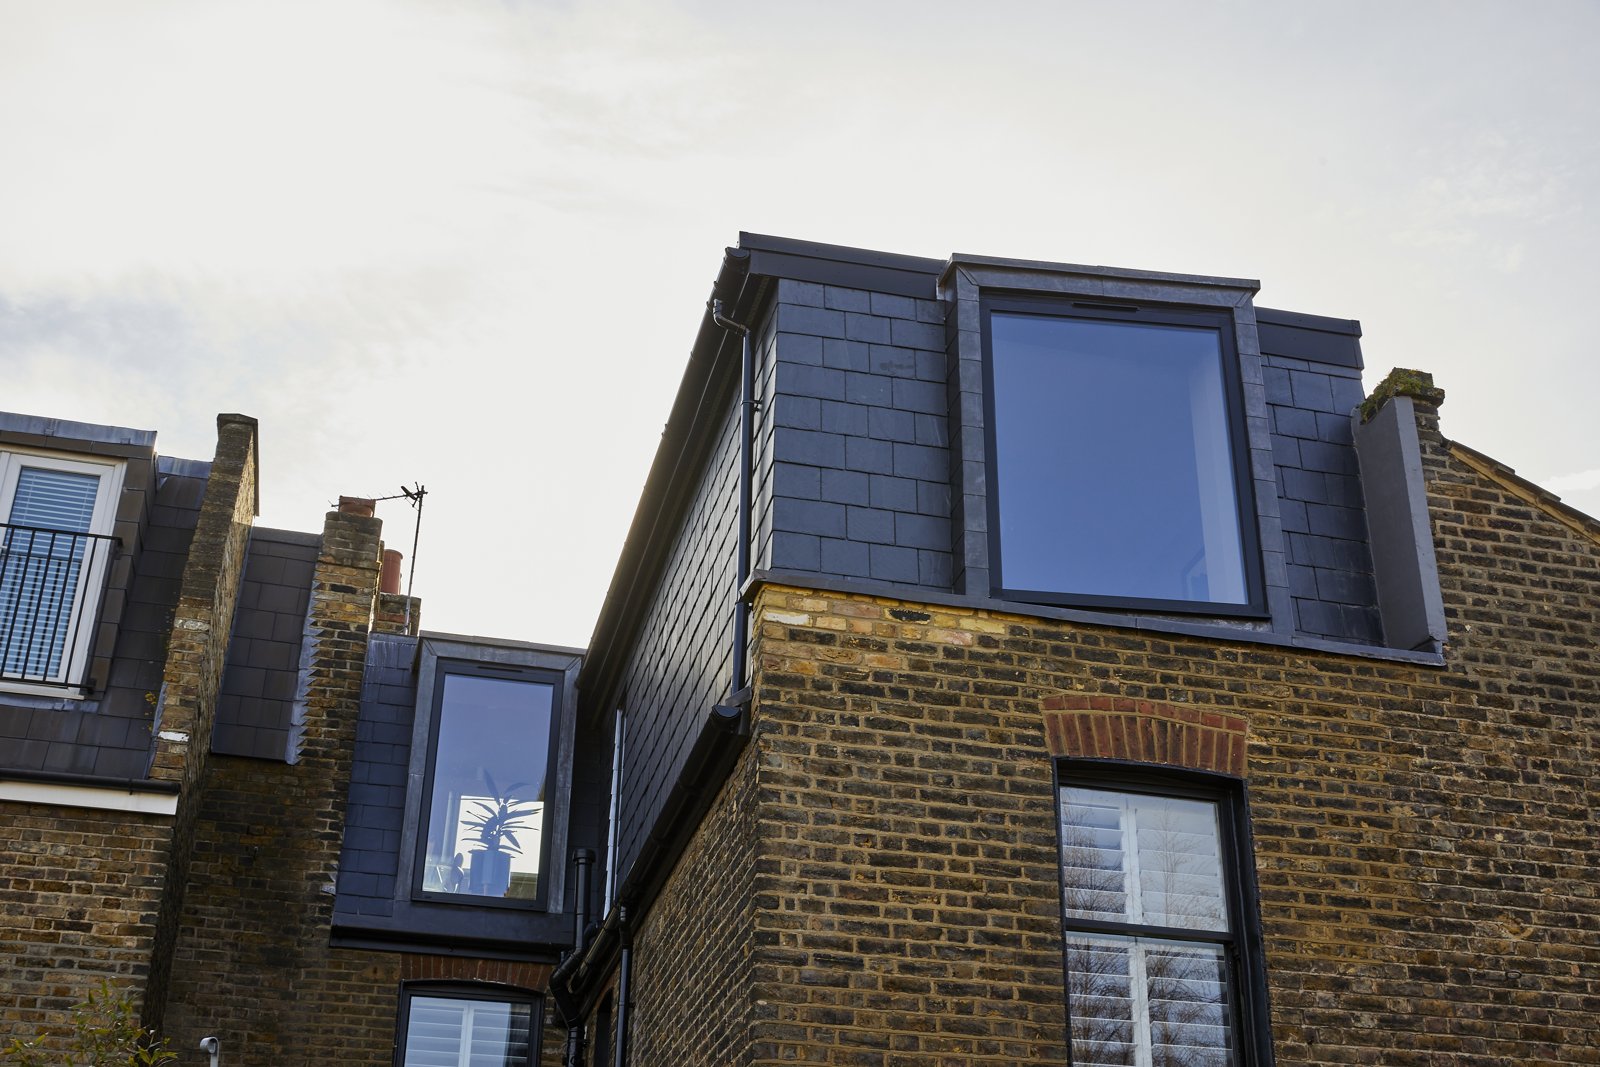
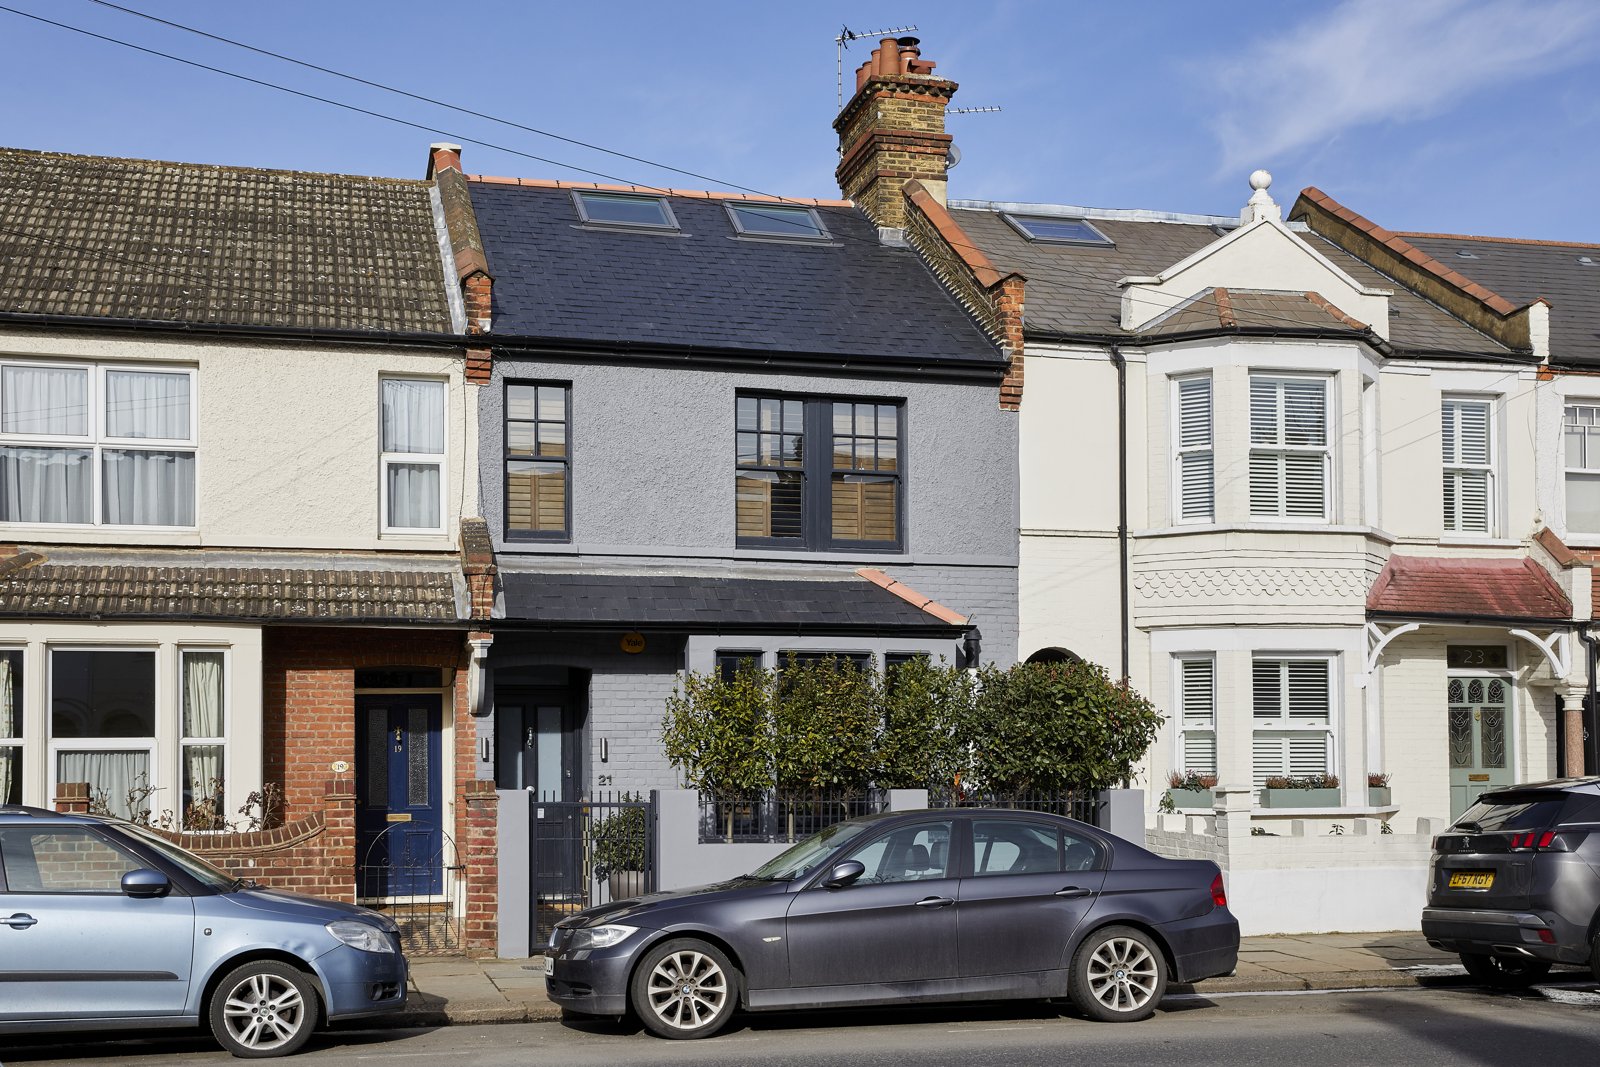
The recorded proposal was for an L-shaped mansard/dormer conversion with two bedrooms and a shower room. That room schedule required the new stair, doors and bathroom access to work together within the roof-level floor.
Layout and construction
The furnished rooms demonstrate why the position of beds and cupboards matters as much as the outline of the extension. The shower room brings a darker tile finish into the upper floor, giving it a different character from the bedrooms.
The finished space
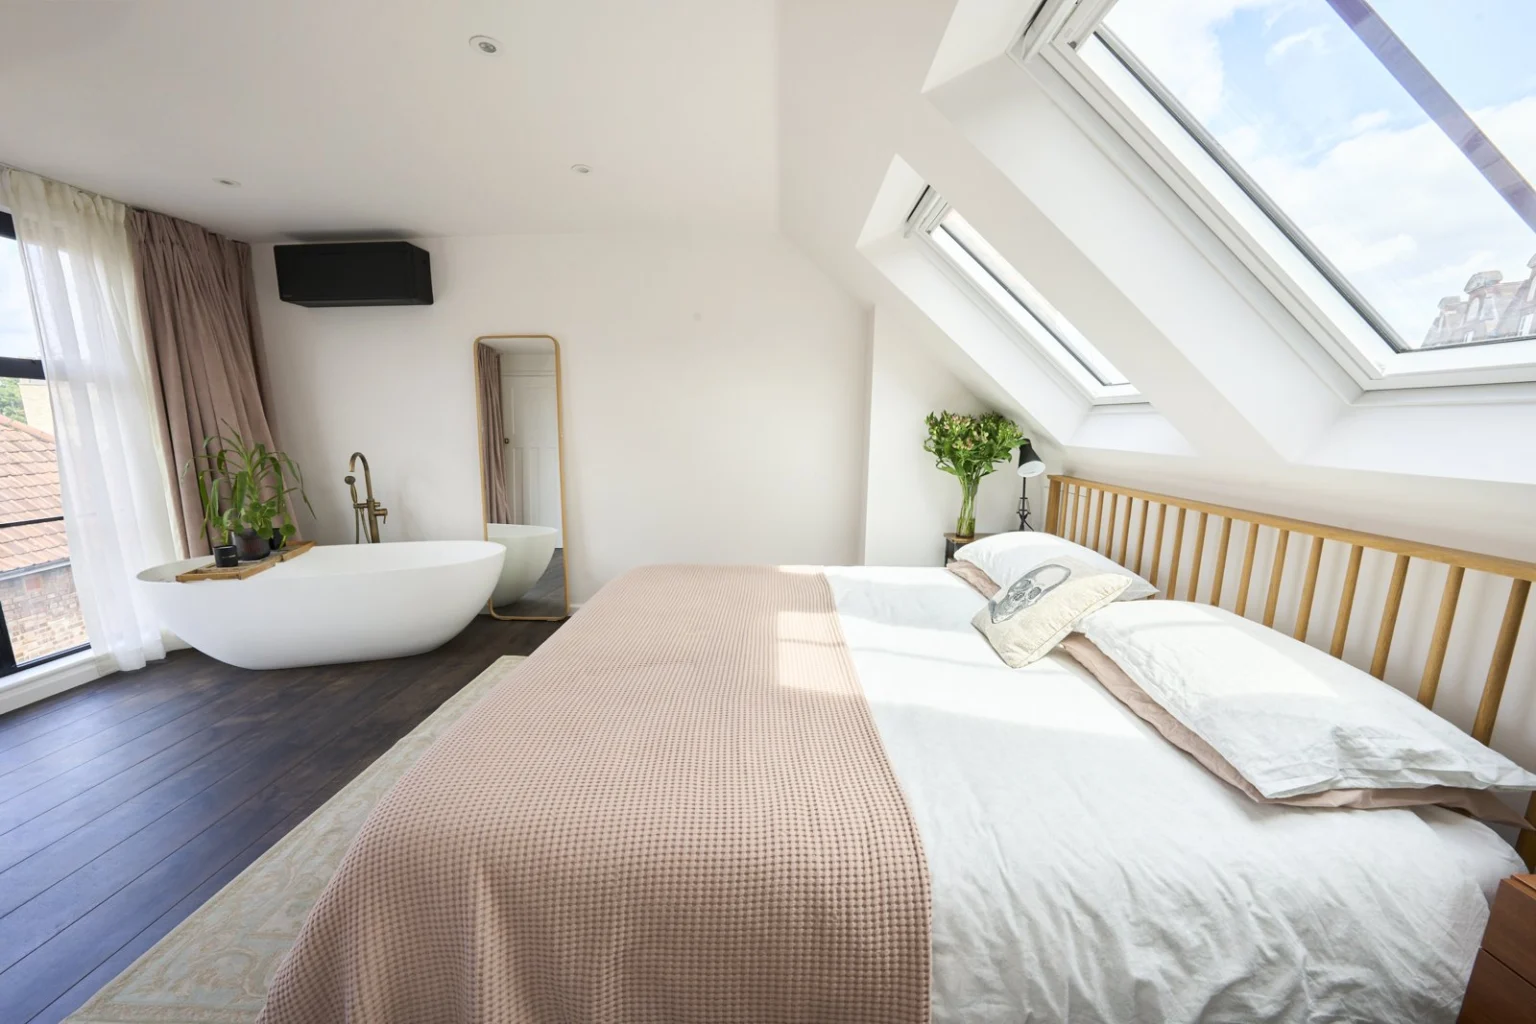
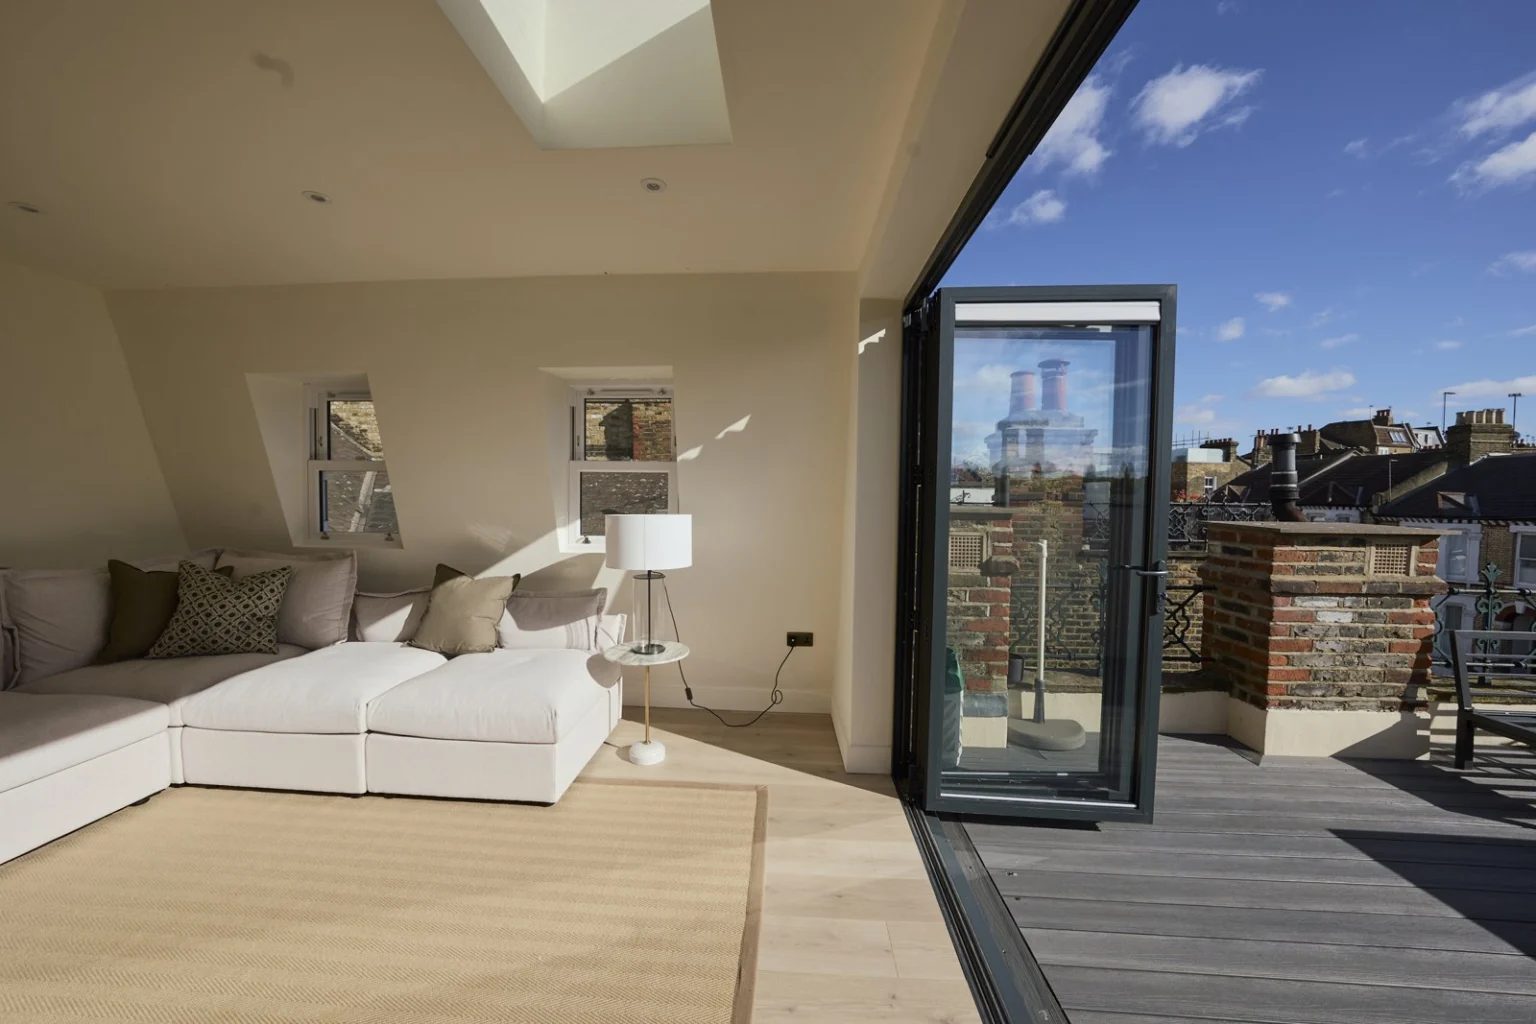
One bedroom has muted olive walls and a rear window; another pairs pale brown walls with rooflights above the bed. The shower room uses dark blue tiles and reeded glazing, with a tiled ledge and pale basin area. The stairs link the rooms to the floor below.
Loft conversions · More projects in Tooting
Discuss your project