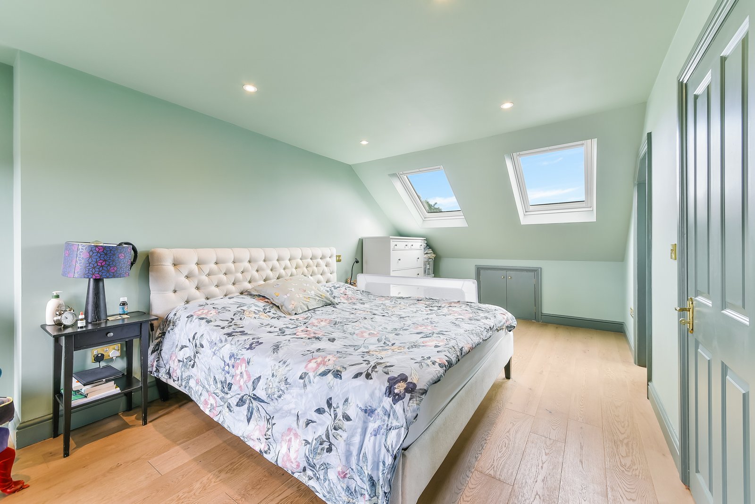
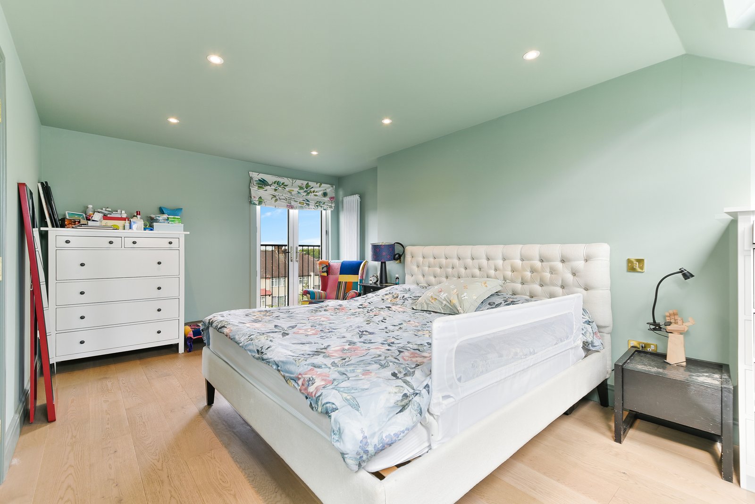
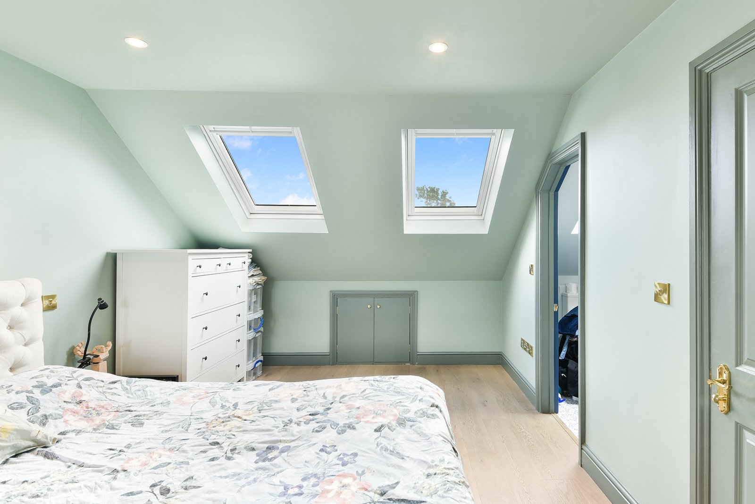
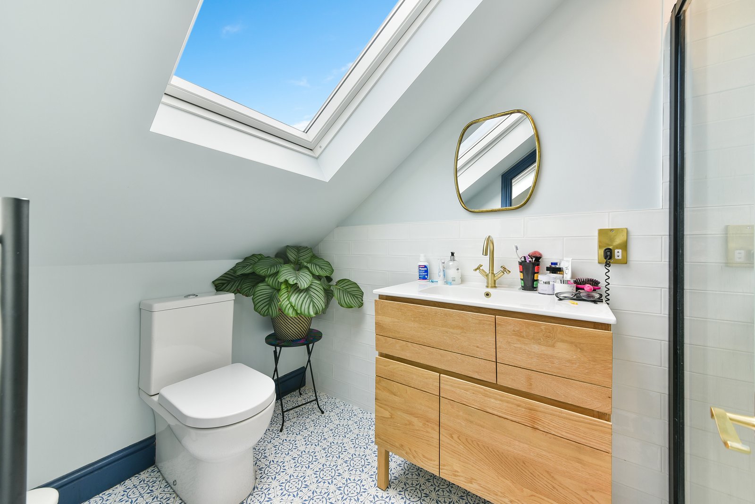
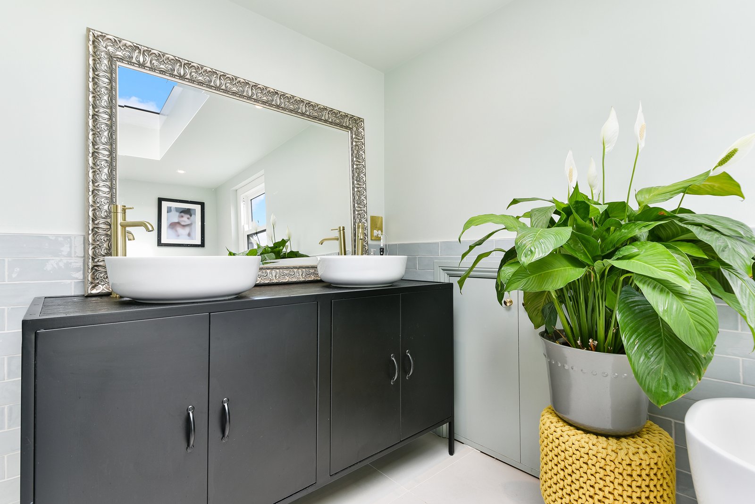
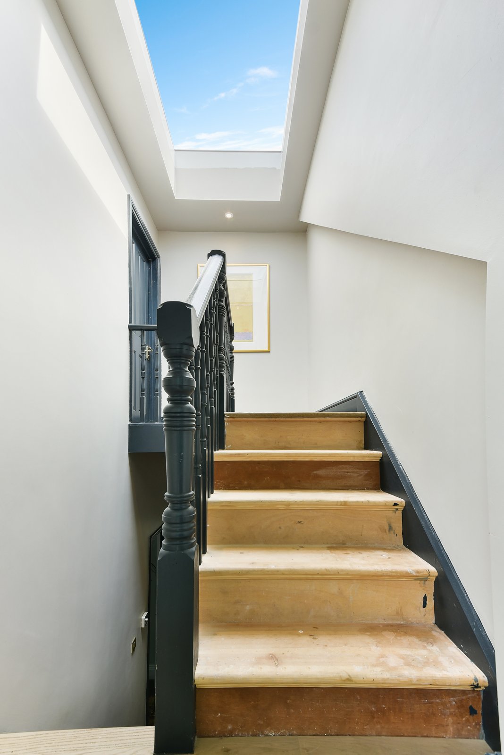
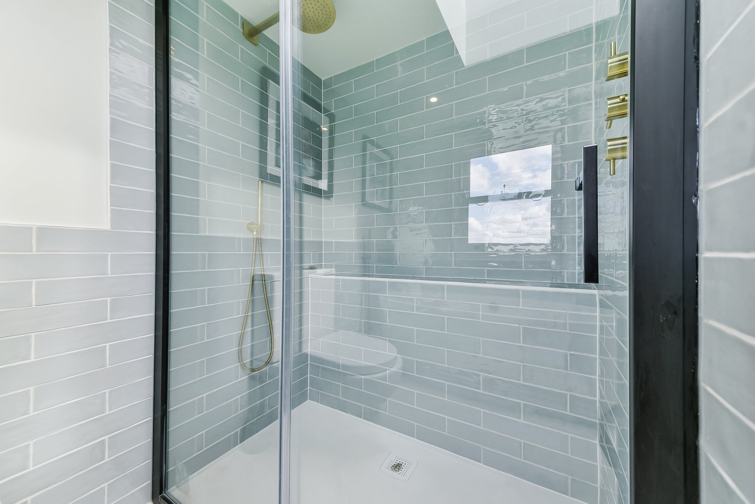
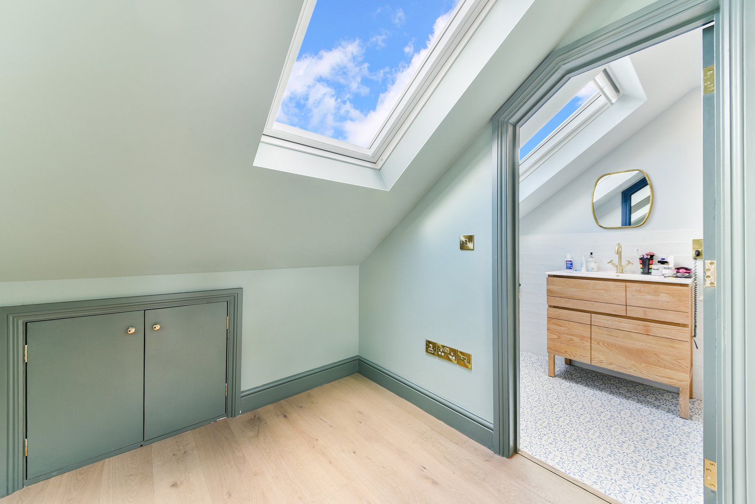
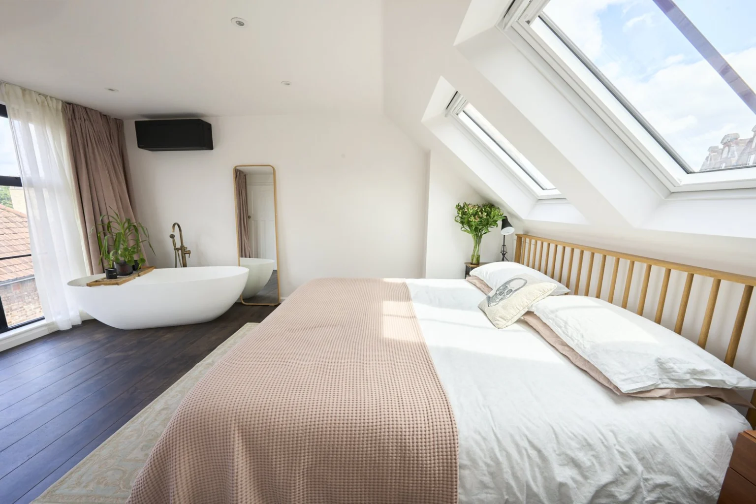
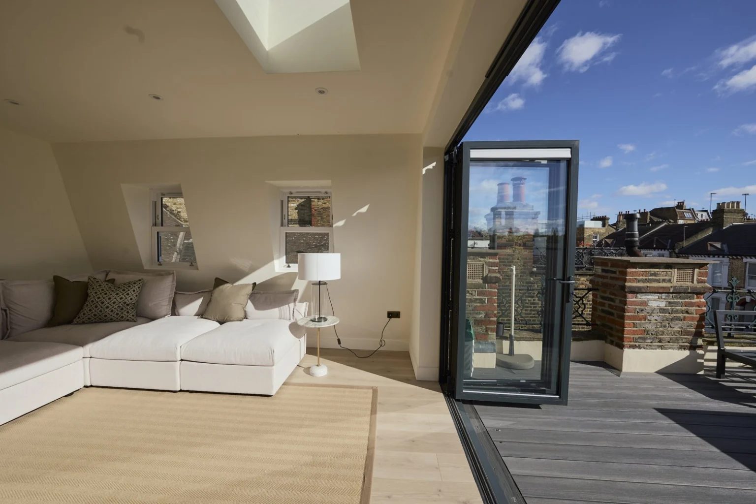
A furnished bedroom and ensuite beneath the sloping roof.
The brief
The proposal combined an L-shaped rear dormer, a main bedroom with an ensuite shower room, and a pod room with a bathroom. Reroofing in slate was also included in the specification.
Layout and construction
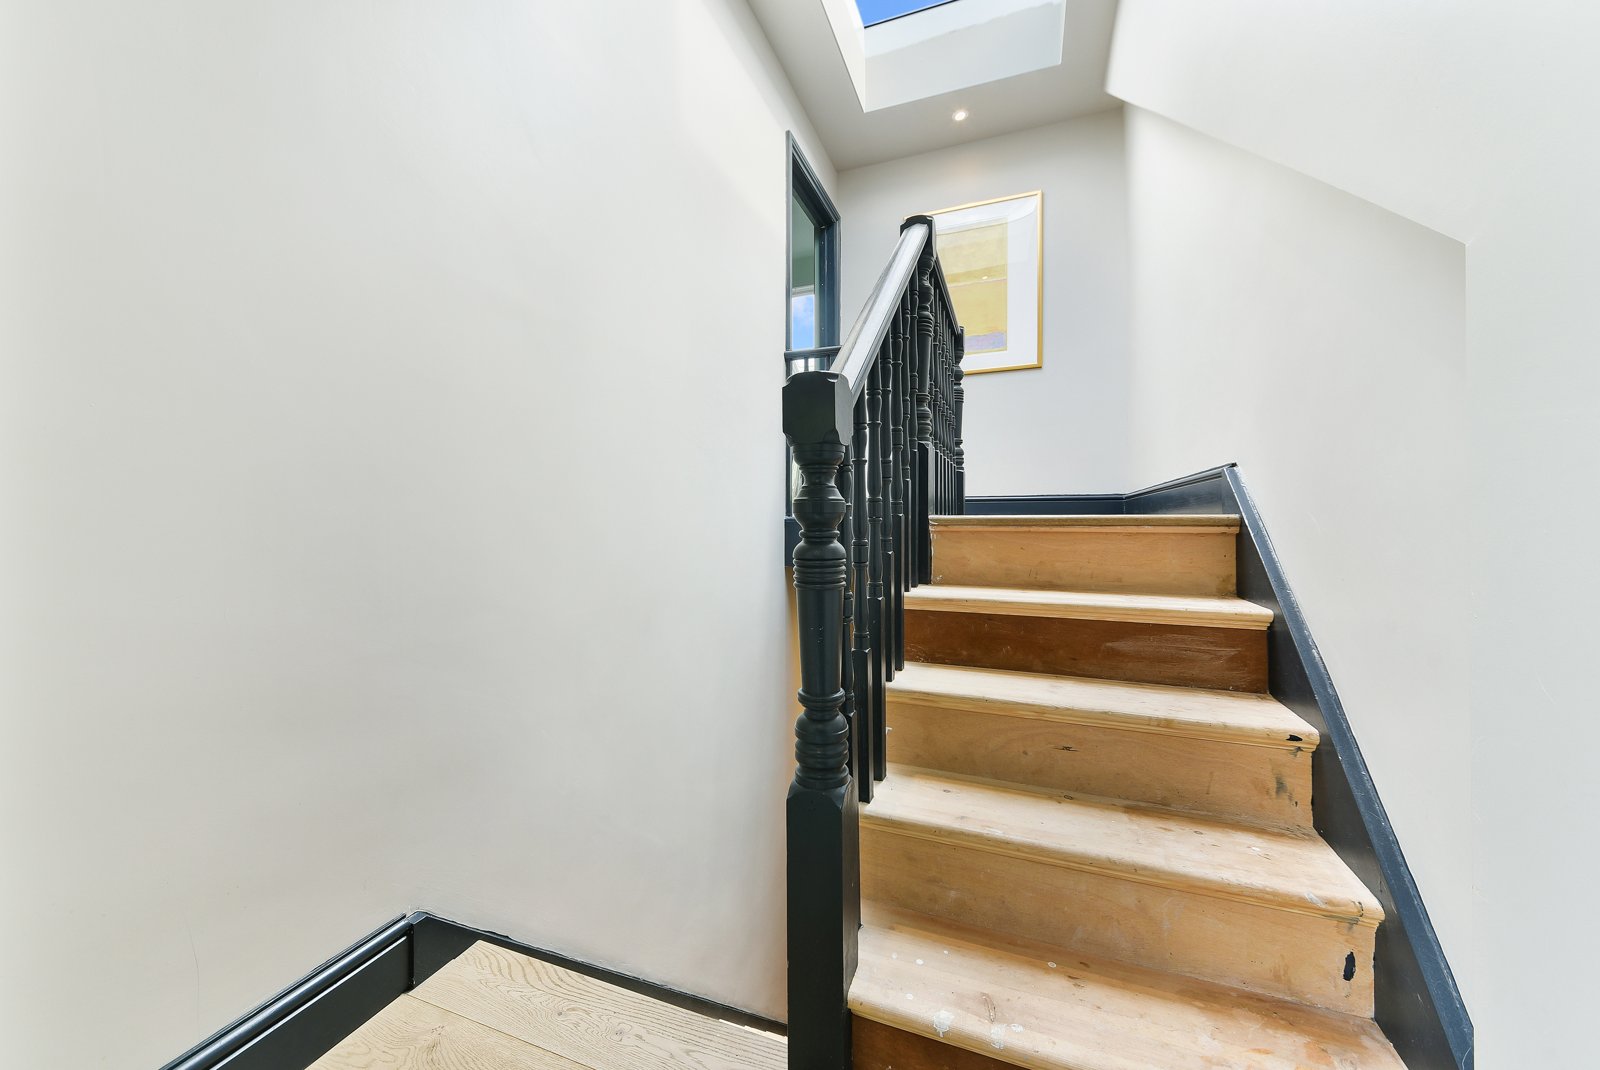
The pod extends the arrangement beyond the main roof volume, so the relationship between the rooms and landing is important. The photographs show the bedroom and bathing spaces as furnished interiors rather than simply illustrating the external roof shape.
The finished space
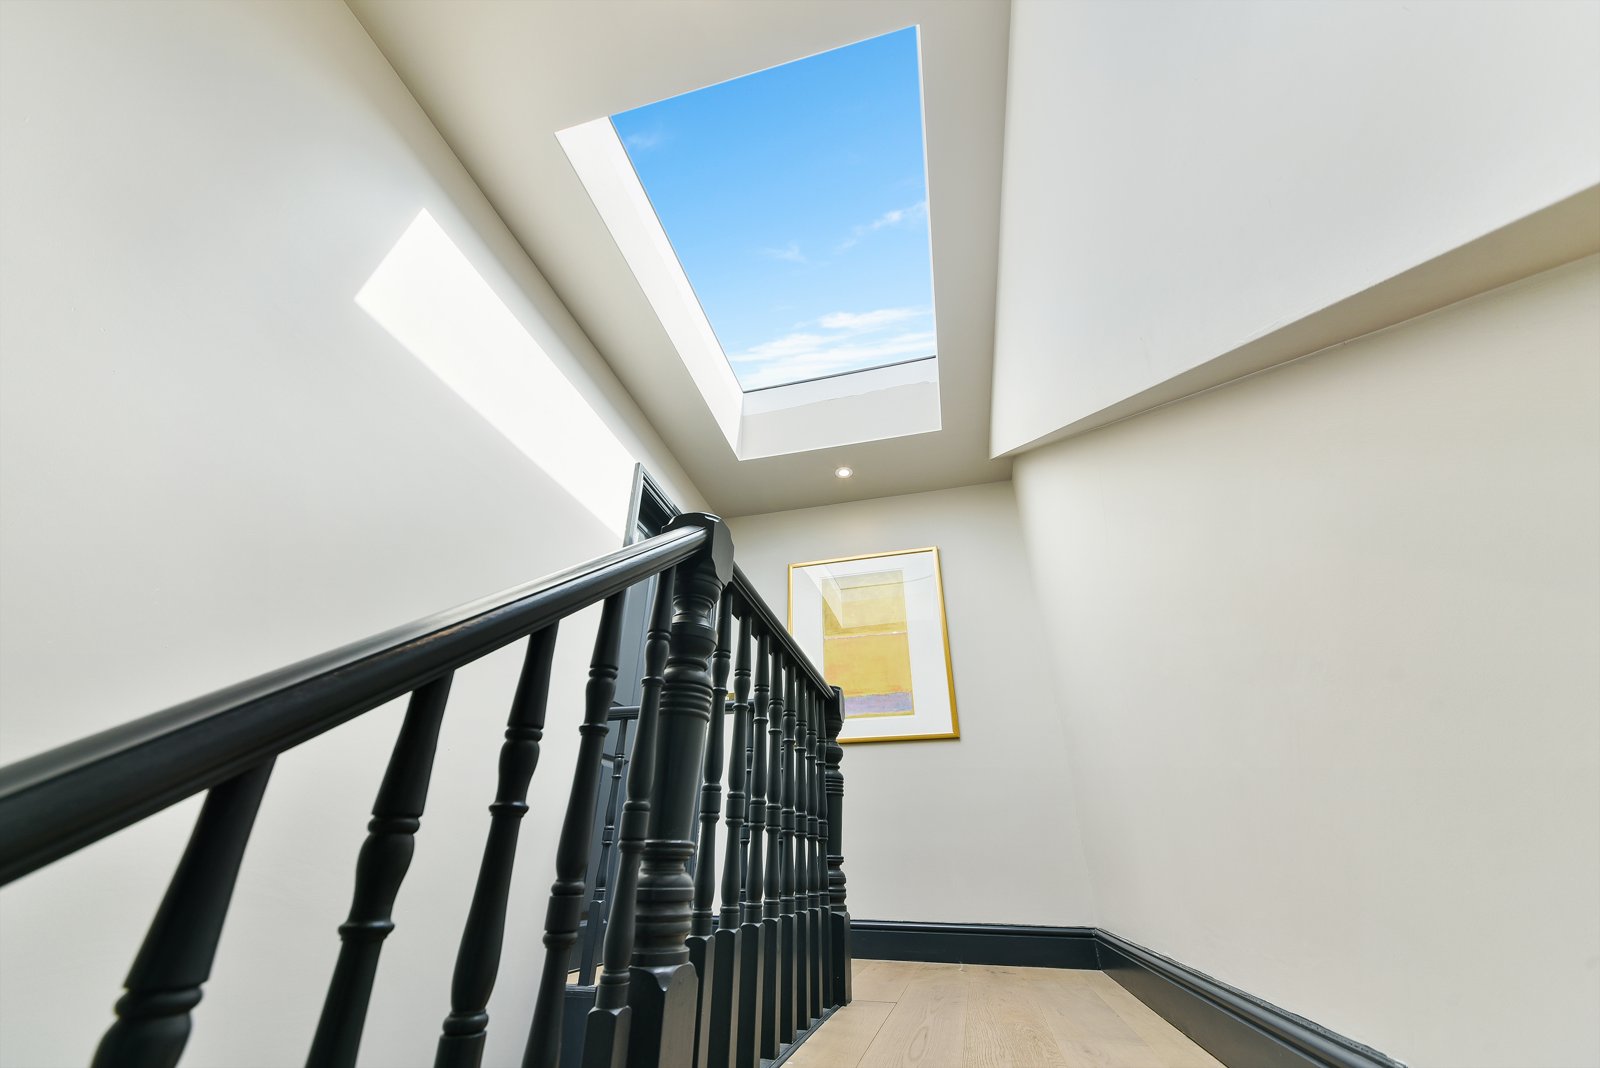
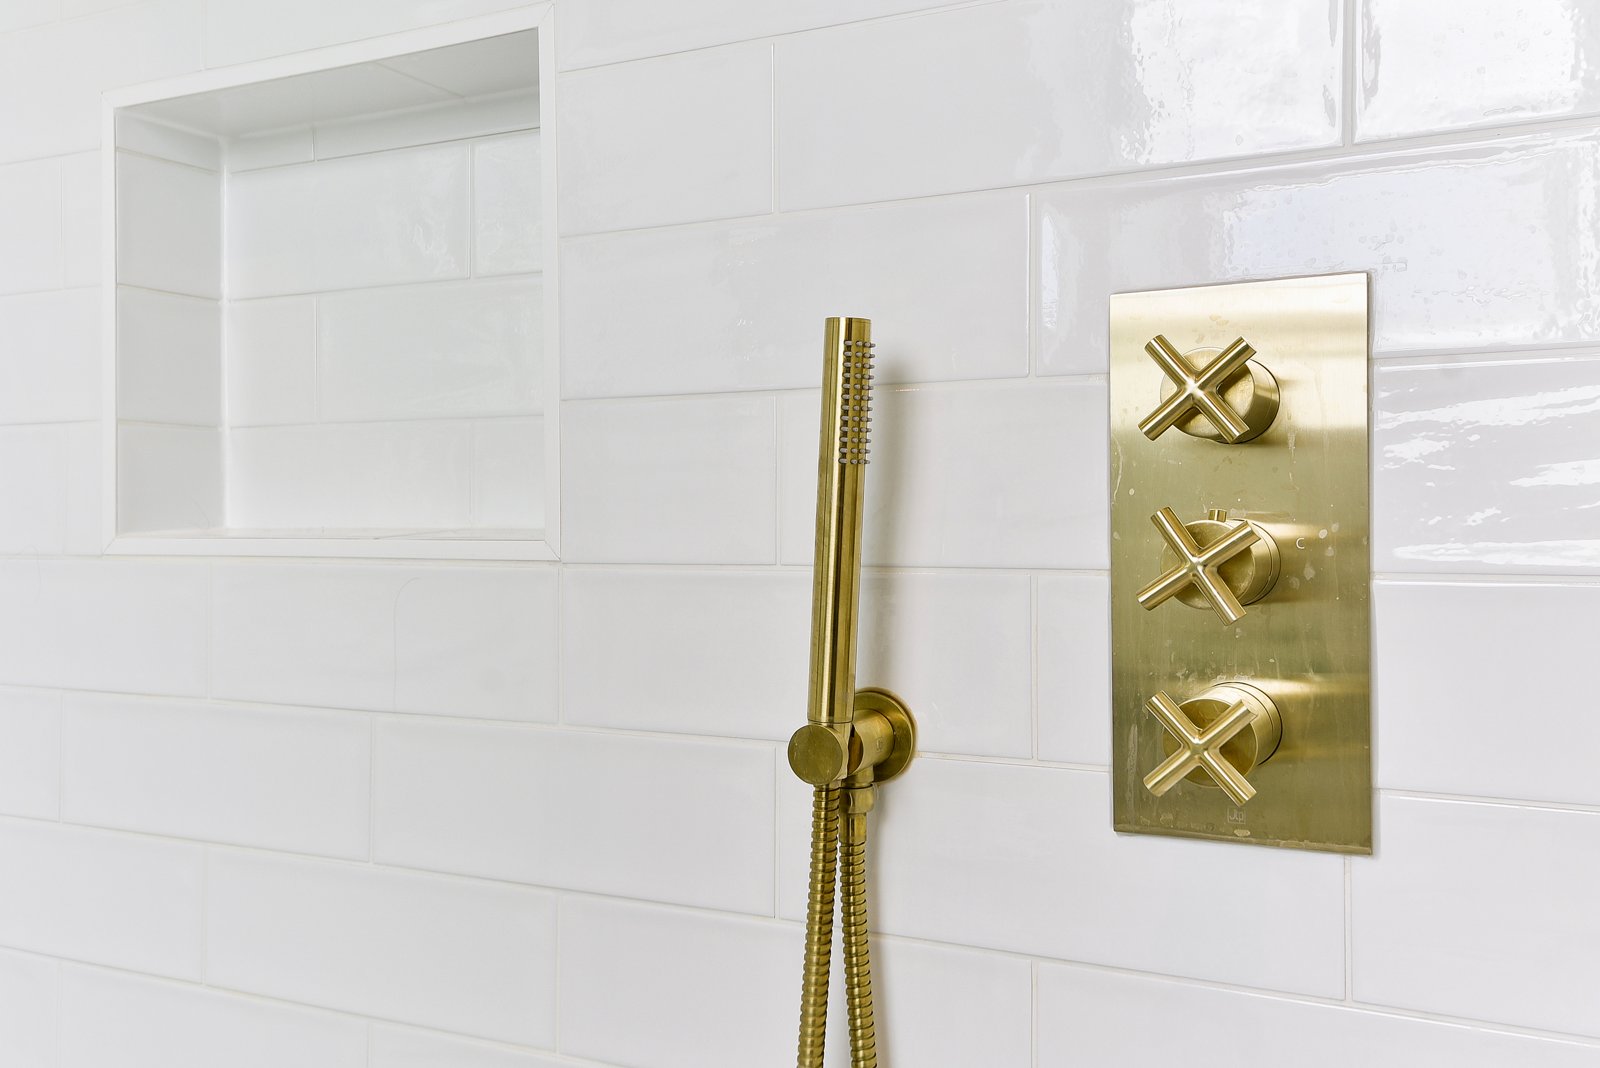
Rooflights bring daylight to the bedroom, where the bed and dressing furniture sit around the changing ceiling heights. The bathroom includes a bath and shower. The gallery follows the connection between these rooms and the staircase.
Loft conversions · Areas we cover
Discuss your project