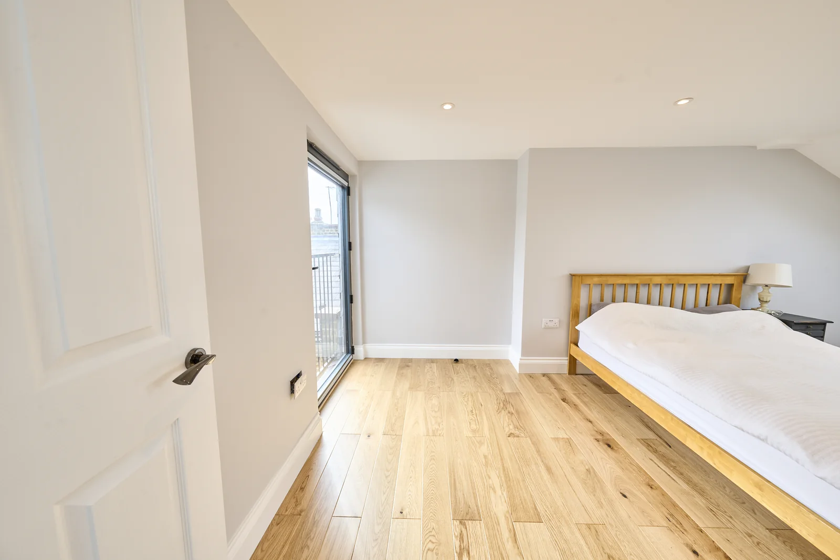
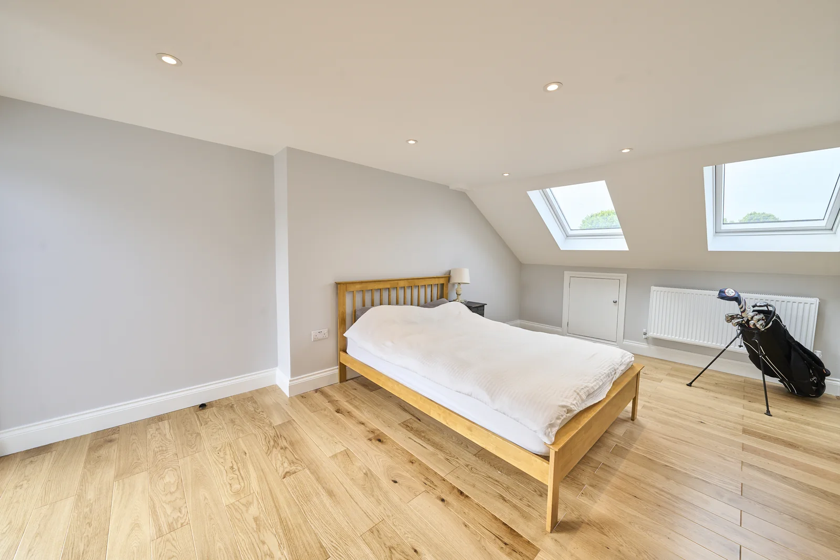
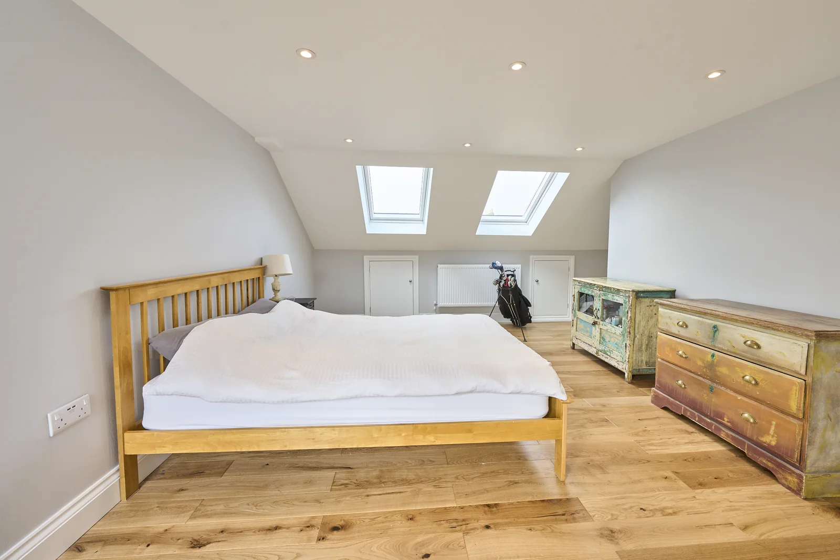
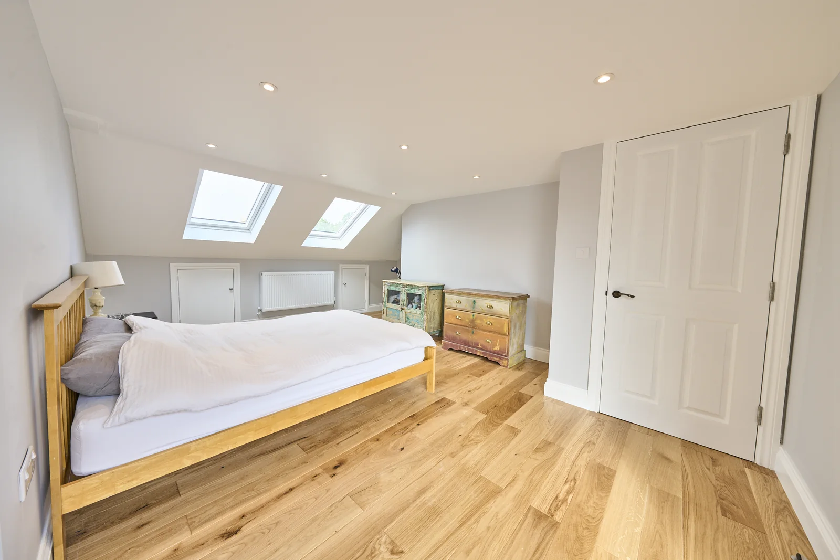
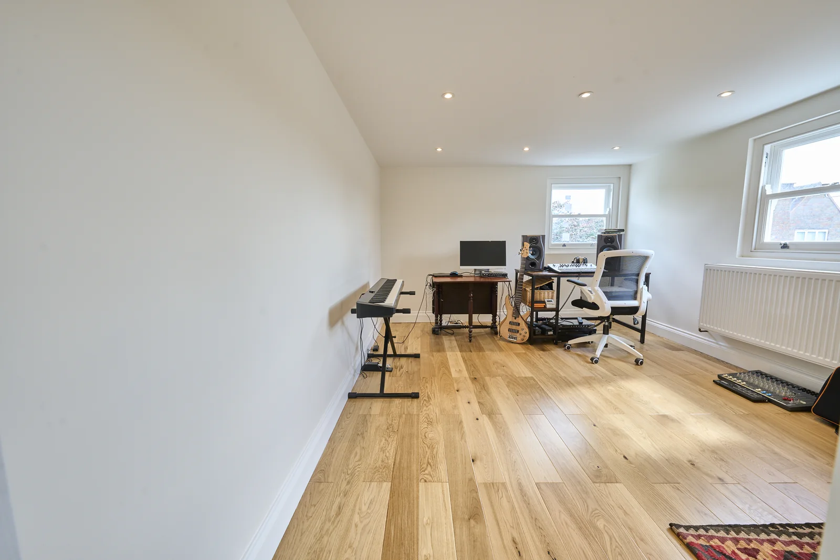
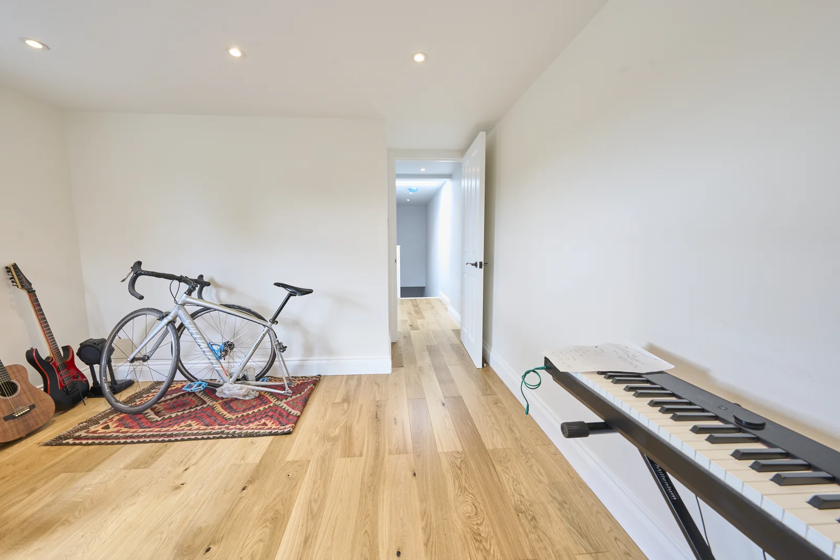
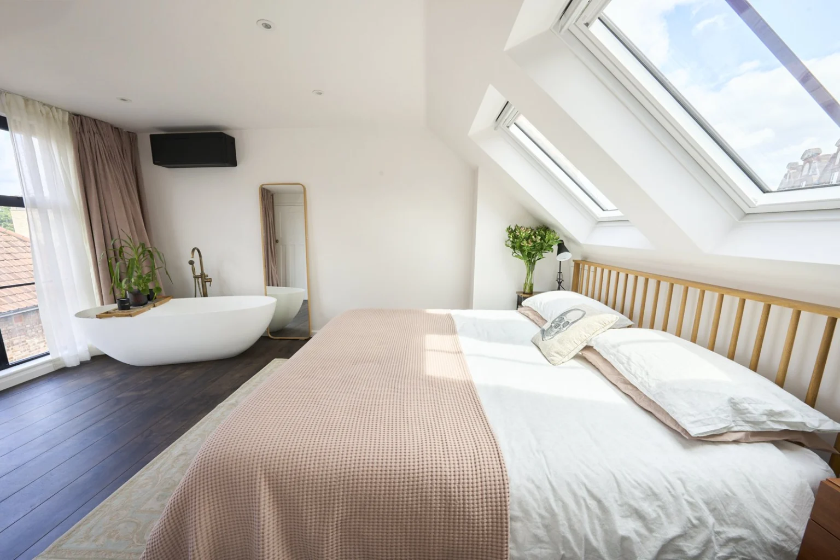
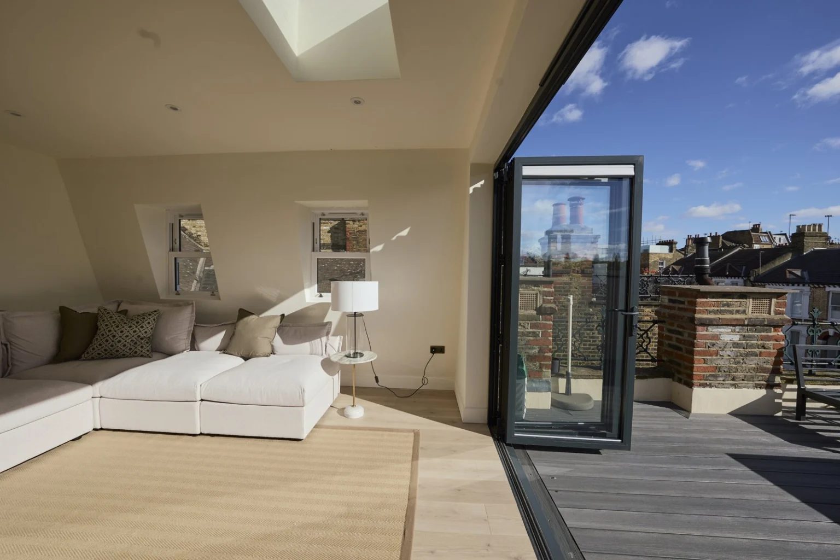
An L-shaped loft with room for sleeping, working and leisure.
The brief
The rear-dormer brief specified two bedrooms and a shower room, with dimensions based on an earlier successful planning application for the property. A chimney removal was included in the structural scope.
Layout and construction
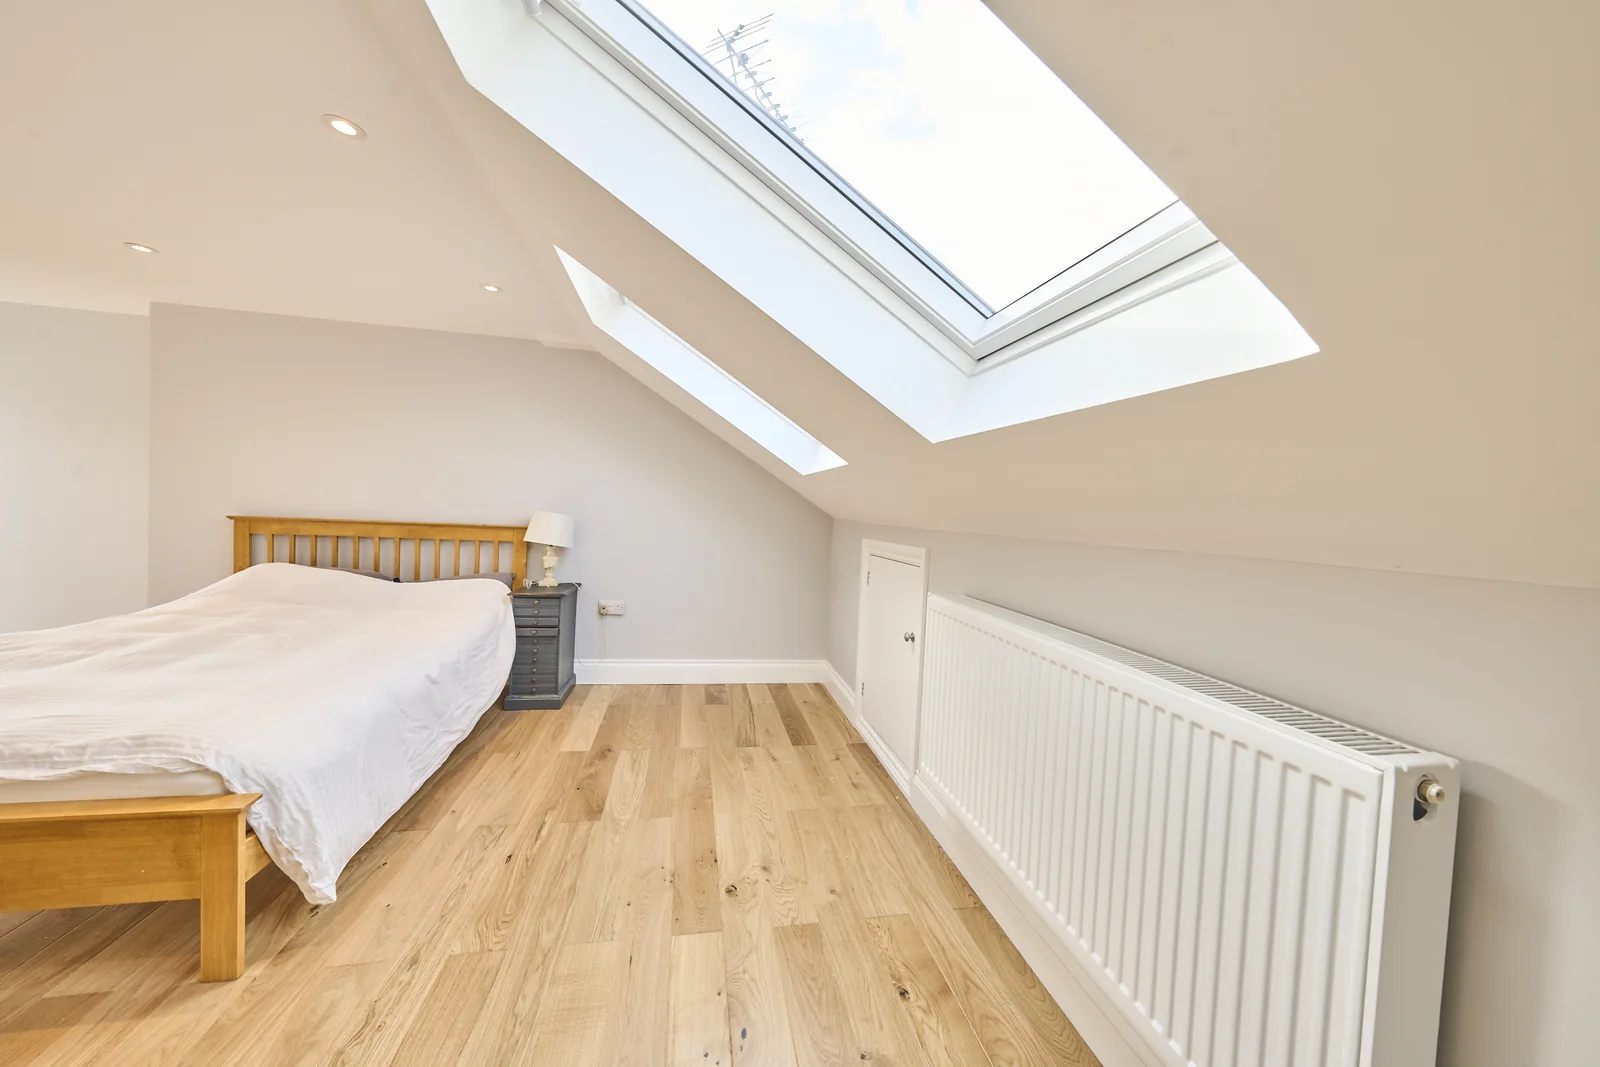
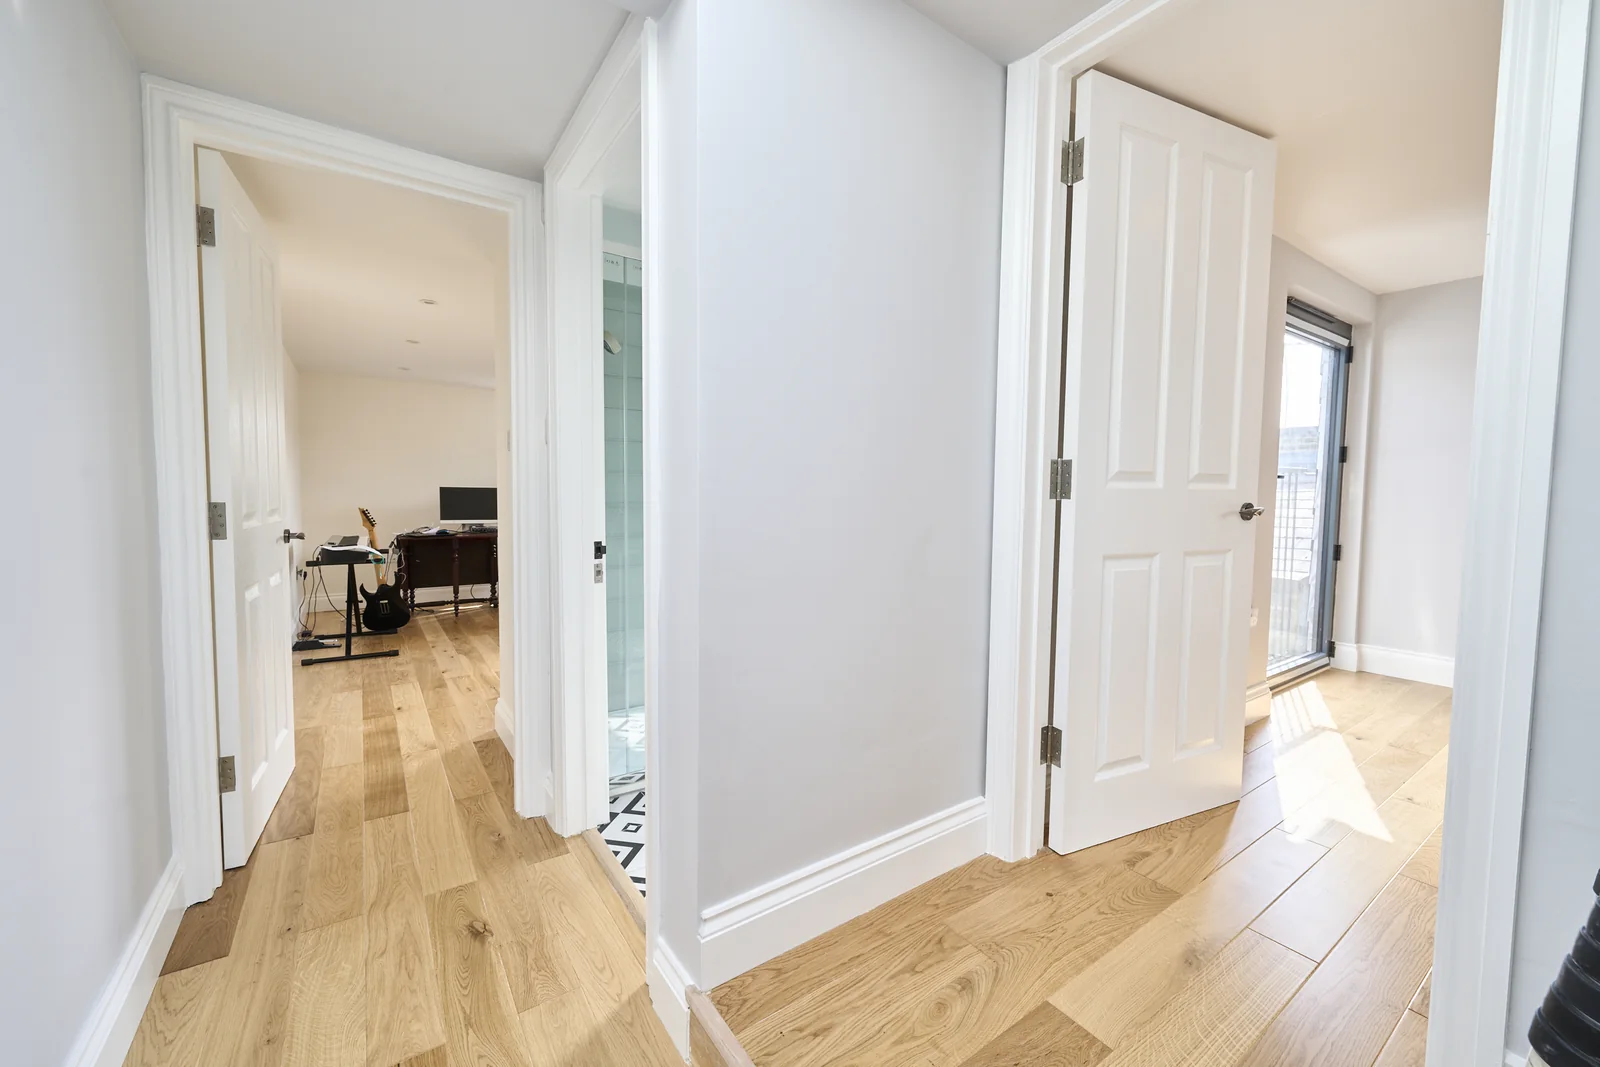
The furnished rooms are used for more than sleeping, with working and leisure activities occupying part of the upper floor. The photograph sequence helps explain the relationship between the rooms, roof slopes and bathroom rather than just the headline room count.
The finished space
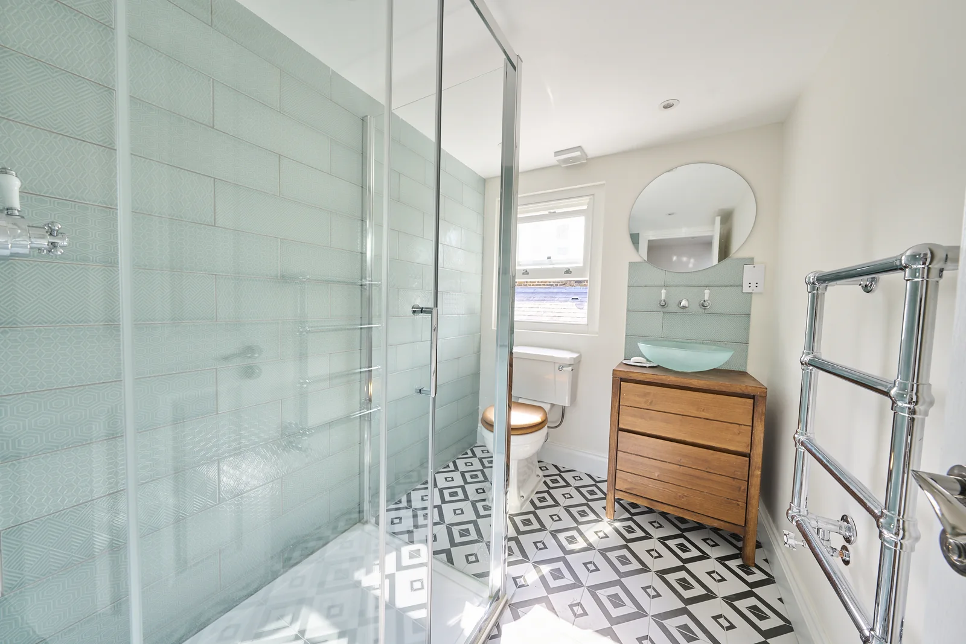
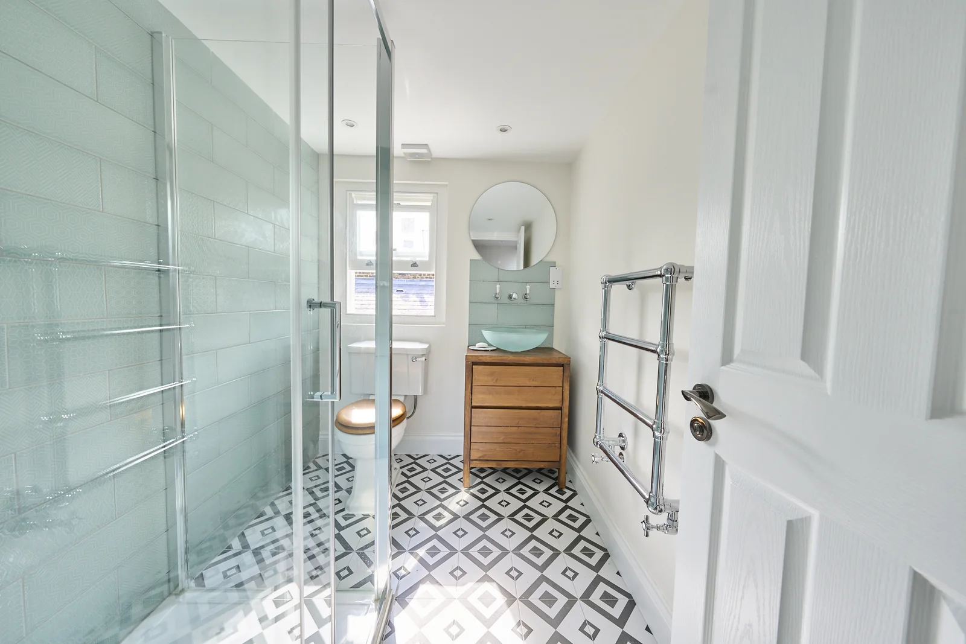
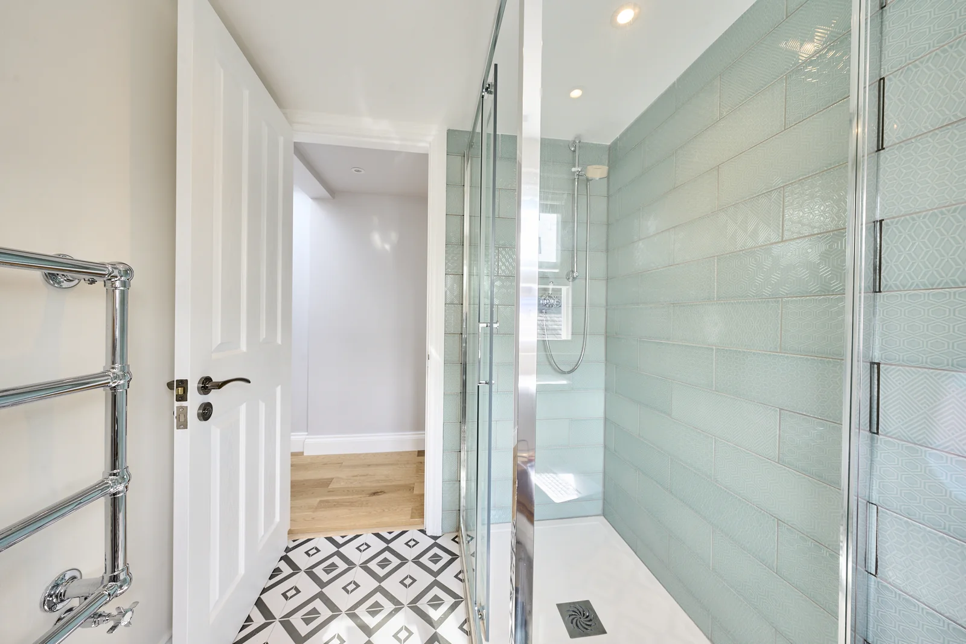
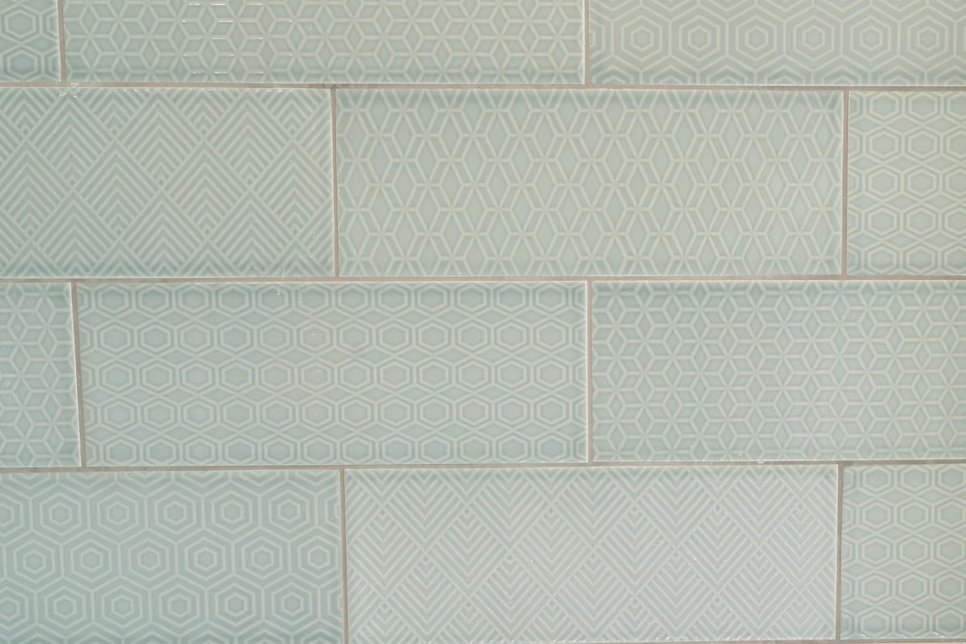
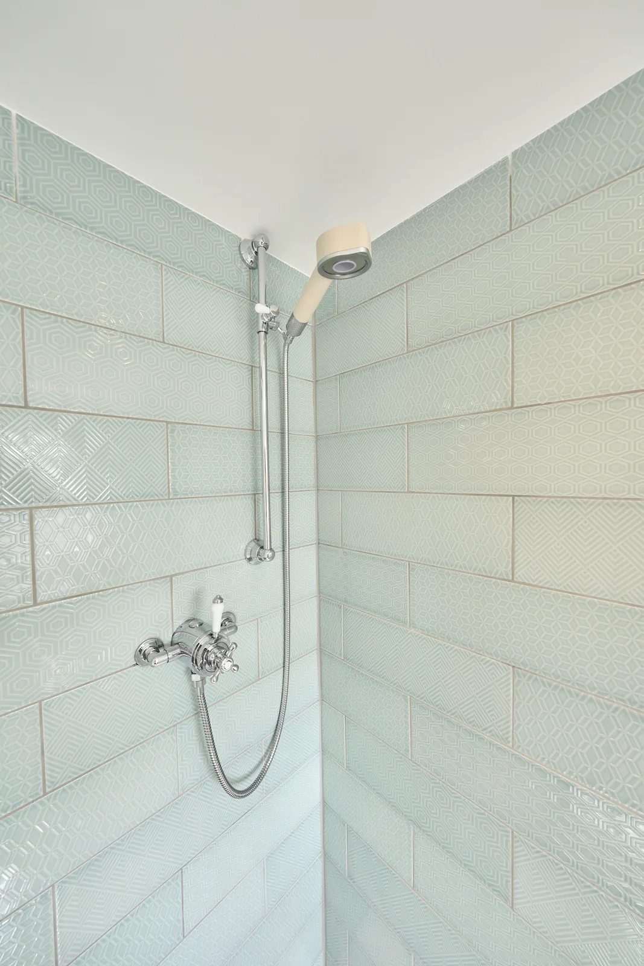
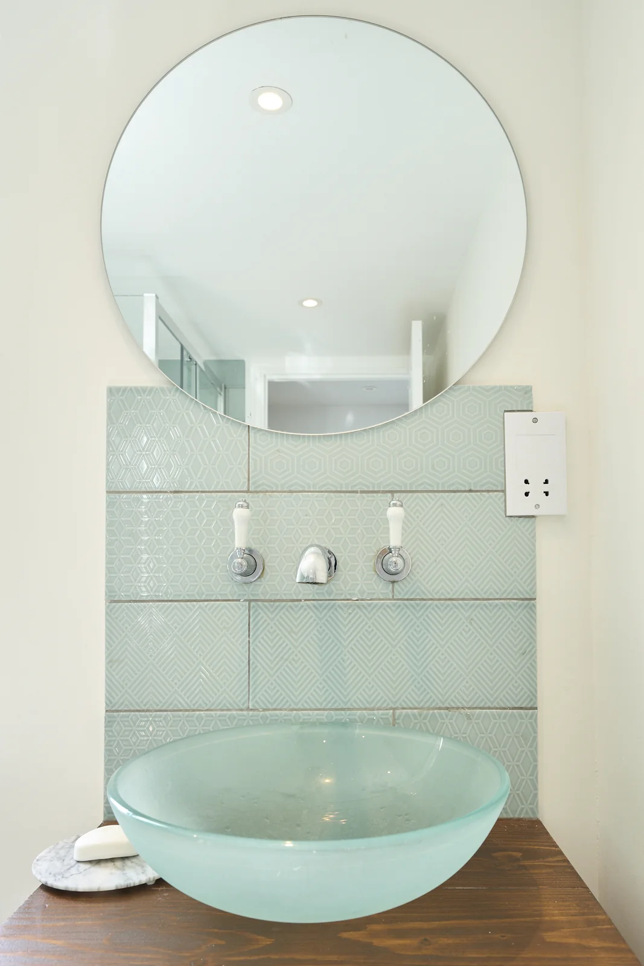
The bedroom has timber flooring, rooflights and rear glazing, with low doors beneath the roof slope. Another room holds desks, a keyboard and bicycles. In the shower room, pale green tiles sit alongside a patterned floor and a timber-fronted vanity.
Loft conversions · Areas we cover
Discuss your project