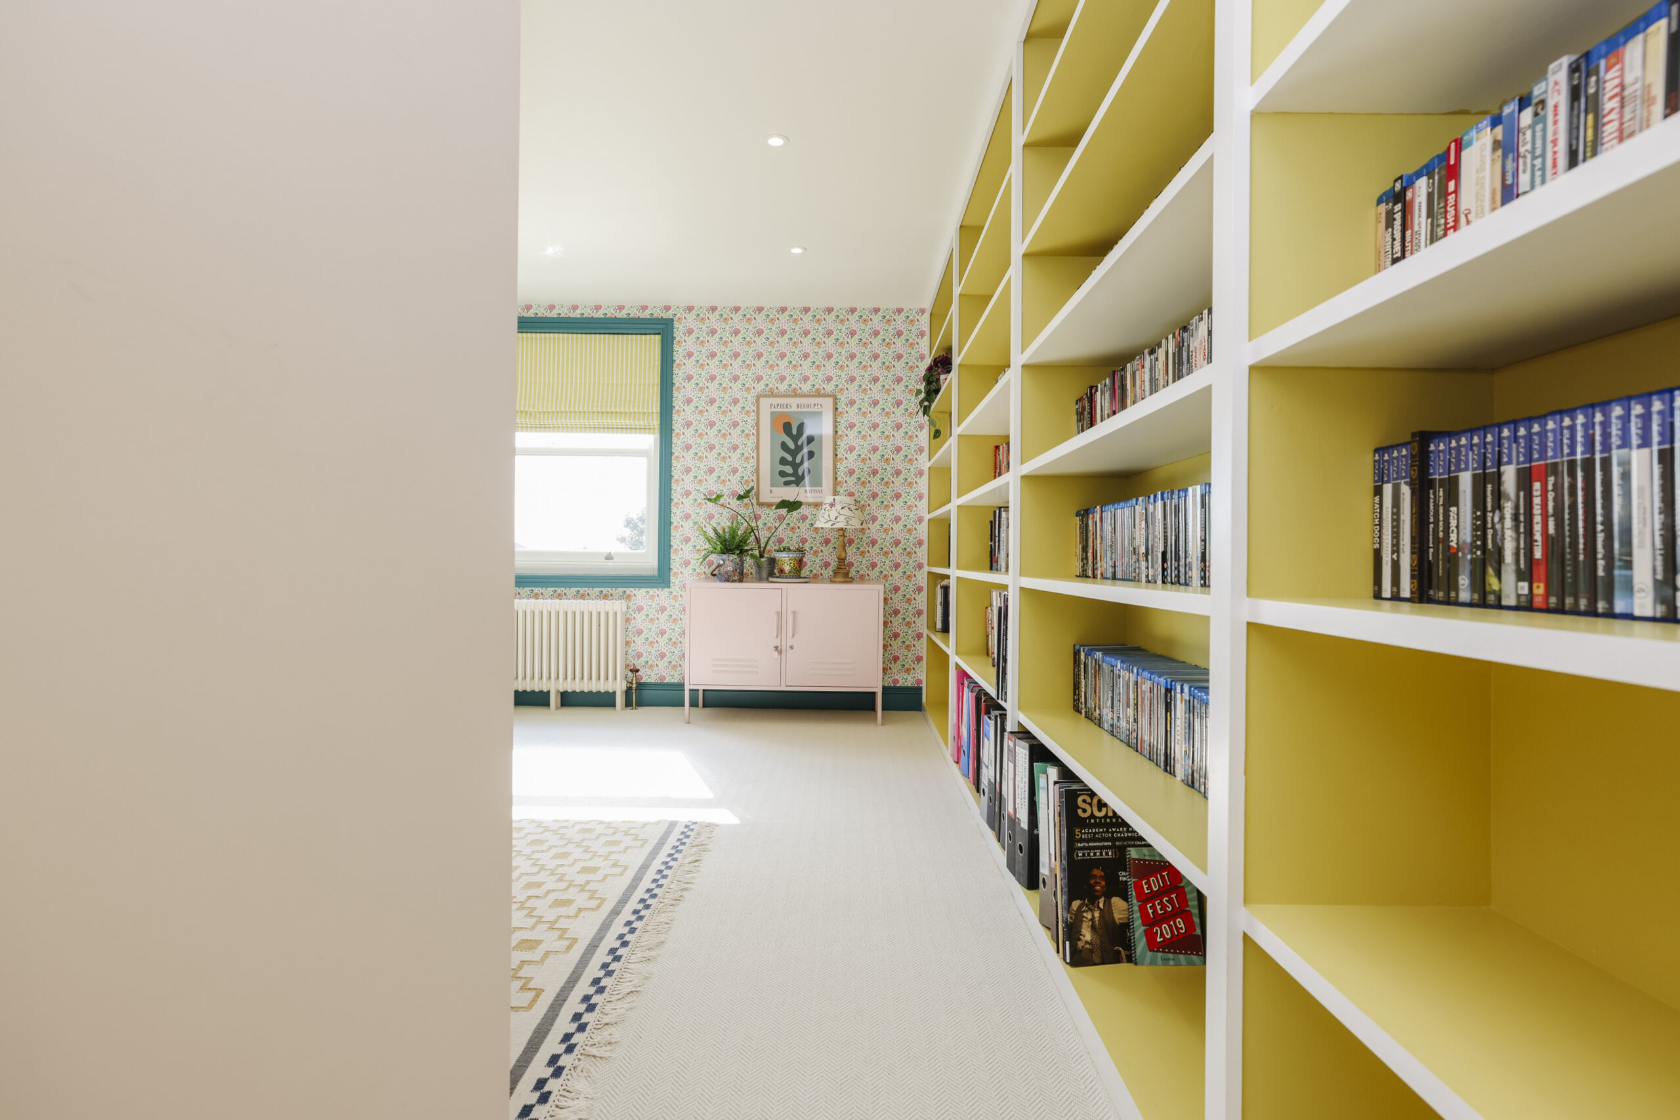
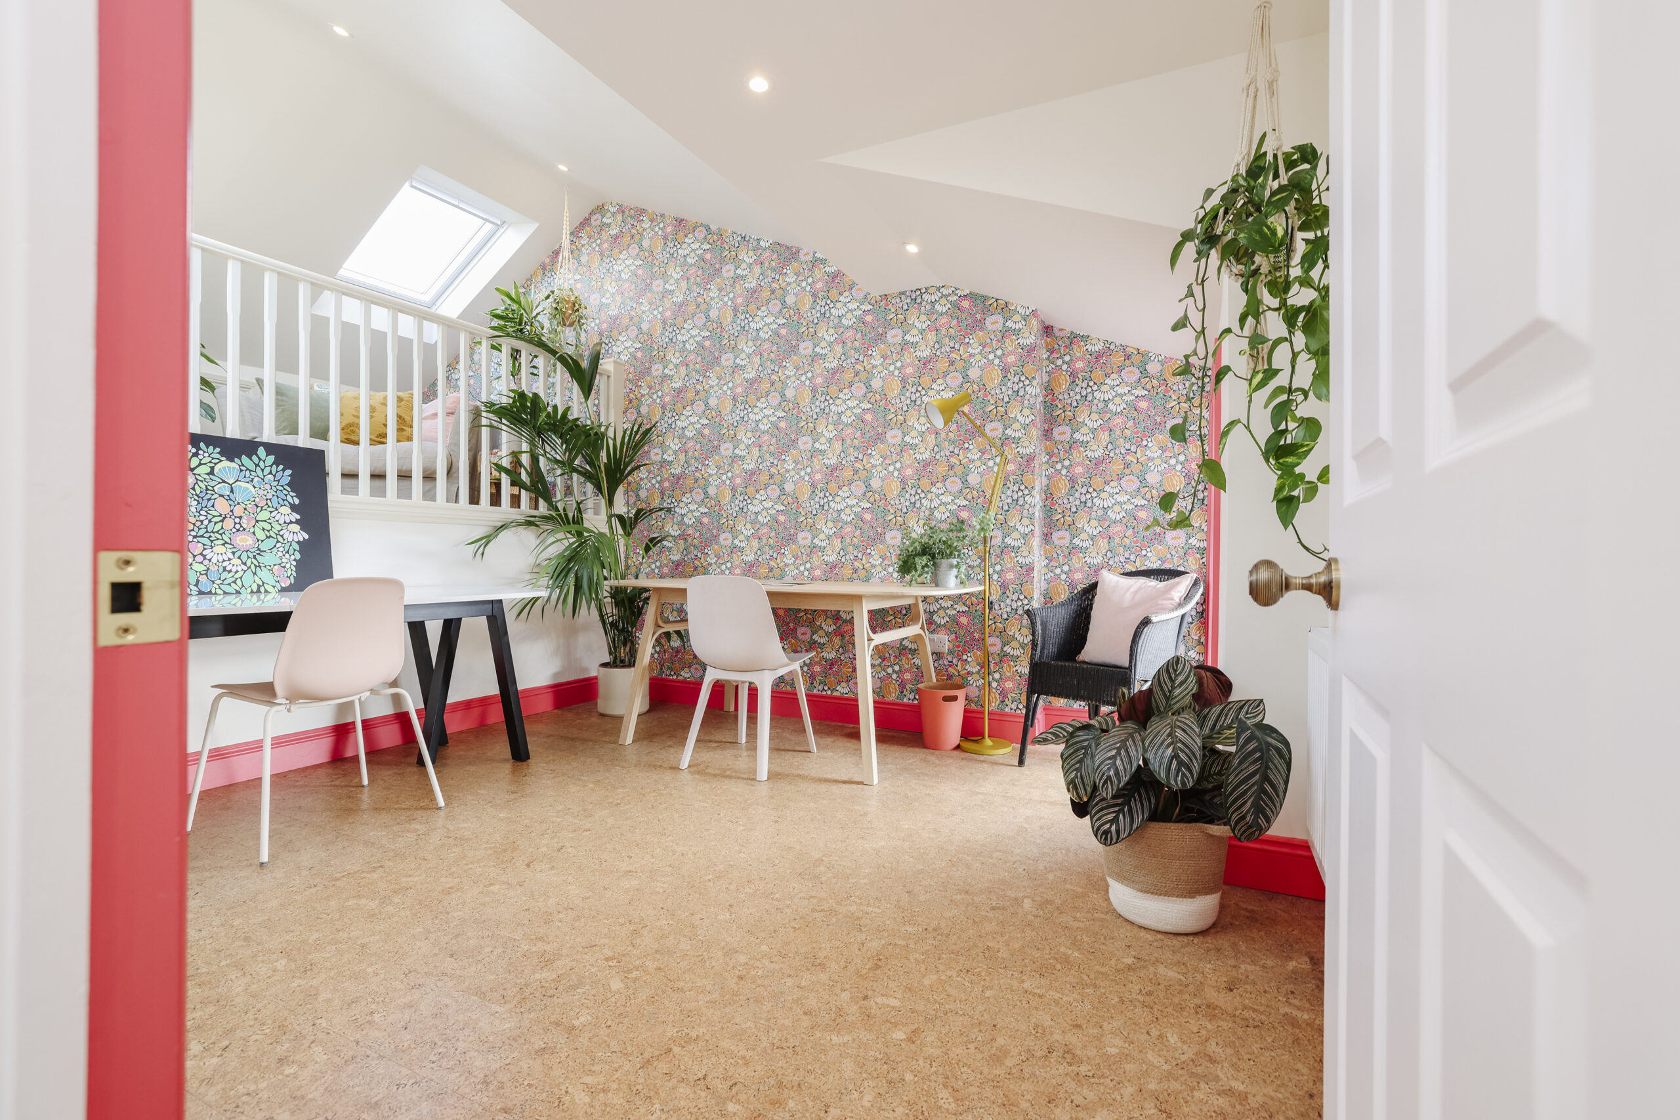
Library shelving, a window-side desk and plenty of colour give the loft its own character.
The brief
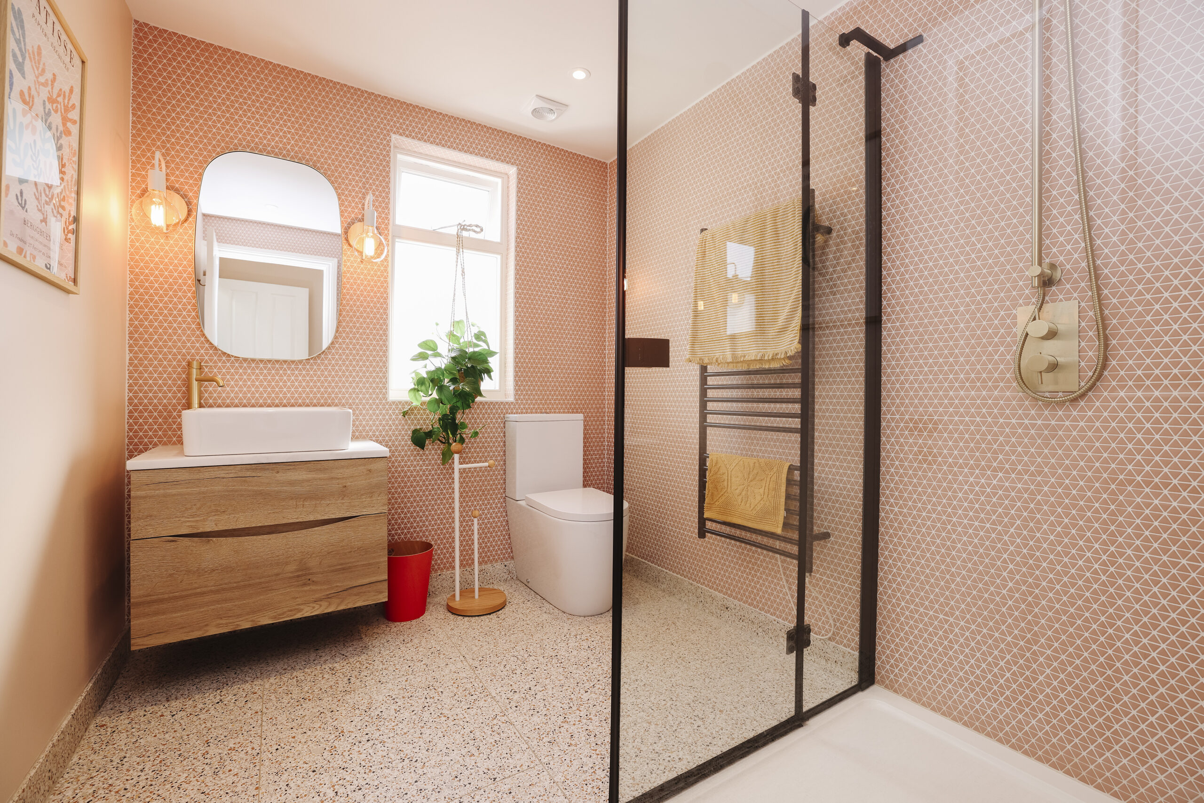
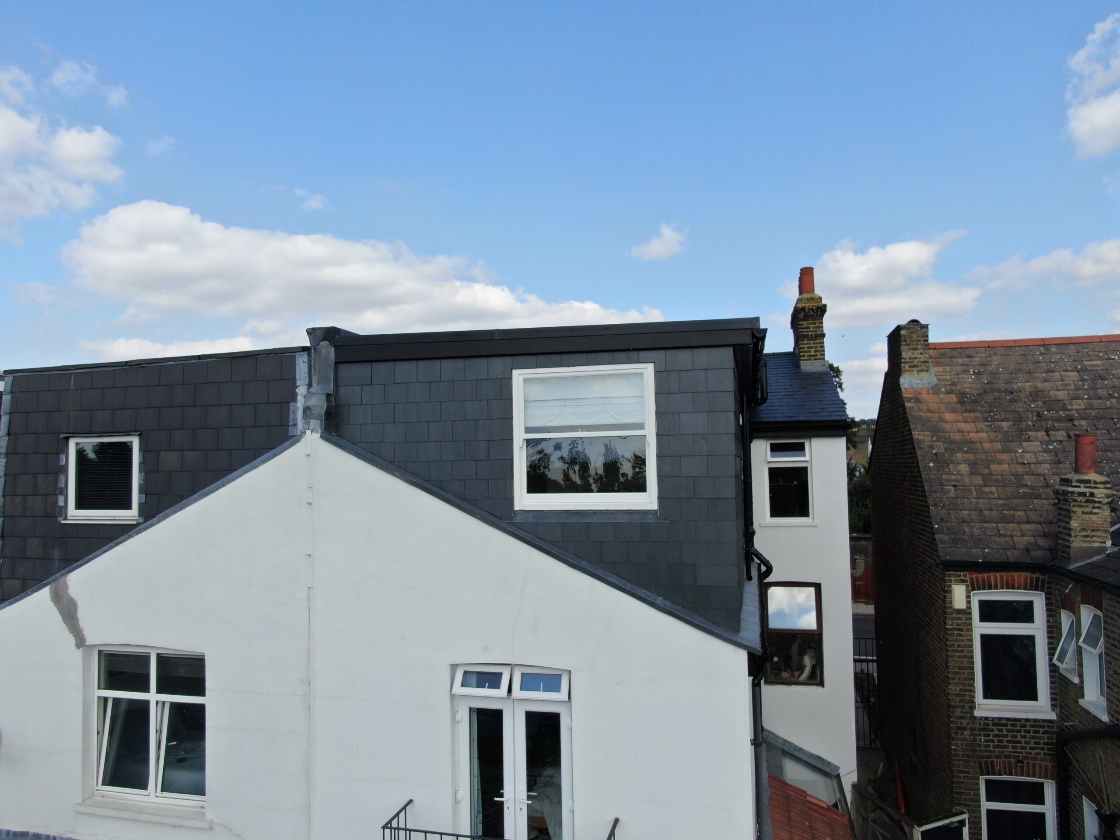
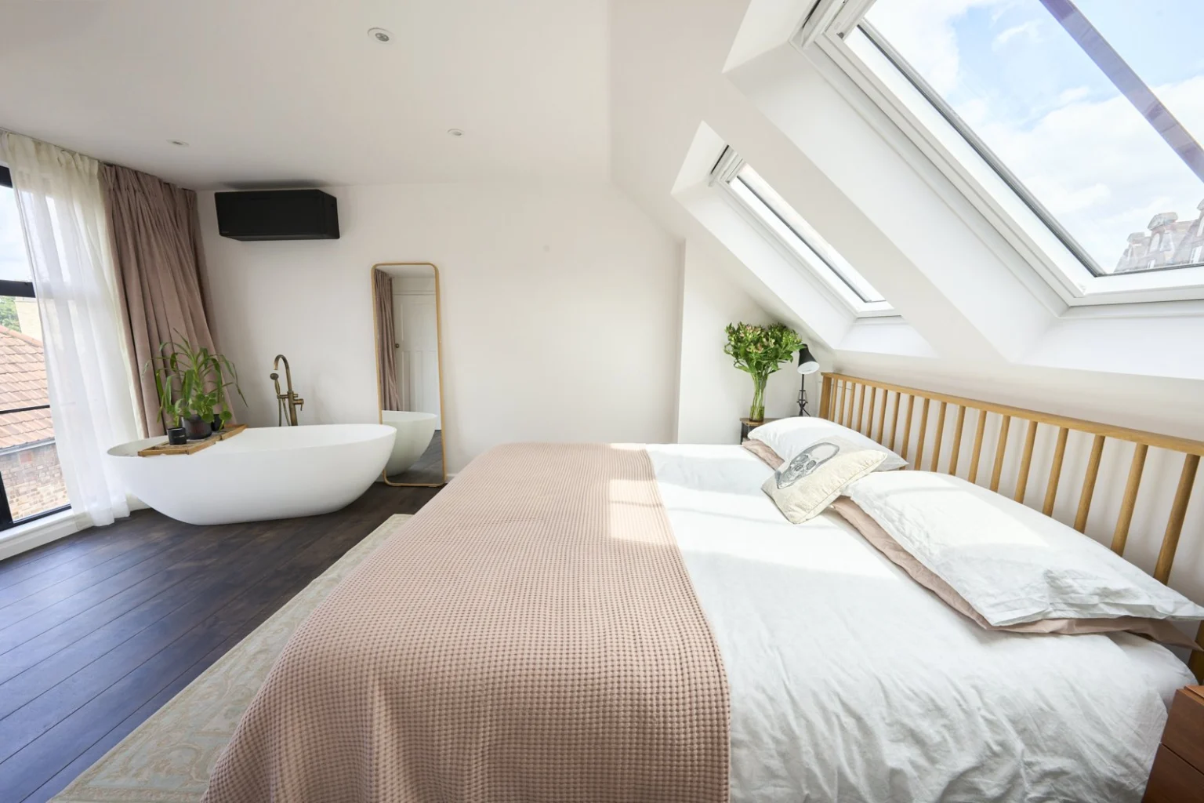
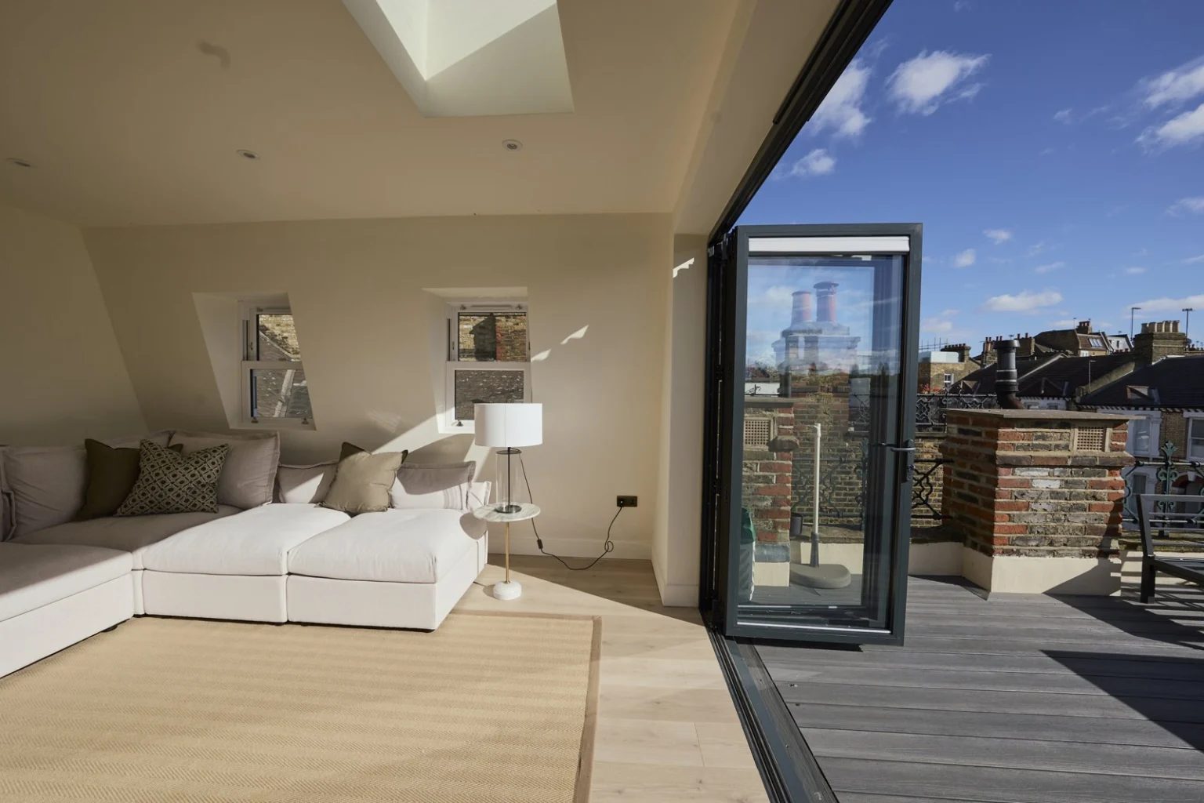
The Ellison Road specification describes an L-shaped rear dormer with two bedrooms, a bathroom and a mezzanine area. The scope included stripping out the existing roof structure and stairs before the new arrangement.
Layout and construction
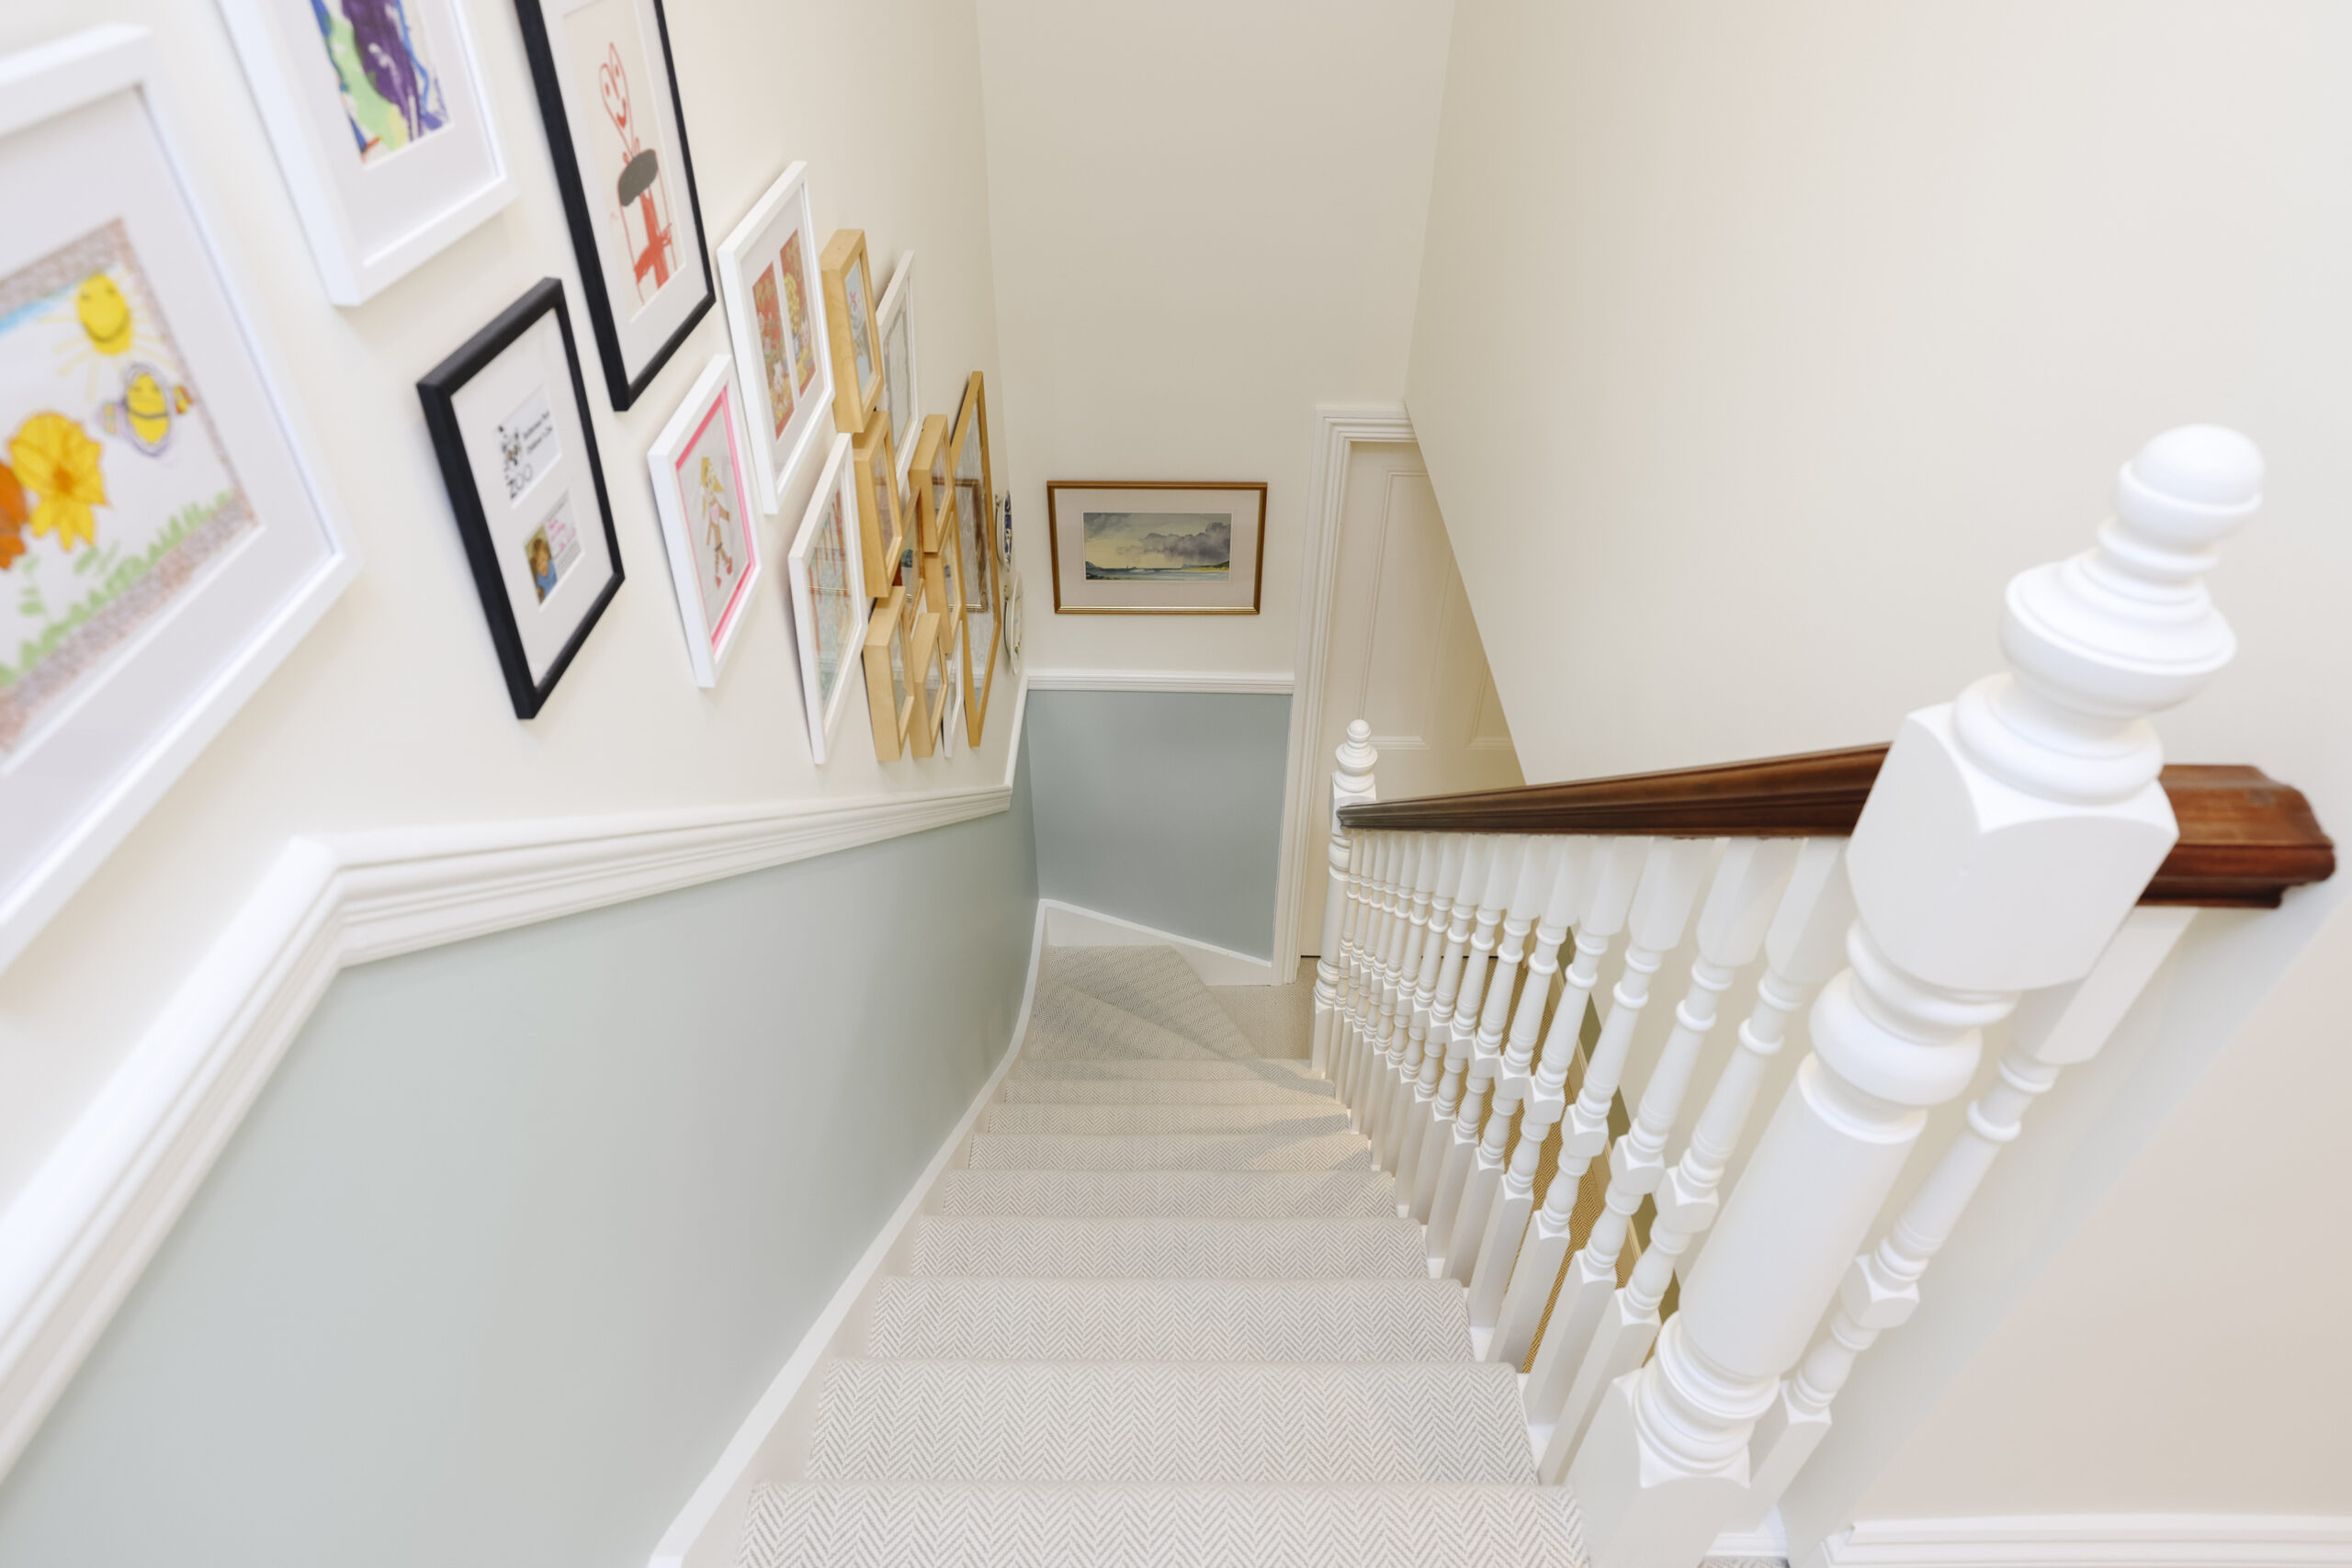
Removing the existing roof structure and stairs made the circulation part of the redesign. The mezzanine element and fitted library give the upper floor additional uses, with the desk and shelving planned around its changing ceiling heights.
The finished space
Library shelving, a desk beside the window and strong colour choices make the space feel personal. The fitted shelves give books a place around the roof shape, leaving the central floor available for sitting and working.
At the same property: the kitchen extension.
Loft conversions · More projects in Streatham
Discuss your project