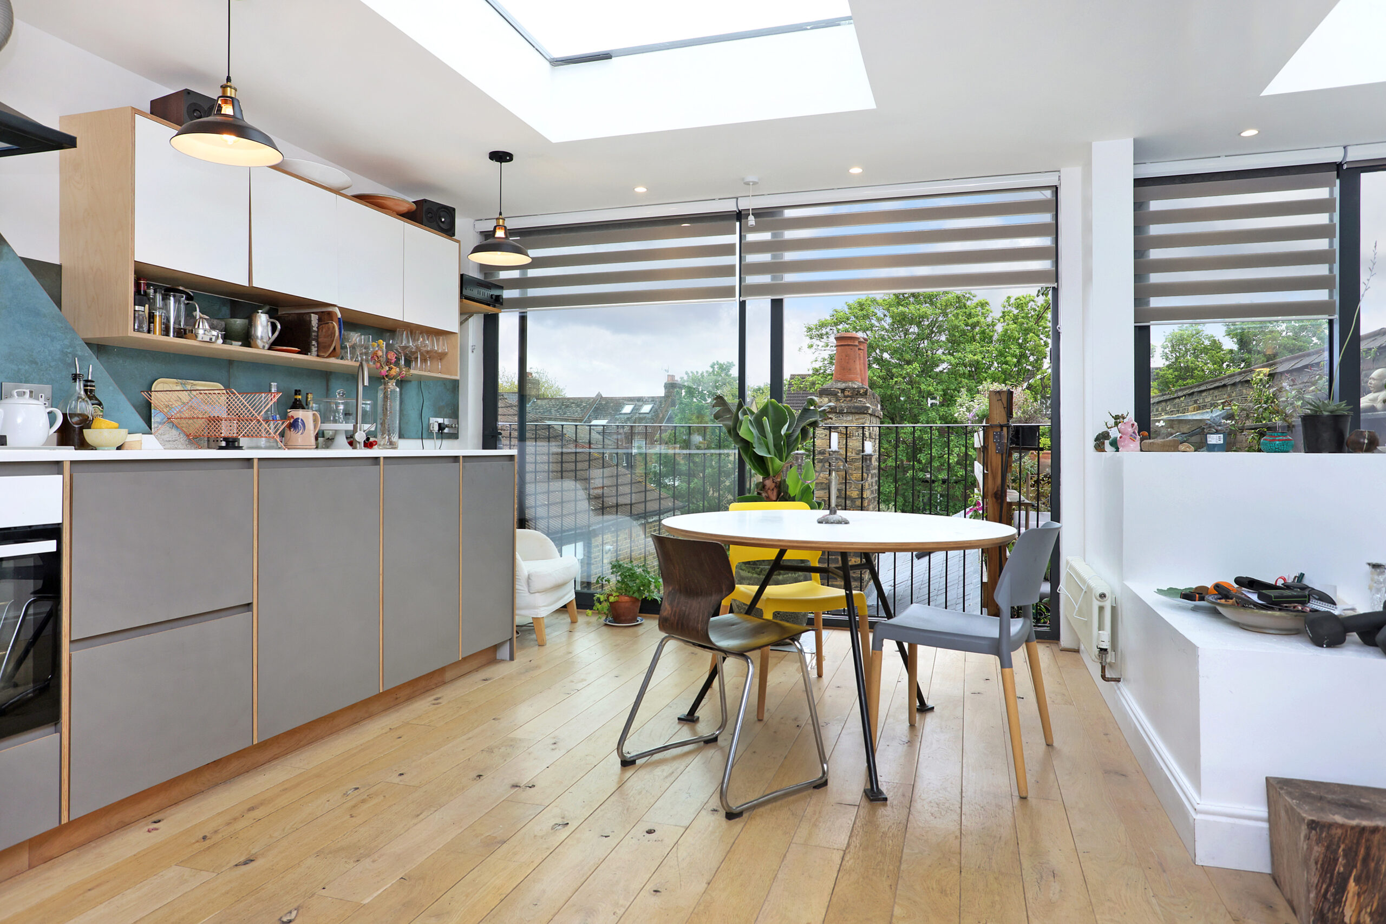
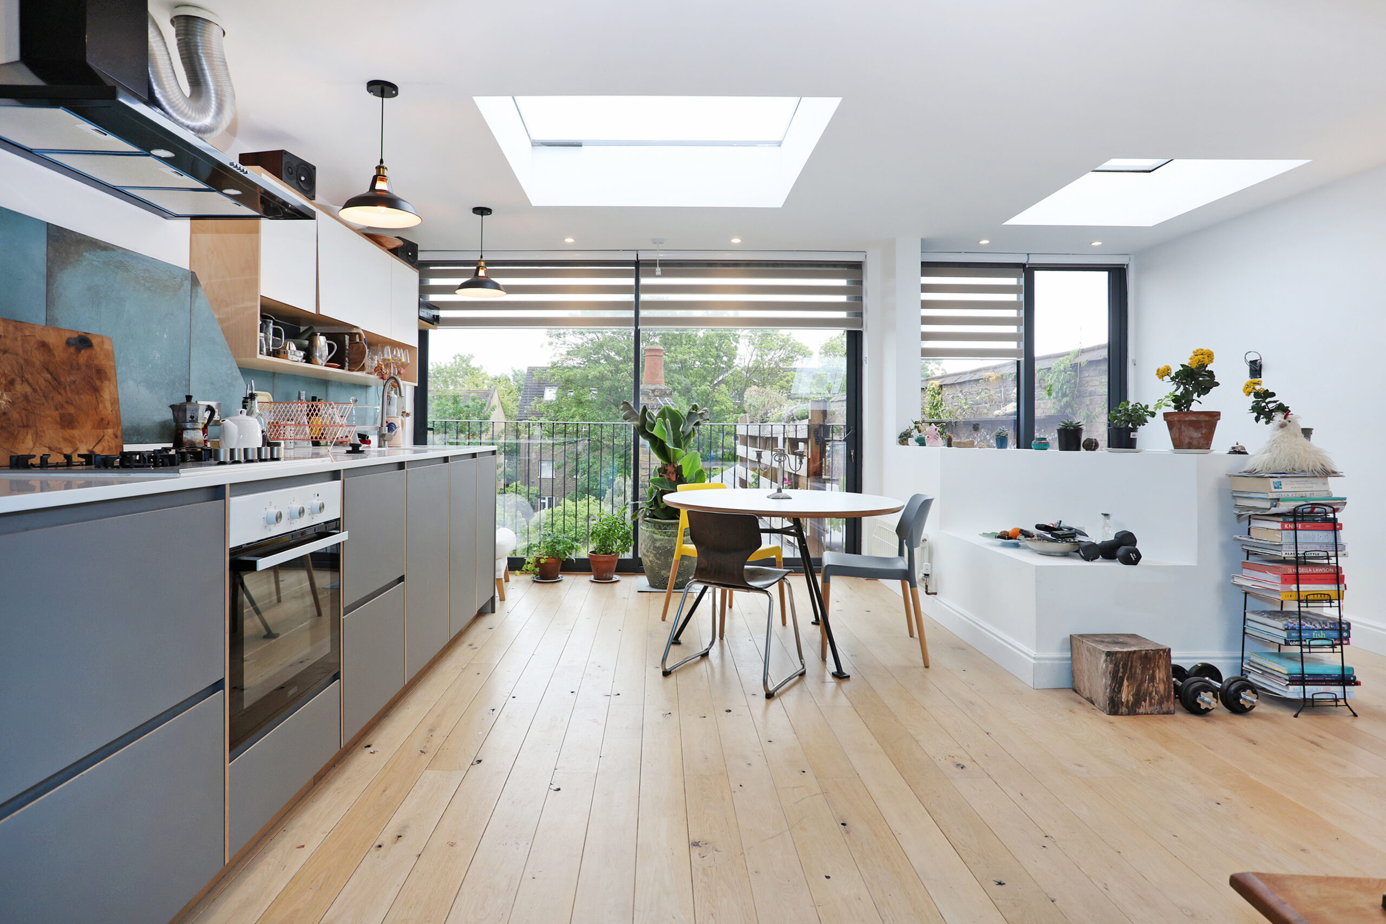
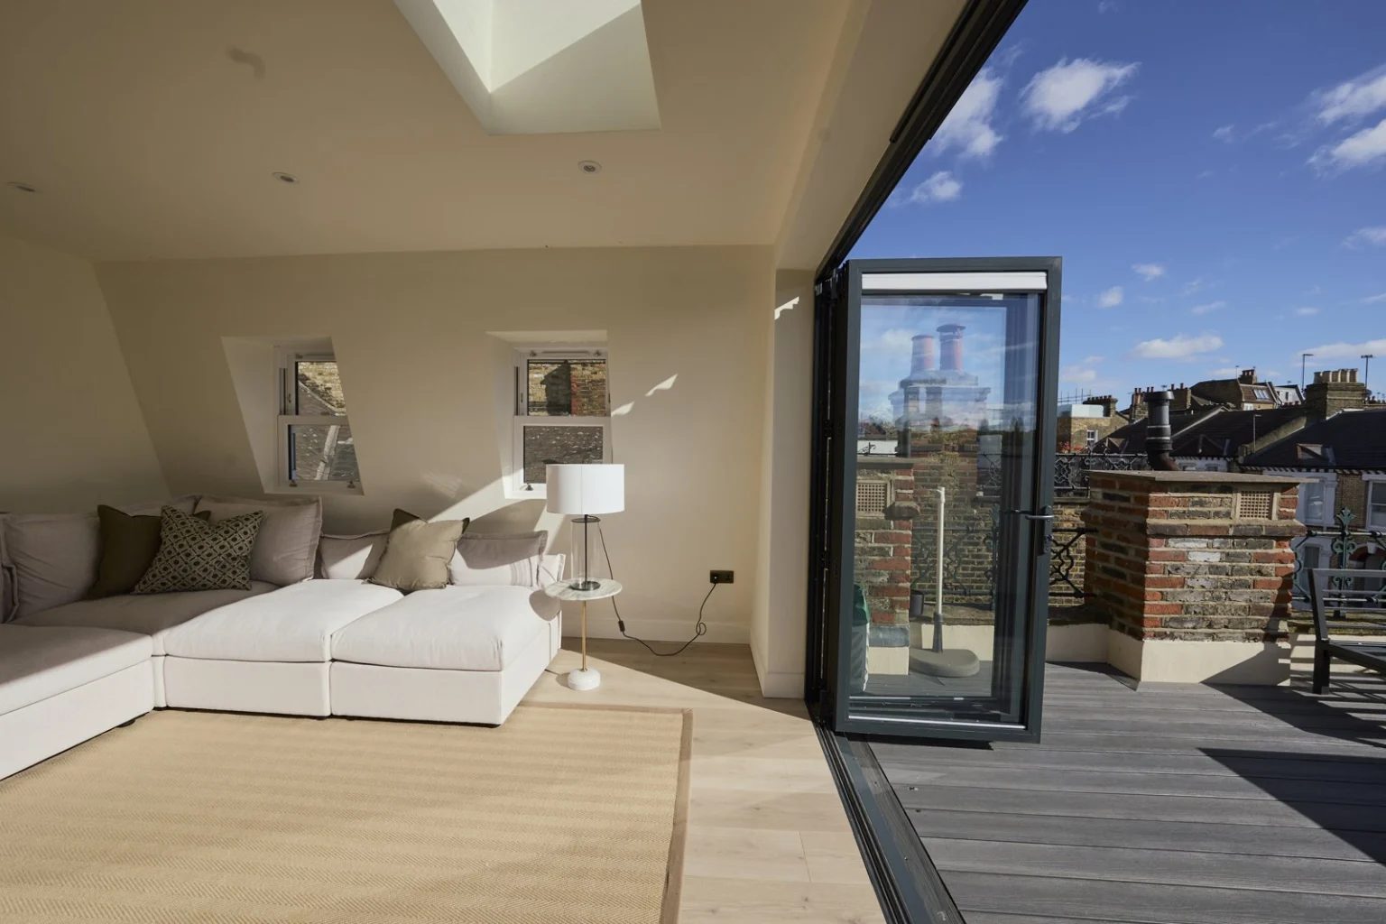
A roof-level living room opens onto an outdoor terrace.
The brief
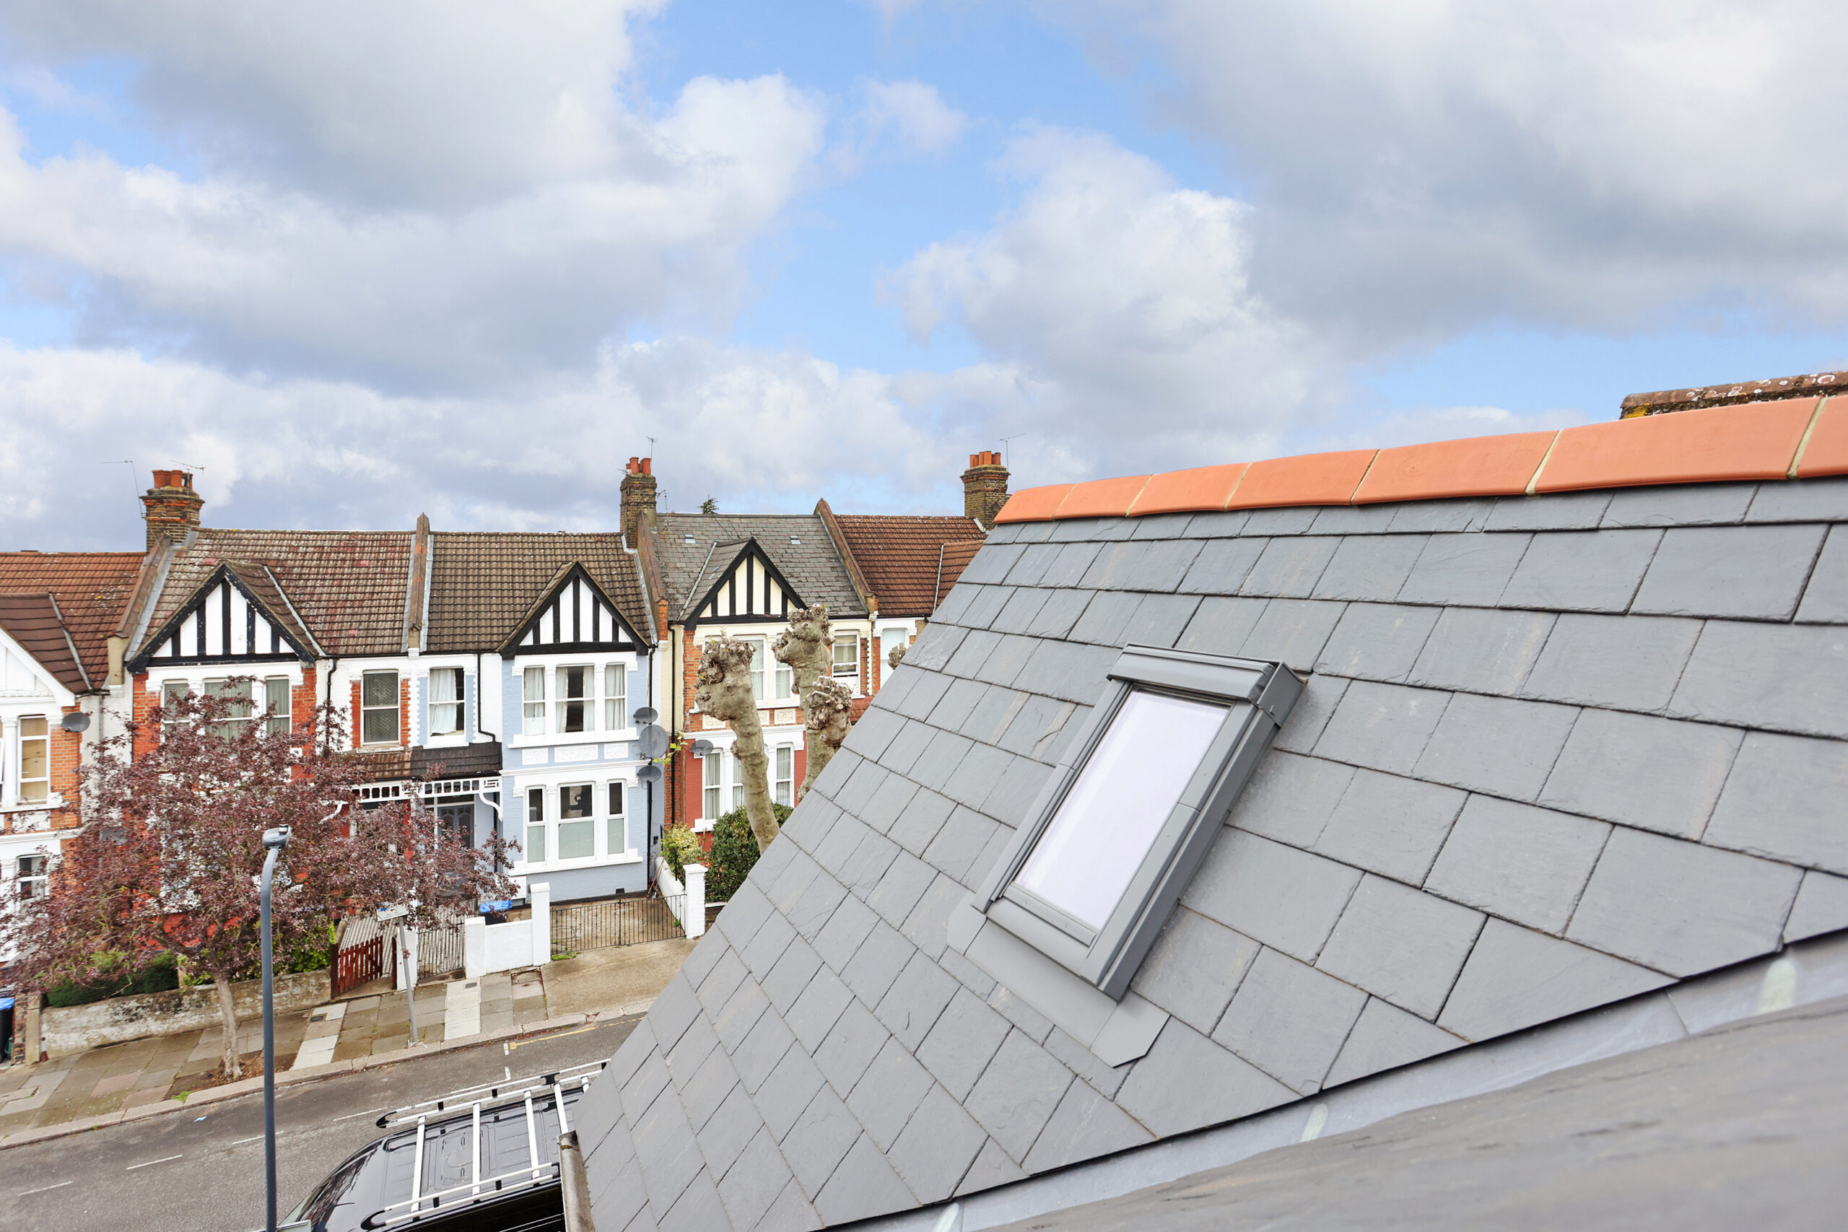
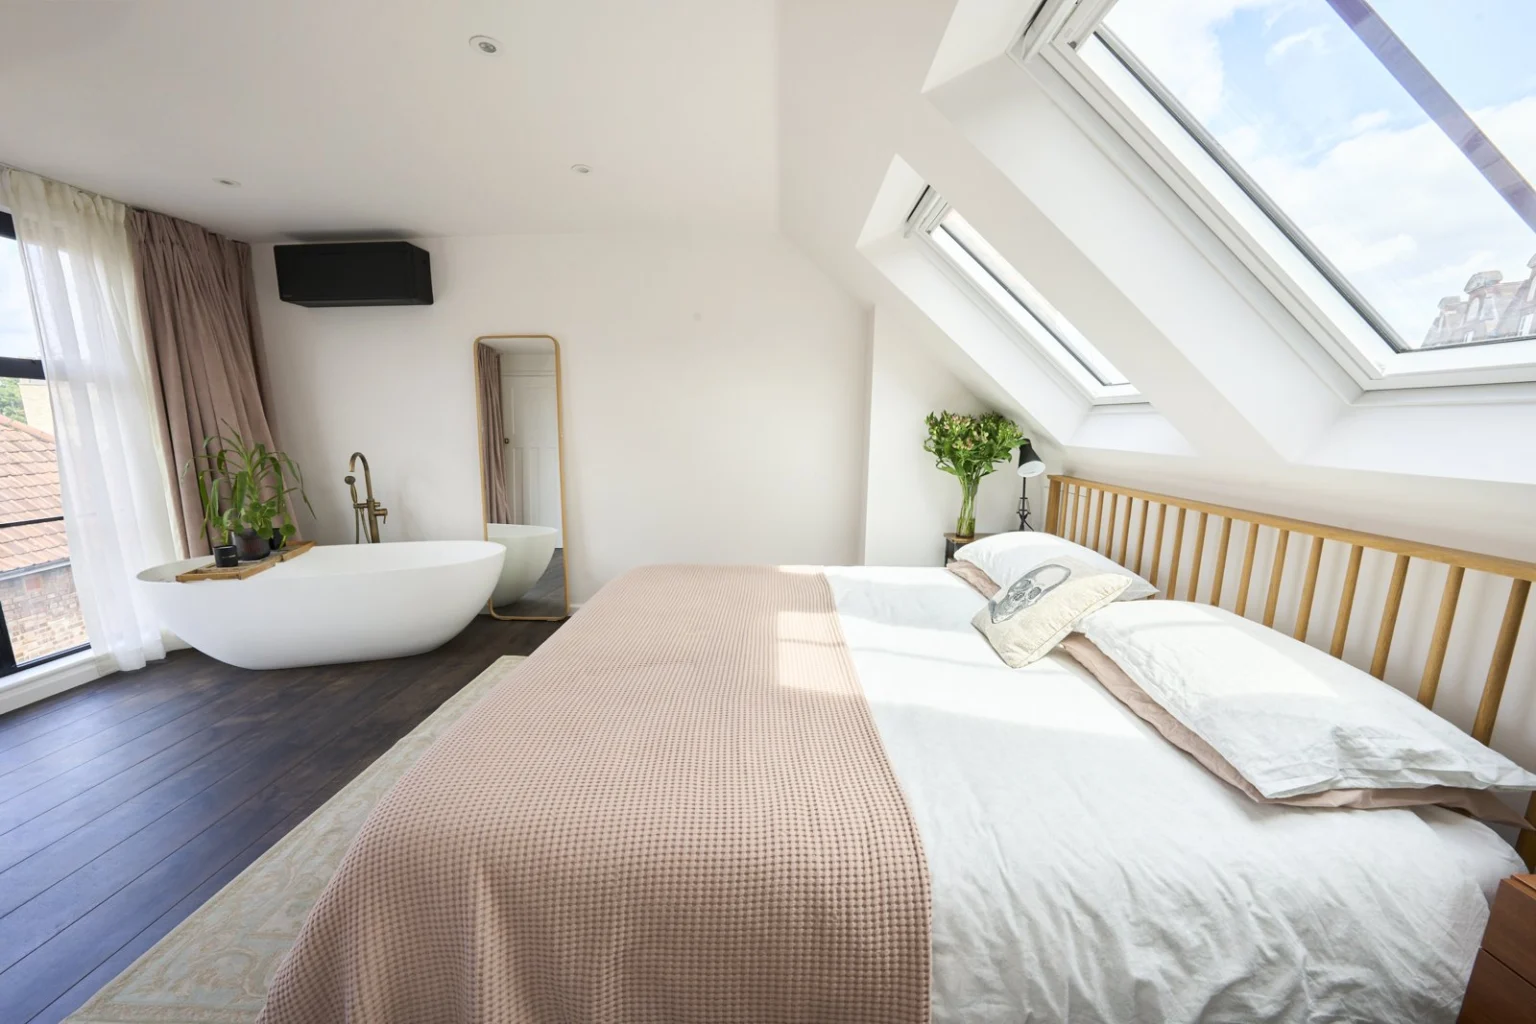
The Lushington Road brief specified a rear dormer with a reception room and roof terrace. Its intended use was living accommodation rather than an additional bedroom, with the indoor room and outdoor space considered together.
Layout and construction
The terrace and reception room were planned together, giving the loft a daytime use as well as an outdoor connection. The finished cooking, dining and sitting positions make that purpose clearer than a bedroom-focused room schedule would.
The finished space
Broad glazing opens the roof-level living space to the terrace. Cooking, eating and sitting positions share the room, with the outdoor deck providing another place to spend time beyond the glass.
Loft conversions · Areas we cover
Discuss your project