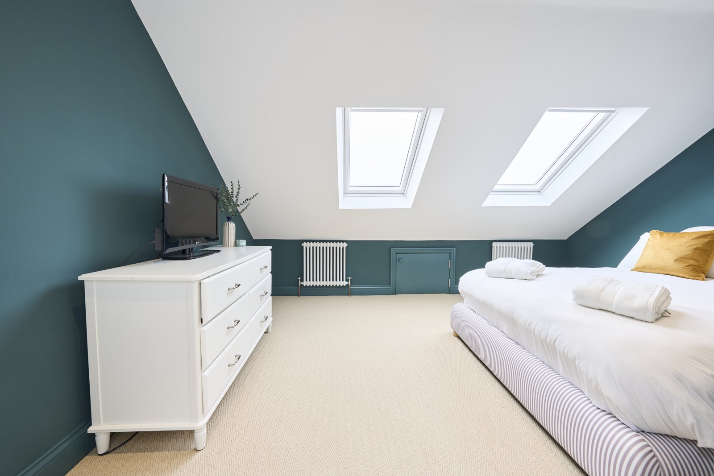
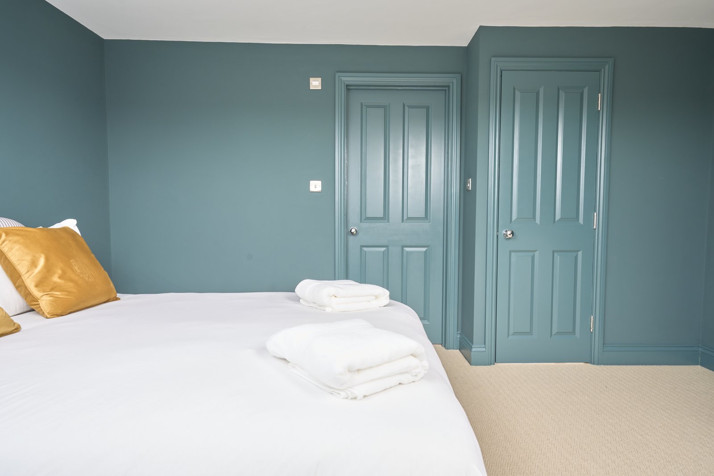
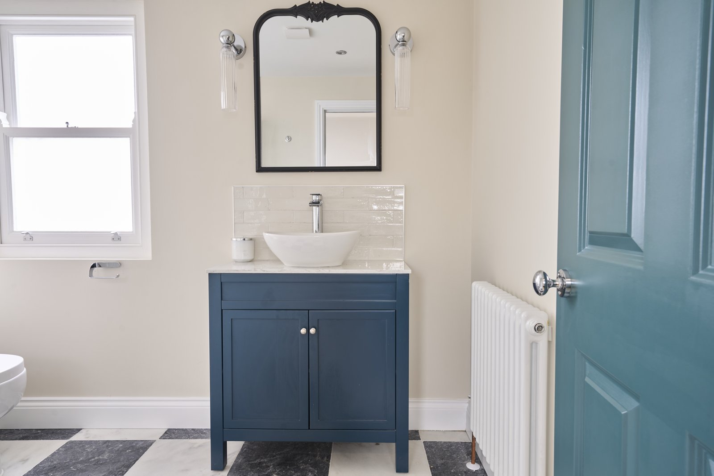
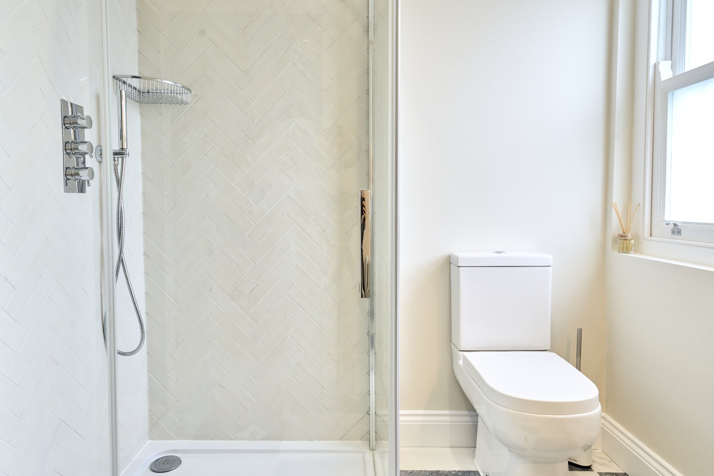
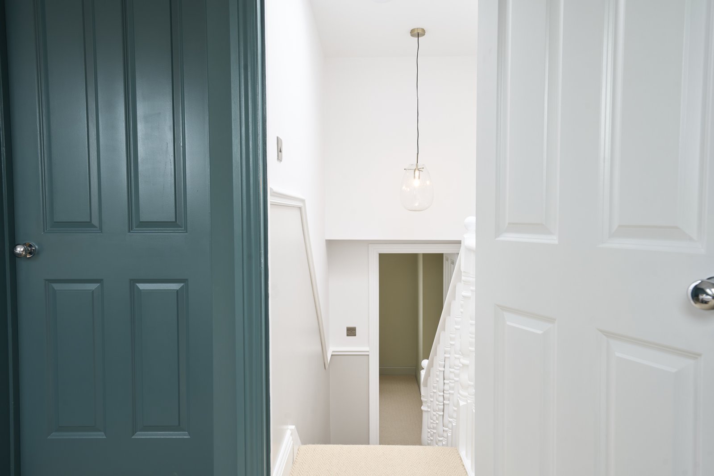
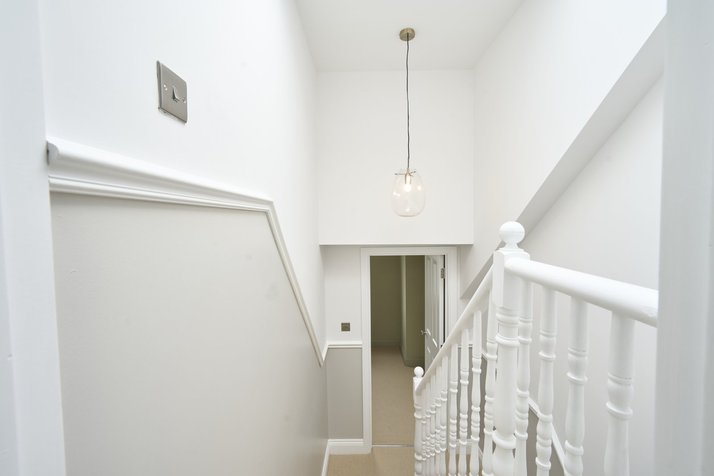
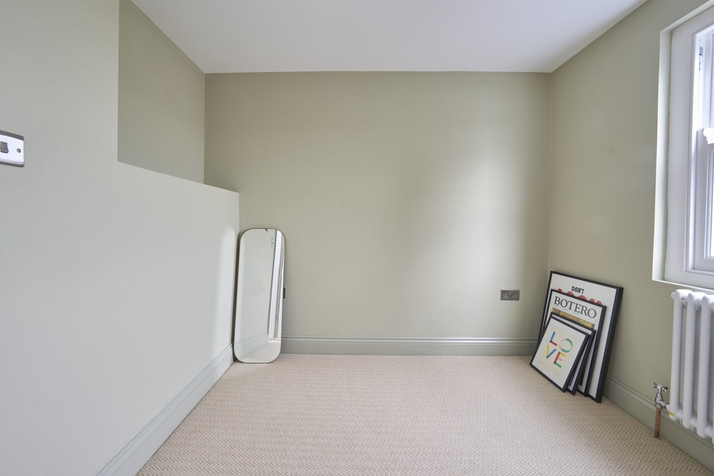
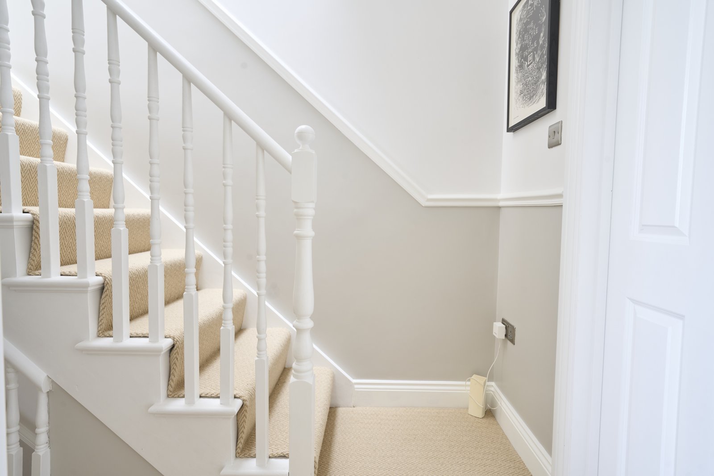
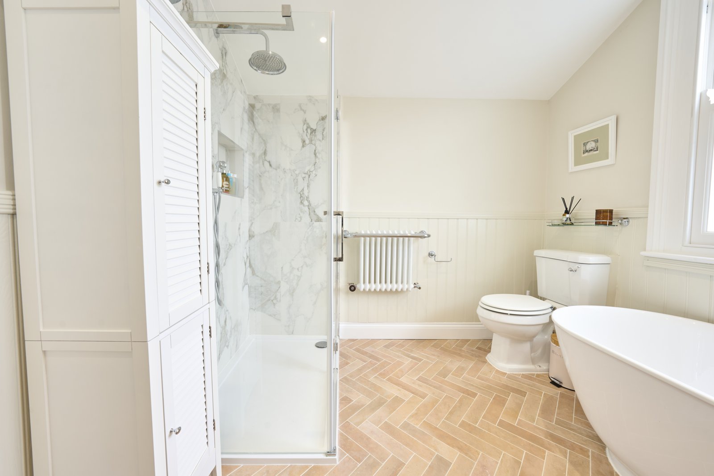
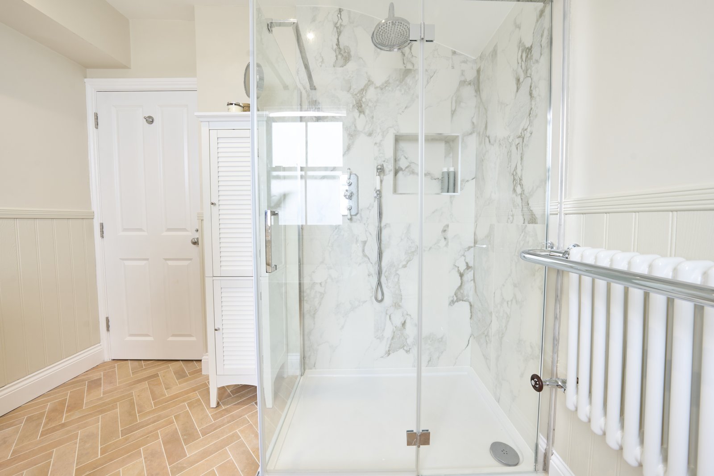
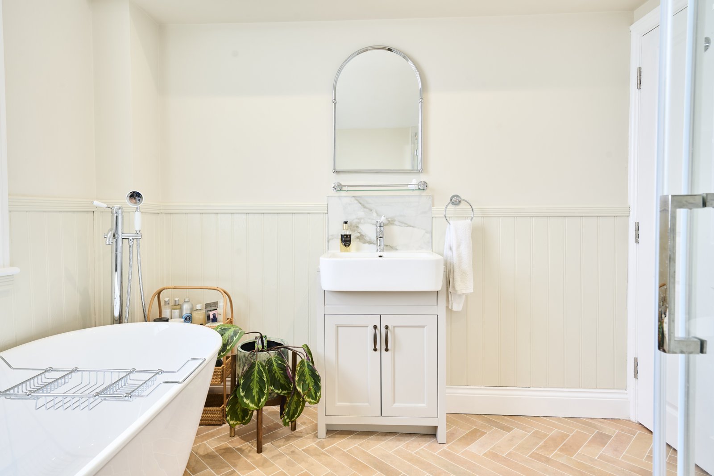
A loft bedroom with its own bathroom and a distinctive decorative finish.
The brief
The planned L-shaped rear dormer provided two bedrooms and a shower room, with a full strip-out of the existing roof-level structure. The starting point was therefore a new internal arrangement rather than simply redecorating an existing loft room.
Layout and construction
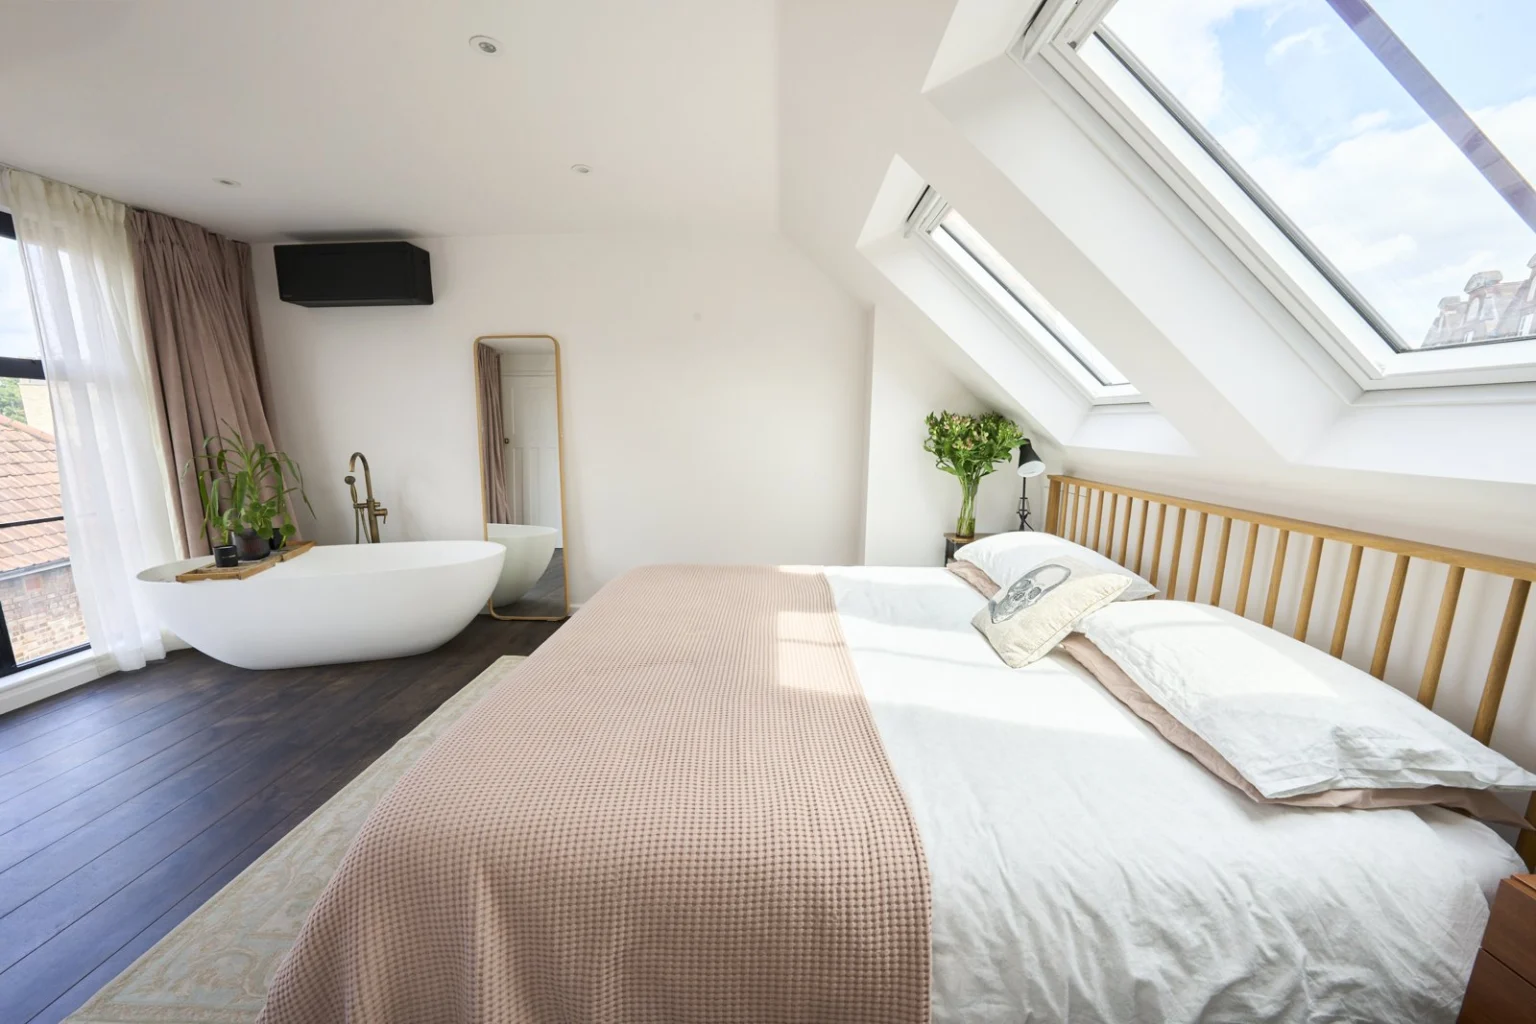
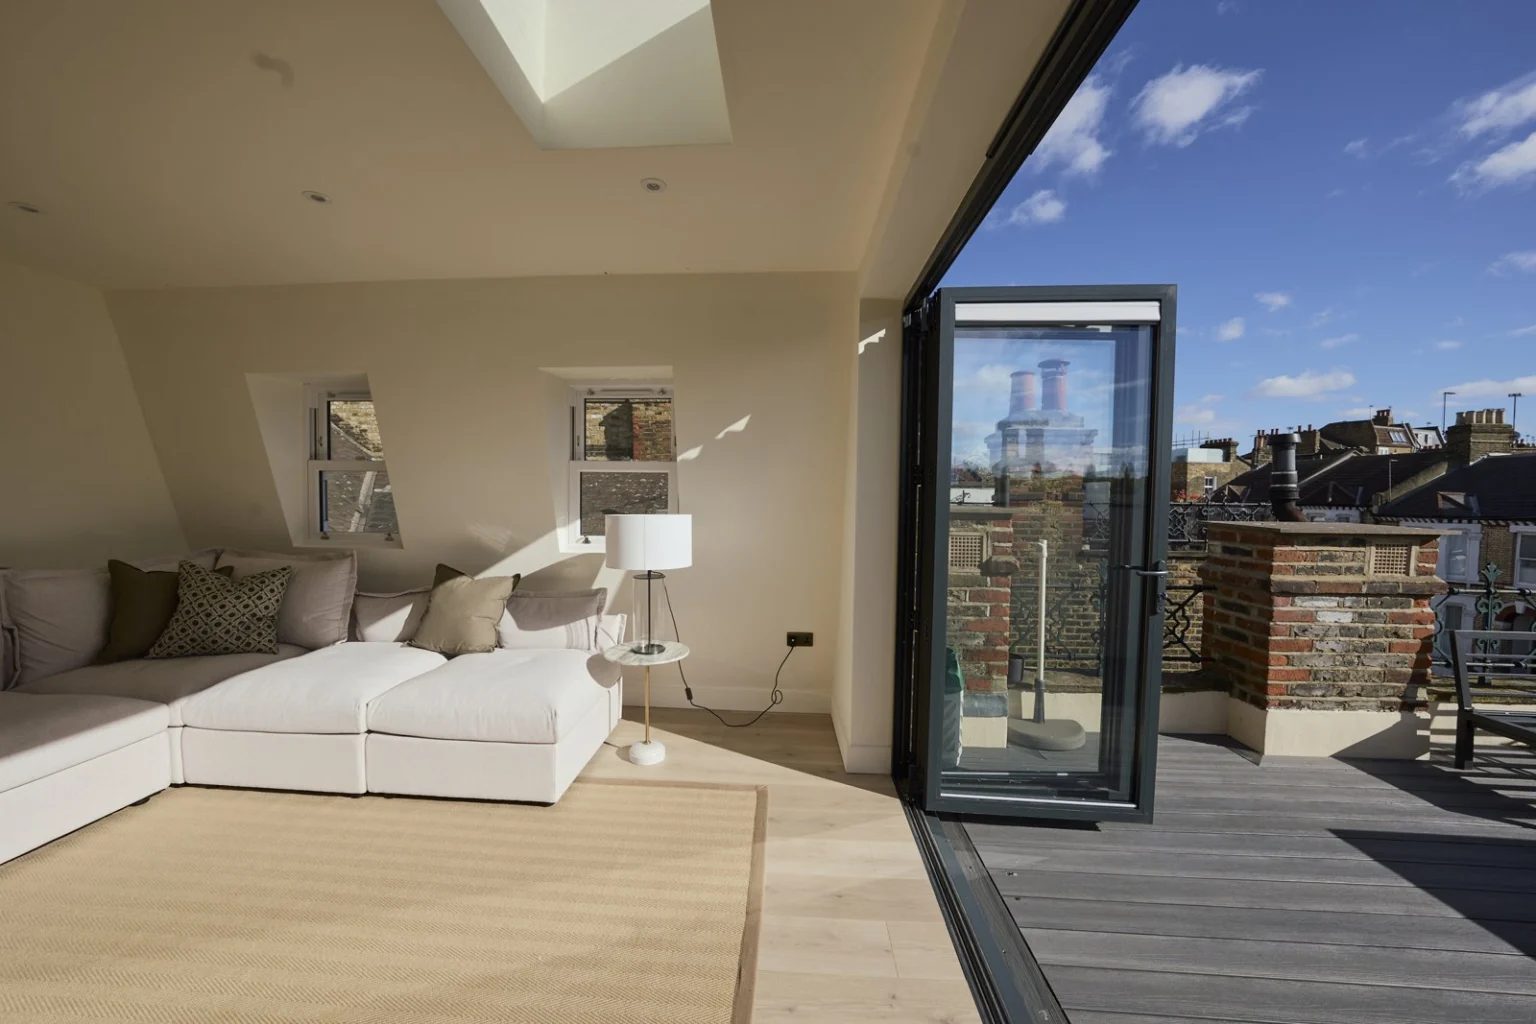
The photographs show the furnished accommodation and the way it connects to the stairs. Different furniture positions and changes in ceiling height make the rooms useful examples of how to plan an upper floor for everyday use.
The finished space
The bed sits within the sloping roof, with rooflights bringing daylight into the room. The furnished layout shows the space around the bed and the areas of full standing height. The bathroom adds its own fittings and finishes to the suite.
Loft conversions · More projects in Balham
Discuss your project