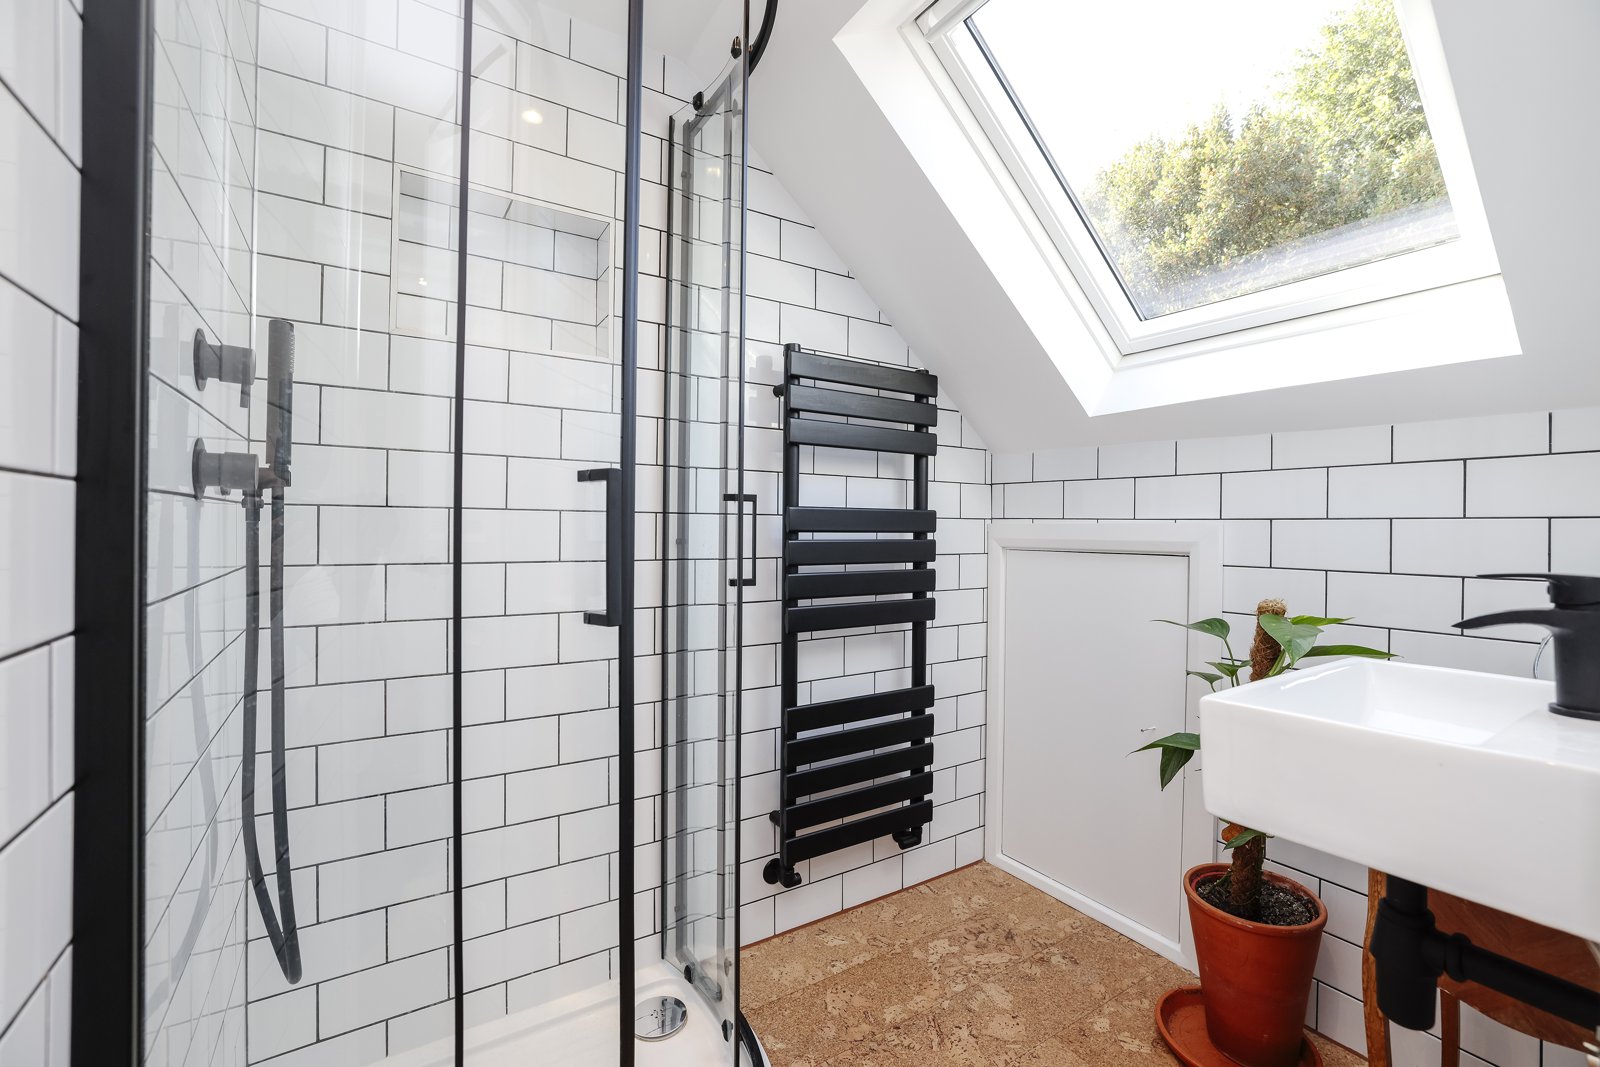
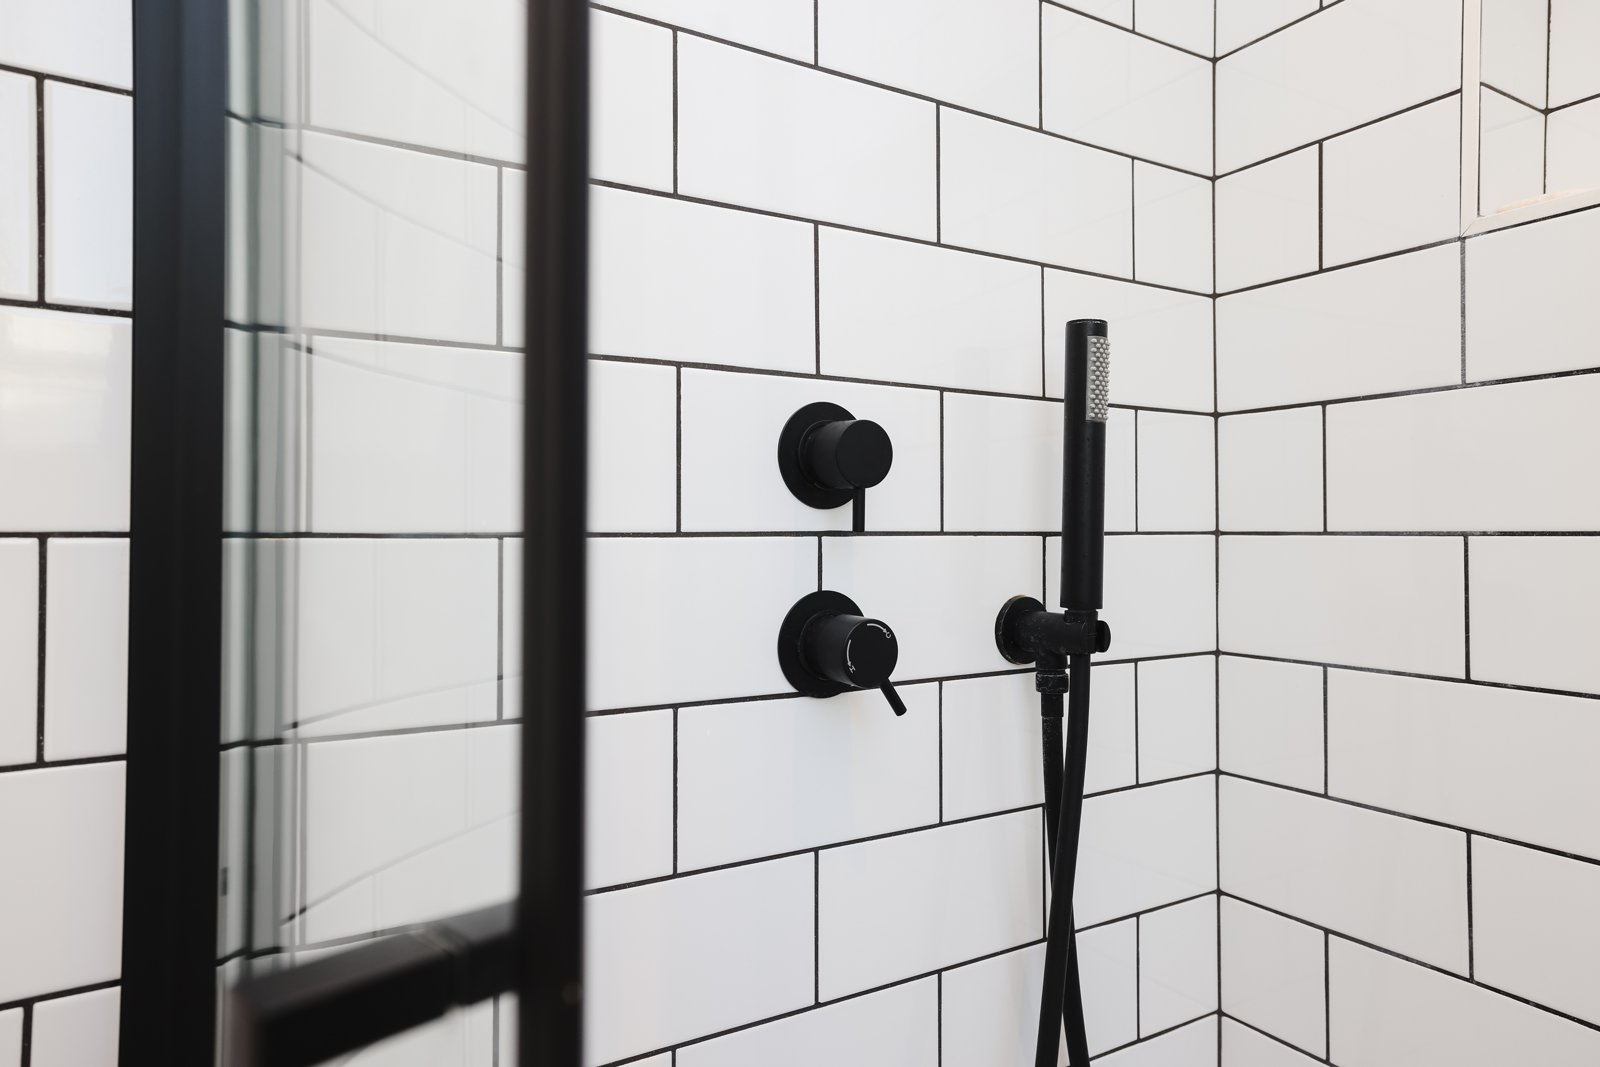
Light cupboards and dark shower fittings give the loft a crisp, simple finish.
The brief
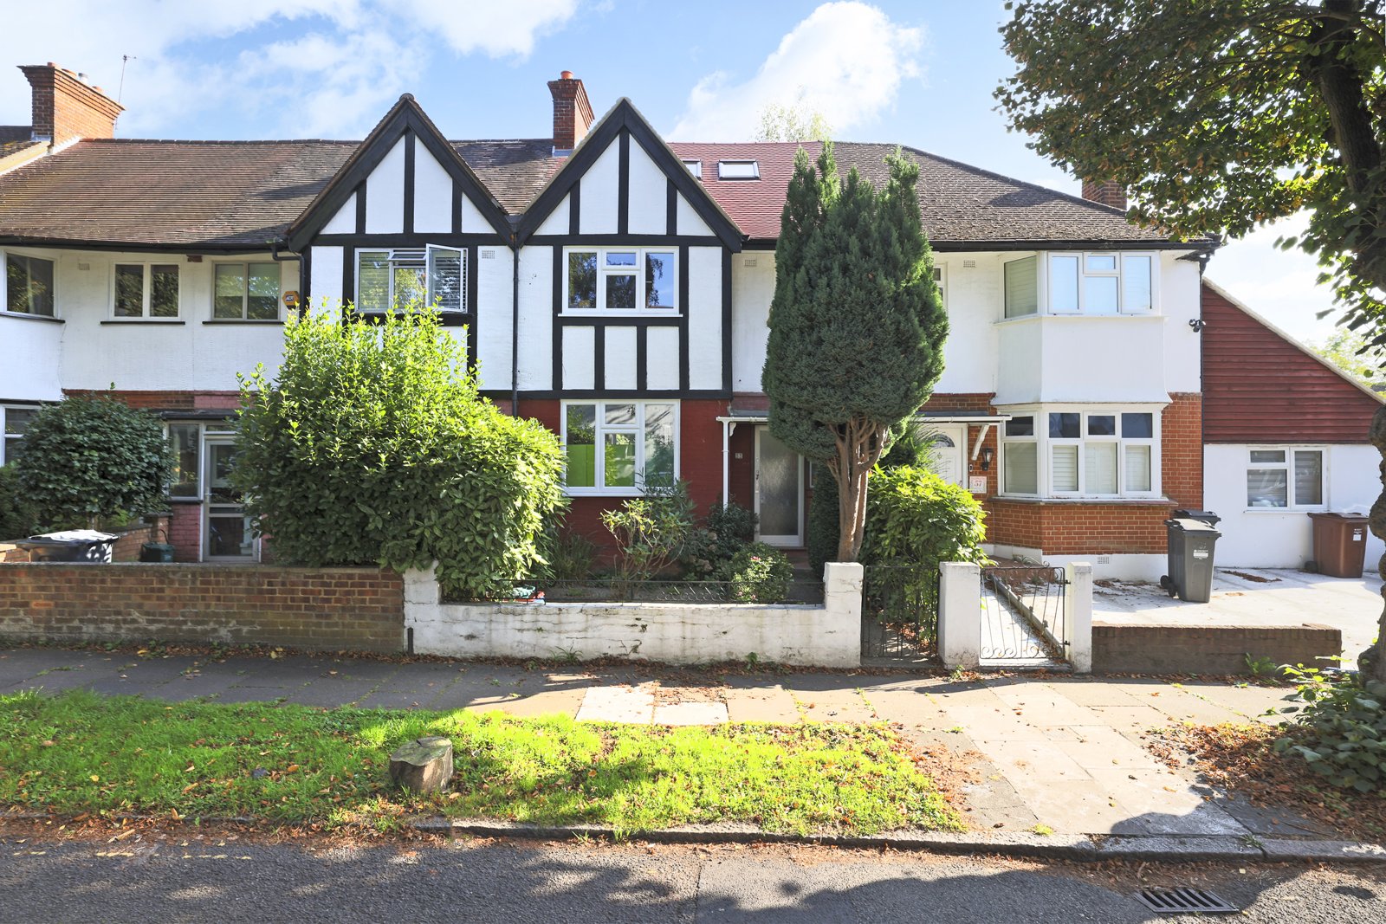
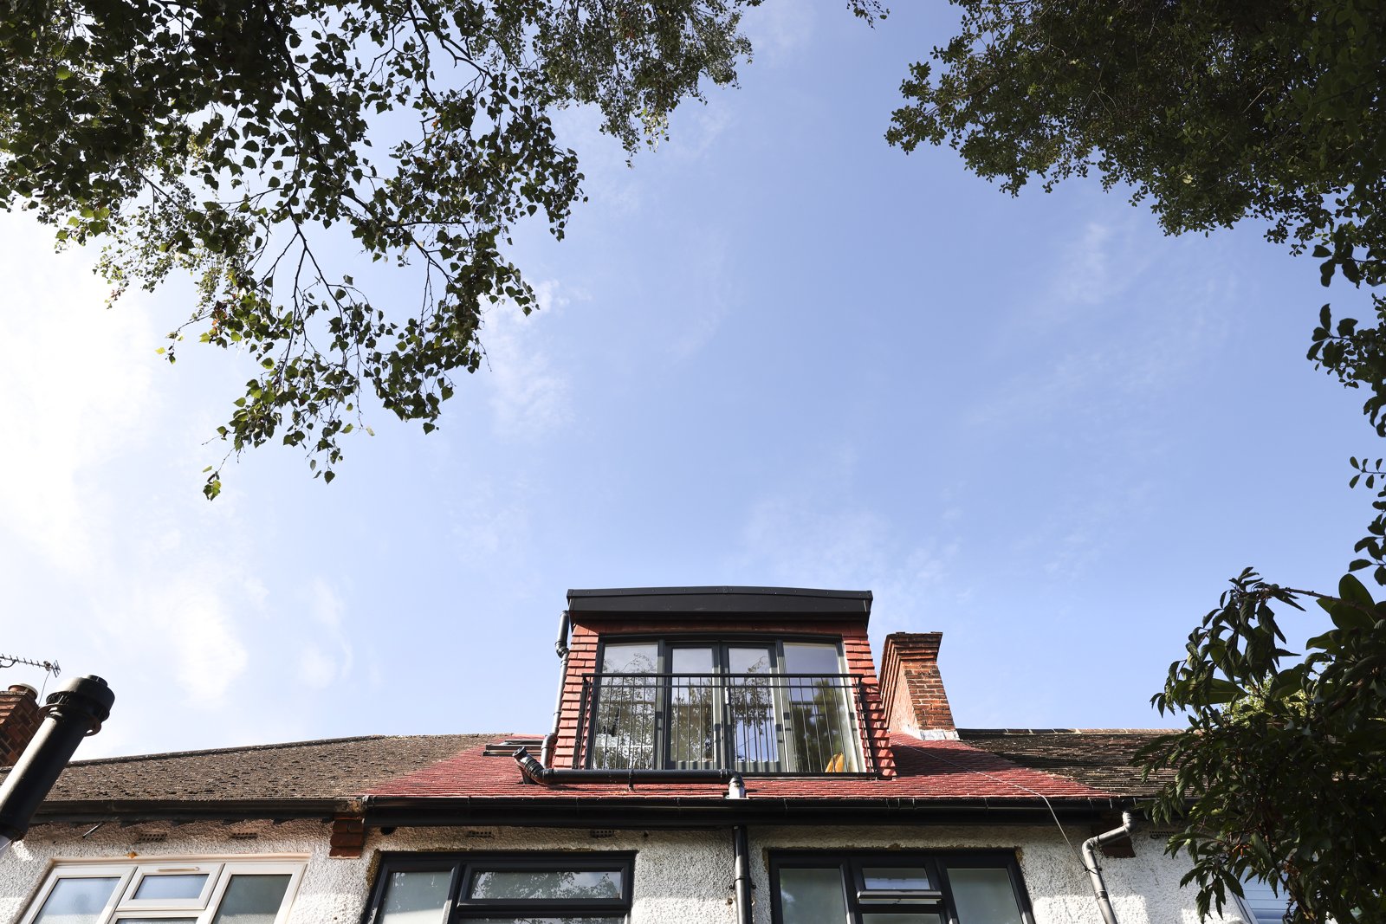
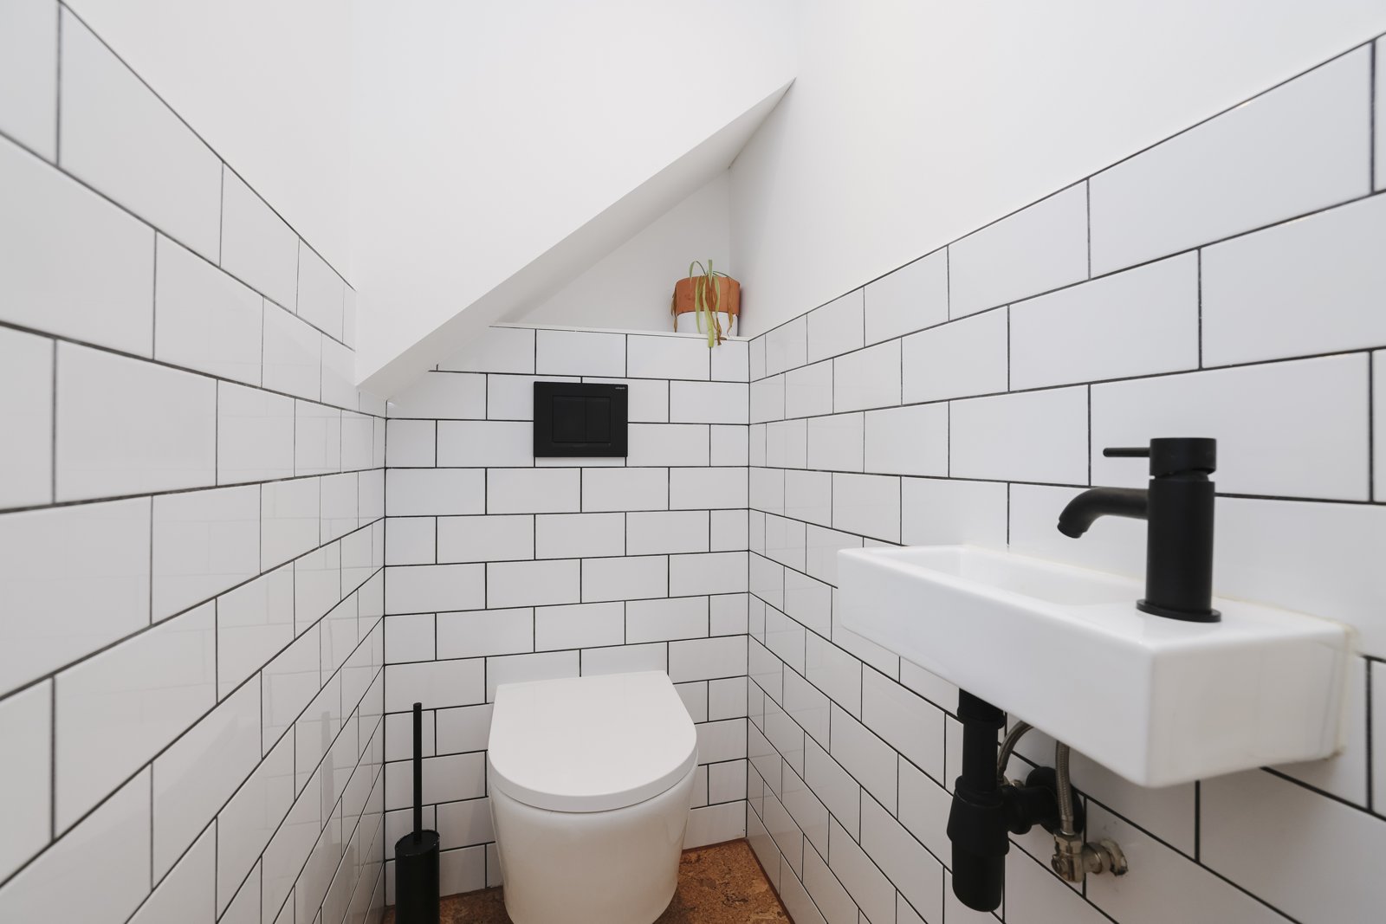
The brief specified an inset, curved rear dormer with a bedroom, shower room and separate WC. Keeping the WC separate was an explicit part of the arrangement, rather than treating every bathroom function as one room.
Layout and construction
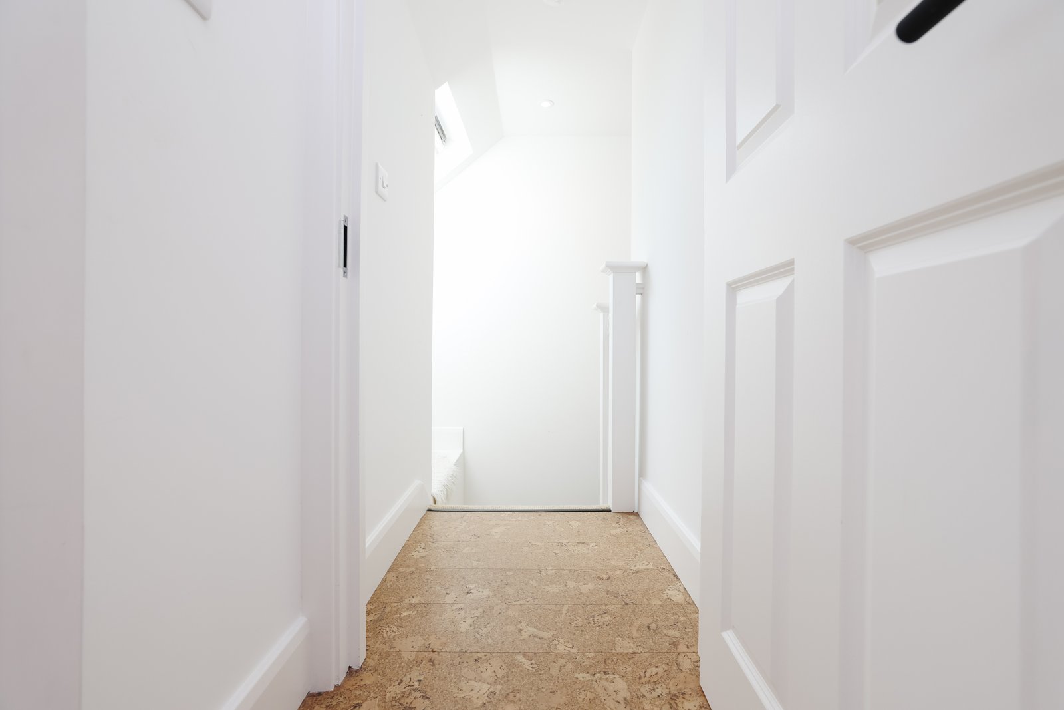
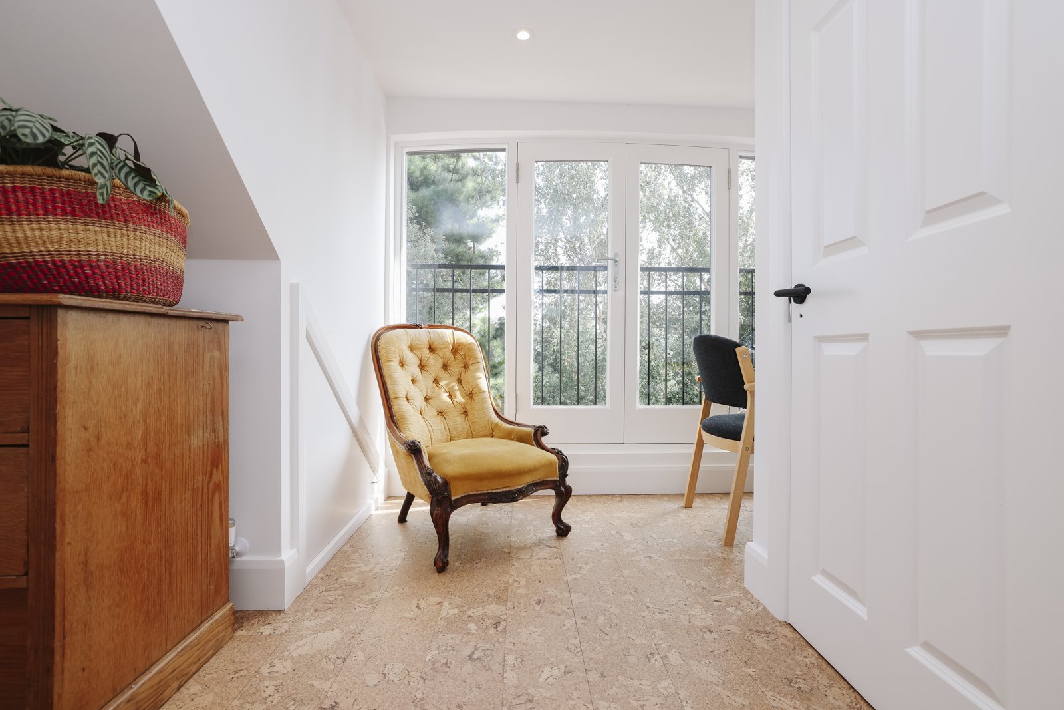
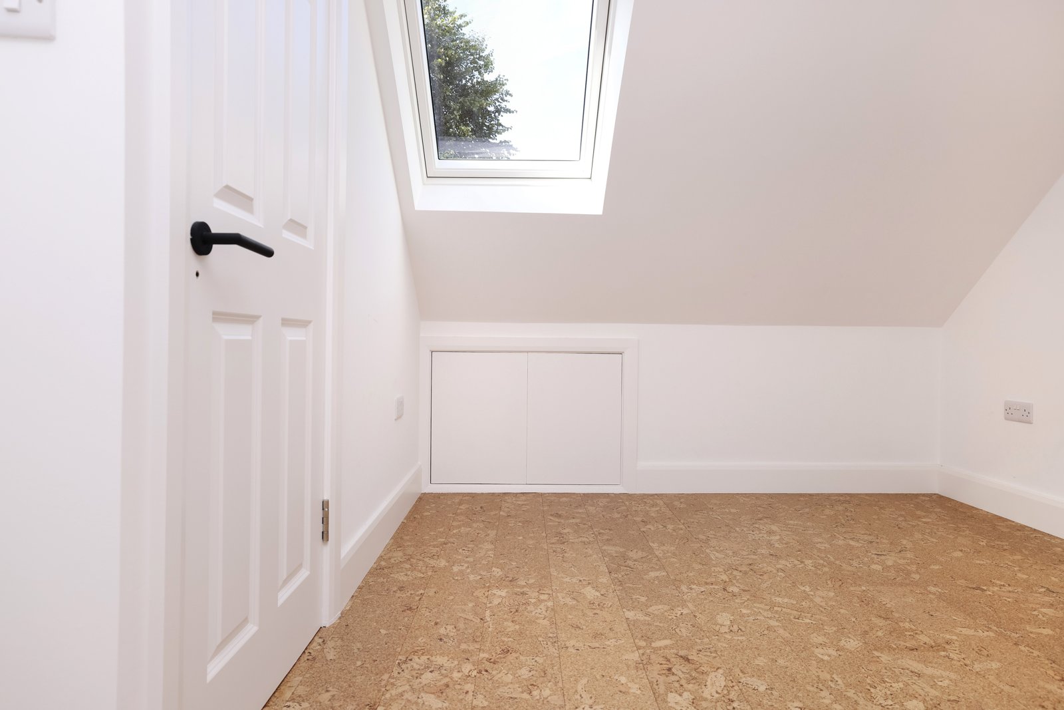
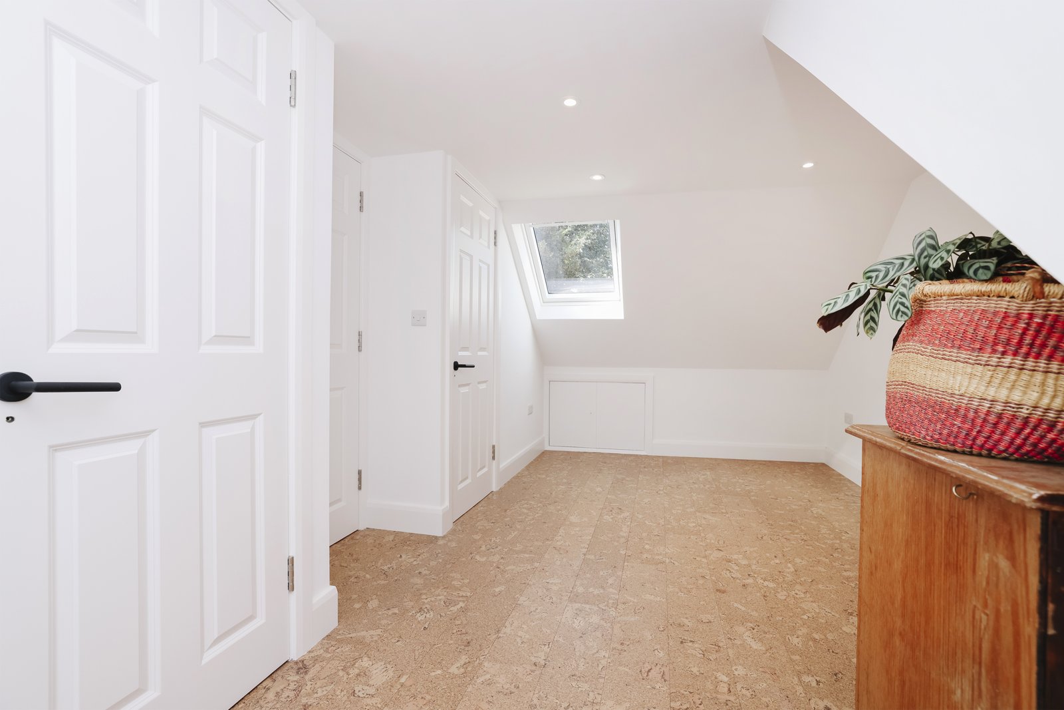
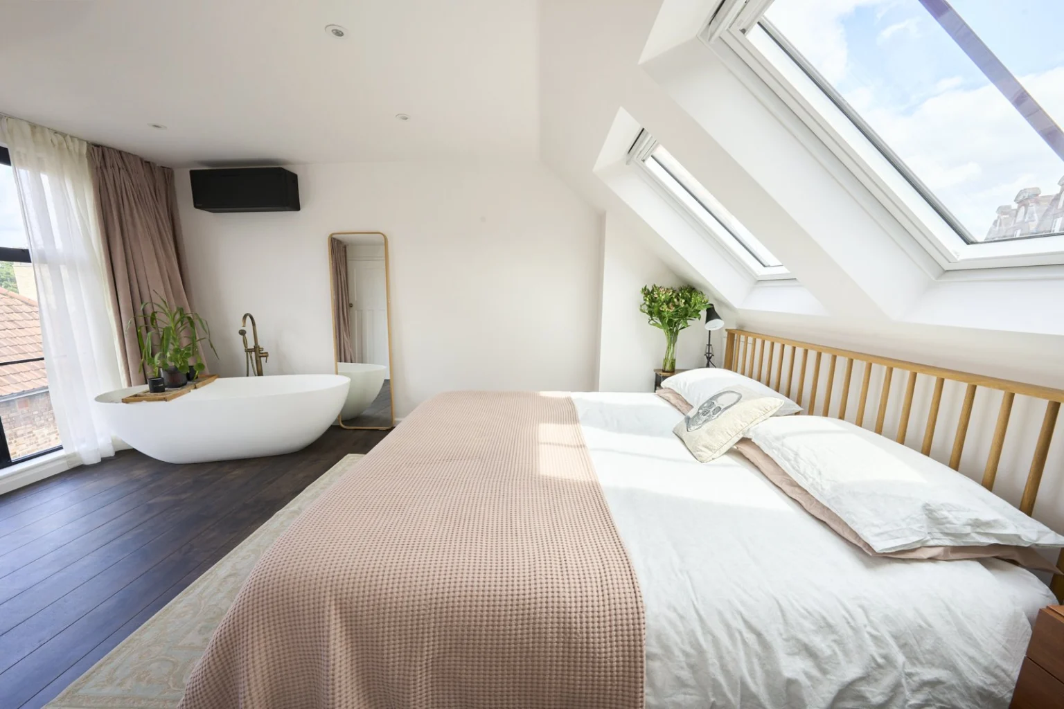
The curved roof form made the ceiling shape part of the interior. The photographs show how the sleeping space and storage sit within it, with the stair approach connecting the new accommodation to the house below.
The finished space
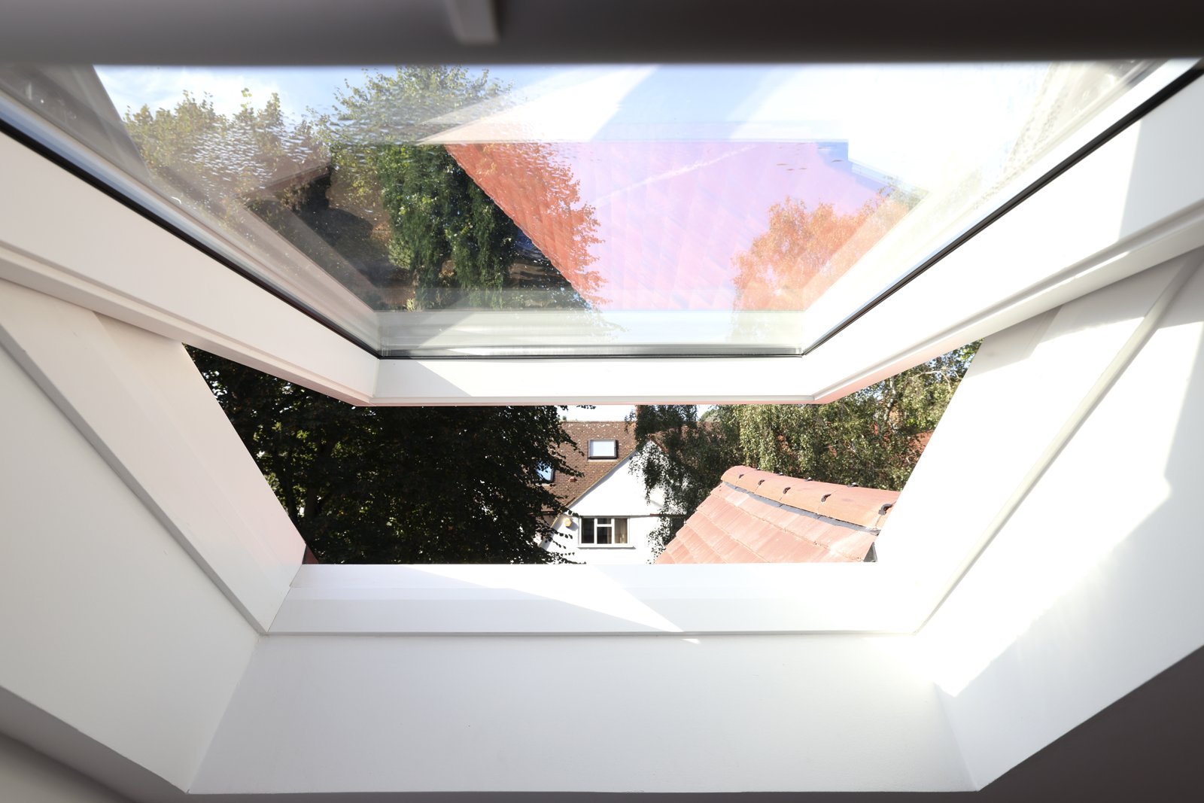
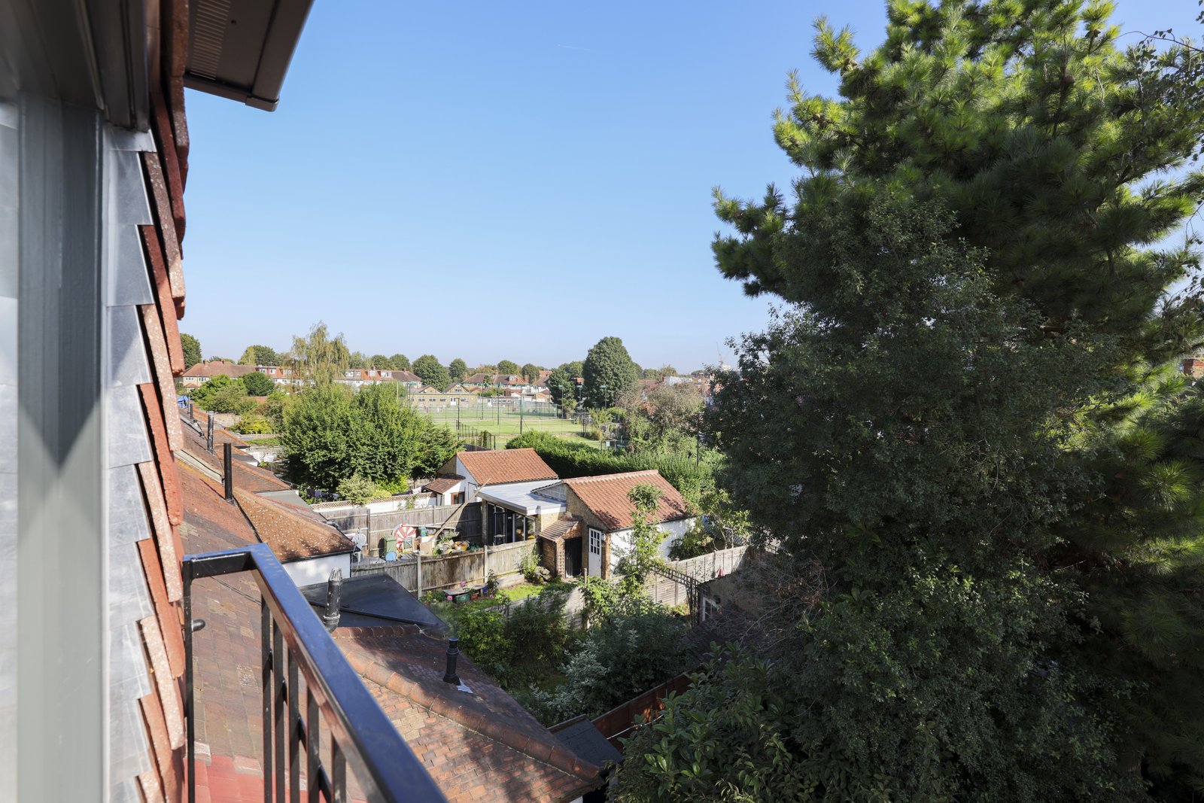
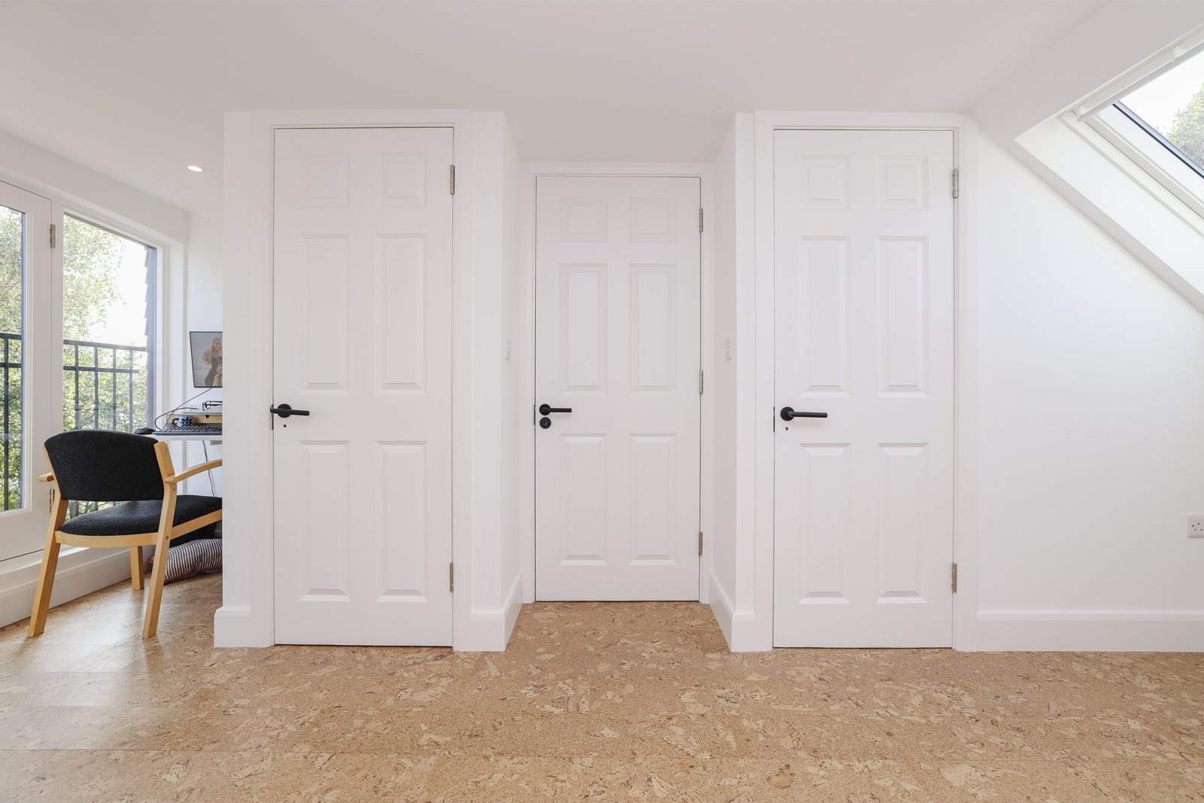
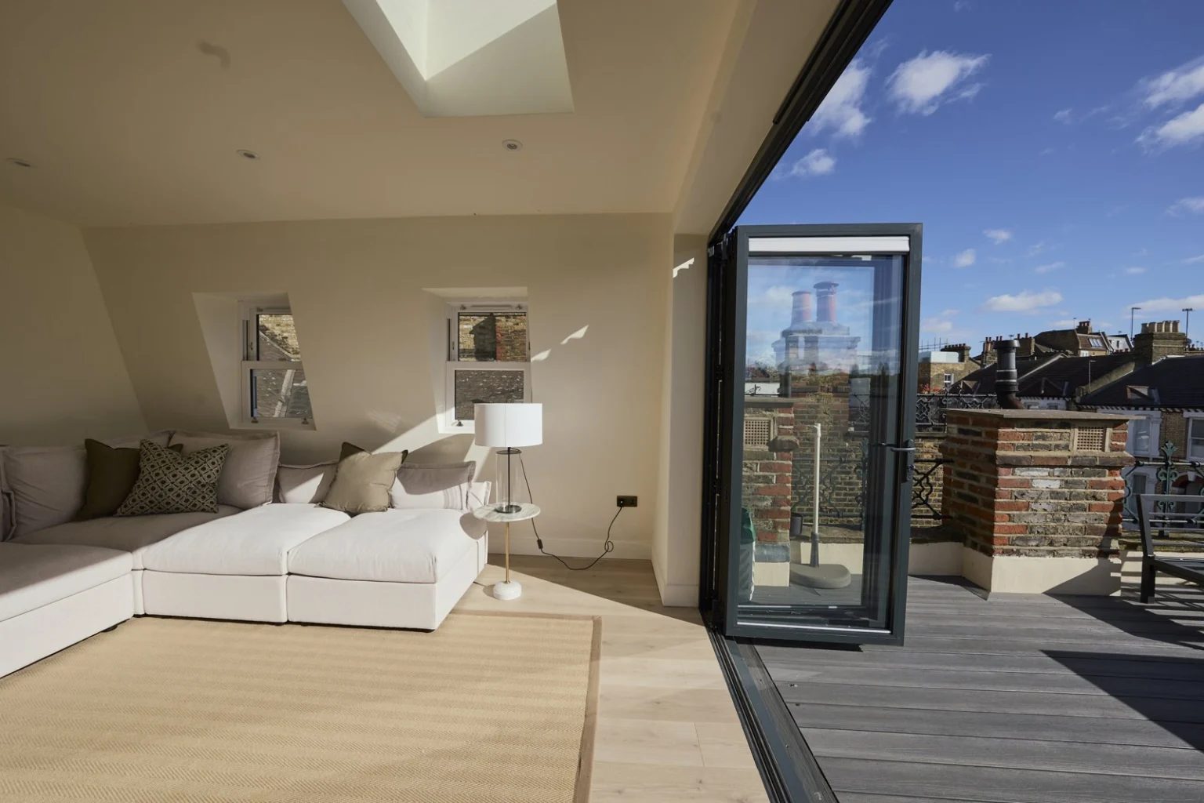
White panelled storage fits beneath the roofline, alongside rooflights and rear glazing. Timber furniture and chairs furnish the main room. In the shower room, black fittings and a dark towel radiator contrast with white tiles and dark grout, with daylight from a rooflight above.
Loft conversions · More projects in Acton
Discuss your project