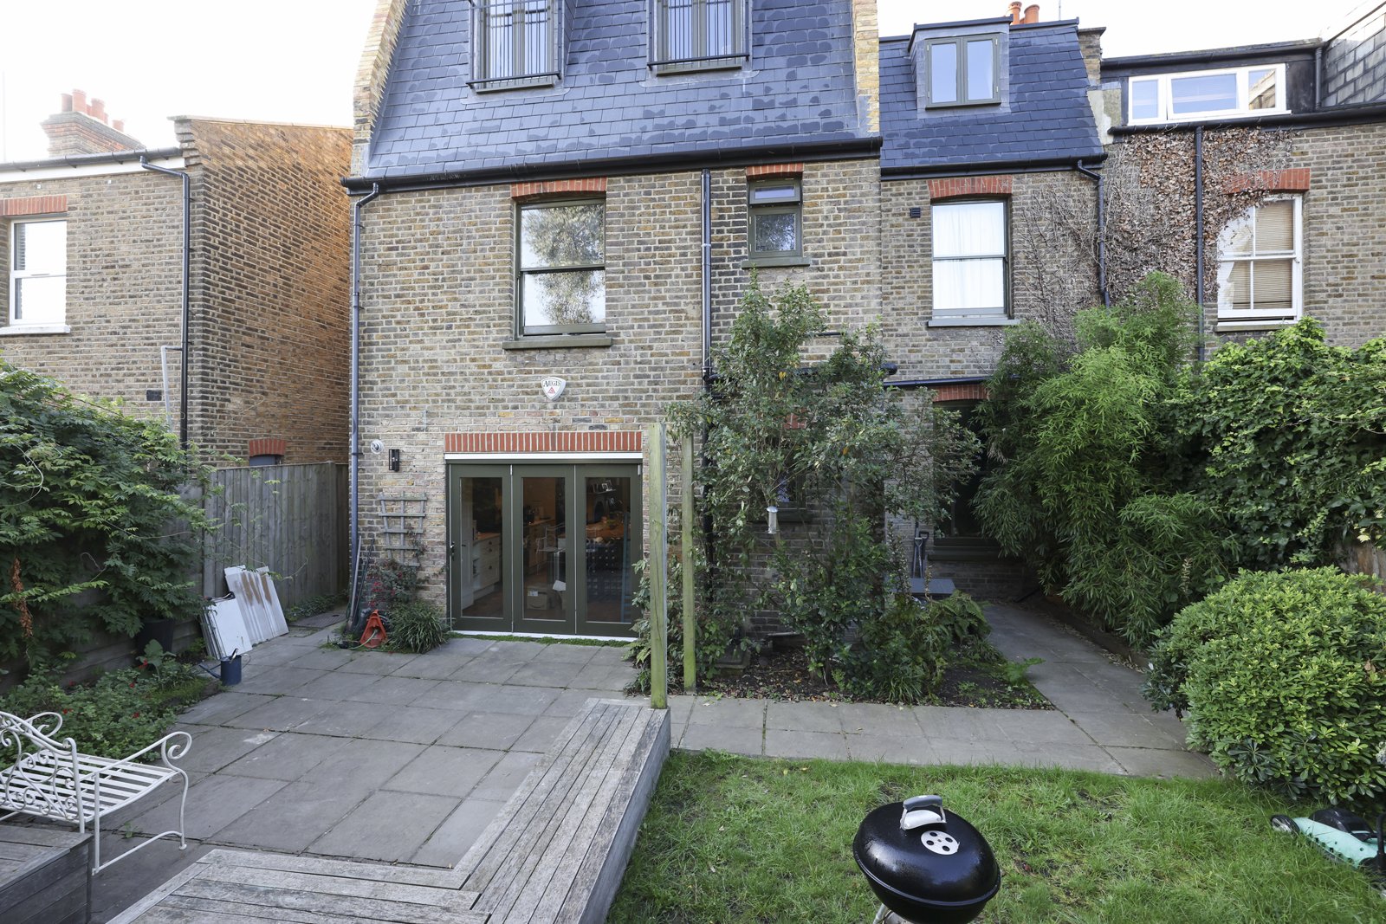
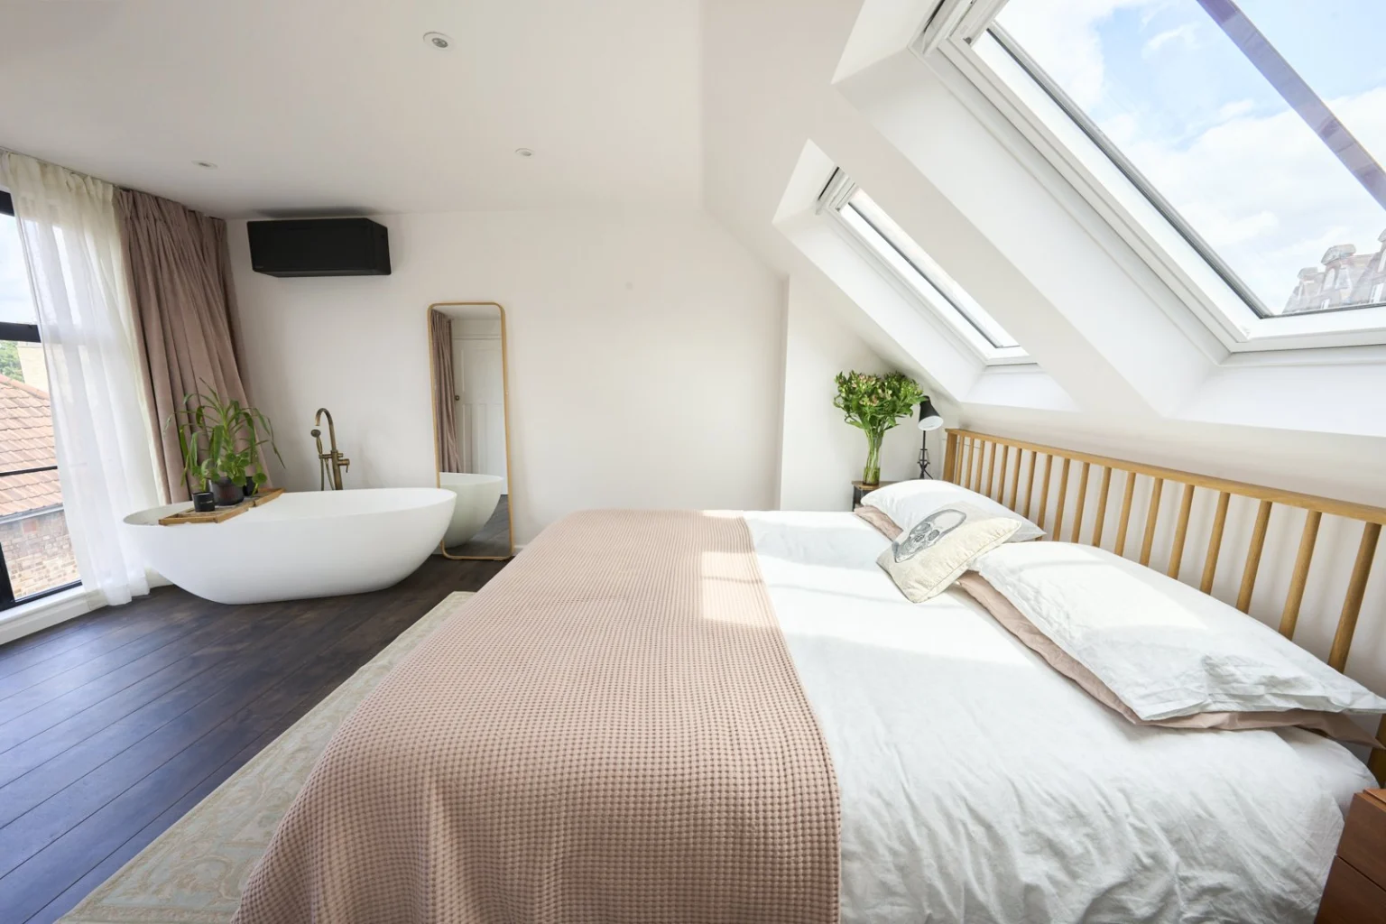
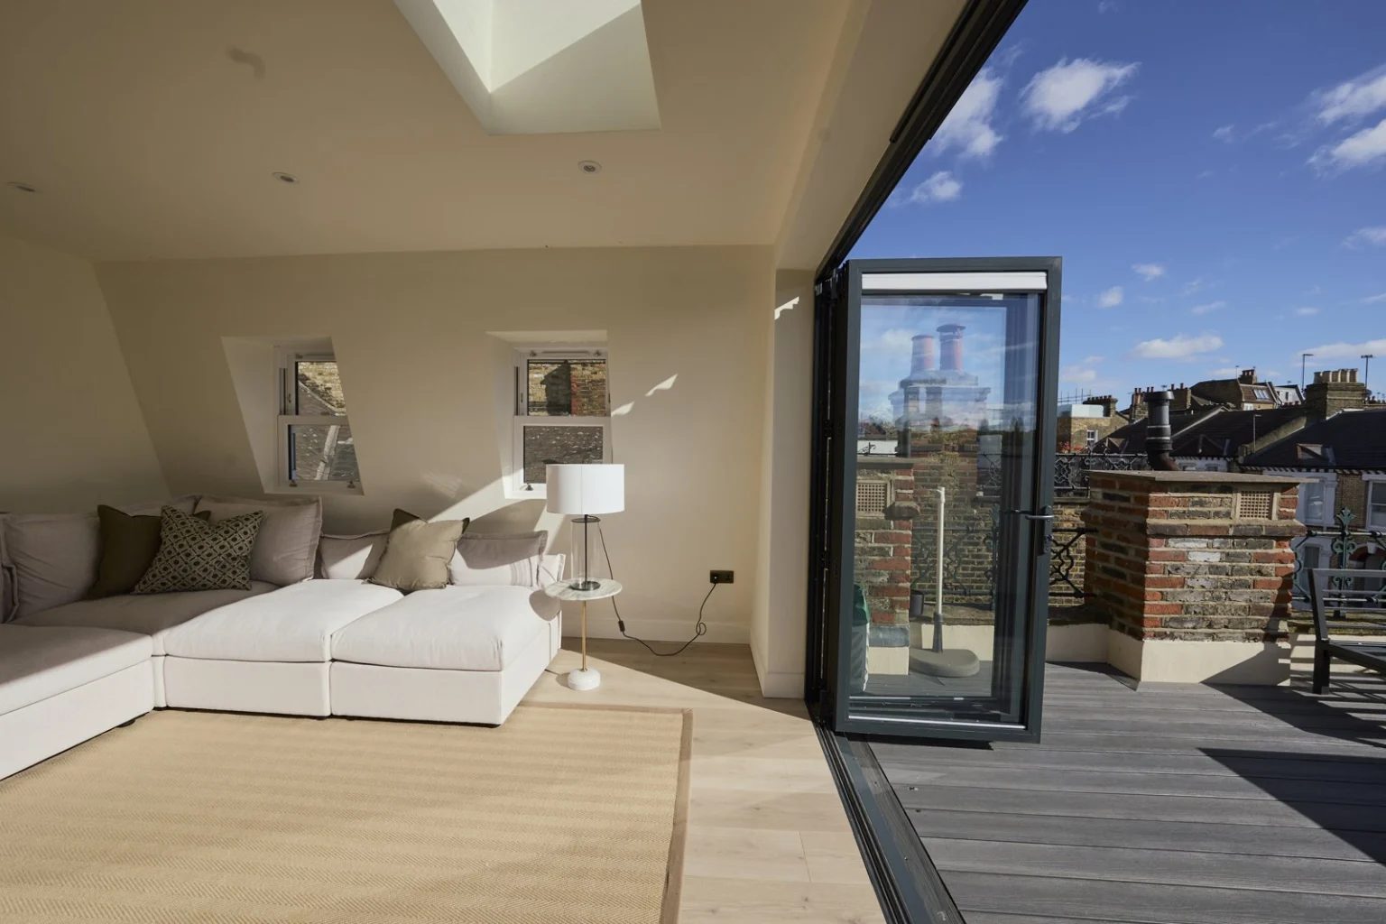
Timber-floored loft rooms with rooflights and rear windows.
The brief
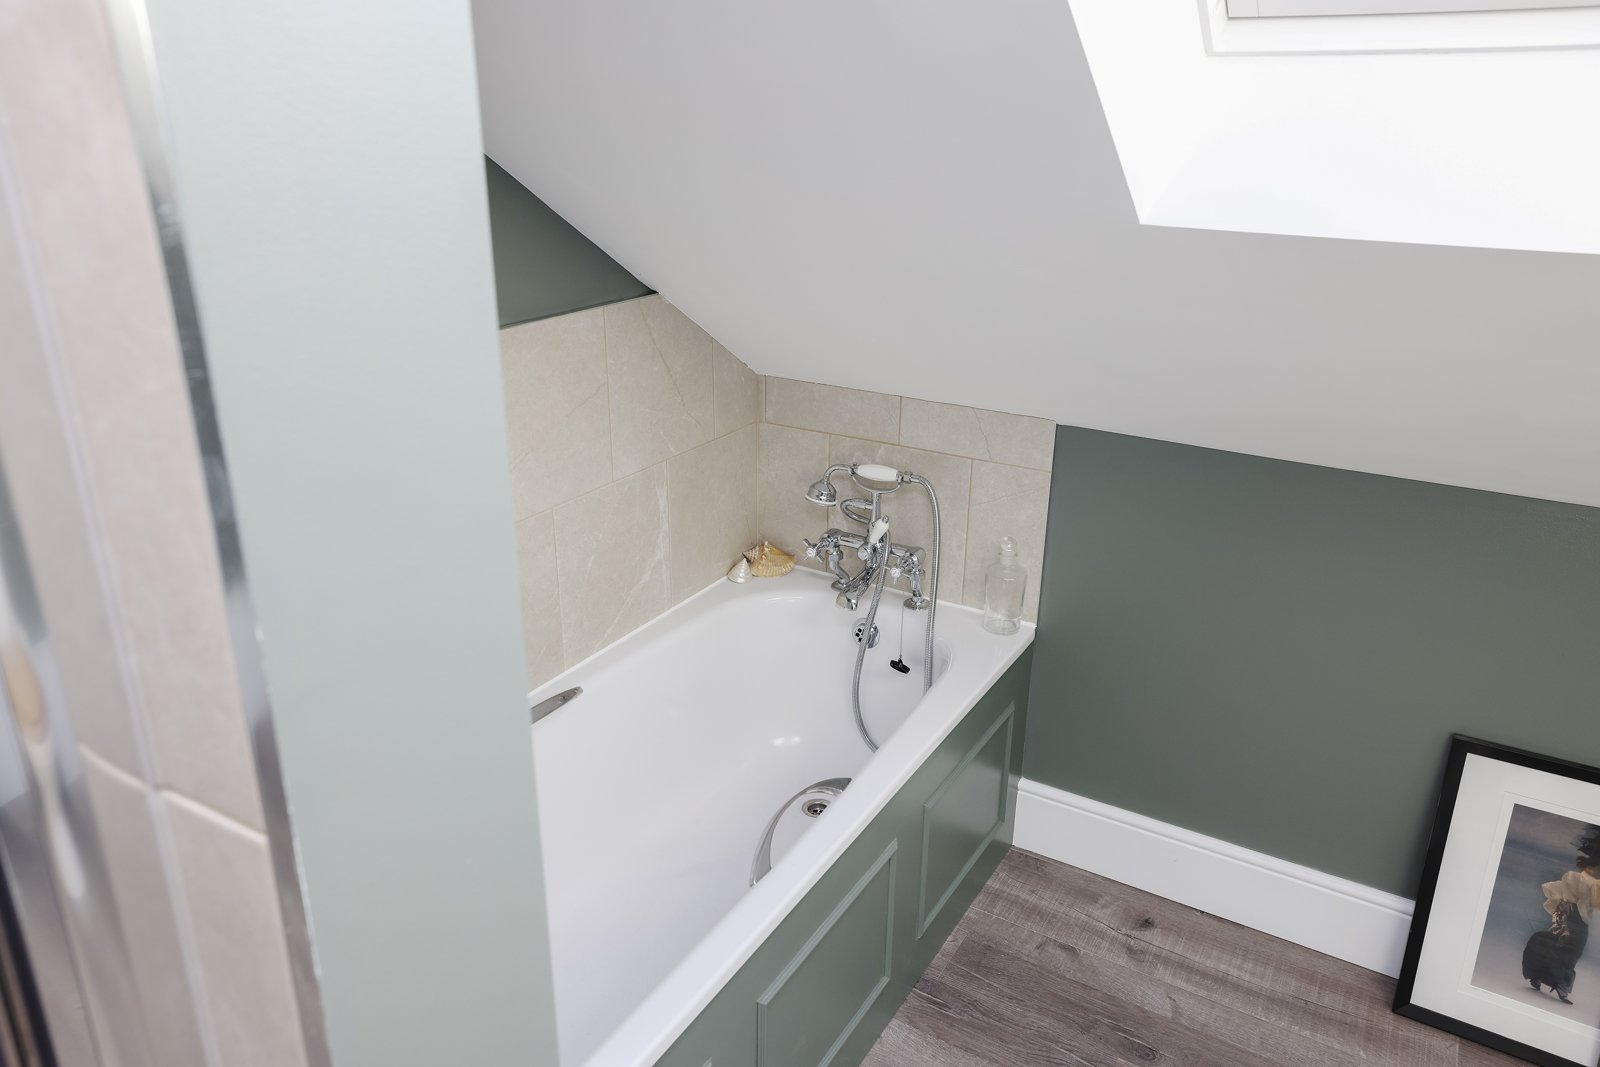
The L-shaped rear-dormer proposal provided two bedrooms and a four-piece bathroom. The room schedule placed a complete bathroom alongside the additional sleeping accommodation, rather than treating it as a small secondary shower space.
Layout and construction
The usable floor had to accommodate more than the room count: stair access, door positions, beds and bathroom fittings all compete for the taller parts of a loft. The finished photographs show the furniture and joinery within that roof shape.
The finished space
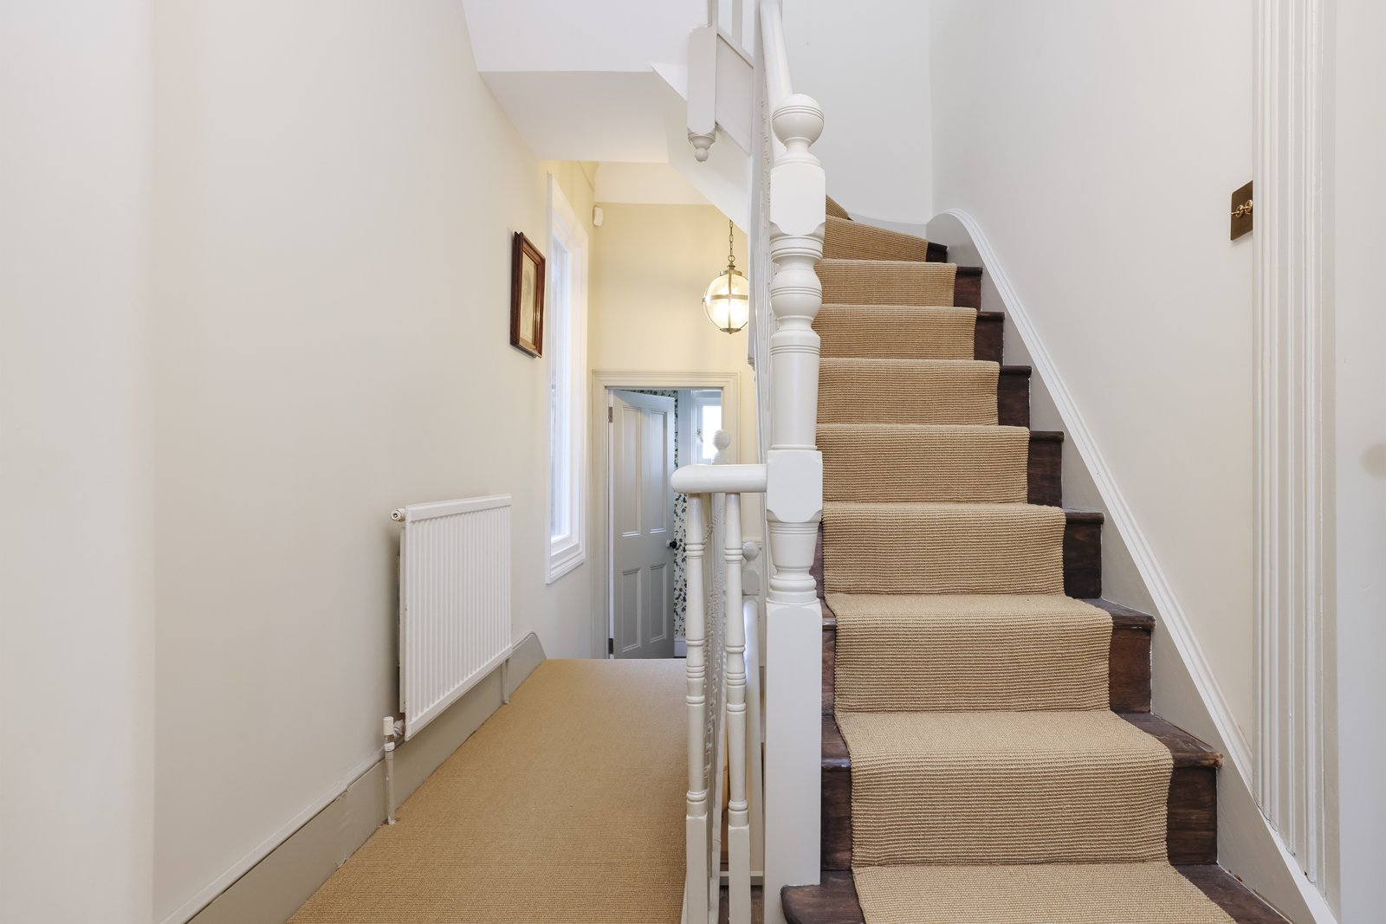
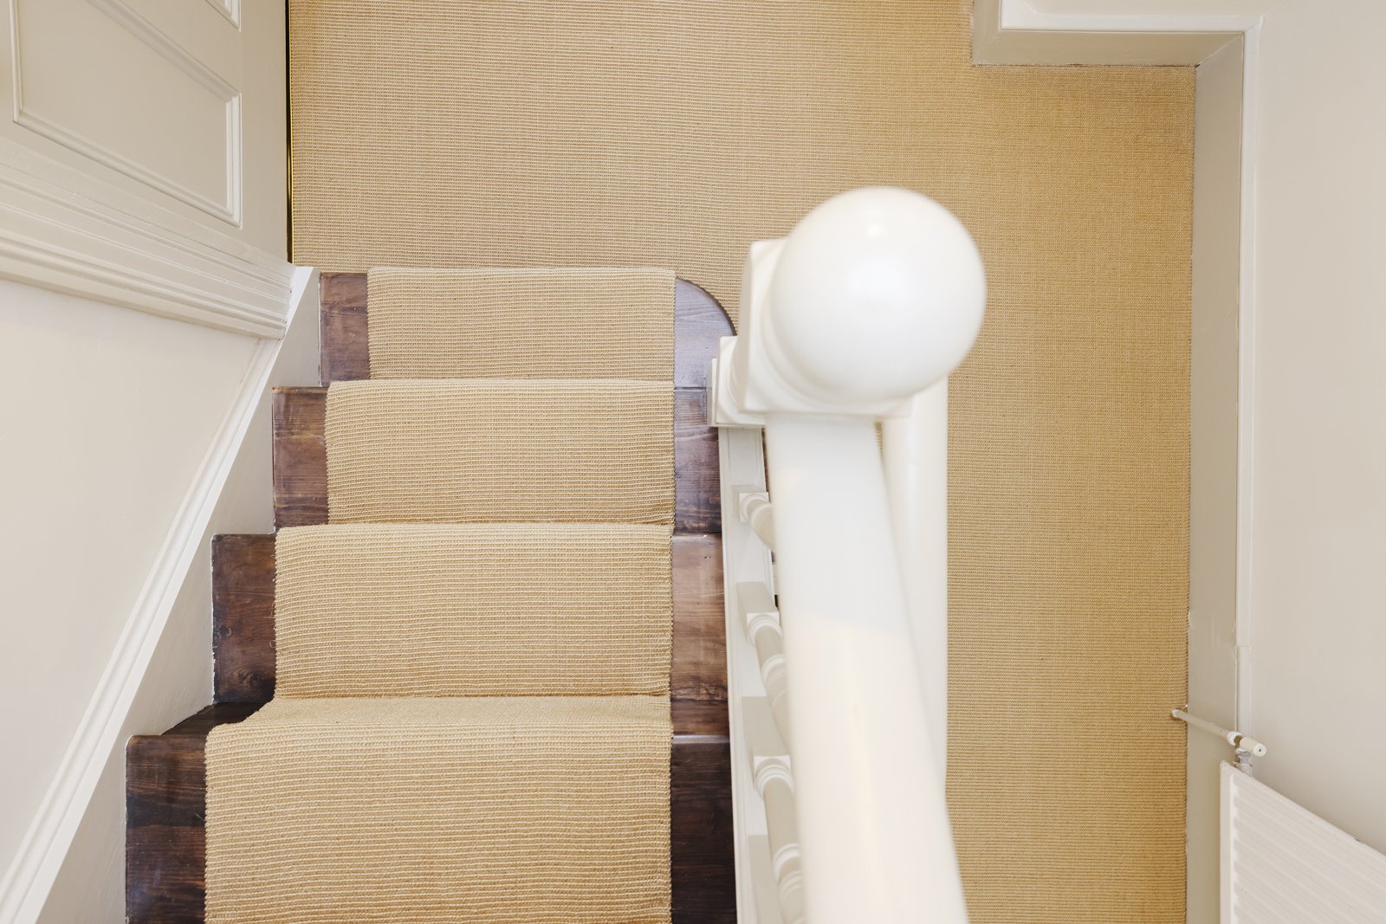
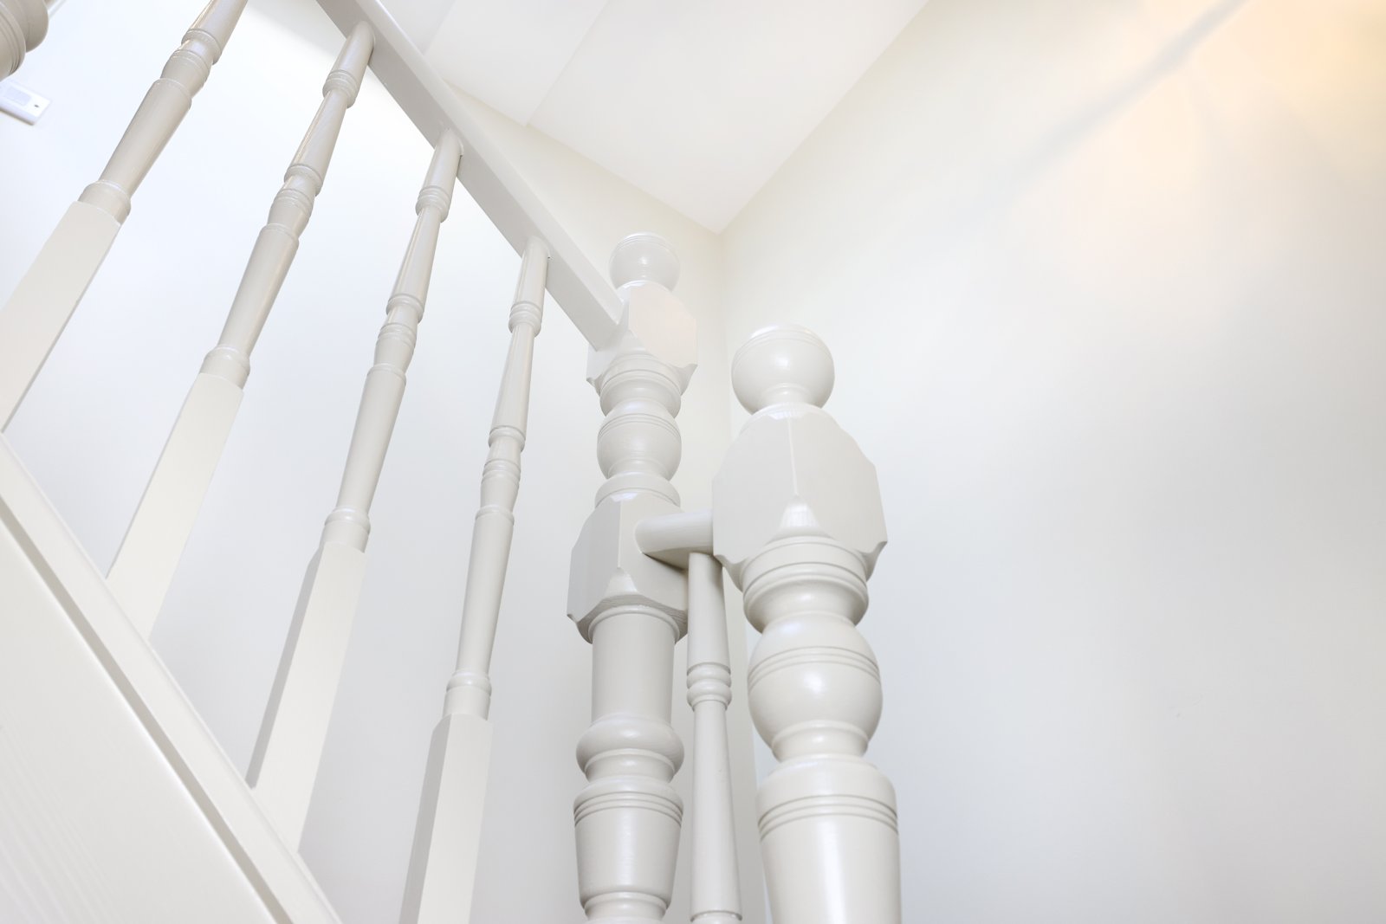
Pale walls keep the main rooms simple, with different ceiling heights shaping the layout. Green-fronted bathroom joinery adds colour beside a bath and glazed shower. Carpeted stairs and white balustrades connect the accommodation to the house below.
Loft conversions · More projects in Acton
Discuss your project