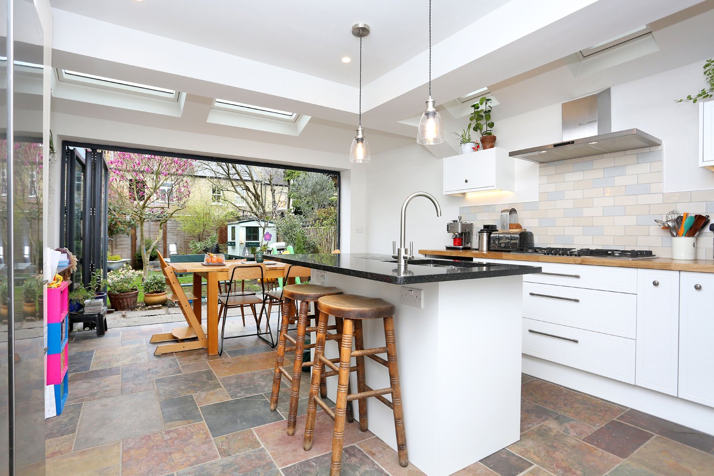
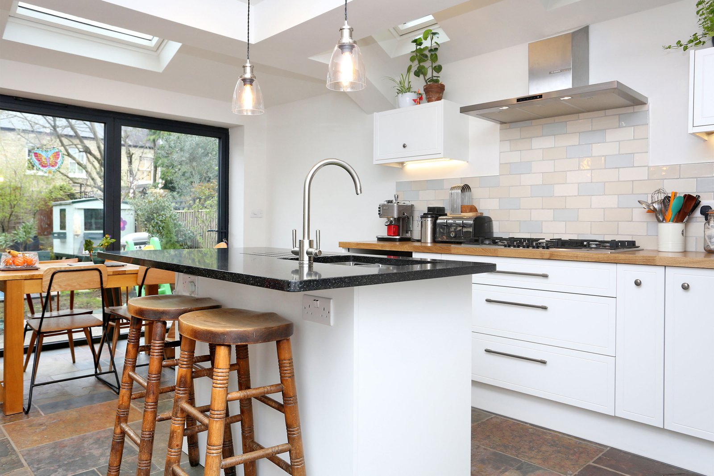
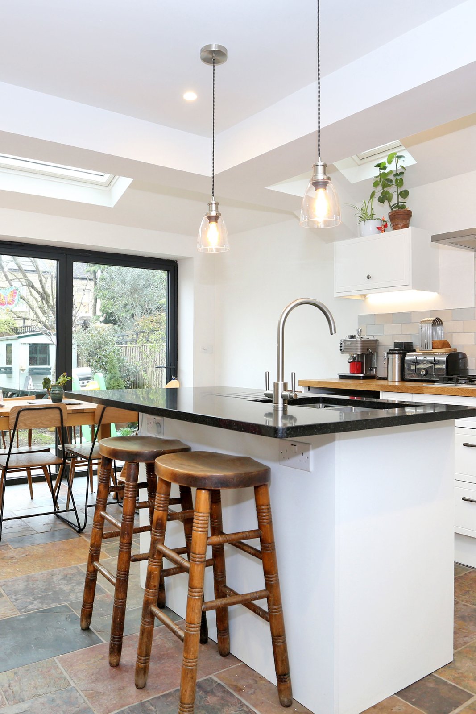
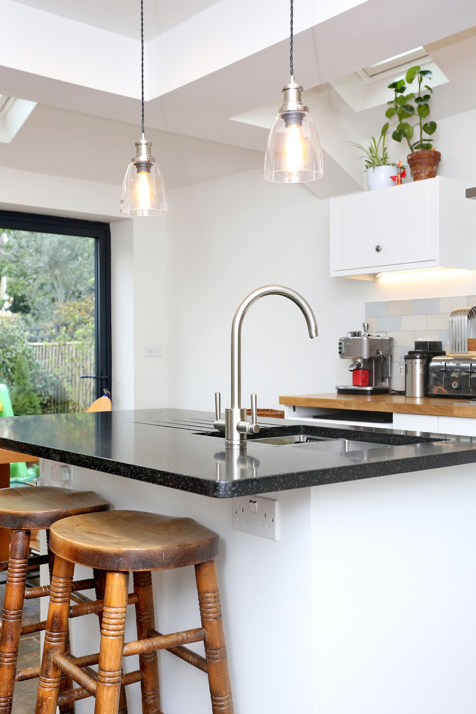
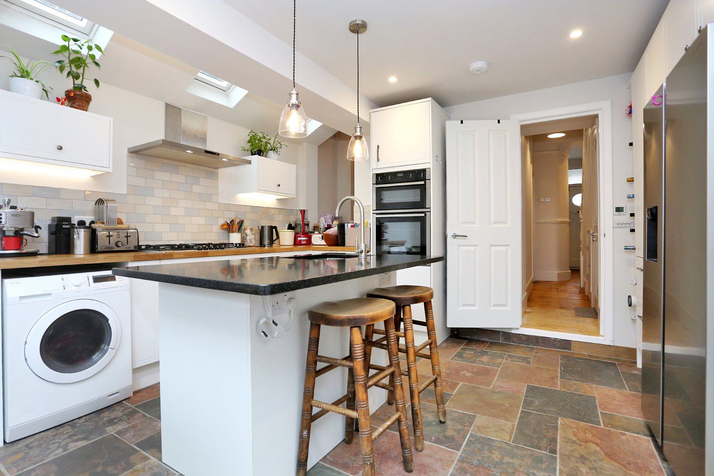
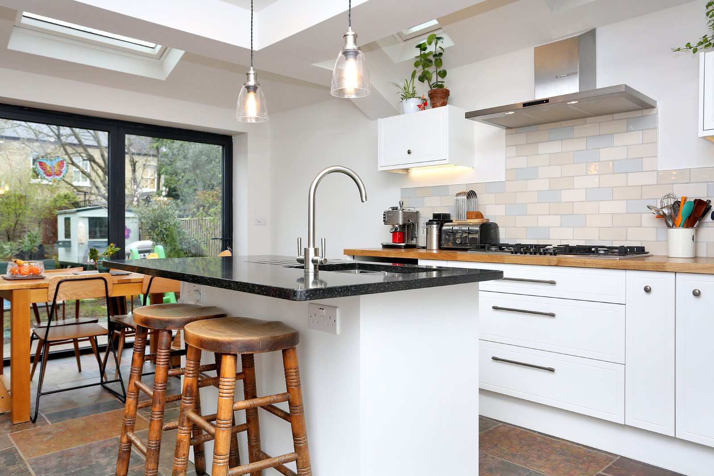
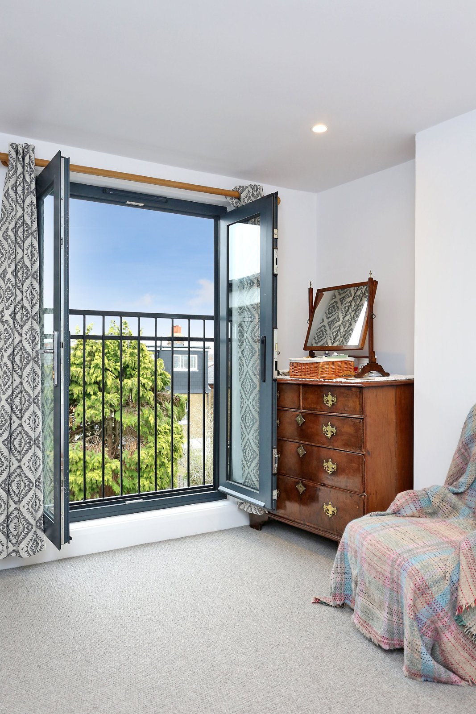
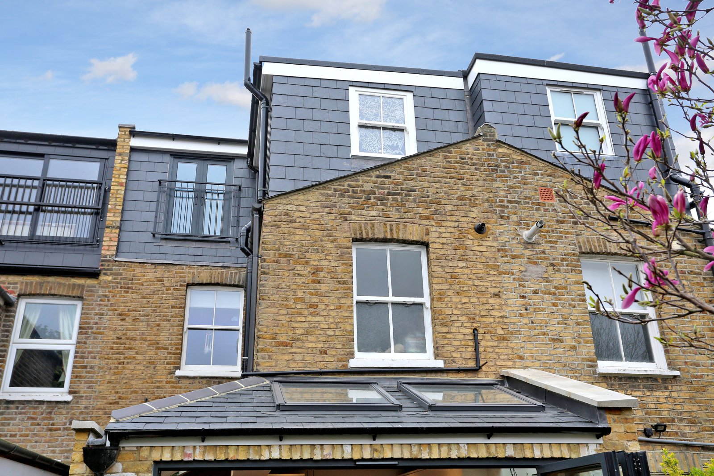
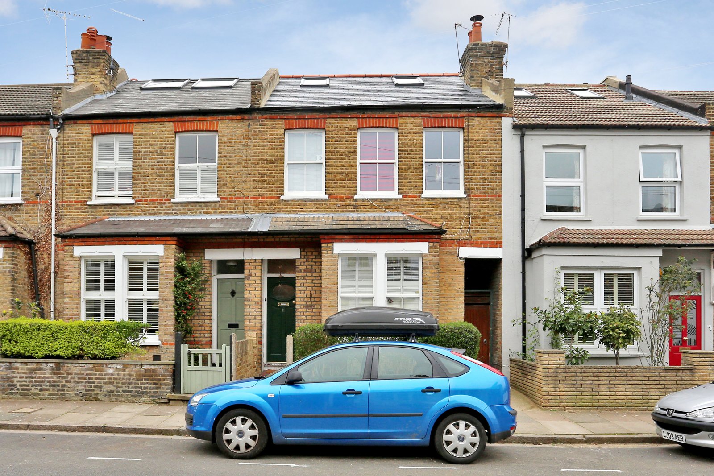
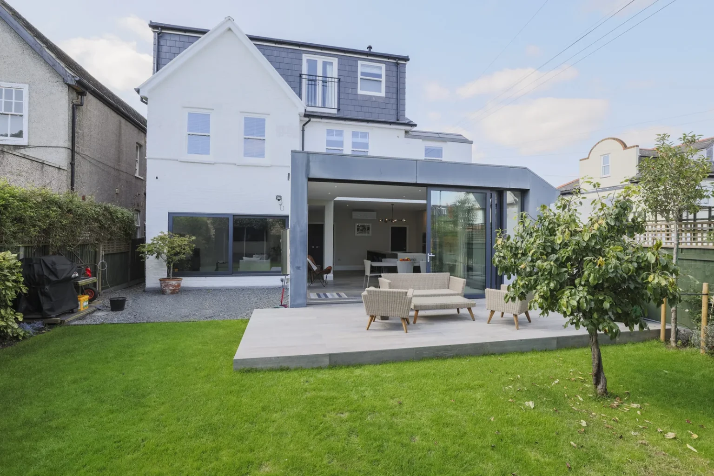
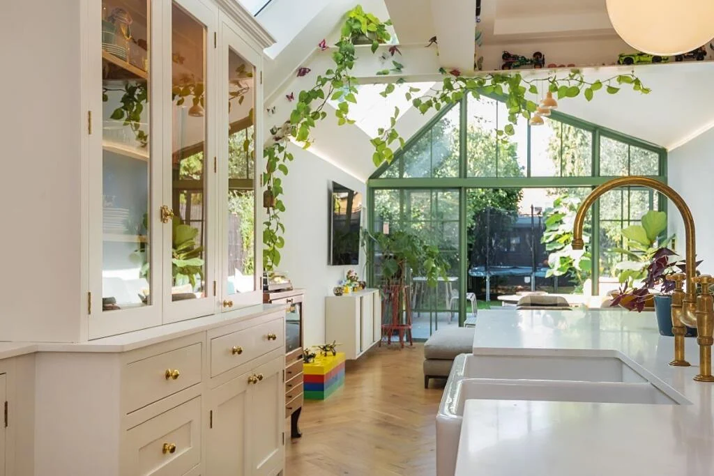
A kitchen for cooking and dining, with new rooms in the roof above.
The brief
The project records cover a rear-dormer bedroom and bathroom together with a separate extension scope. The latter included rear and side wall openings and new cavity walls with a yellow-stock brick exterior.
Layout and construction
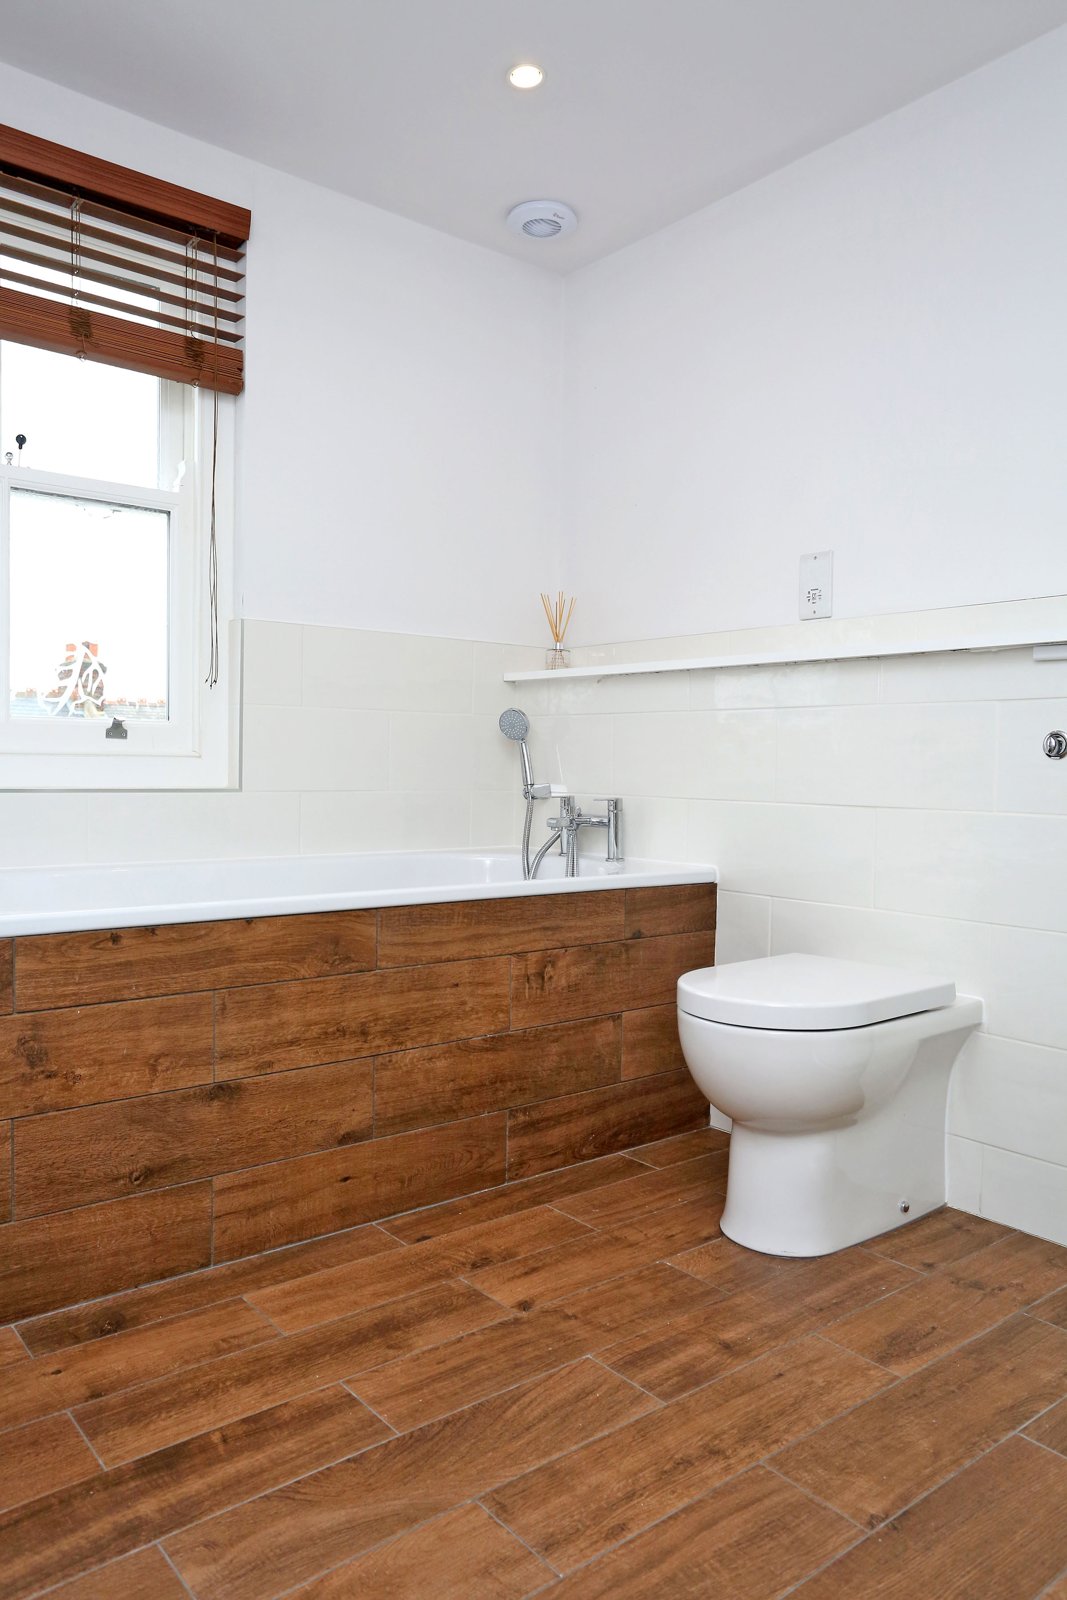
The two parts of the work needed different layouts: a private roof-level room and an open kitchen facing the garden. The finished kitchen and bathroom photographs show how those functions fit into the wider home.
The finished space
White units, dark worktops and a patterned tiled floor give the kitchen its character. A peninsula separates it from the dining table without closing off the room. Upstairs, fitted cupboards follow the sloping ceiling, with rooflights, timber furniture and rear glazing in the loft rooms.
Loft conversions · House extensions · More projects in Isleworth
Discuss your project