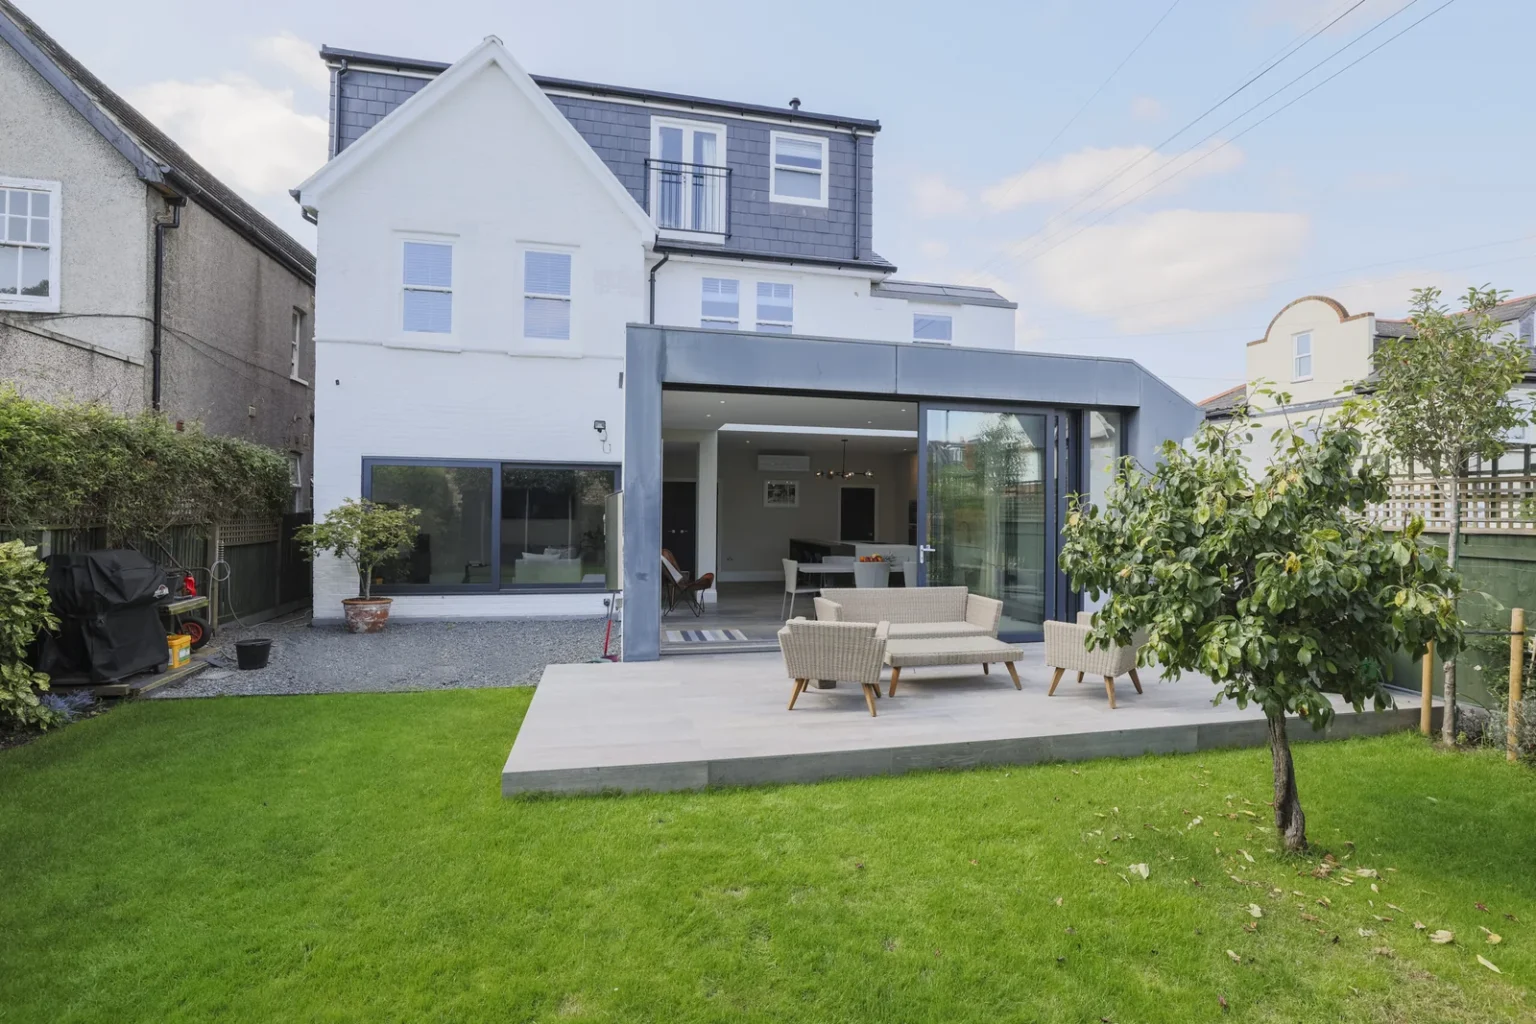
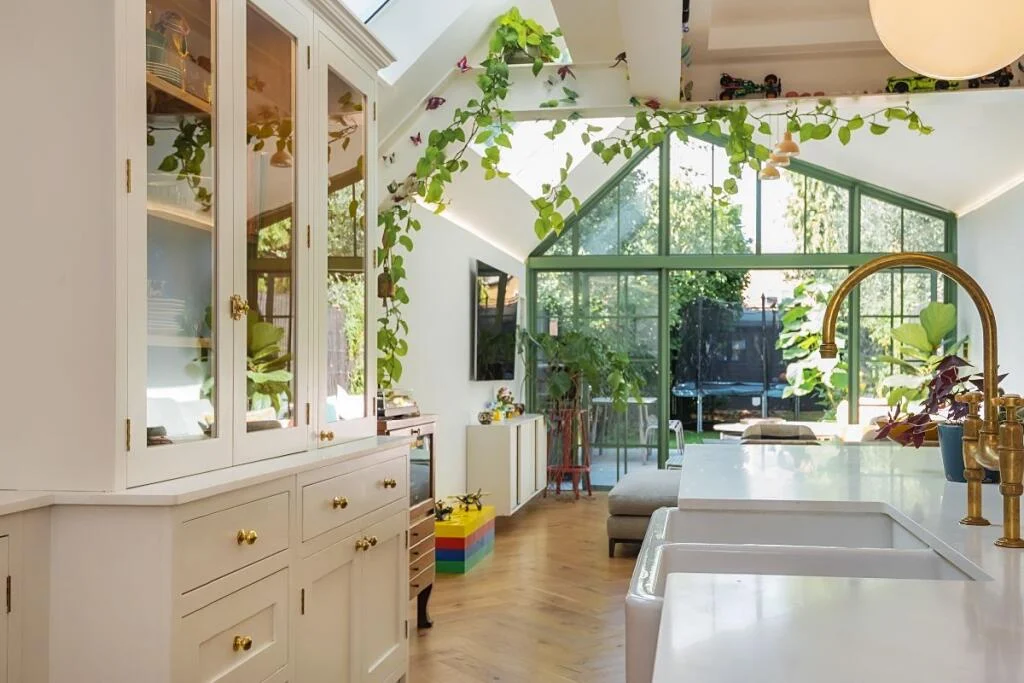
A family kitchen downstairs and a quieter loft lounge above.
The brief
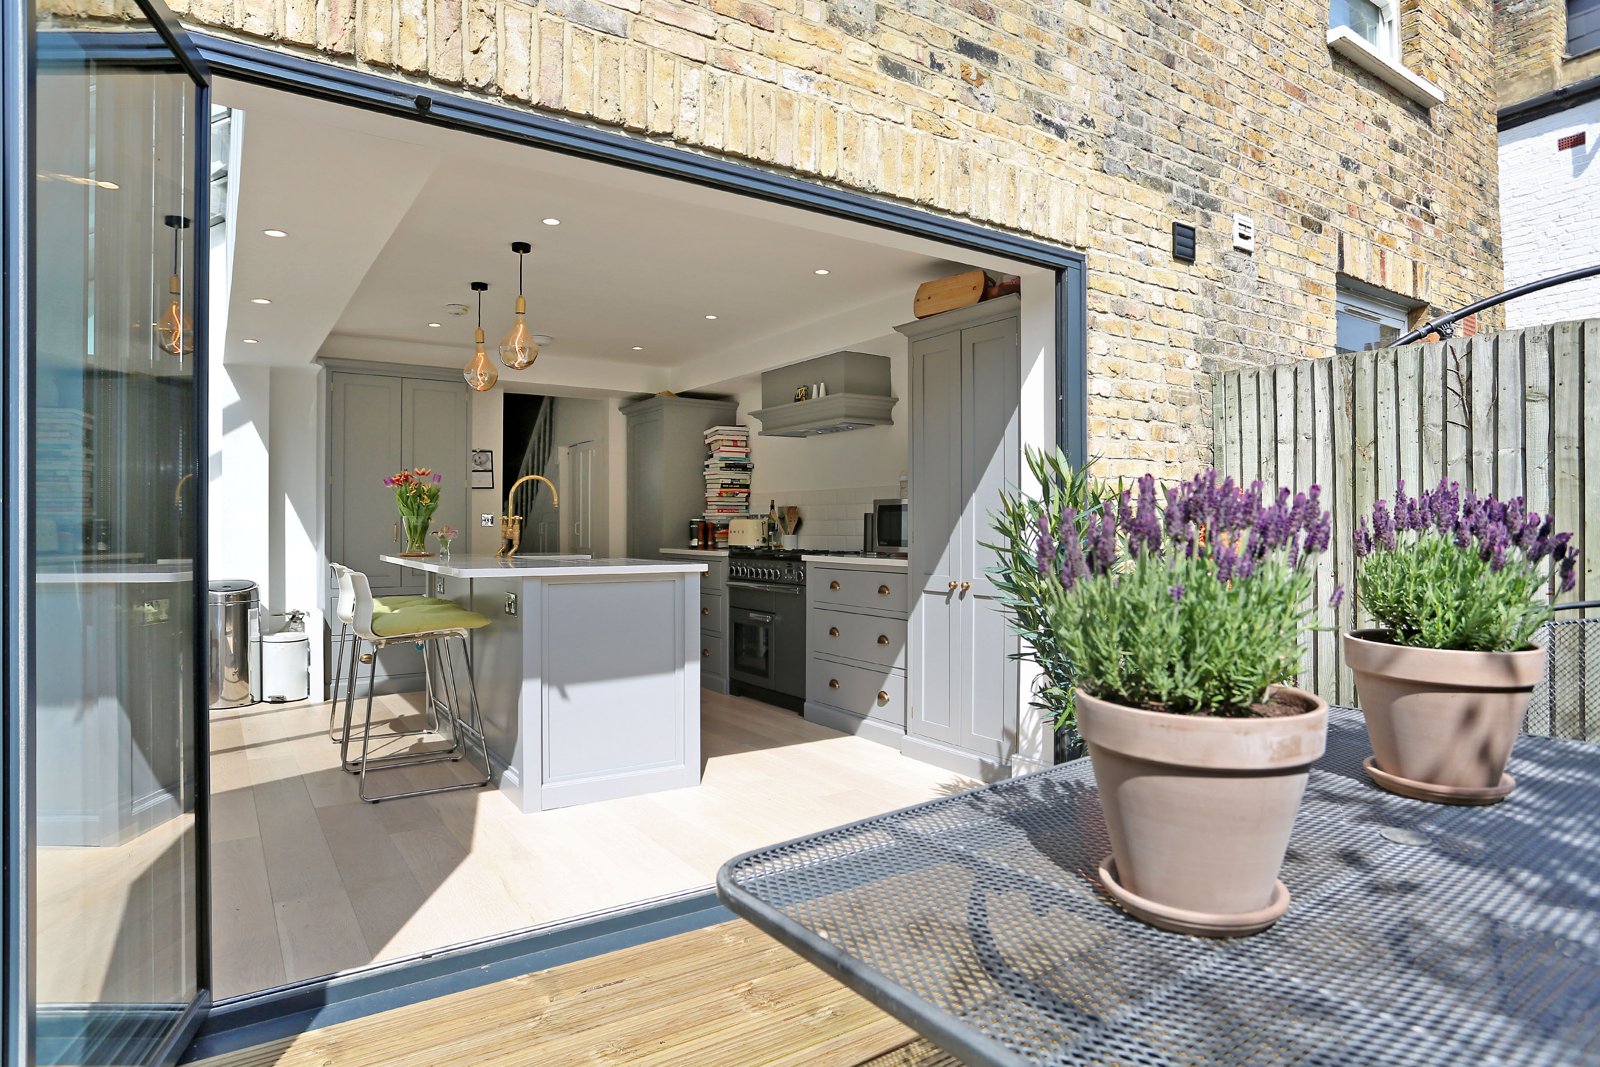
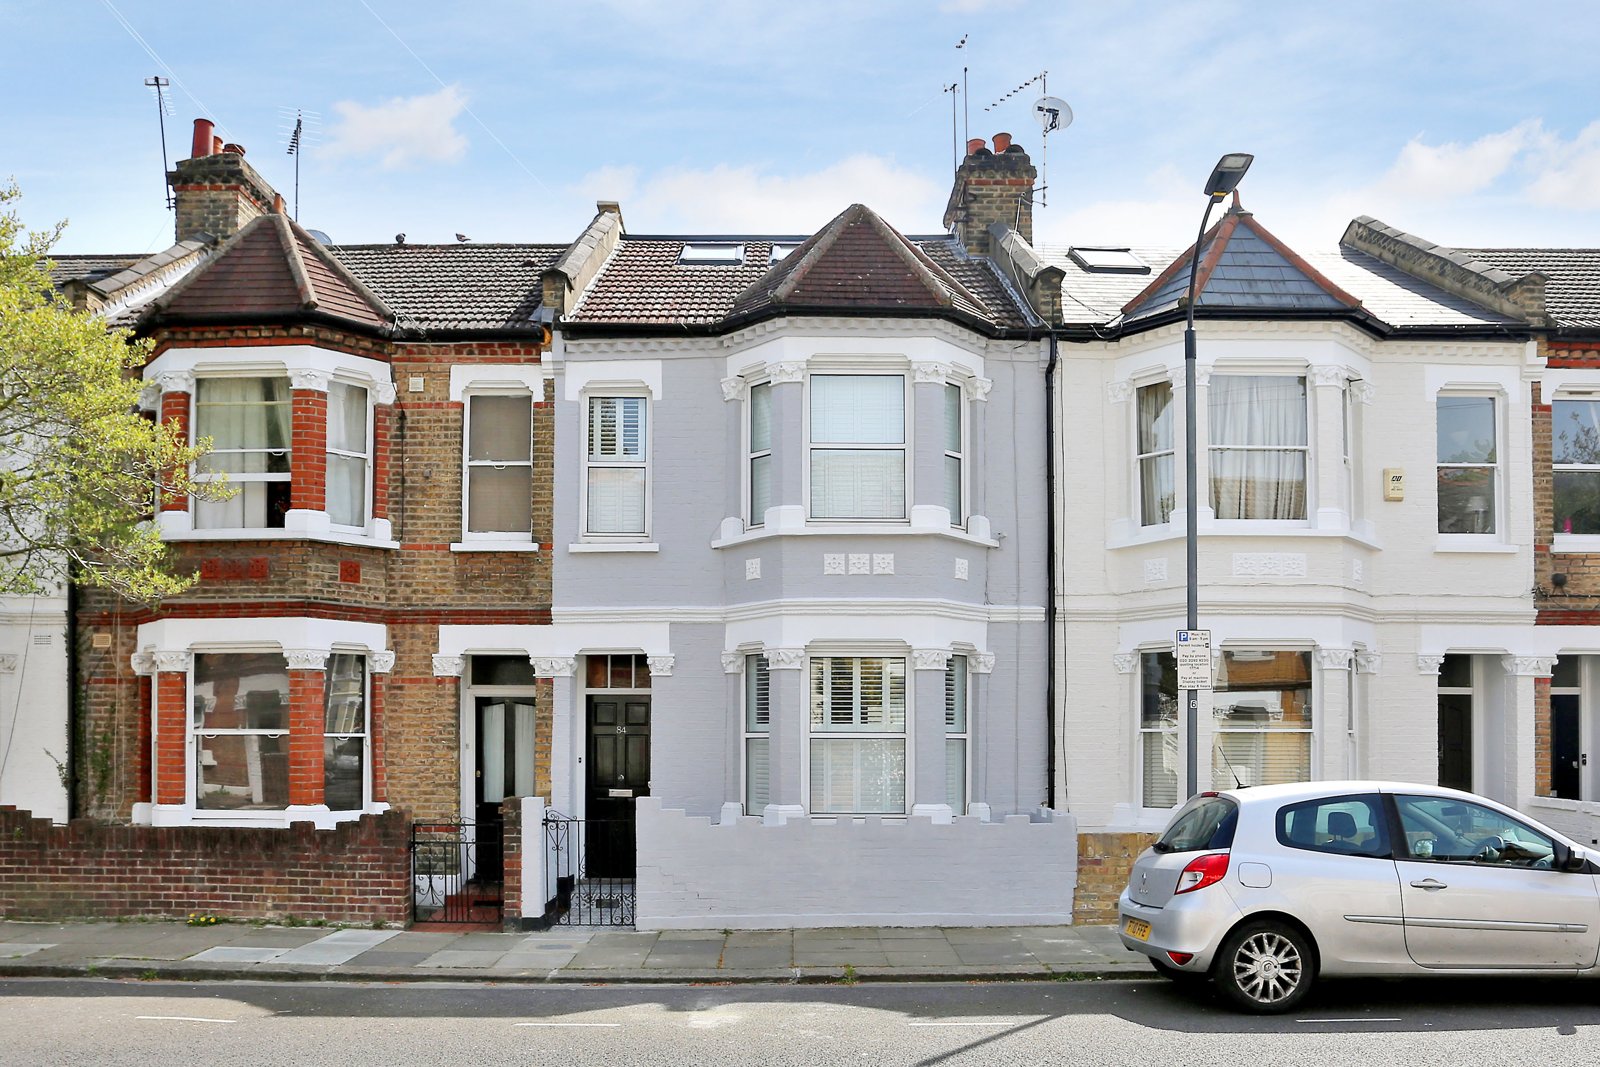
The records cover an L-shaped rear-mansard bedroom and four-piece bathroom, together with a separate kitchen-extension scope. The extension specification included removing rear, side and internal walls, structural steelwork, a glazed roof and aluminium folding doors.
Layout and construction
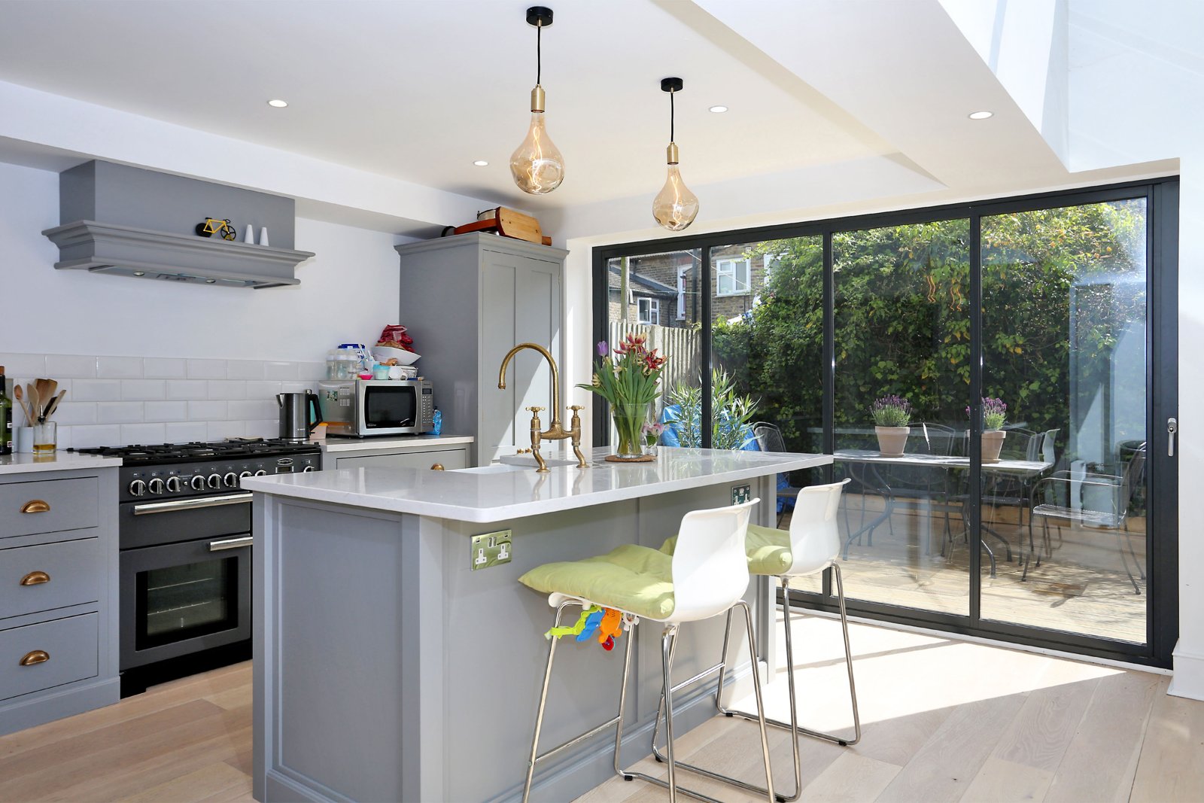
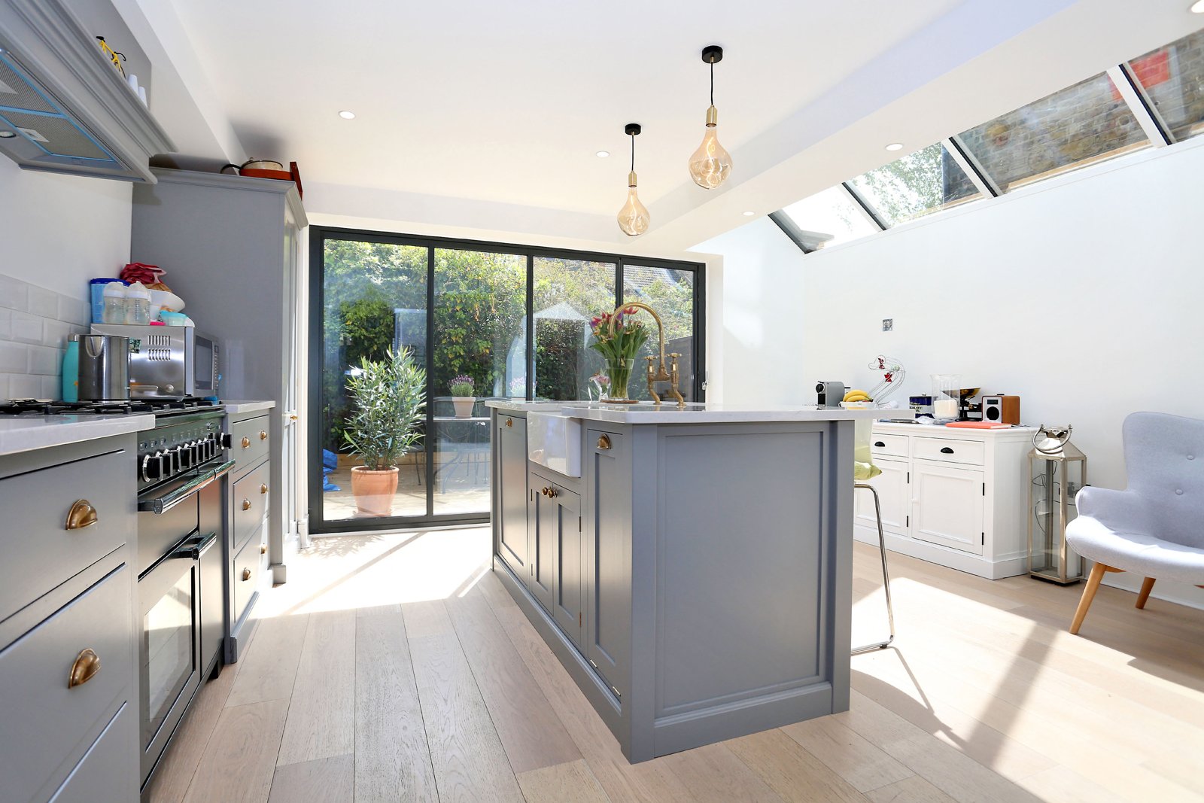
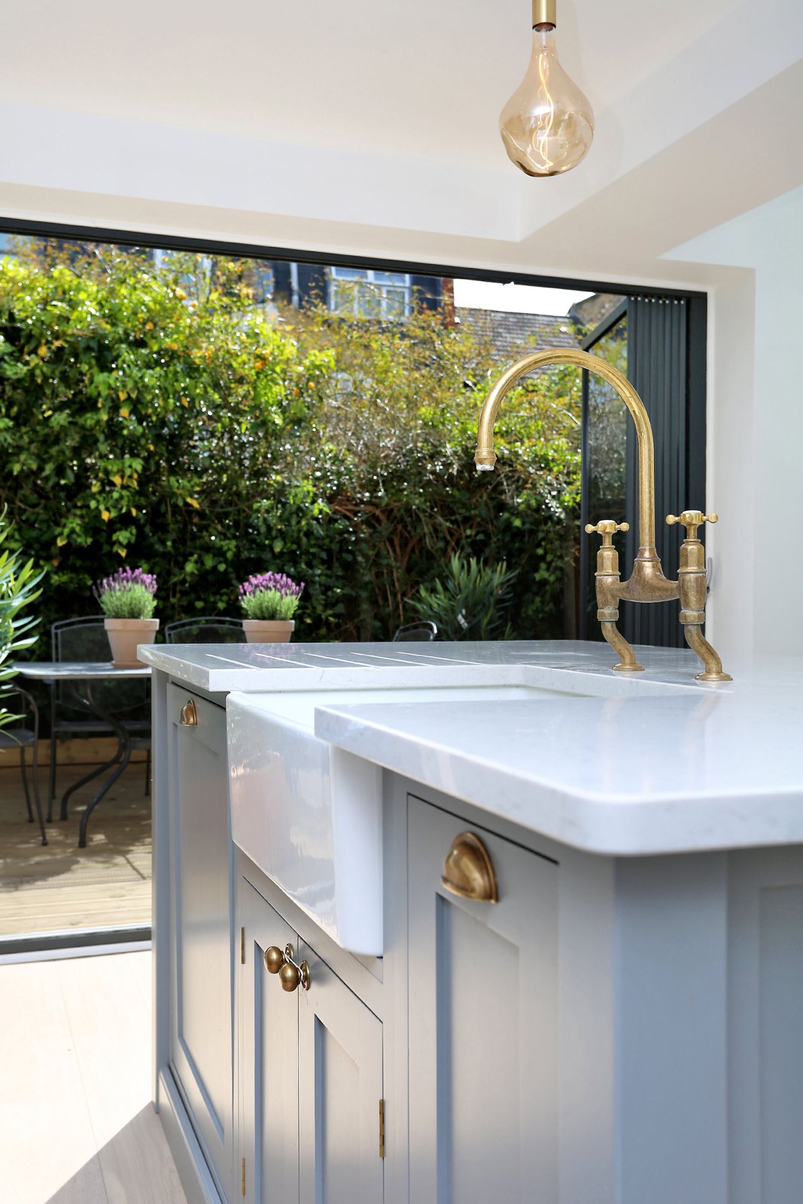
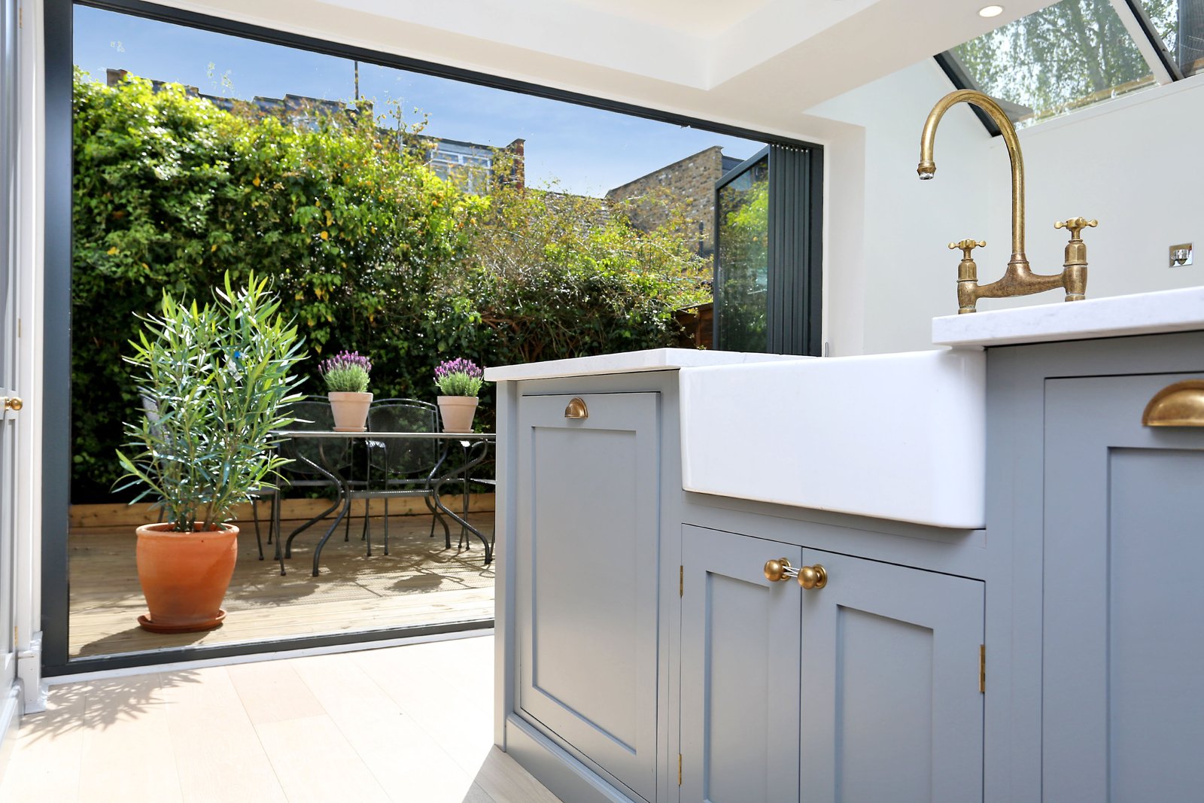
Bringing light into the depth of the kitchen was a clear part of that arrangement. Above it, the roof extension had a different brief: private accommodation with a bathroom. The photographs show the relationship between shared living space and the additional upper floor.
The finished space
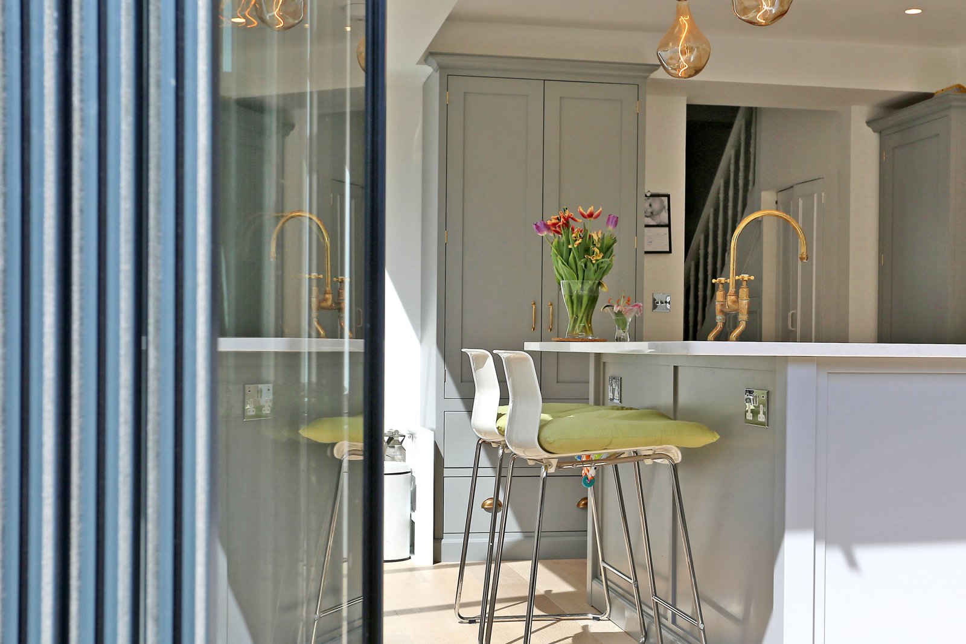
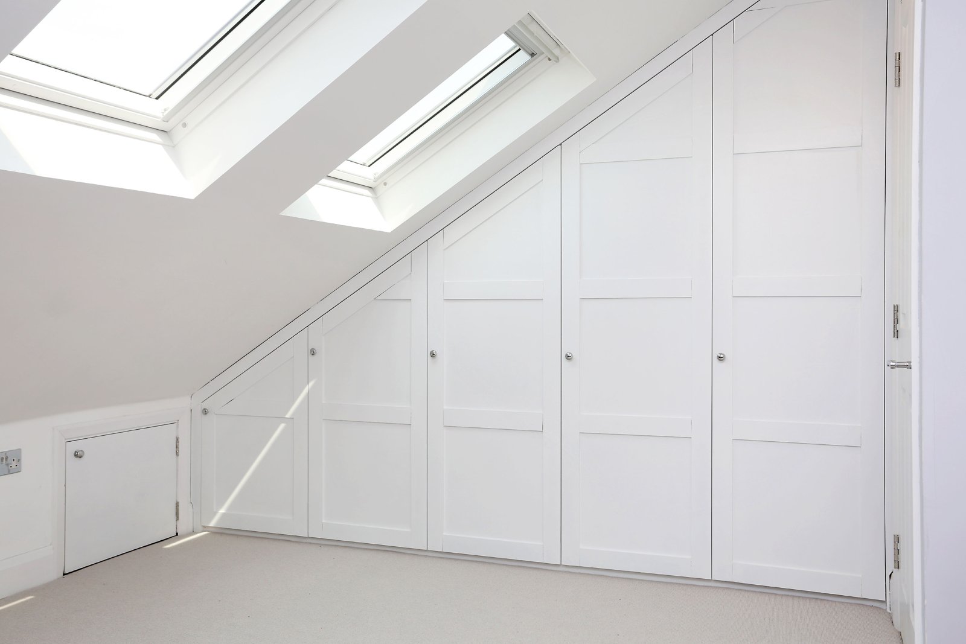
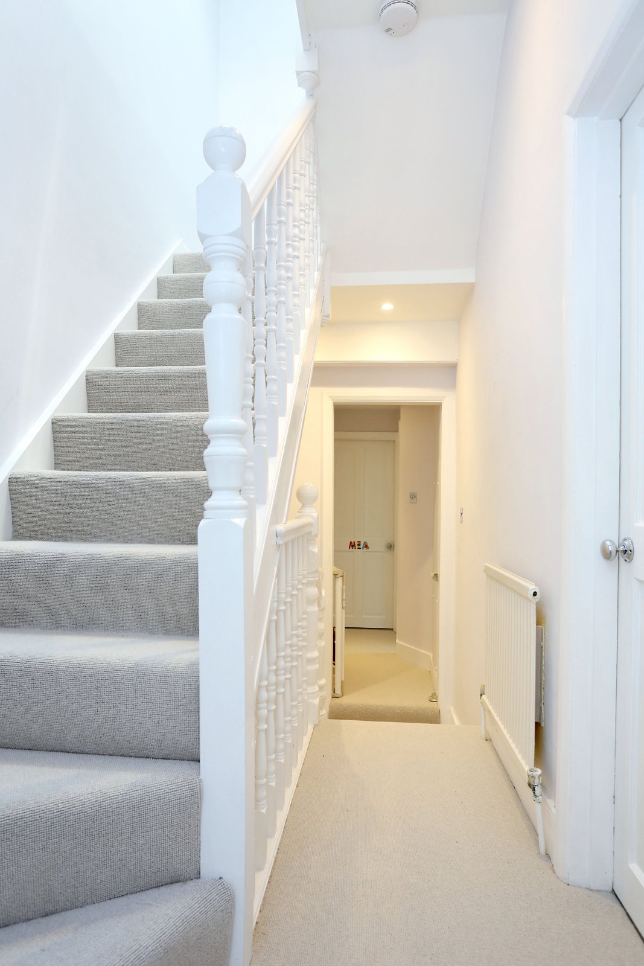
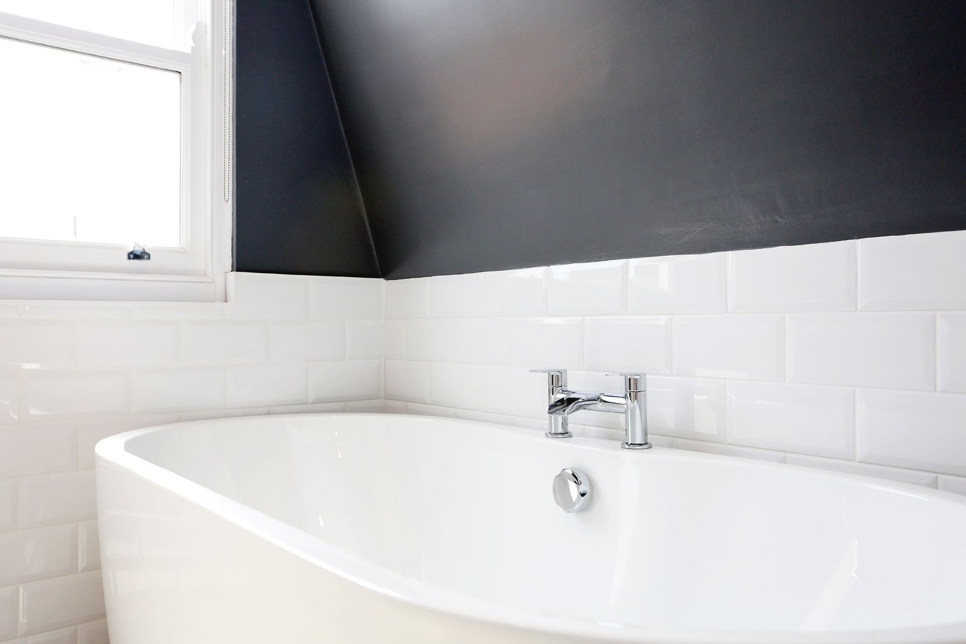
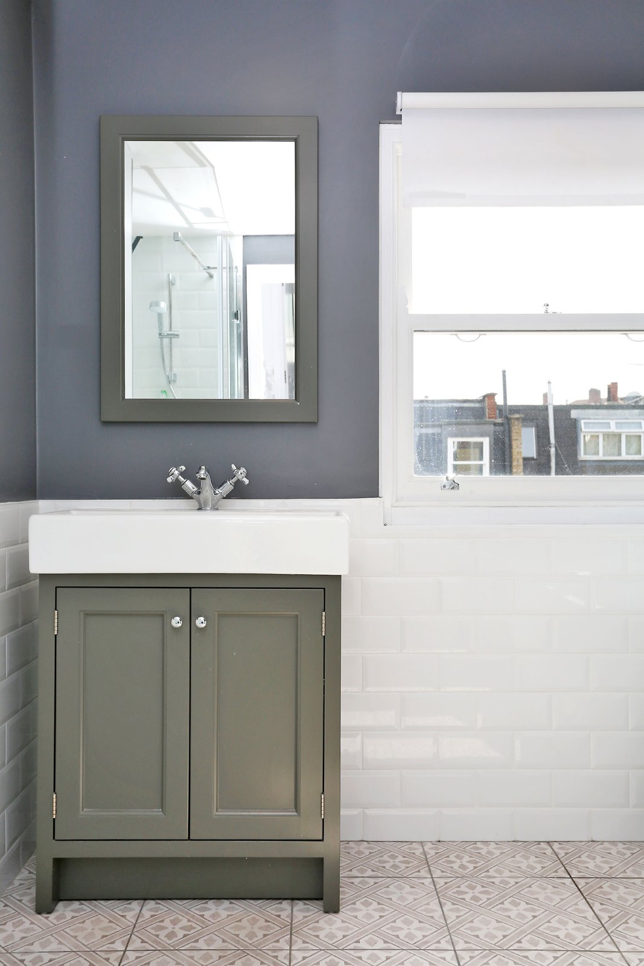
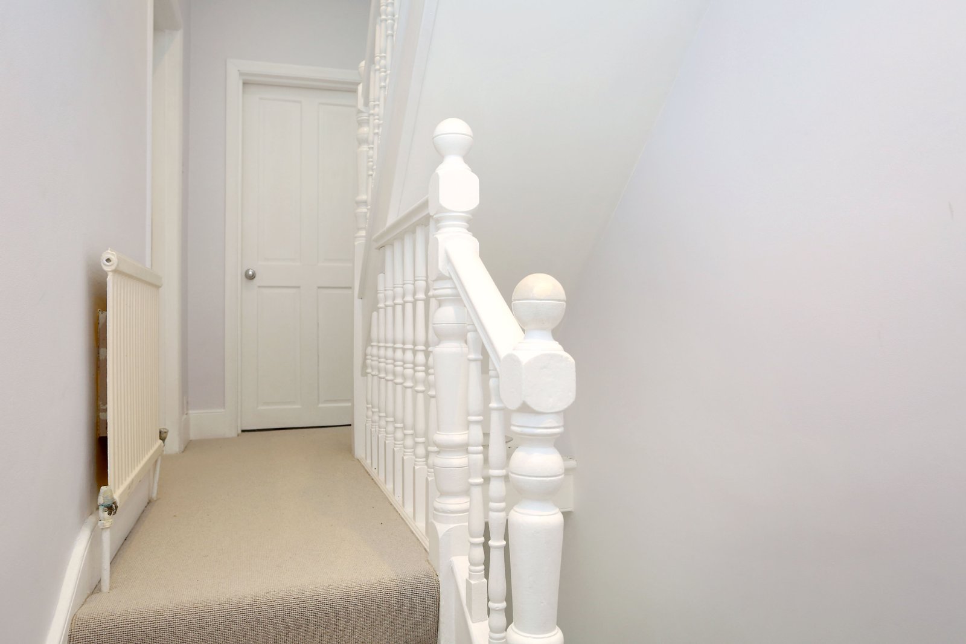
Pale kitchen units, a central island and brass-coloured fittings sit against timber flooring, with garden doors and a strip of overhead glazing. In the loft, a sofa rests beneath the sloping roof, alongside low fitted cupboards and rooflights. The gallery also includes the bathroom and stairs.
Loft conversions · House extensions · More projects in Hammersmith
Discuss your project