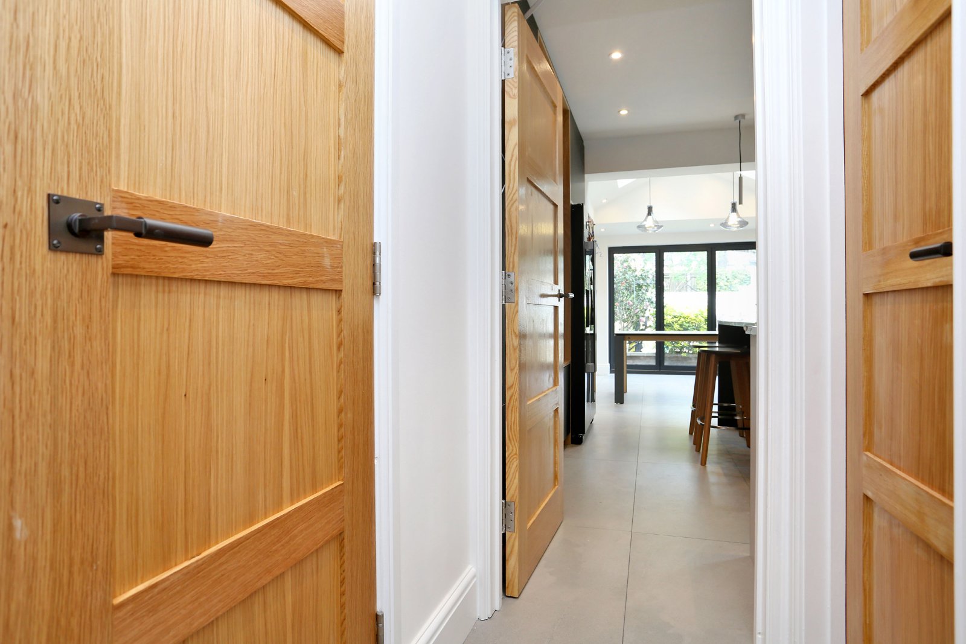
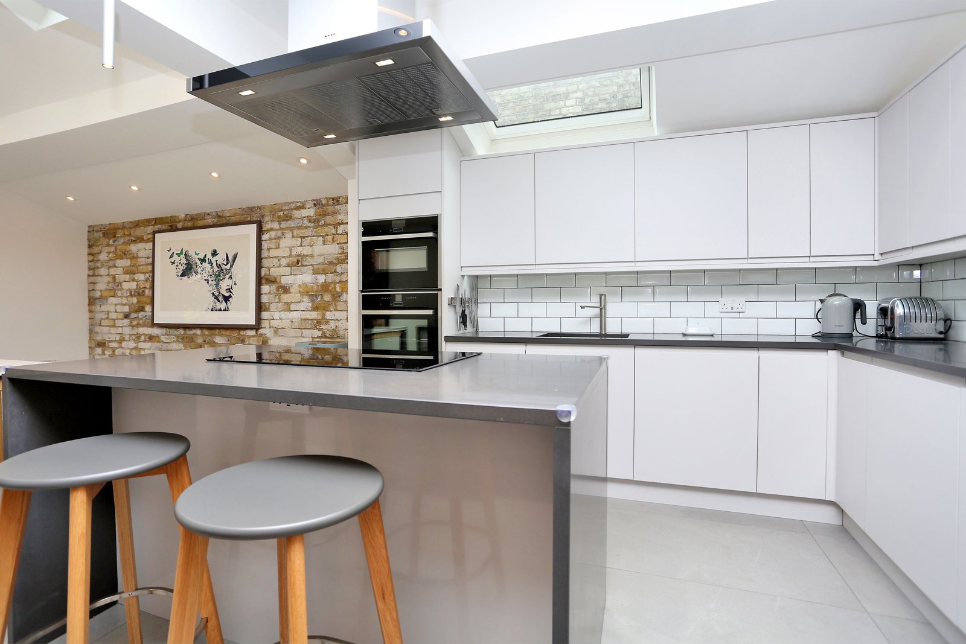
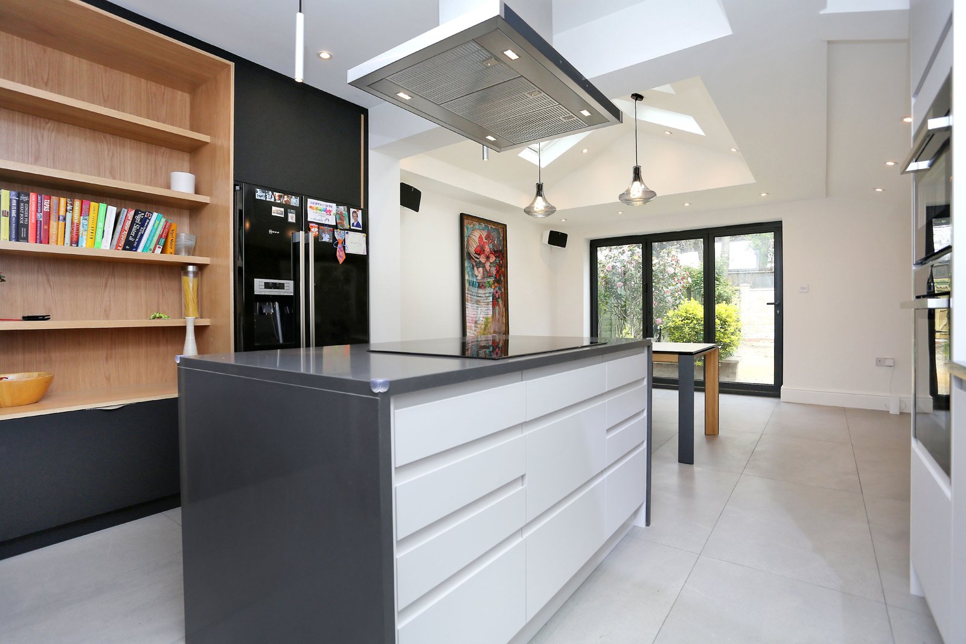
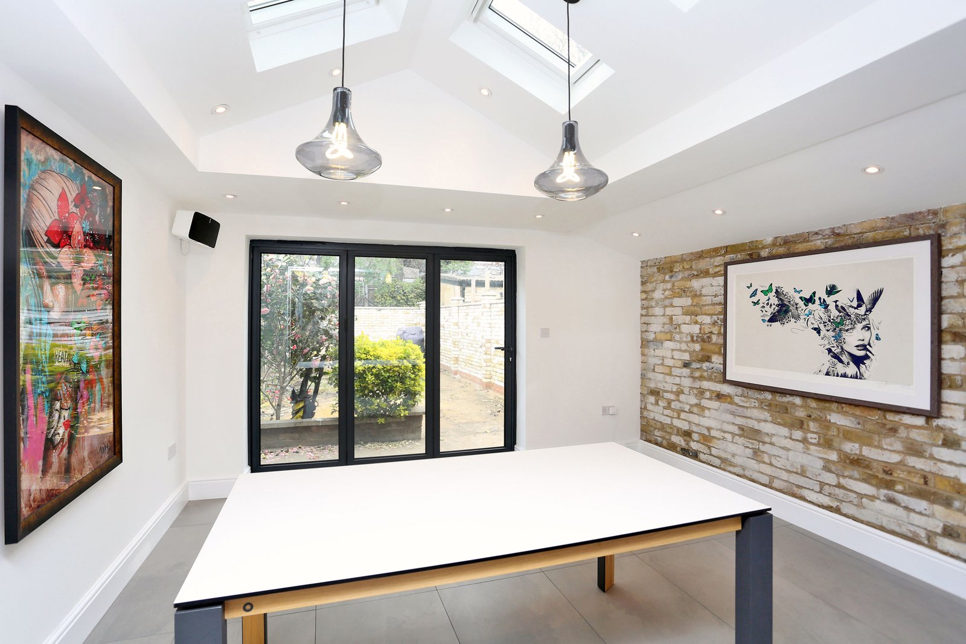
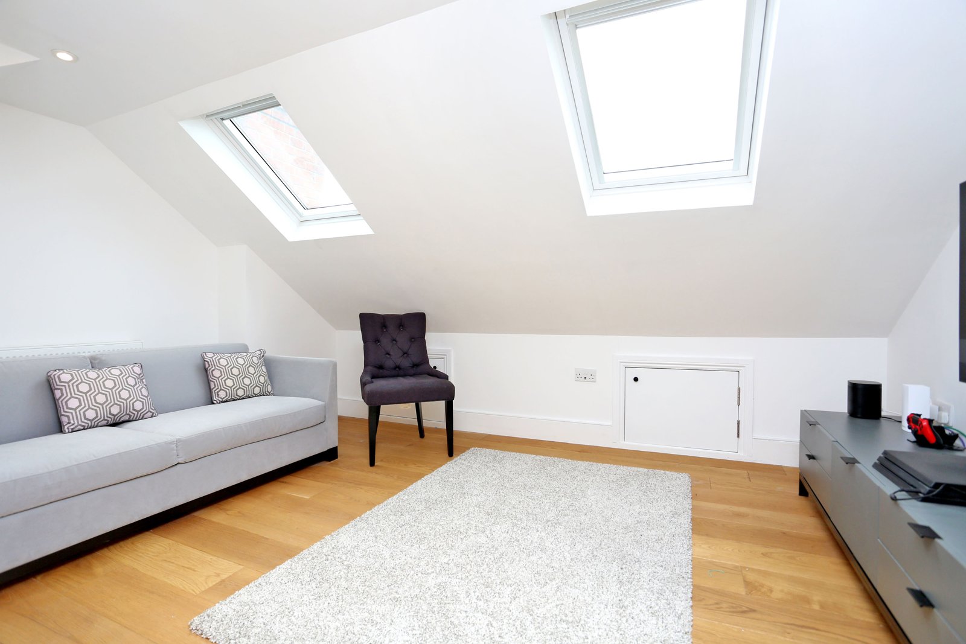
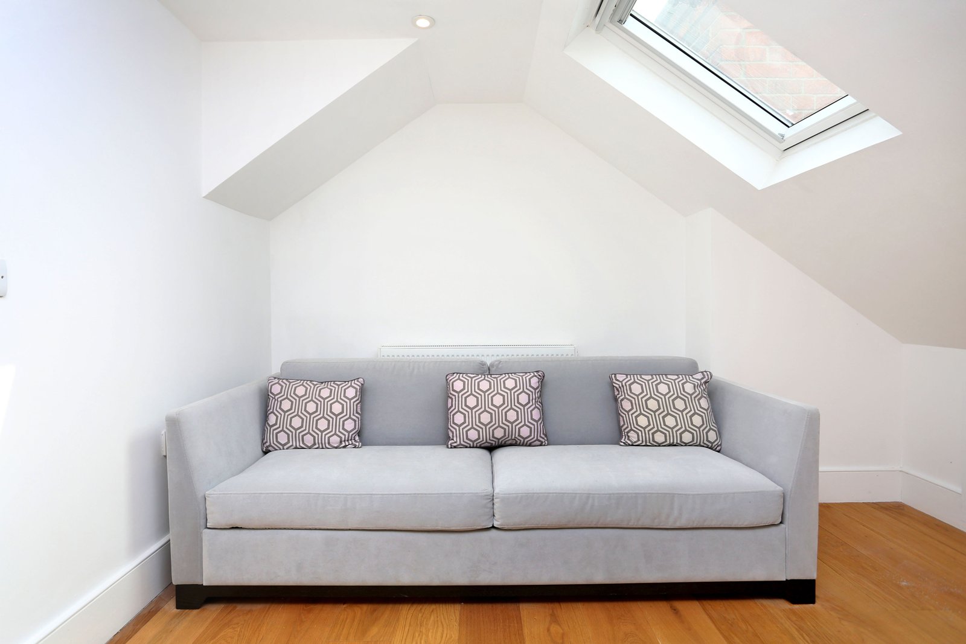
Exposed brick in the kitchen and fitted storage in a loft lounge.
The brief
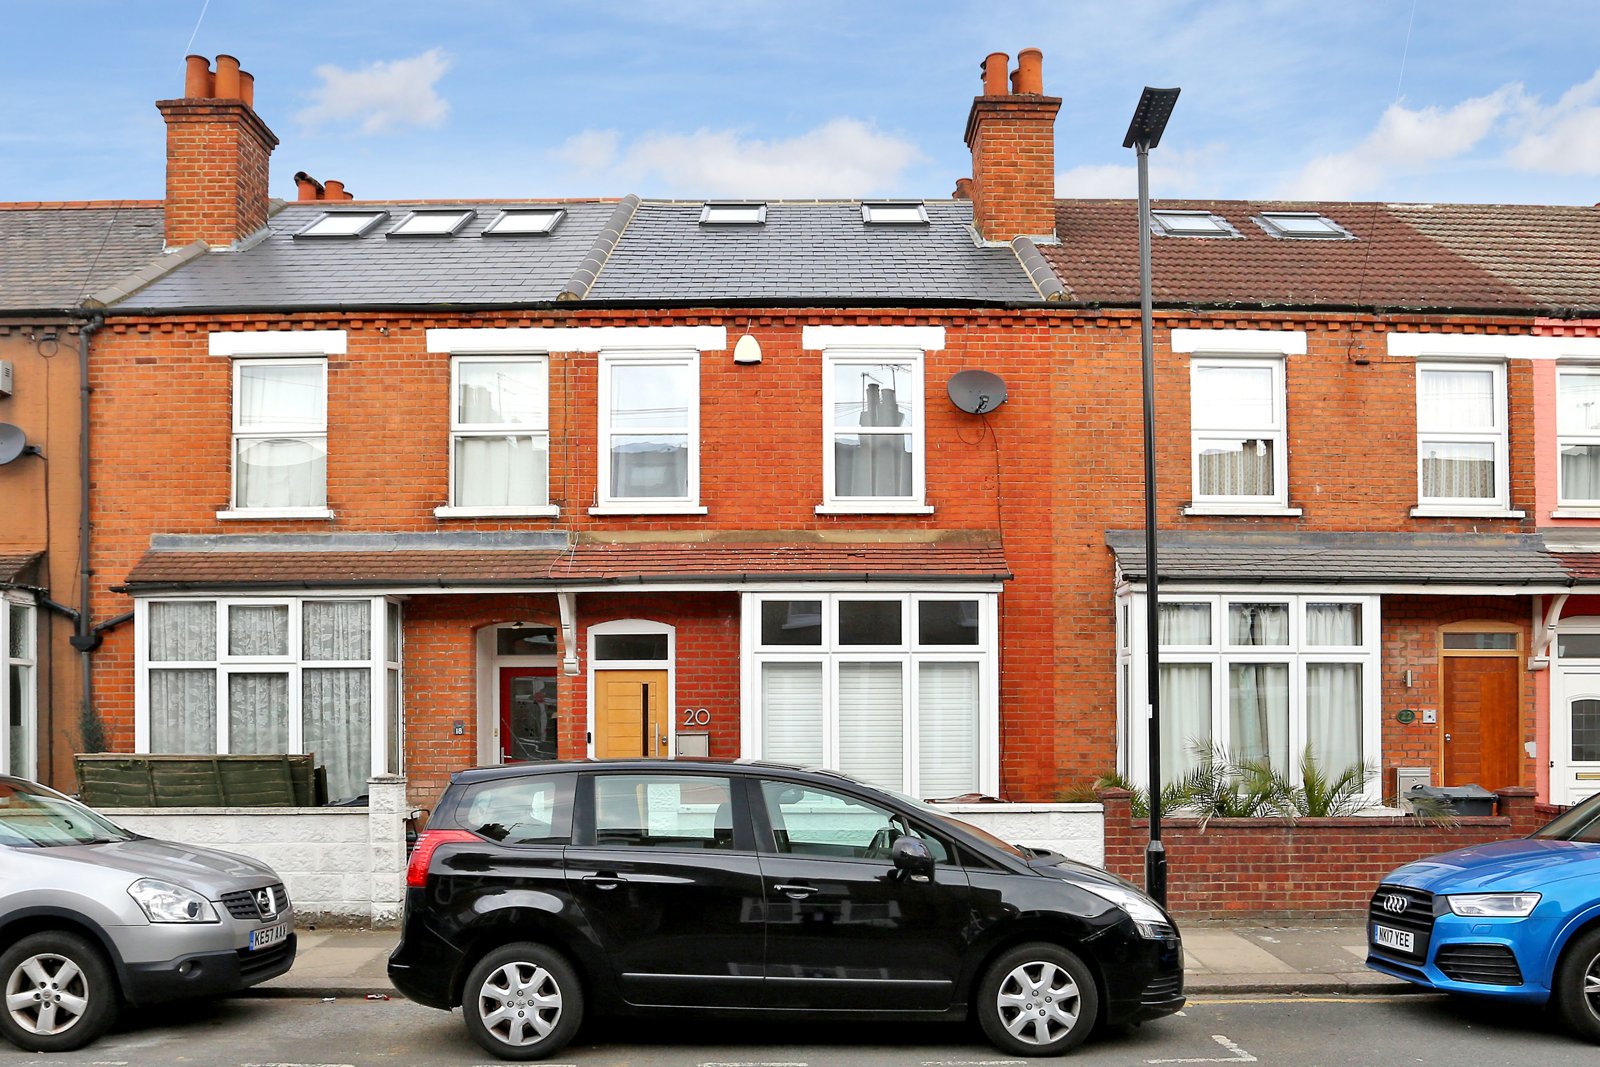
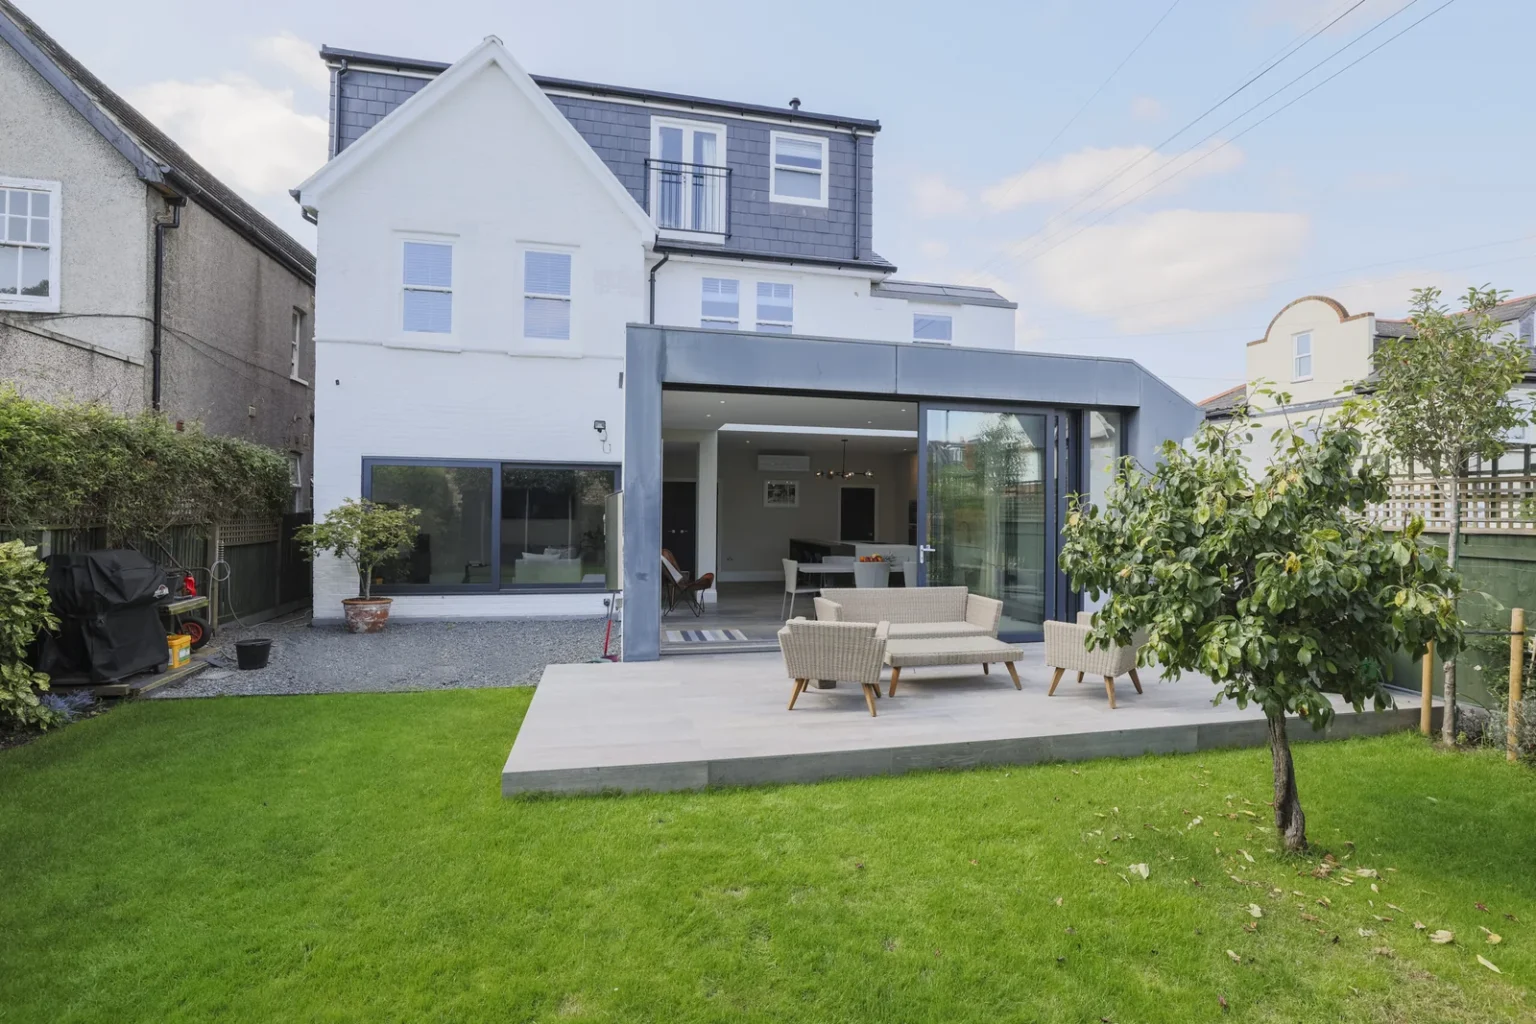
The loft quotation called for a rear dormer containing a bedroom and bathroom. The archive also has a separate extension job folder at the same property, and the photographs cover both the roof-level room and the garden-facing kitchen.
Layout and construction
The furnished loft is used as a lounge in the photographs, illustrating how a room’s use can change from its original brief. The kitchen and garden opening tell a separate part of the home’s story; they are not evidence that every element was included in the loft quotation.
The finished space
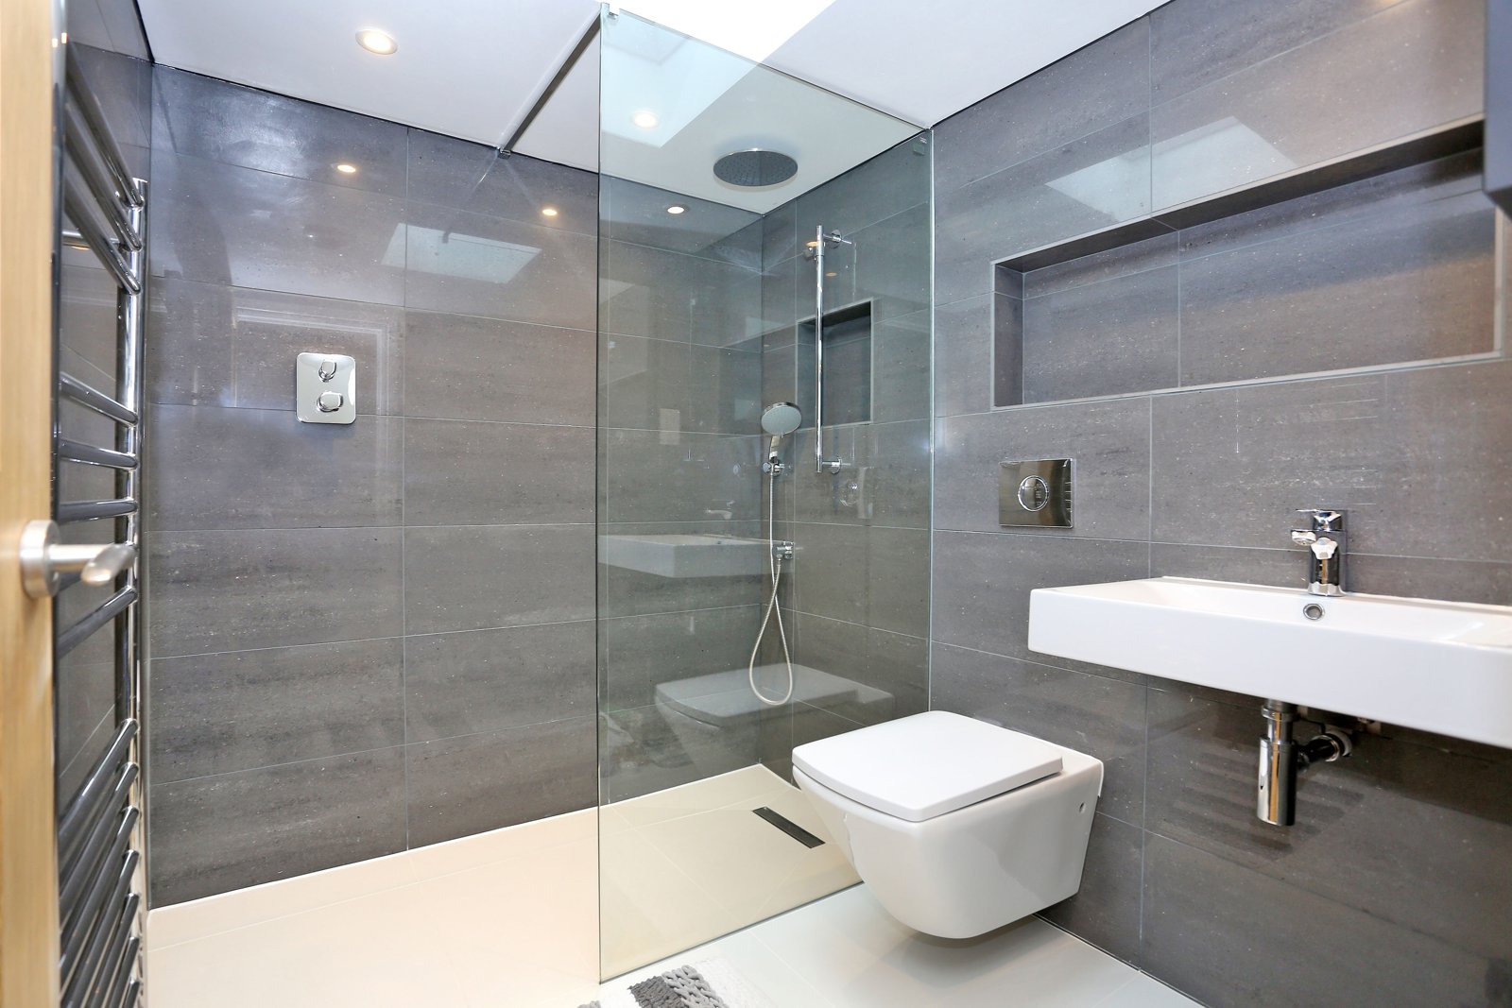
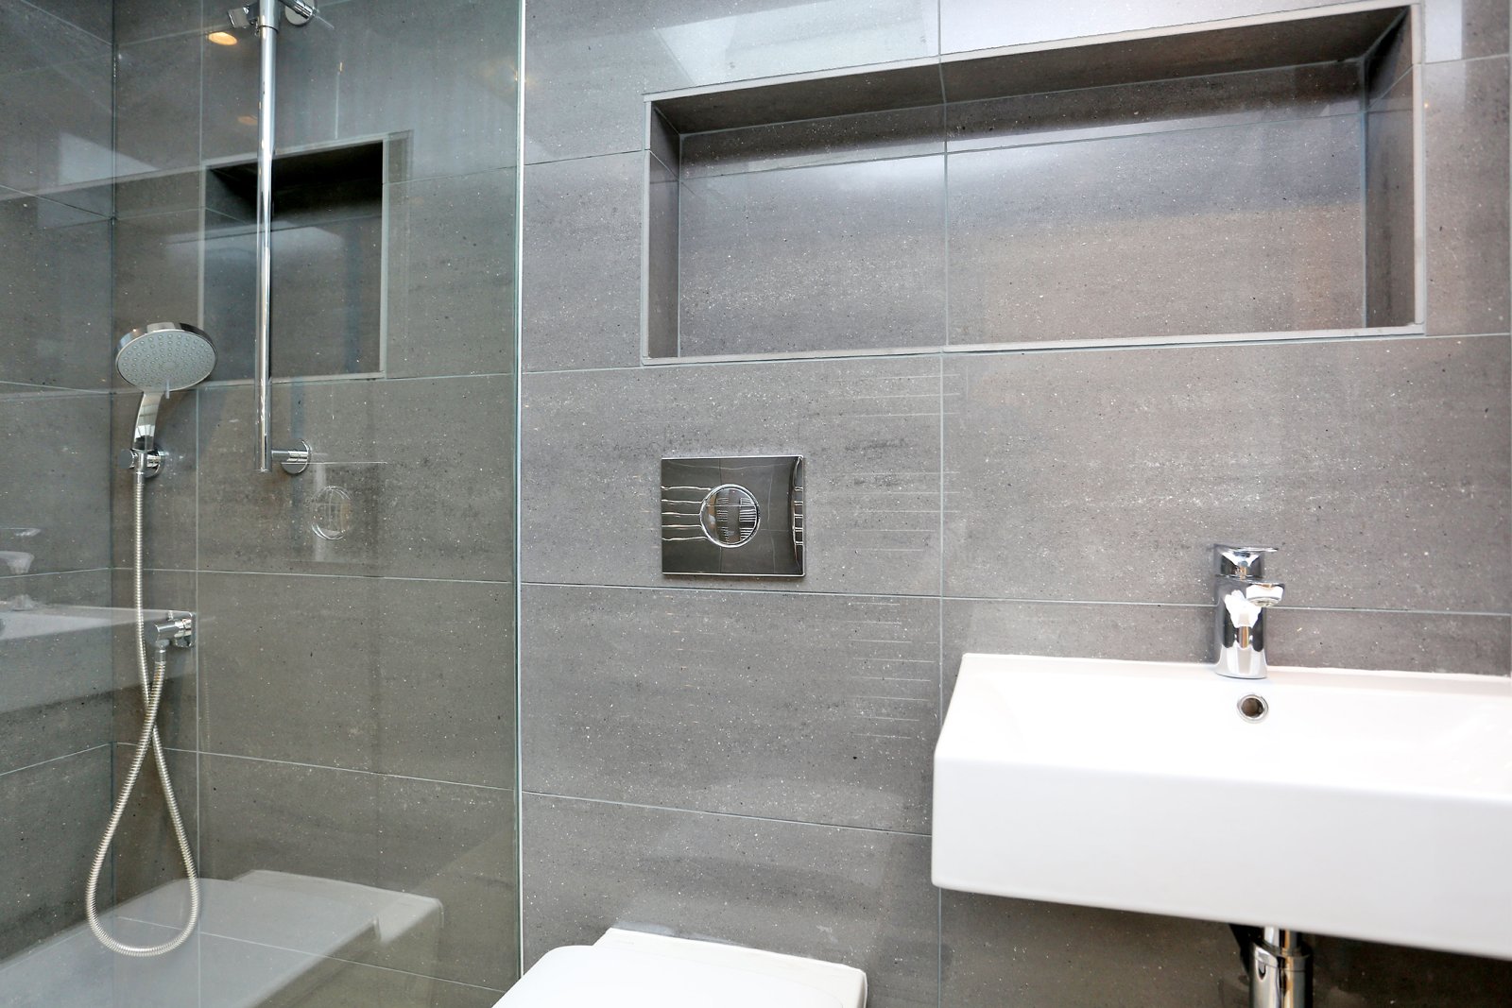
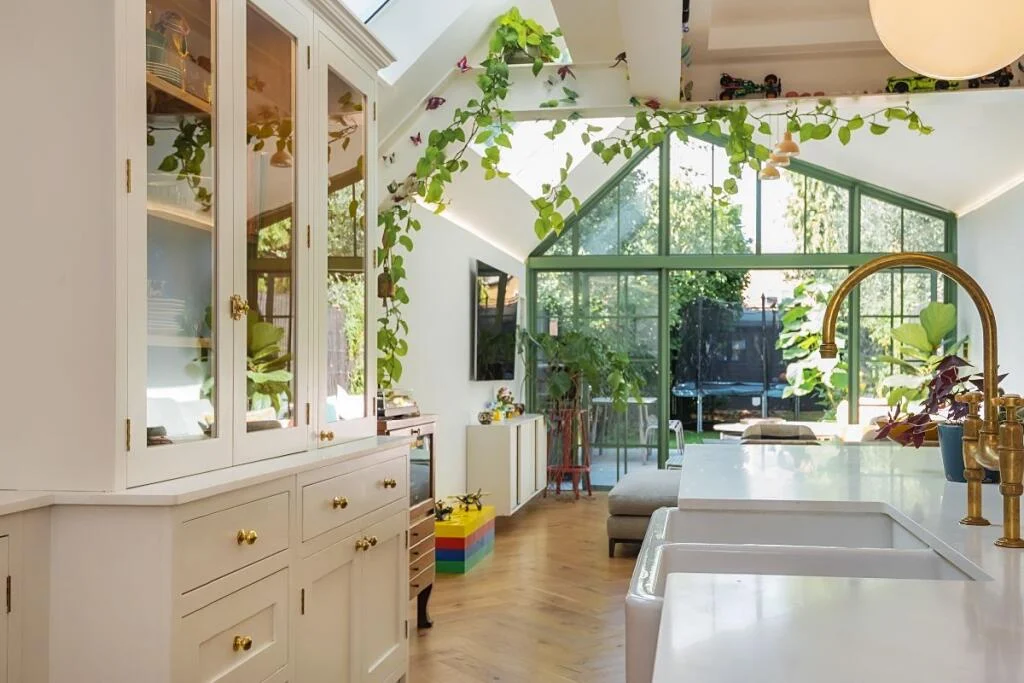
White kitchen fronts, dark worktops and timber shelving sit beside the brick wall. A peninsula leads towards the dining table and garden doors. Upstairs, a sofa and television share the loft with low cupboards and rooflights. The shower room has grey tiles and a recessed shelf.
Loft conversions · House extensions · Areas we cover
Discuss your project