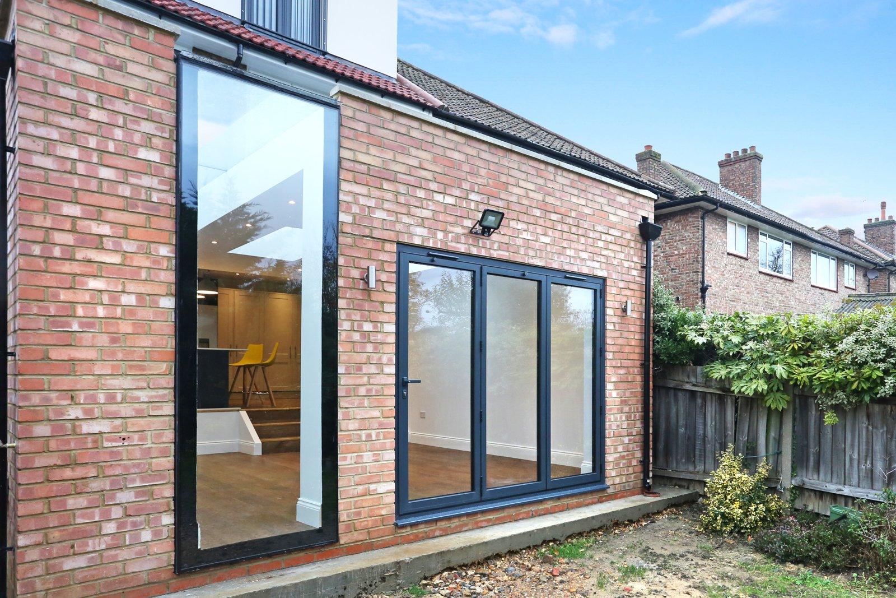
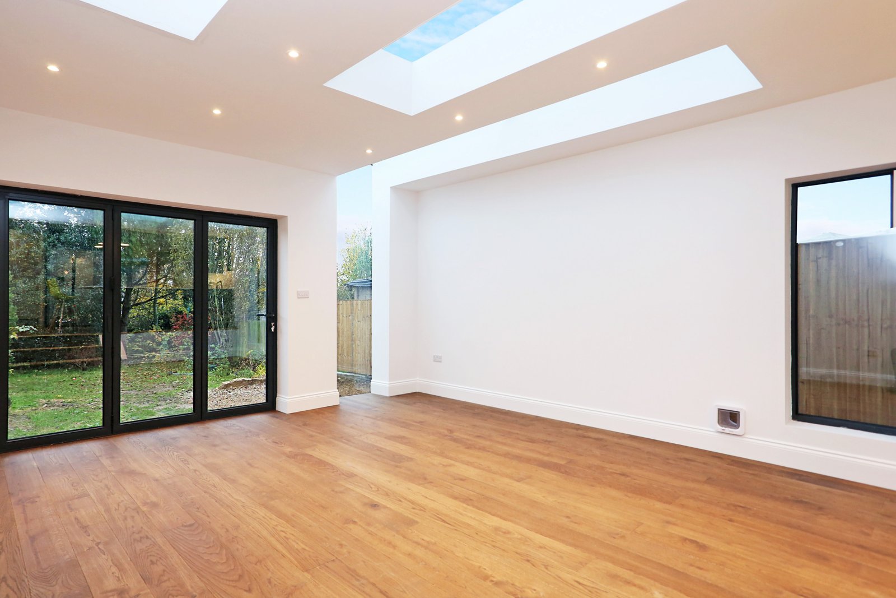
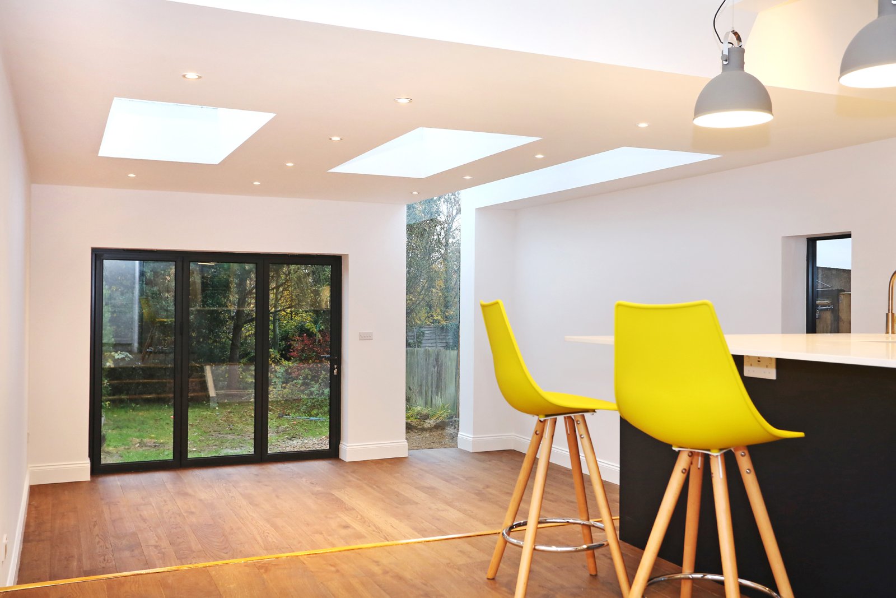
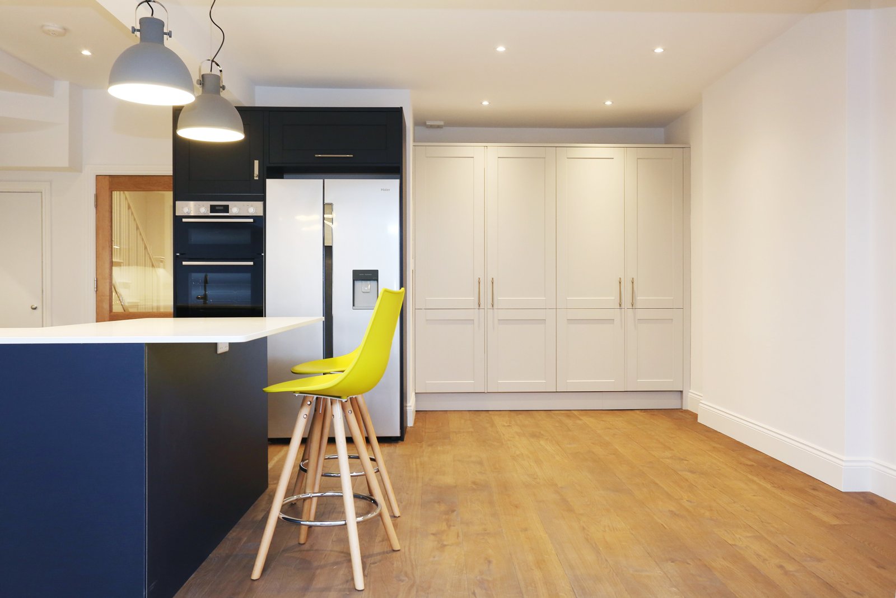
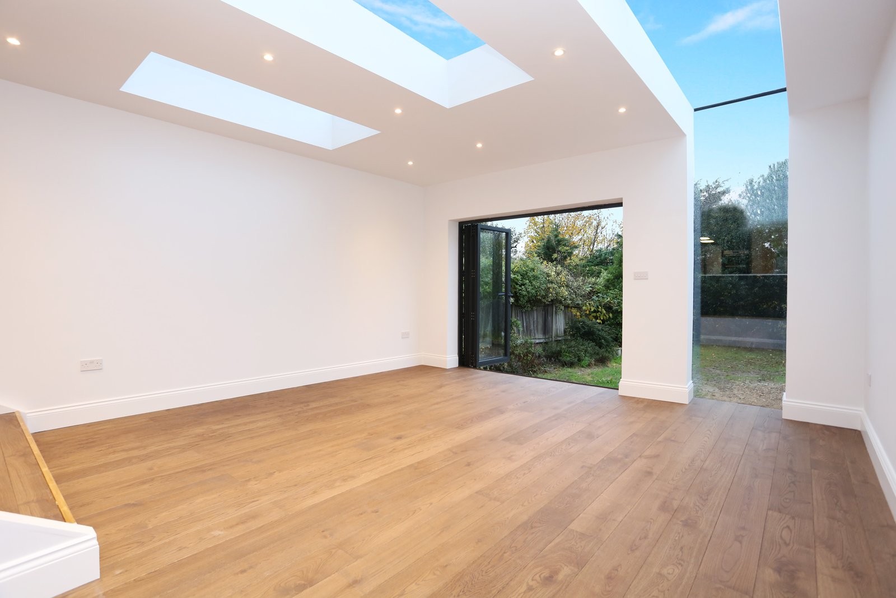
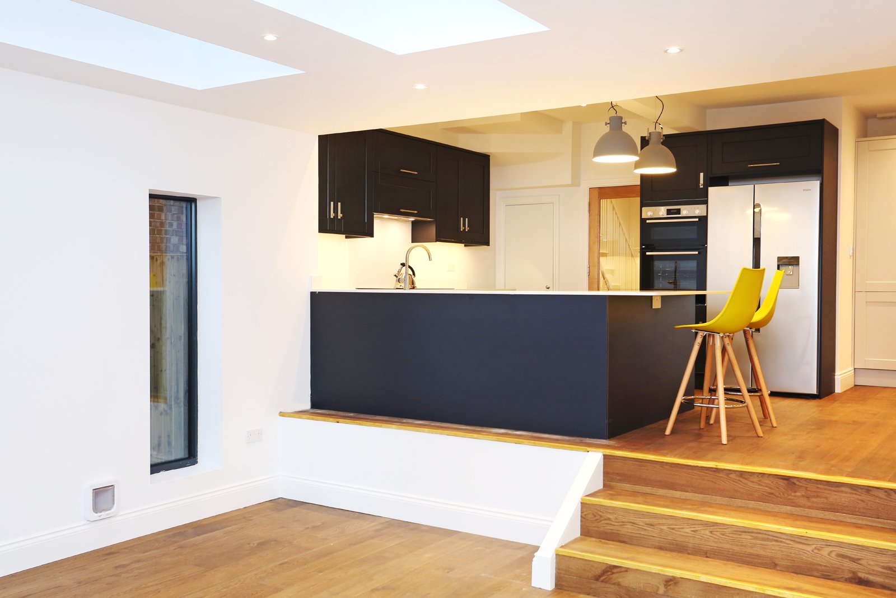
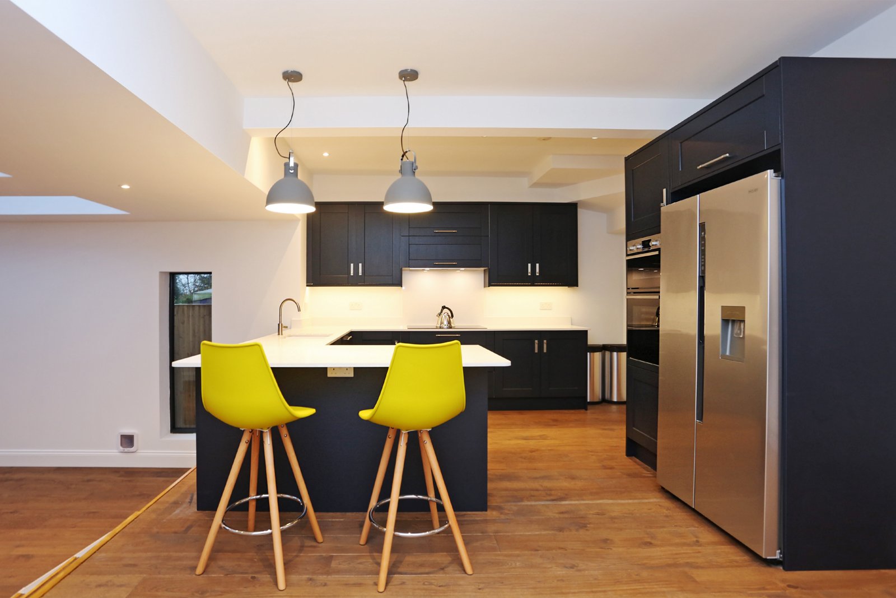
A change in floor level helps separate the kitchen from the adjoining living space.
The brief
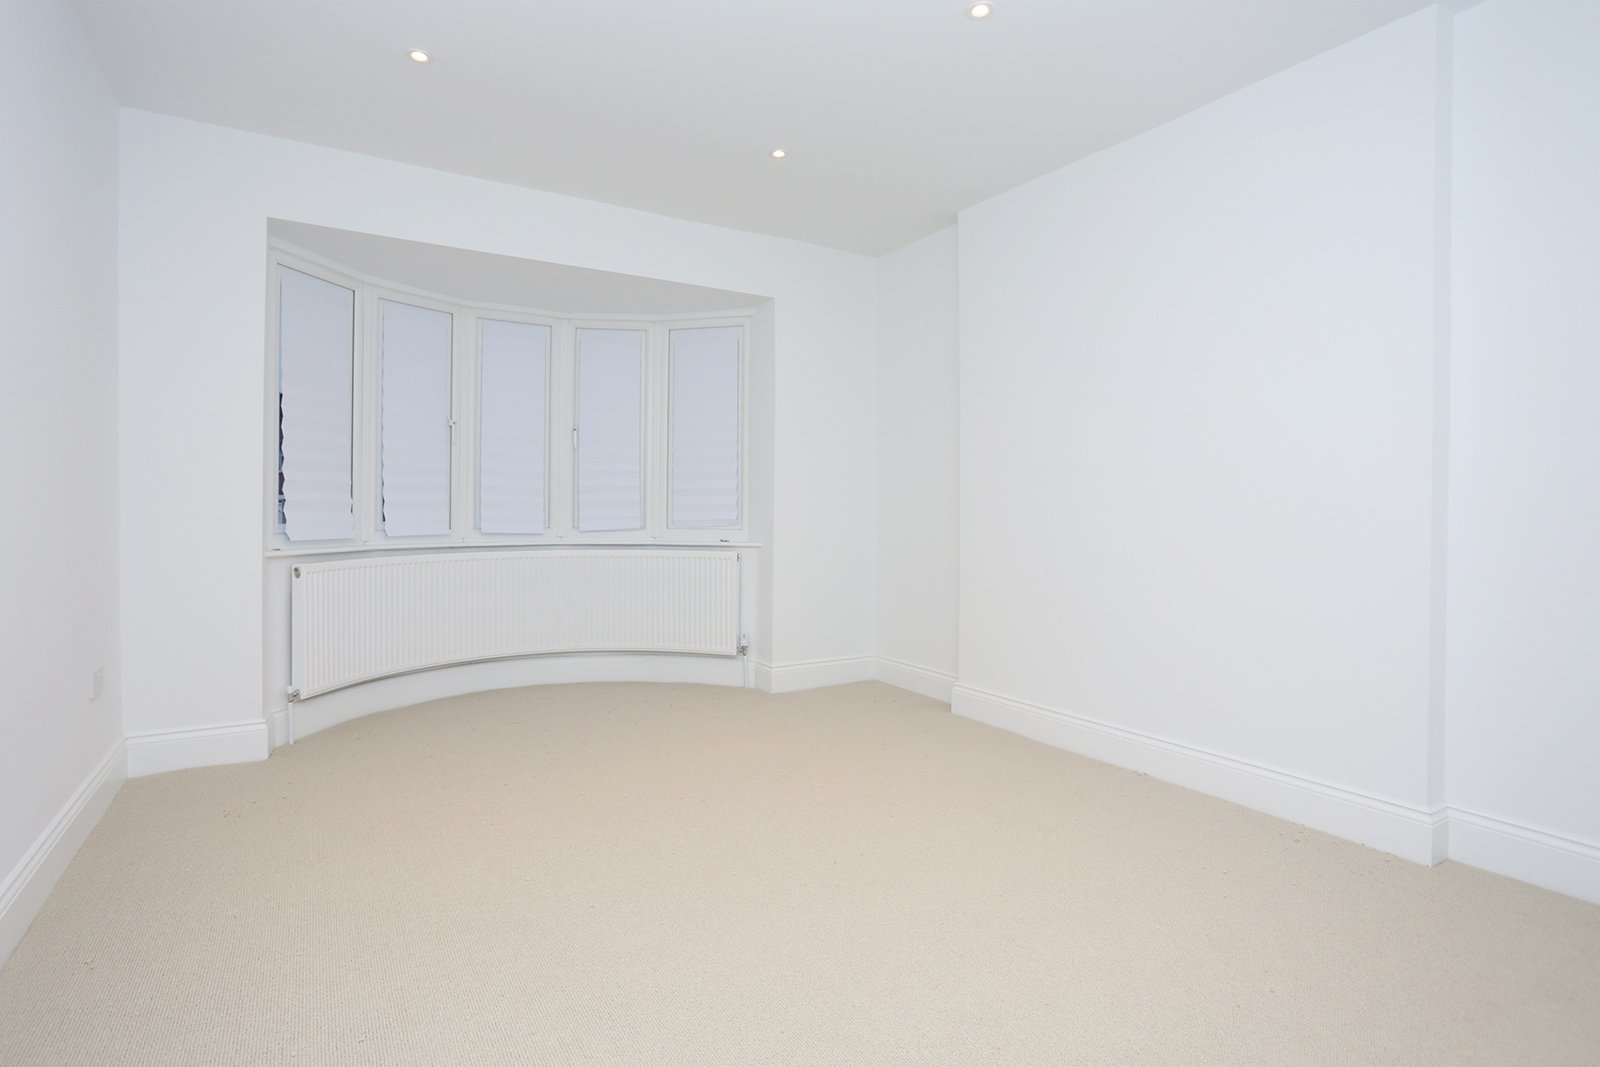
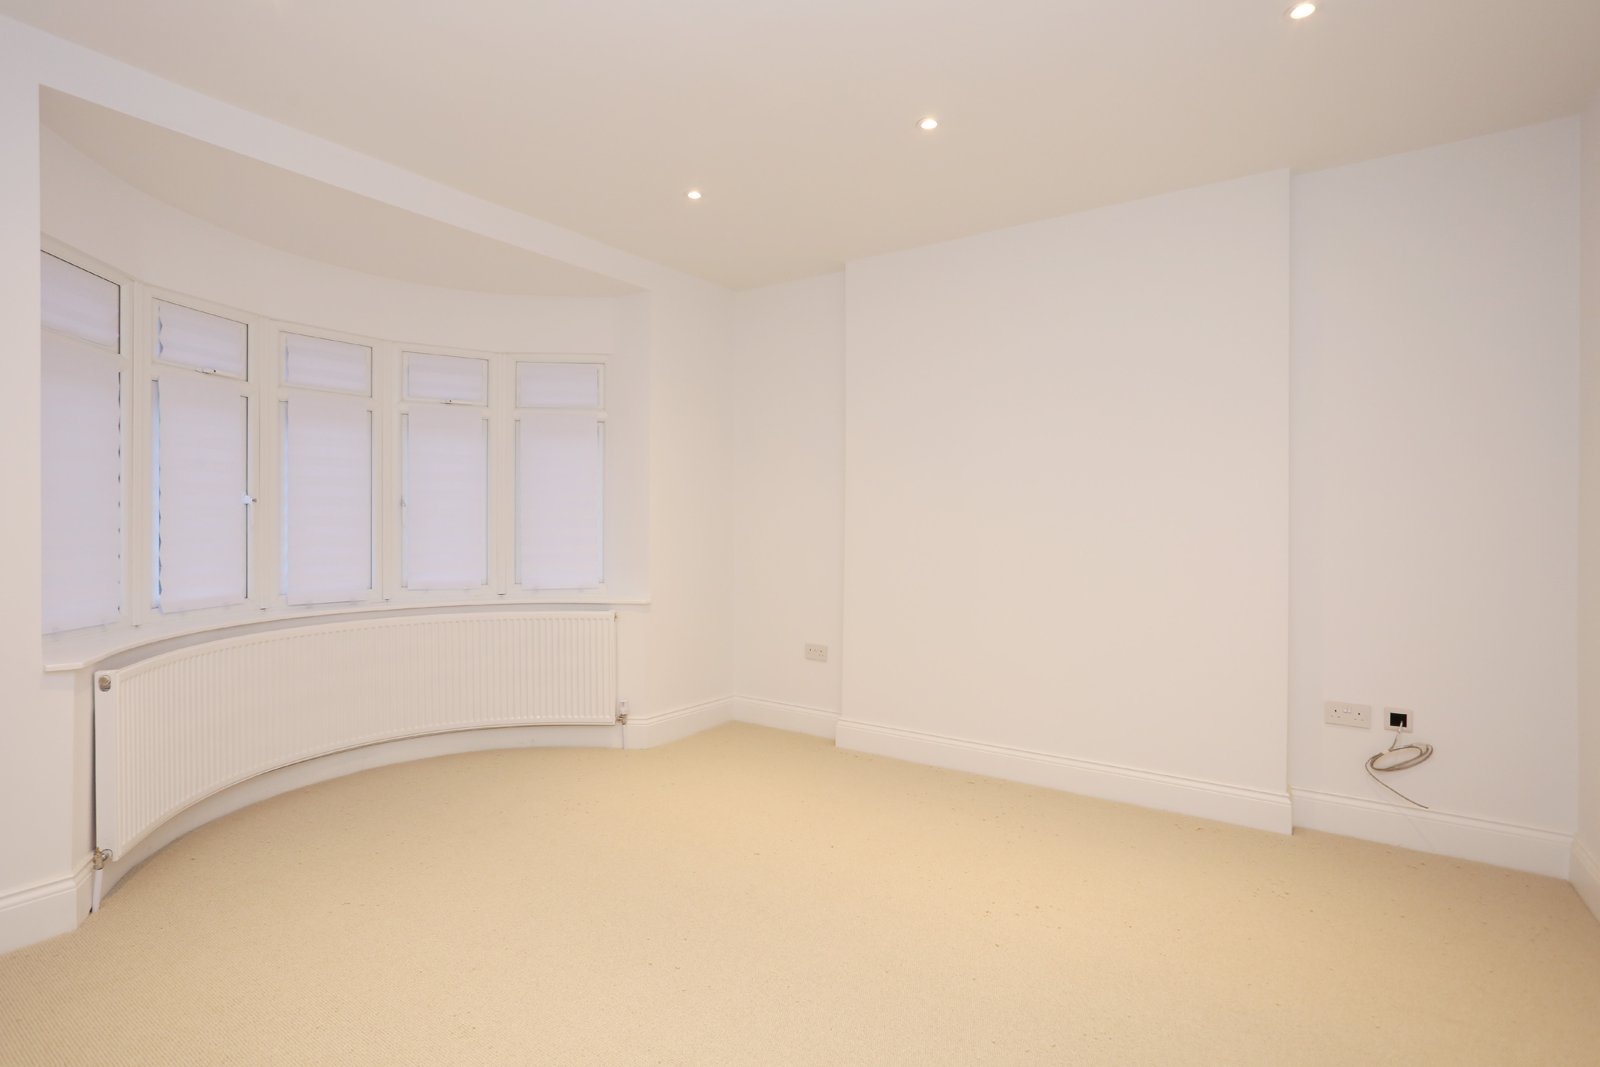
The job records cover both a rear kitchen extension and a hip-to-gable loft conversion. The loft quotation was specifically for a shell with one room and a staircase, so it should not be read as a contract to supply every fitted finish visible in the completed photographs.
Layout and construction
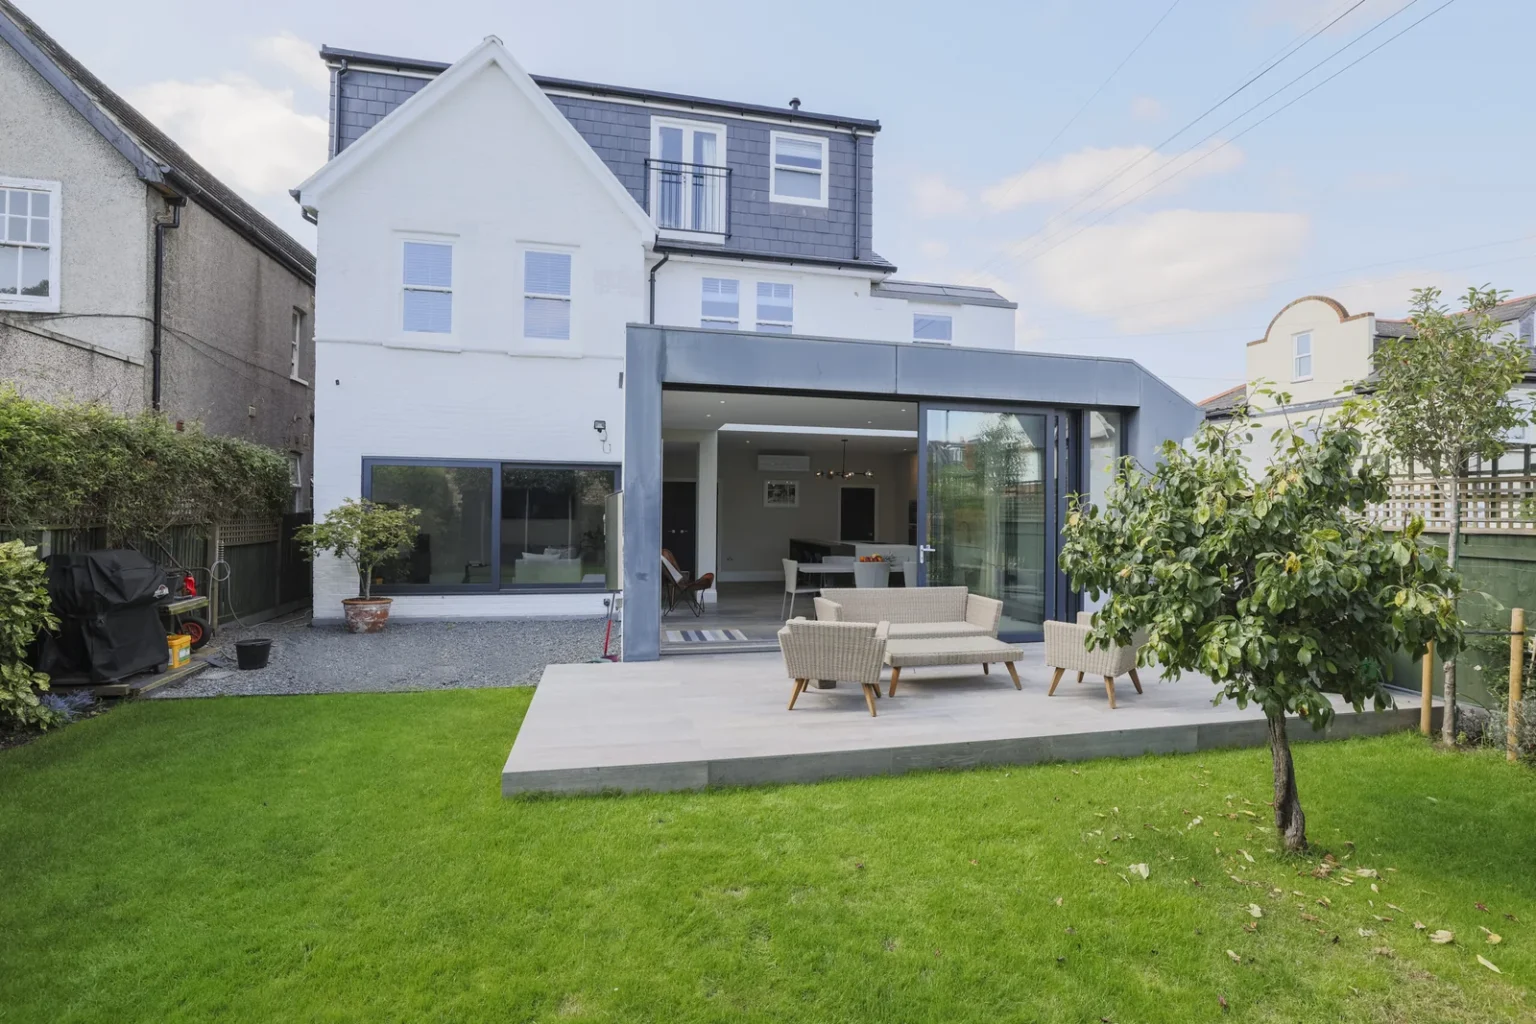
The extension scope included a structural opening to the side wall and a brick exterior intended to sit comfortably with the existing building. The gallery brings the finished kitchen, level changes and roof-level rooms together without treating the two construction packages as identical.
The finished space
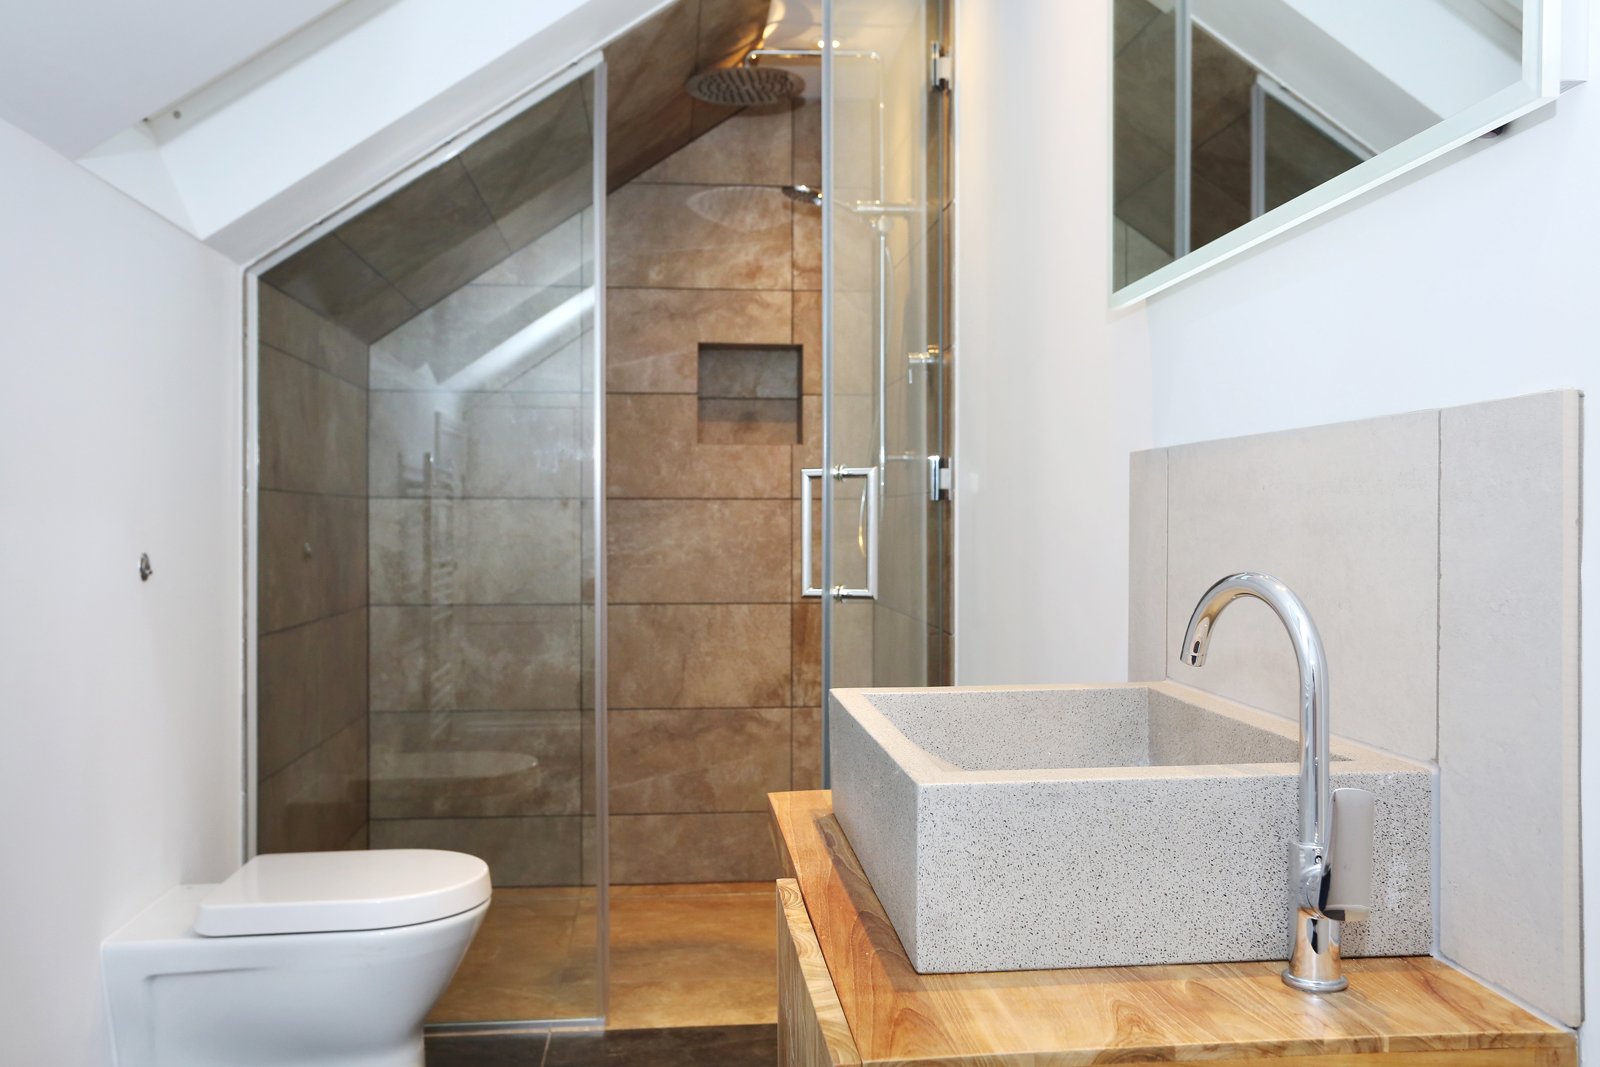
A dark peninsula and yellow stools sit alongside timber flooring, with rooflights above and doors towards the garden. Upstairs, fitted cupboards use the space beneath the sloping roof. Timber-fronted vanities, a shower and a bath appear in the bathroom arrangements.
Loft conversions · House extensions · More projects in Acton
Discuss your project