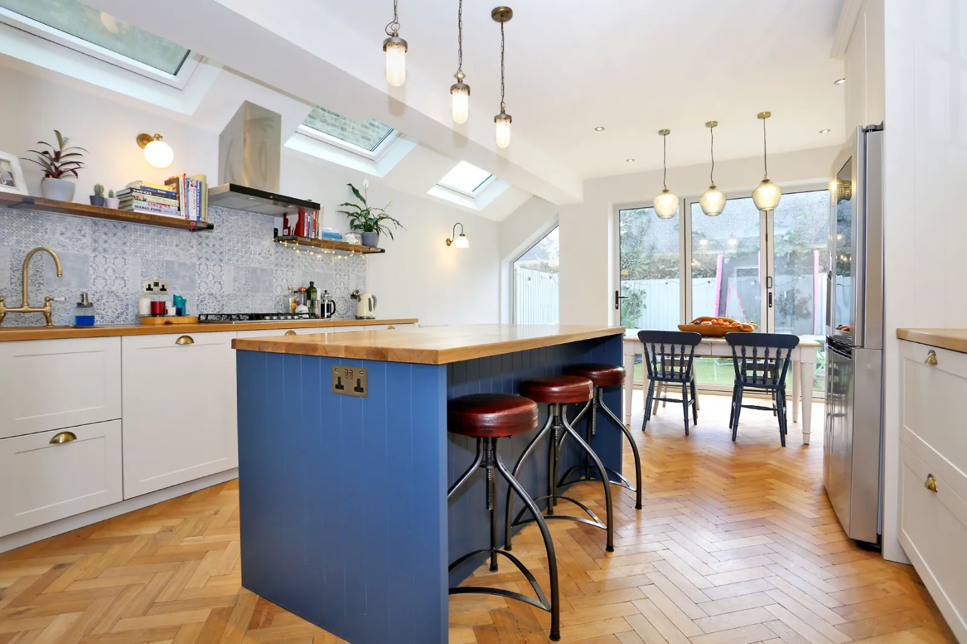
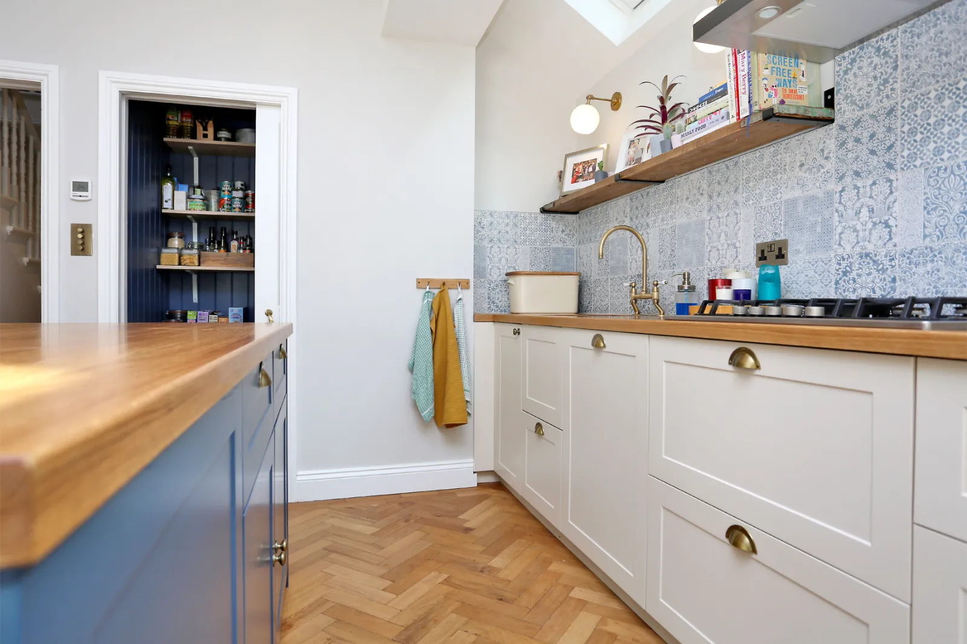
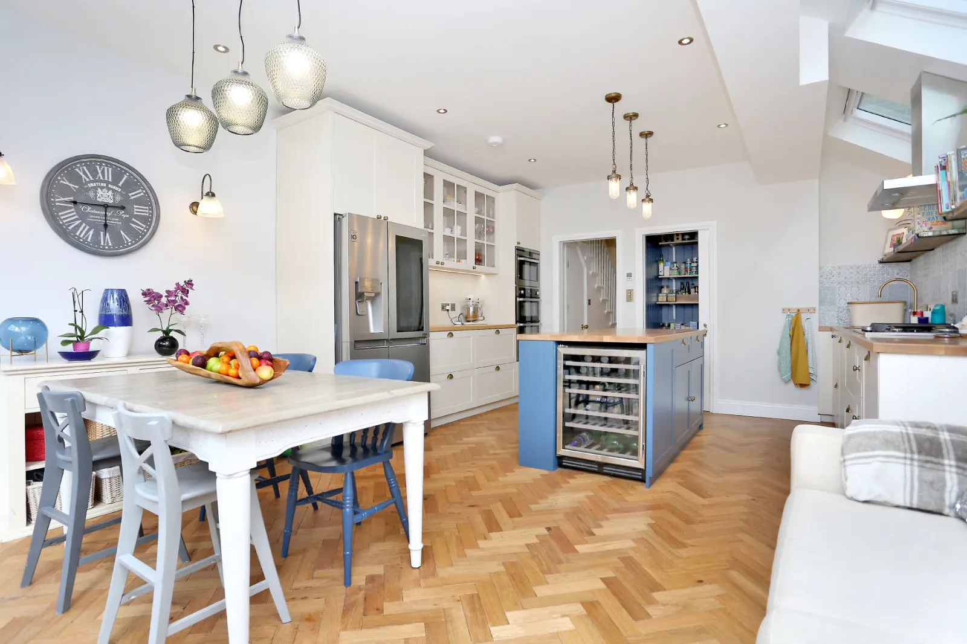
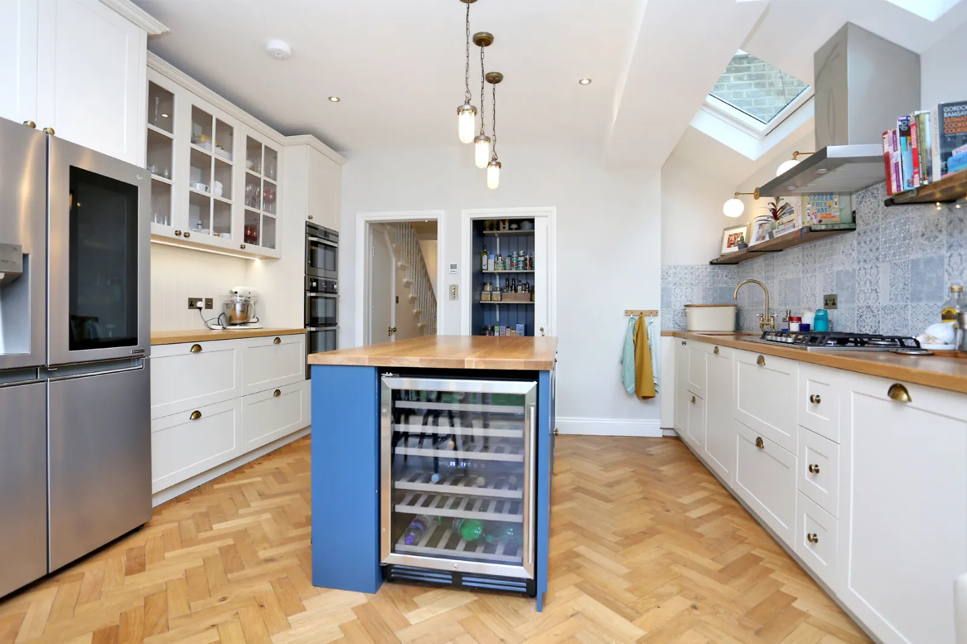
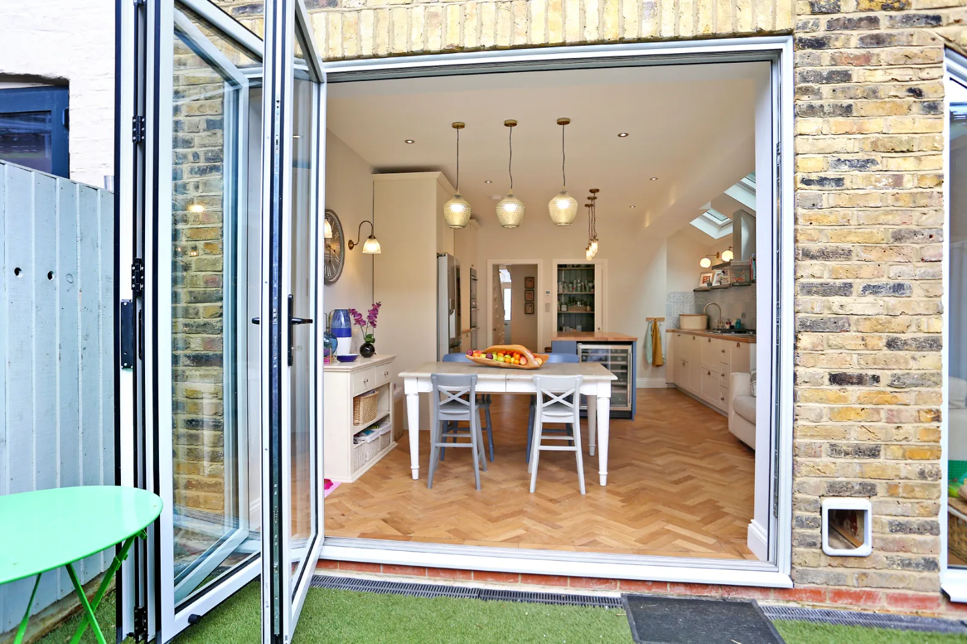
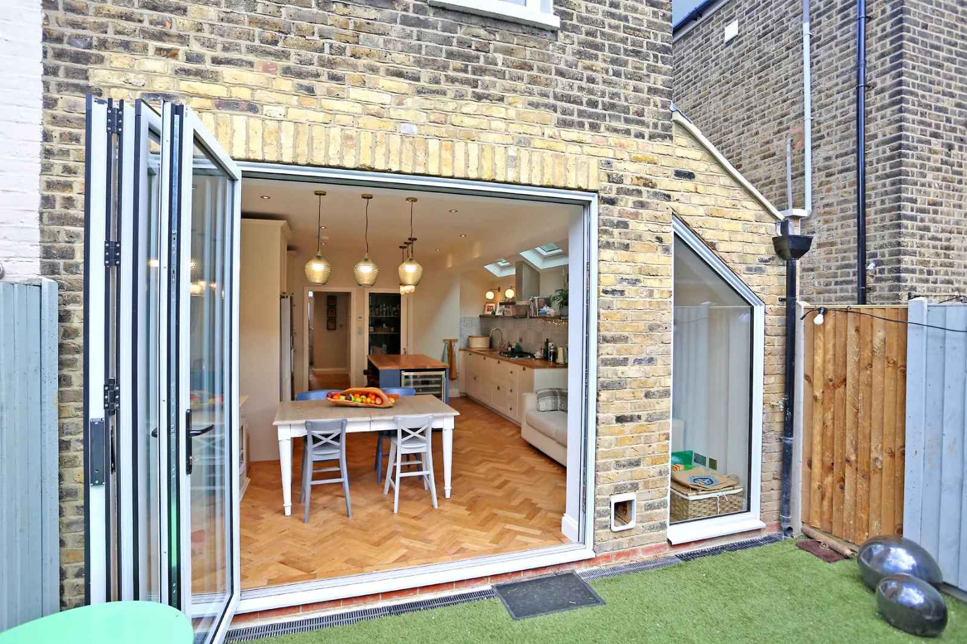
A blue island and timber worktops at the centre of a kitchen-dining extension.
The brief
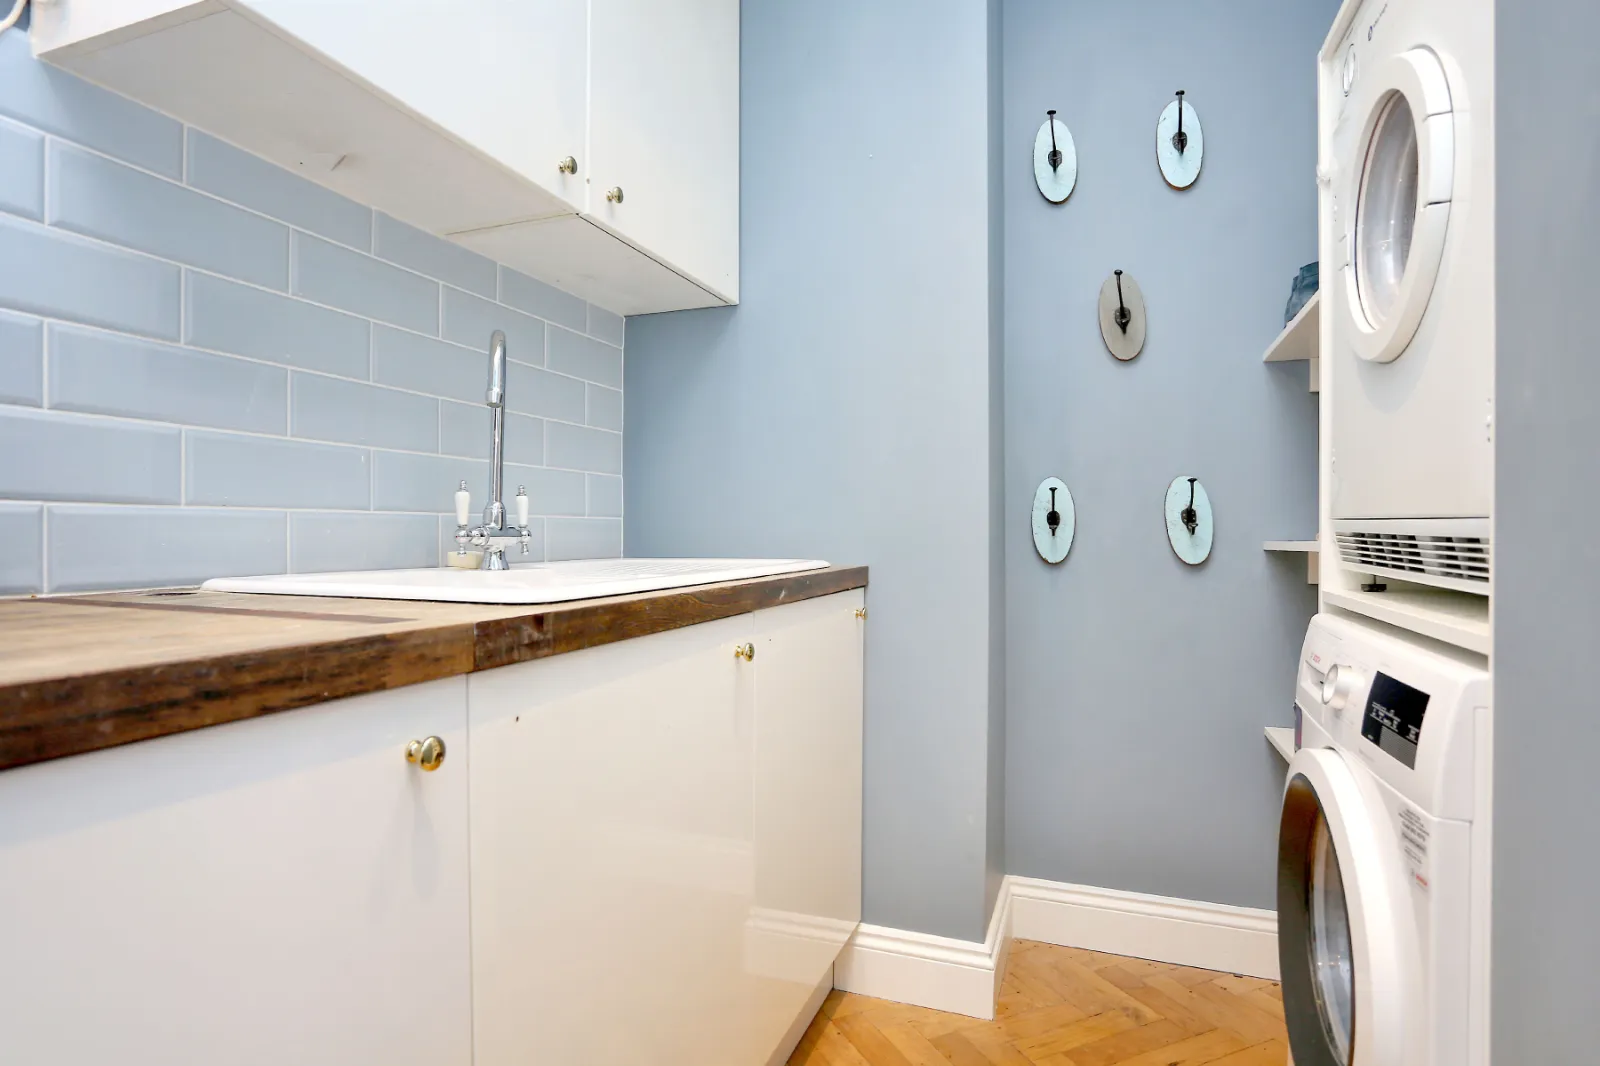
The side-return infill brief brought together a larger kitchen, a WC/utility area and changes to the existing ground floor. It included opening the rear and side walls, removing the kitchen chimney breast, structural steelwork and new drainage.
Layout and construction
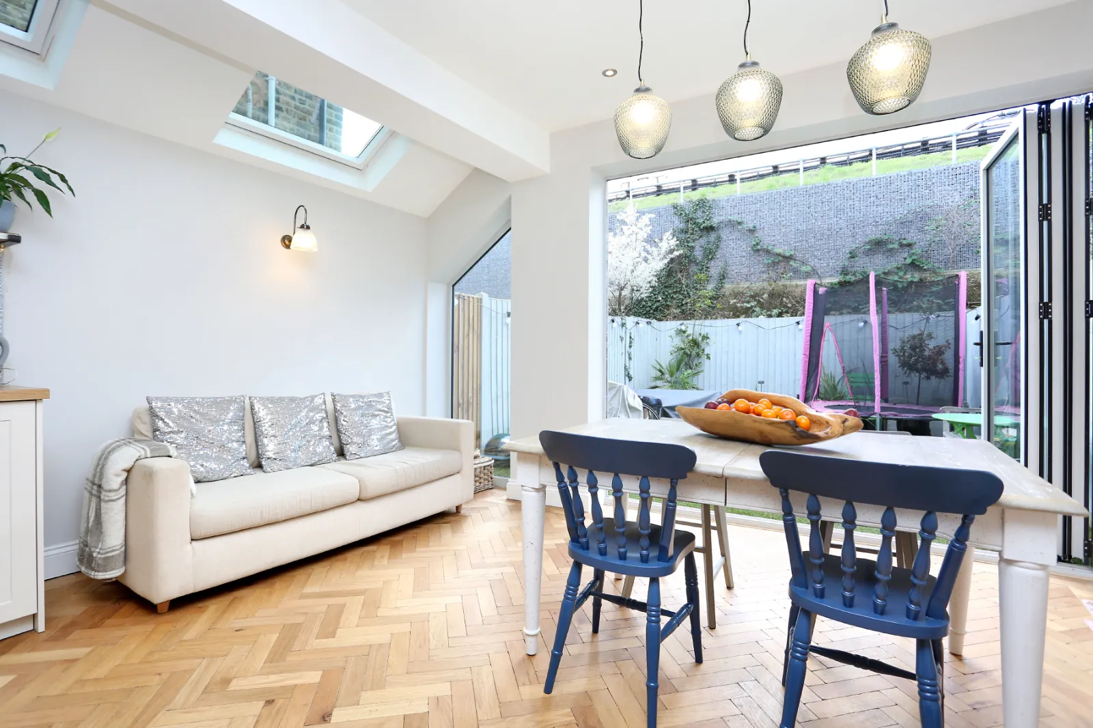
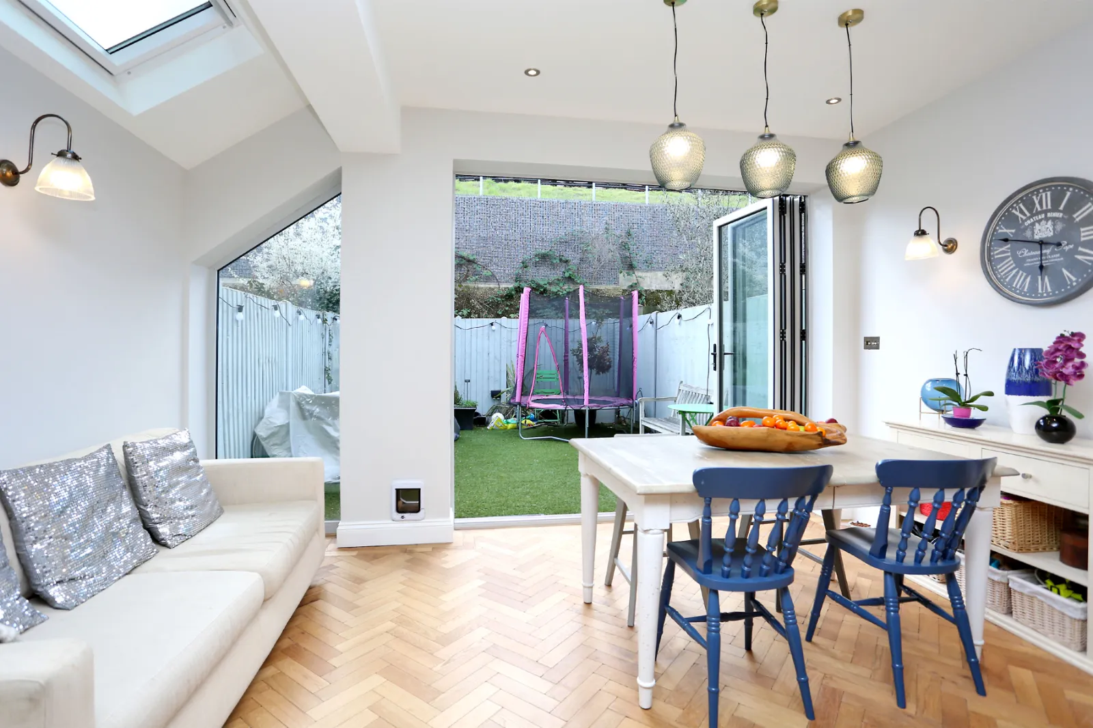
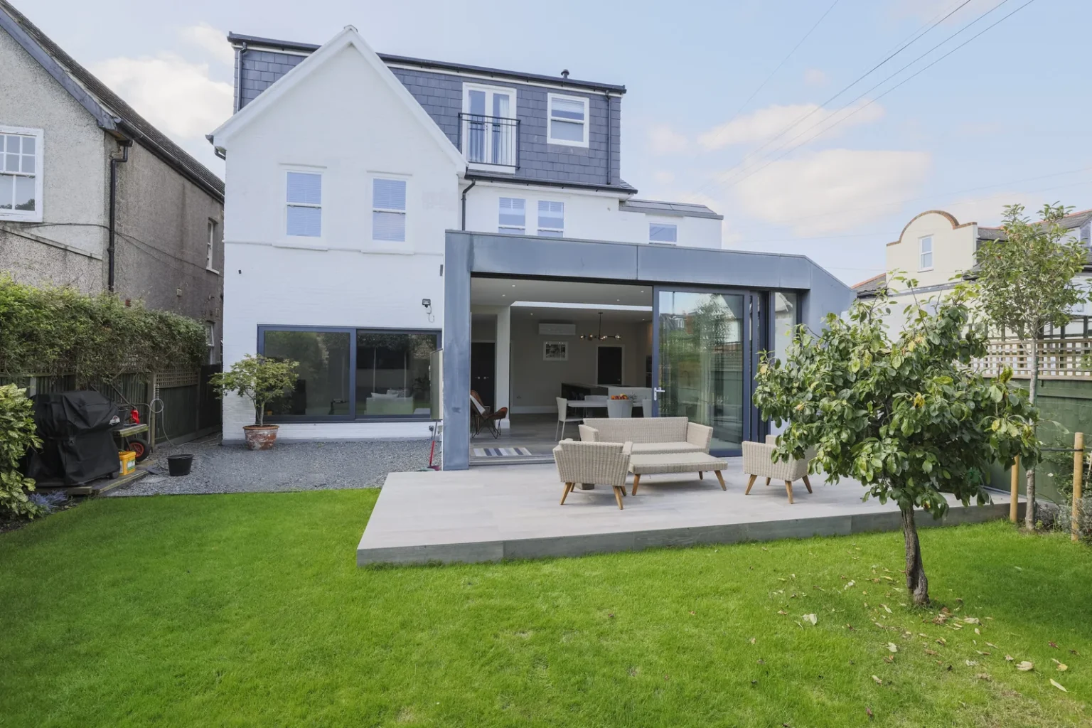
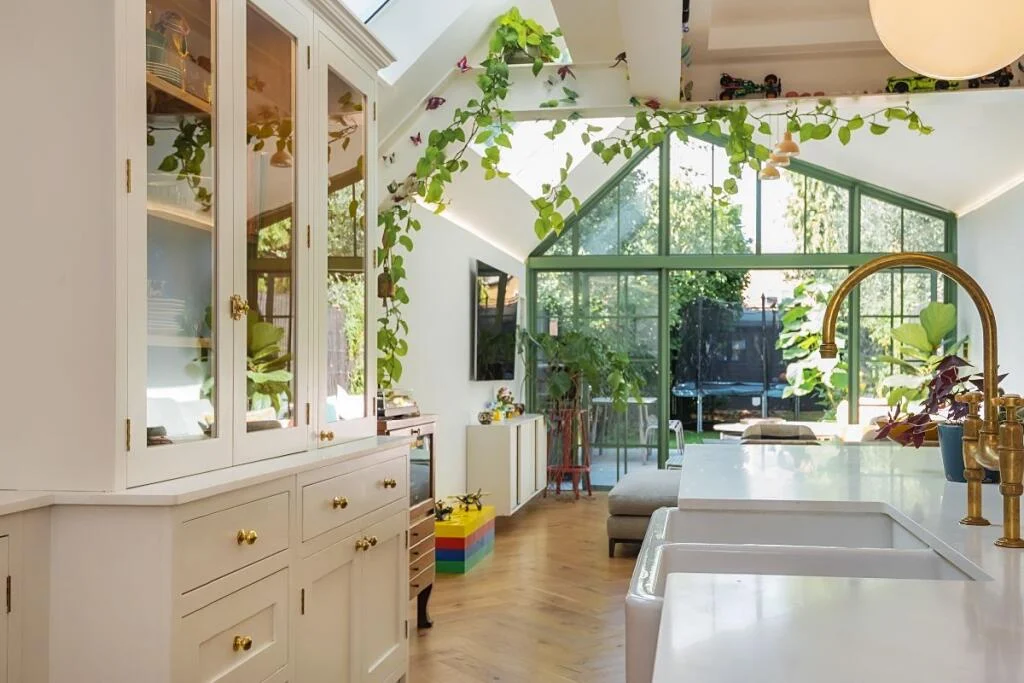
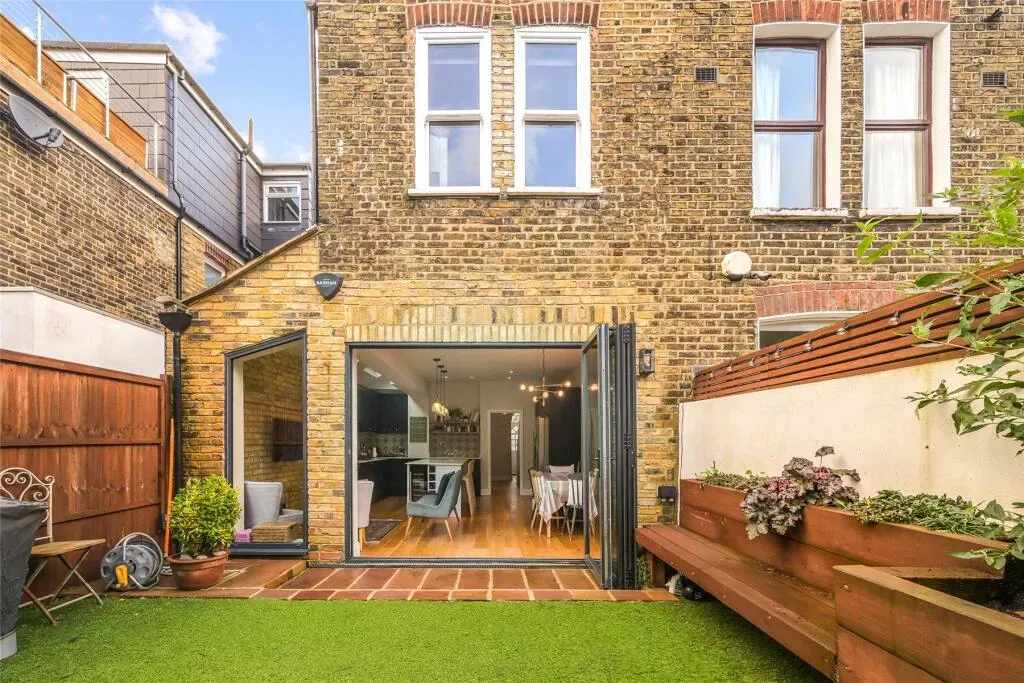
Three rooflights and a pitched slate roof were included in the specification, alongside folding garden doors and a picture window. These openings brought light into the depth of the kitchen as well as providing a view out. The revised scope also included pocket-door joinery and services for the separate utility space.
The finished space
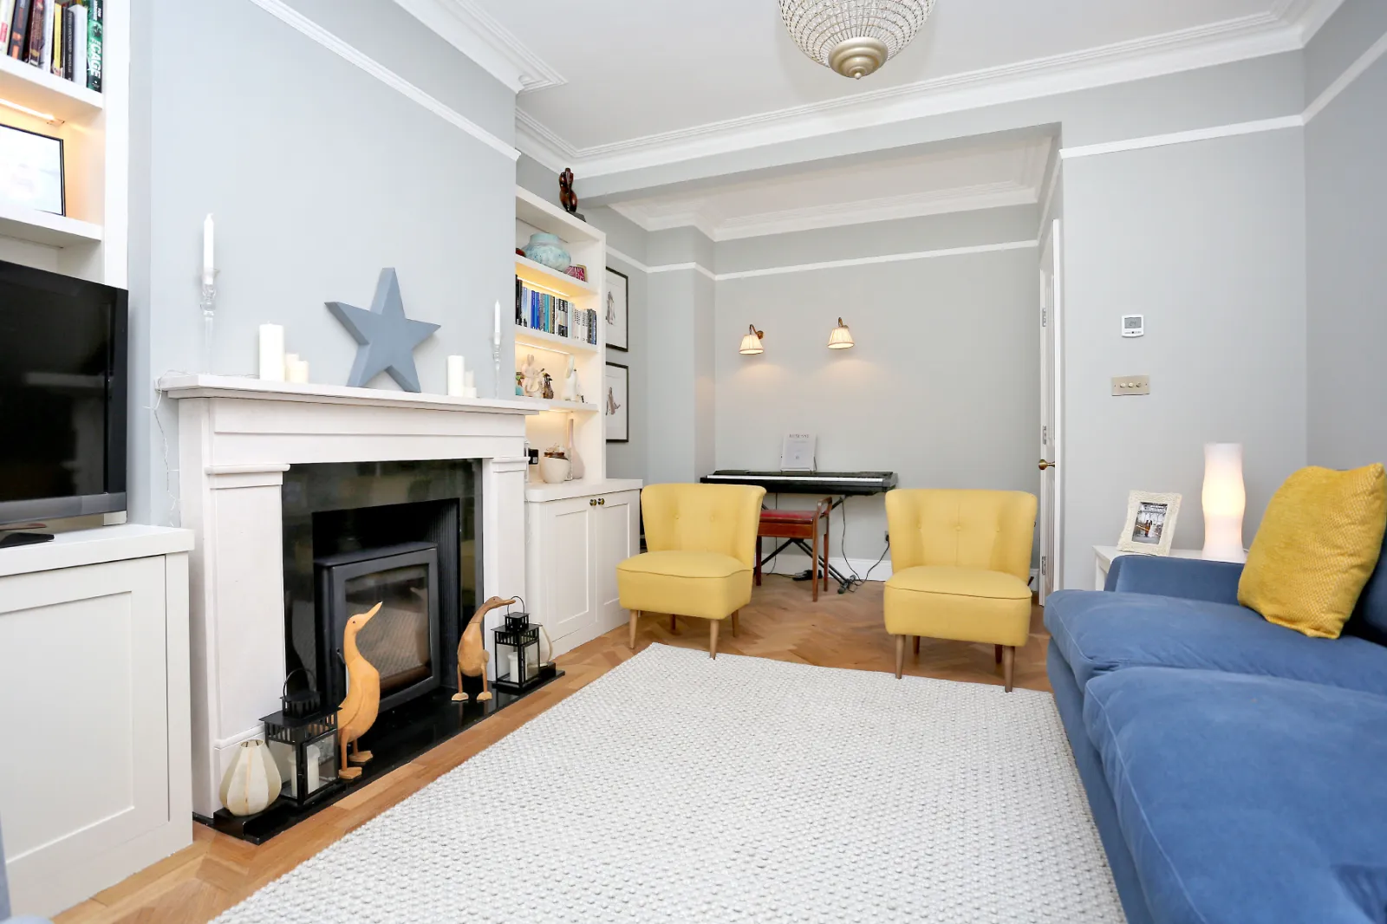
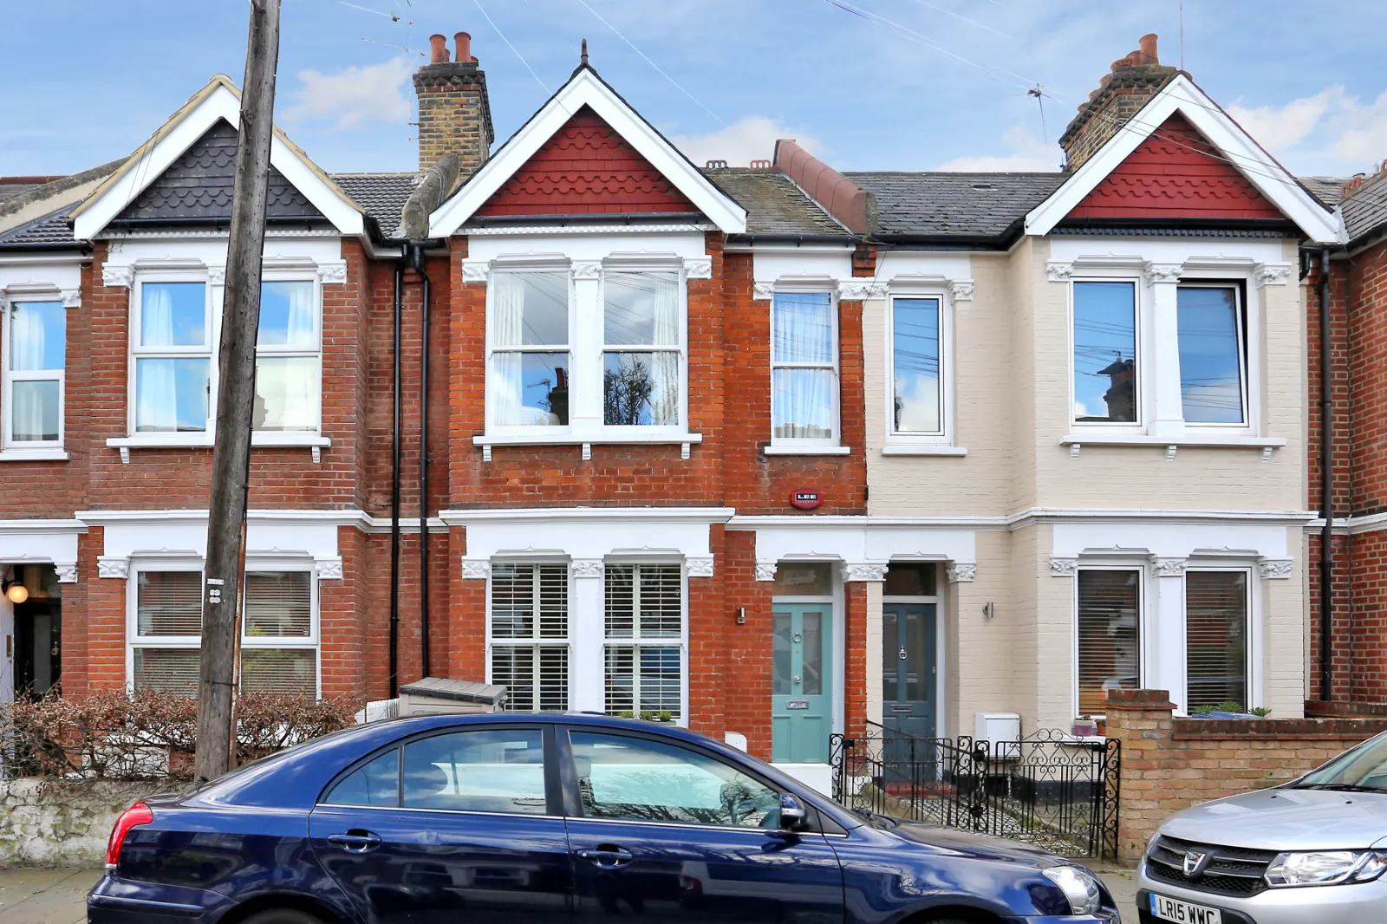
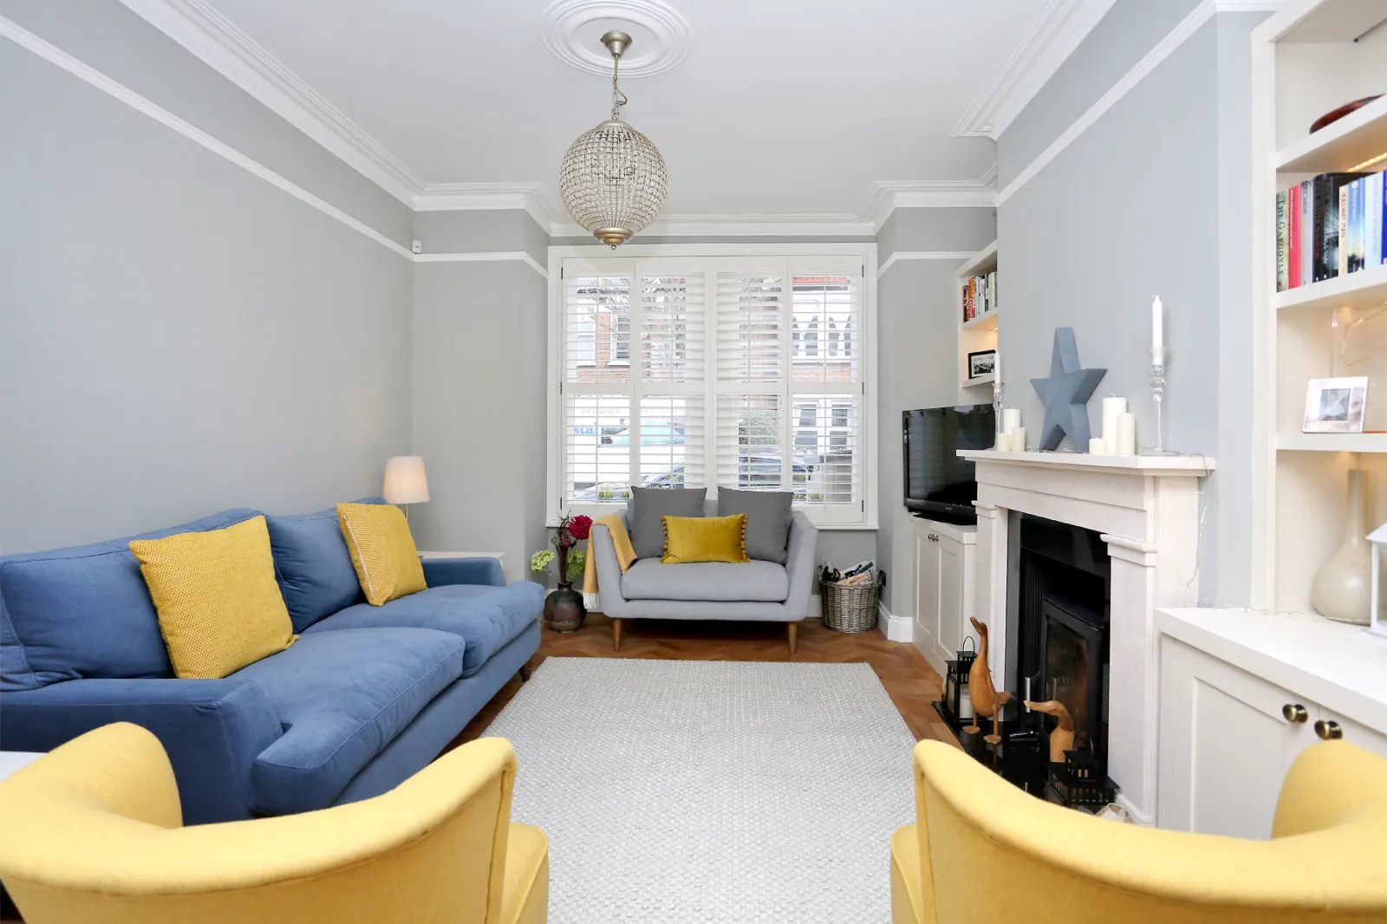
Island seating and work surfaces share the open room with the dining area. Rooflights bring daylight into the kitchen, with a connection through to the garden. Living-room and hallway views show how the new space meets the original house.
Compare another side-return kitchen in Chiswick.
Side-return extensions · More projects in Kitchen Extensions
Discuss your project