

An island can look great on a drawing and still get in the way every morning. Before choosing a kitchen extension layout, put the appliances, dining chairs and everyday routes on the plan. Then check how the room works with people in it.
Walk through a normal morning
Trace the route for shopping, breakfast and going out to the garden. Open the fridge and dishwasher on the plan. Include bins, bags, coats and the utility area; otherwise the island can quickly become the home’s dumping ground.
Give the island a clear purpose
Will it hold the sink, hob, preparation space, seating or storage? Check the real dimensions, including open drawers and room behind the stools. If the space is tight, compare a peninsula or a layout without an island. The dining table deserves equal attention, with chairs pulled out.
Plan cupboards, lighting and glazing together
Large doors are appealing, but the room still needs storage and useful walls. Separate preparation lighting from softer dining light. Coordinate the kitchen supplier’s plan with plumbing, extraction, sockets and structural drawings before positions are fixed.
Examples from our completed projects
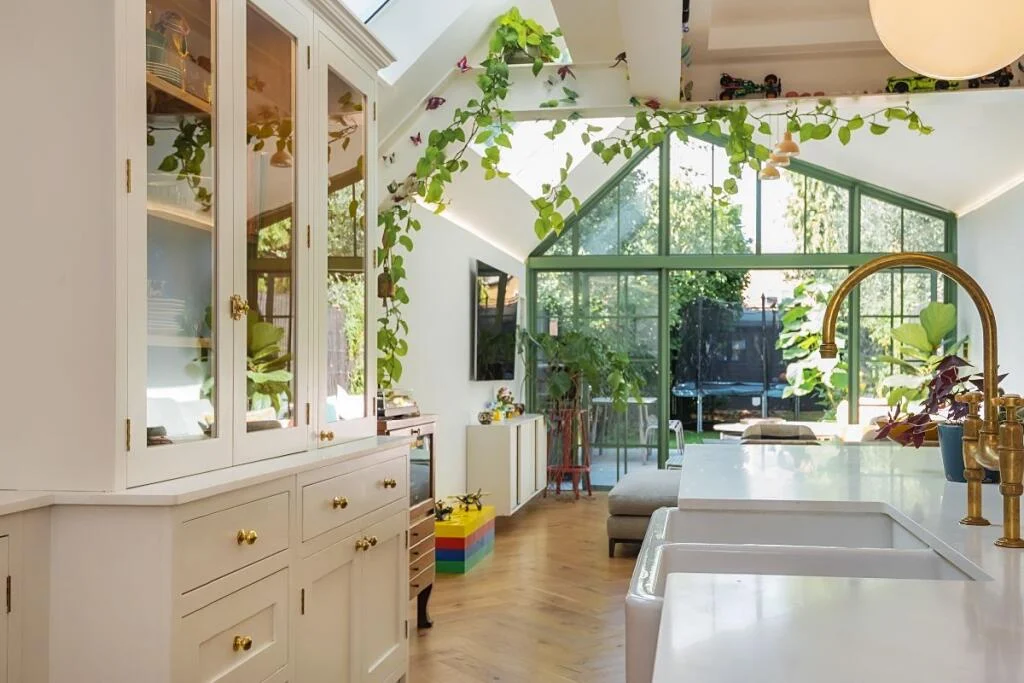
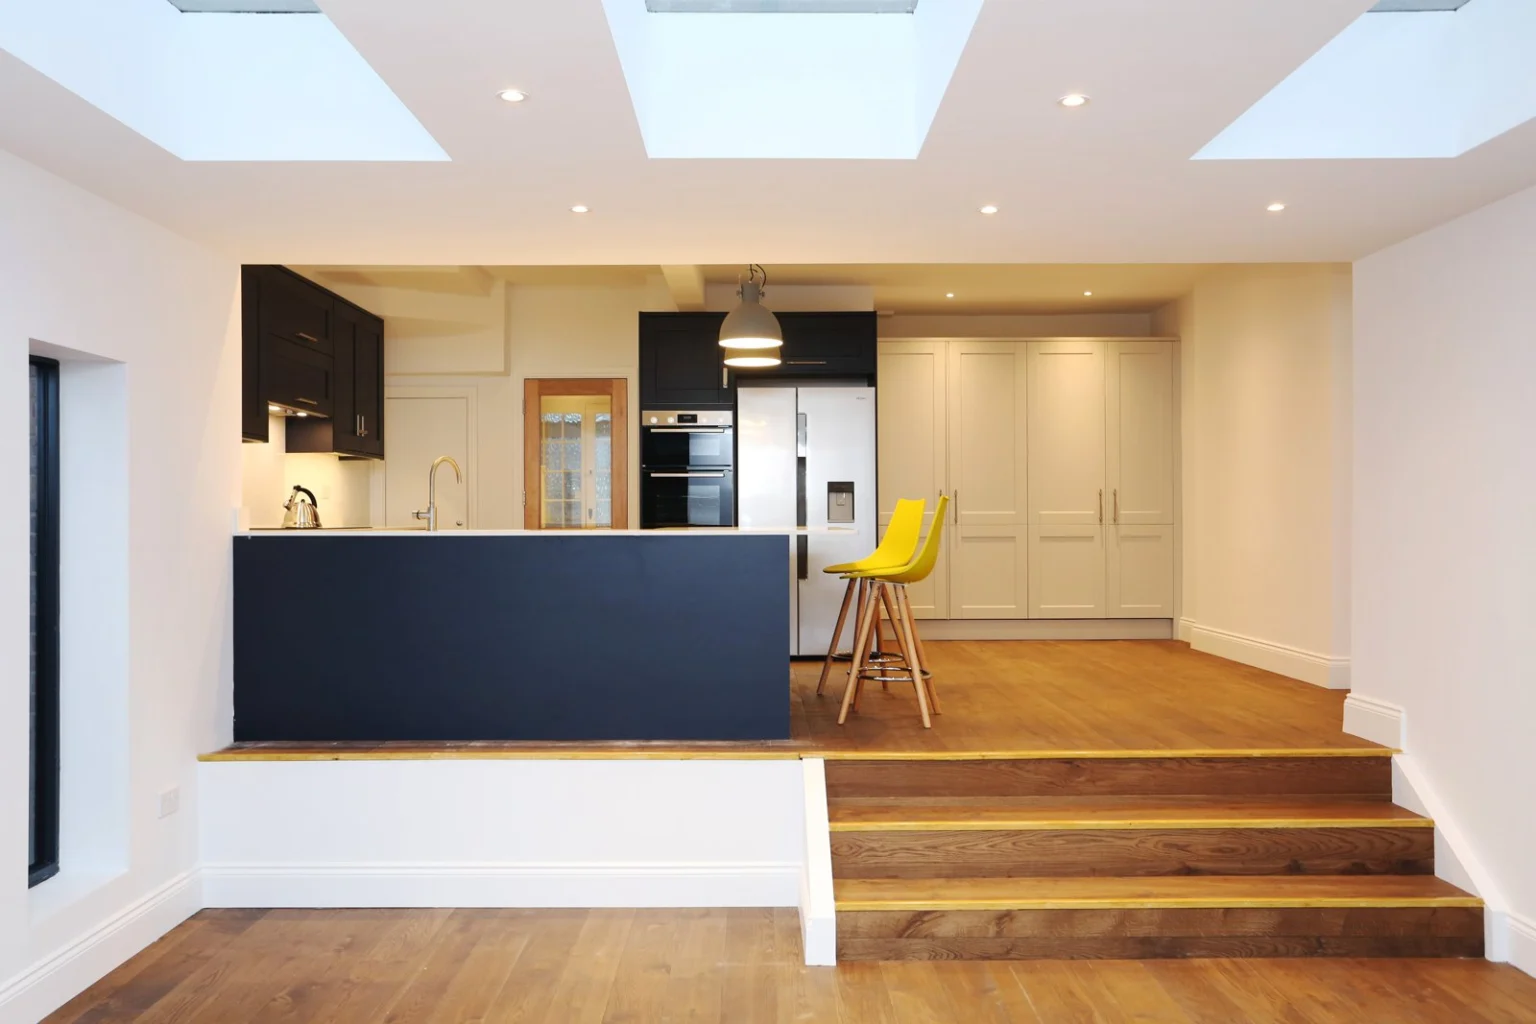
The Twickenham kitchen combines island seating, white cabinetry and green garden doors. In the Acton St Dunstans Avenue extension, a peninsula with yellow stools sits within a stepped floor arrangement.
Further reading
Planning work on your own home? Discuss your project with us. A few photographs and your postcode are enough to start the conversation.