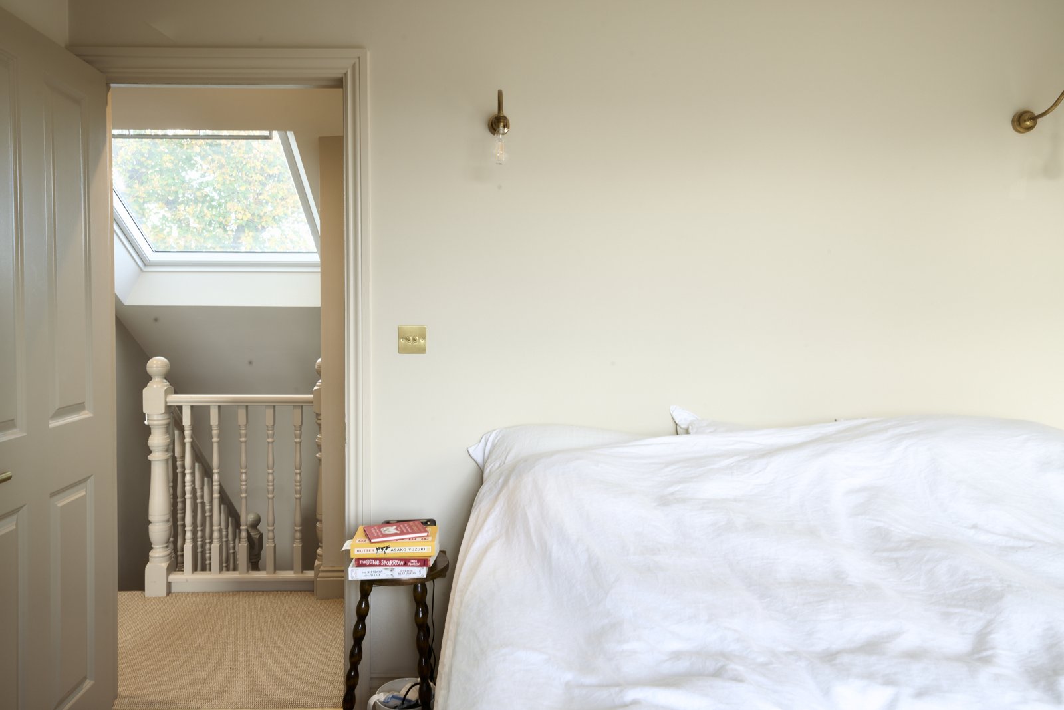
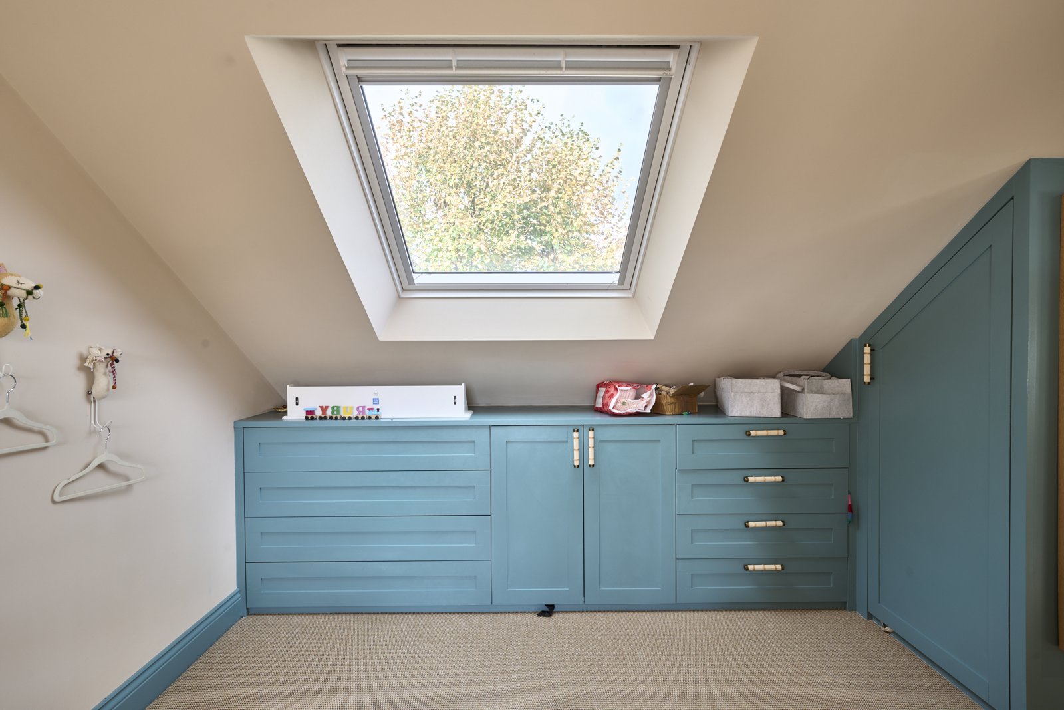
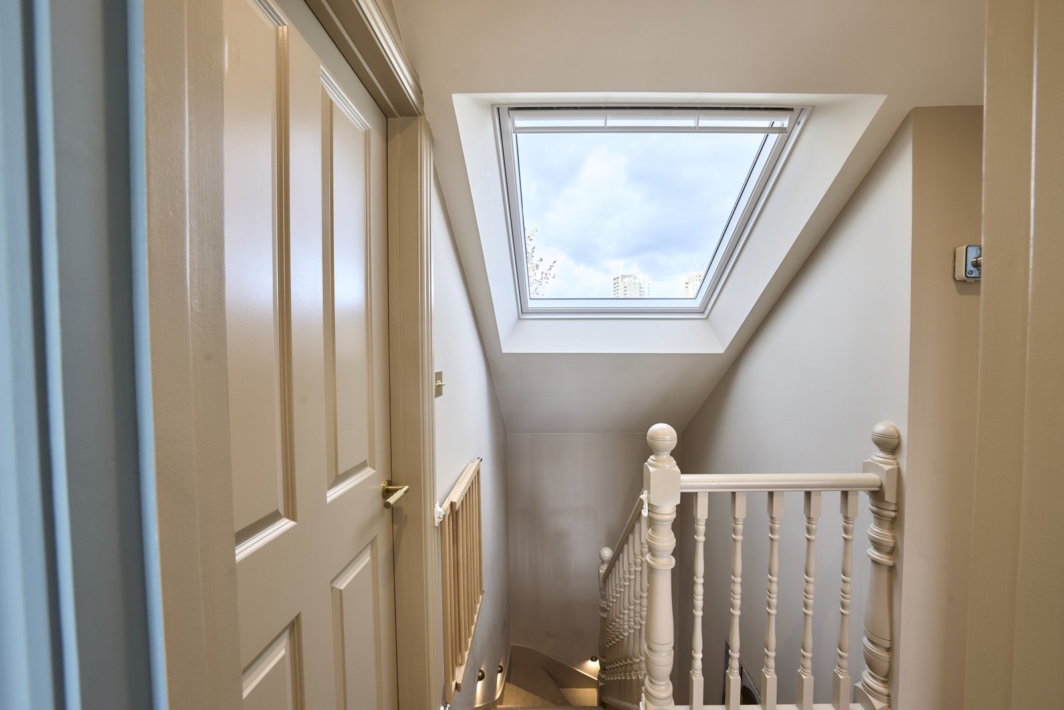
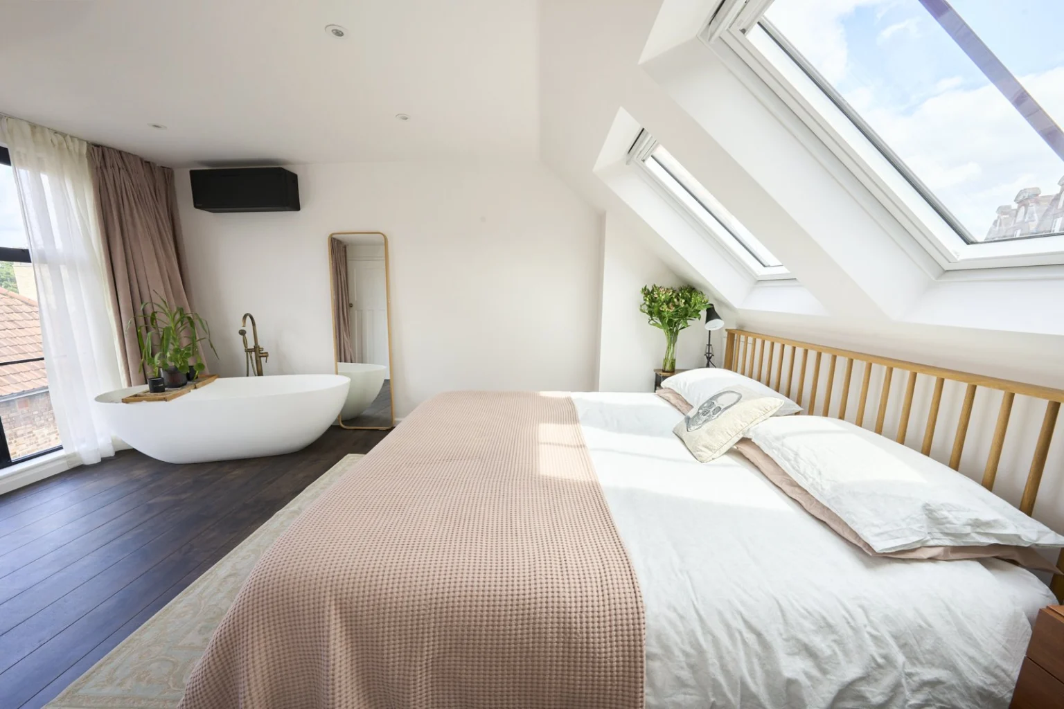
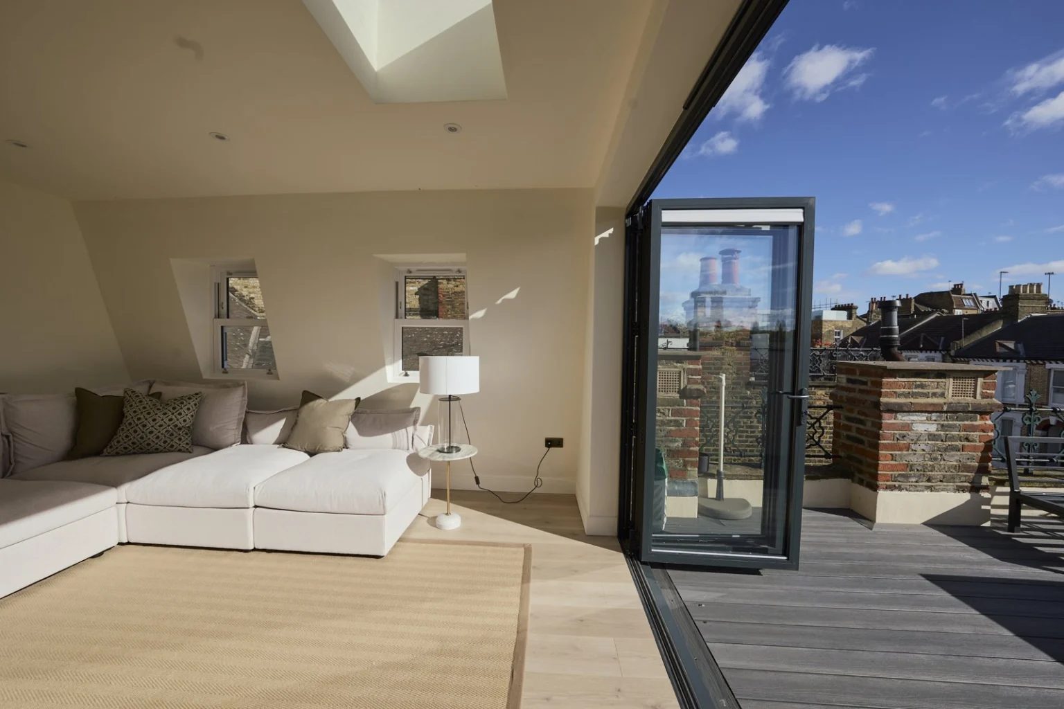
Bedrooms, fitted storage and a bathroom arranged around the shape of the roof.
The brief
The rear-dormer brief included three bedrooms, a shower room and changes below to accommodate the new stairs. The revised scope added a WC/utility arrangement and reroofing, with the existing roof-level structure to be stripped out.
Layout and construction
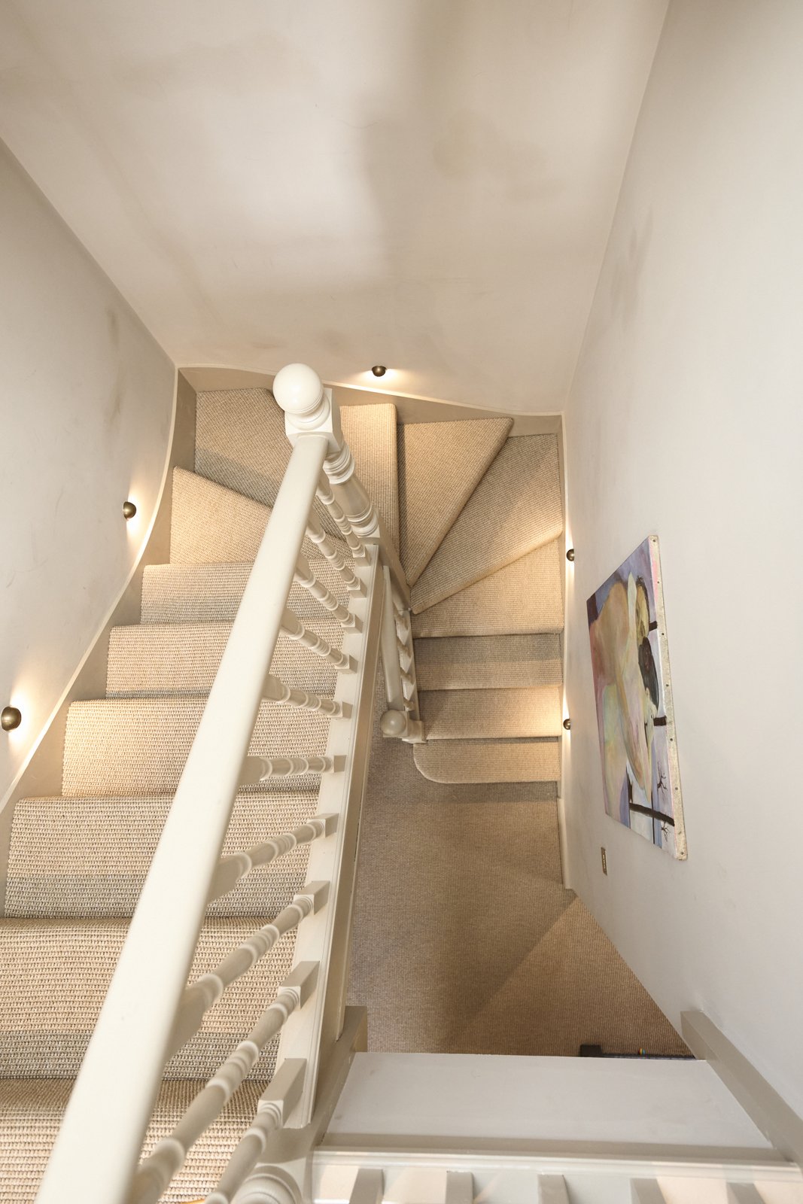
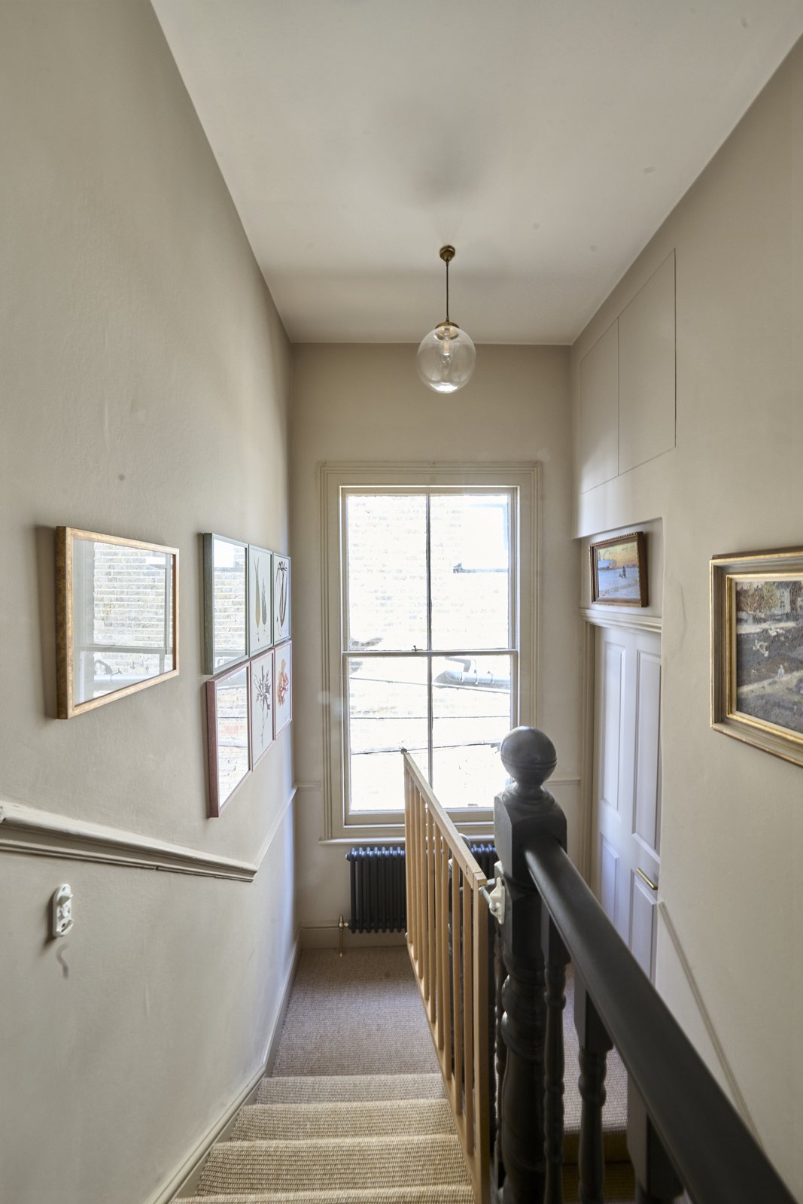
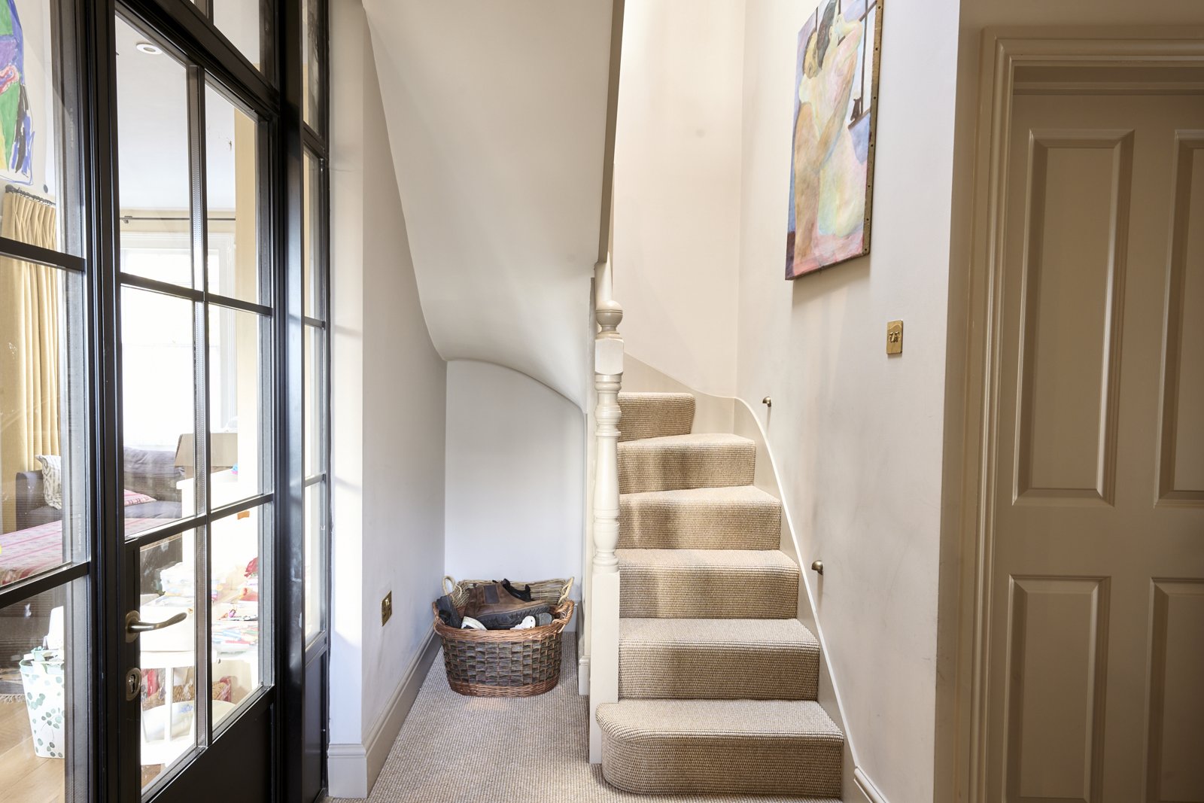
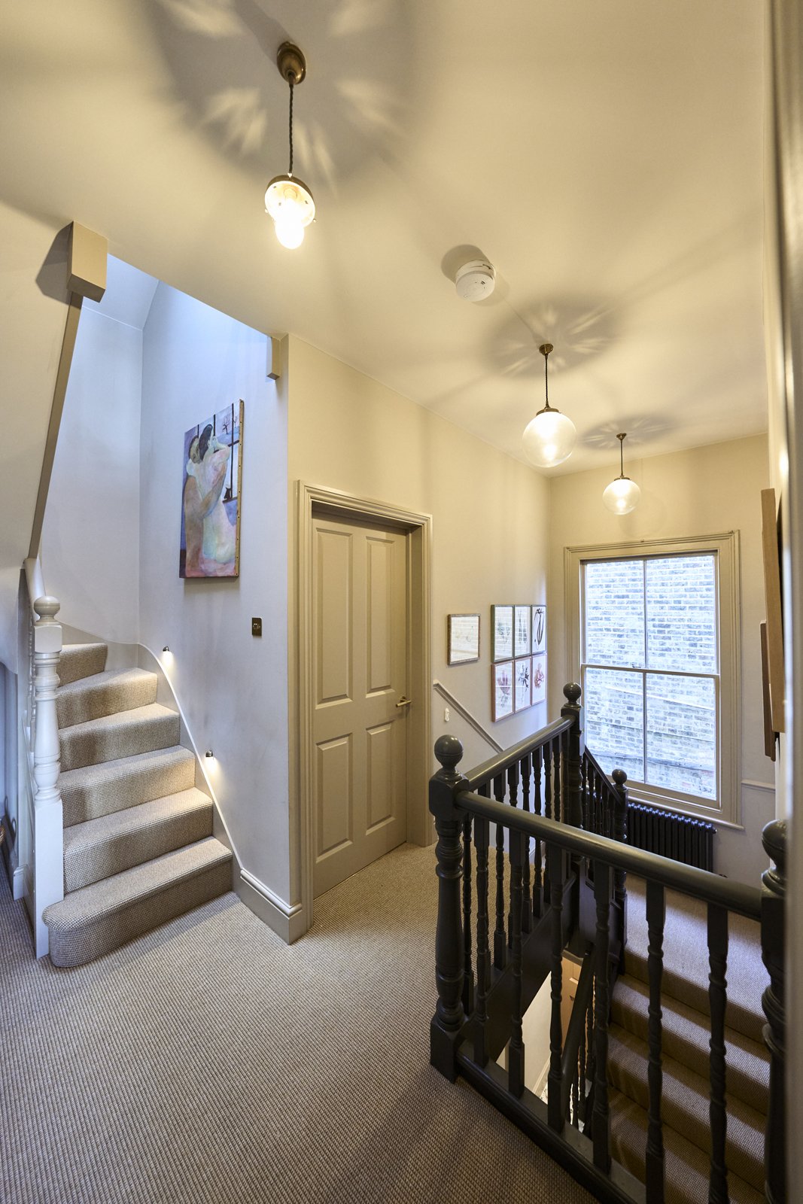
This was a circulation project as well as an accommodation project. The stair position affected an existing bedroom, so the new upper floor had to be considered with the rooms beneath it. The finished photographs show the bedroom, bathroom and joinery details within that wider plan.
The finished space
One room has blue cupboard fronts beneath a rooflight, with drawers and lower storage following the ceiling slope. The bathroom has a bath, a glazed shower screen and tiled walls. Dark-framed internal glazing and contrasting balustrades add detail to the stairs and landing.
Loft conversions · More projects in Acton
Discuss your project