


A side-return extension can turn a narrow kitchen into a more useful room. The extra width is only part of the story: light reaching the original house, storage and the route to the garden all need thought too.
See what the extra width could do
A narrow kitchen may improve more by widening than by extending further into the garden. Put the units, table and seating on the plan, then check the route from the hall. Include a utility or WC if you need one, rather than trying to squeeze it in later.
Keep light reaching the old house
Filling the side passage changes where daylight enters. Roof glazing needs to serve the whole layout, including the point where the extension meets the original rooms. Some households also want to retain a separate quiet room; open plan is a choice, not a requirement.
Check drains and the neighbouring wall
Side passages can contain pipes, meters and inspection chambers. Their position may affect the design and building work. Establish the drainage and boundary arrangements, including any professional advice or permissions needed, before the plans and quotation are settled.
Examples from our completed projects
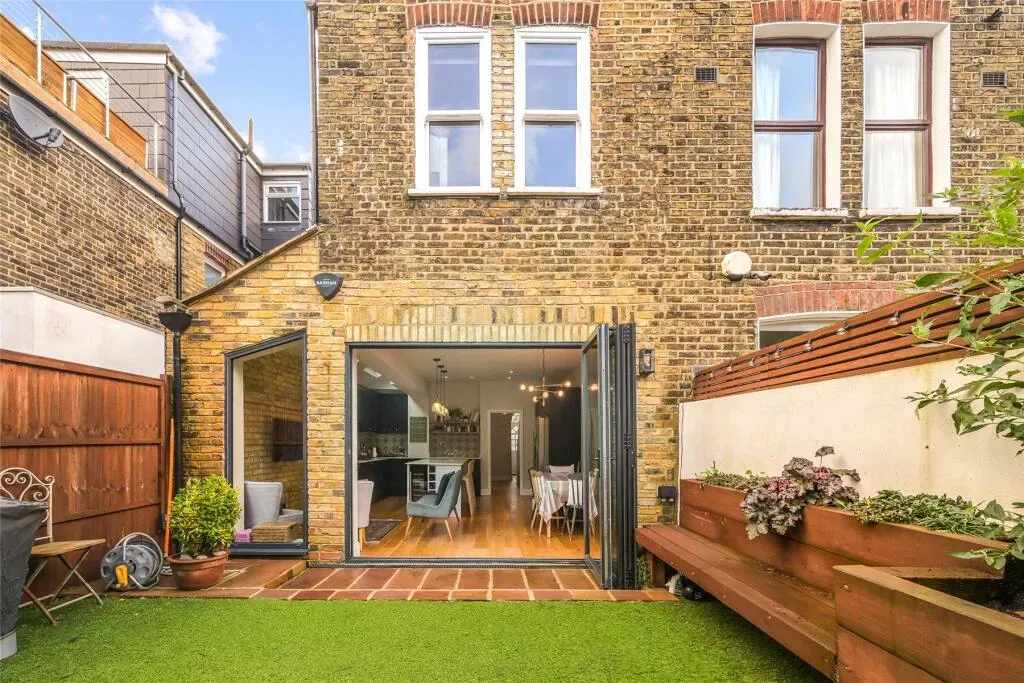
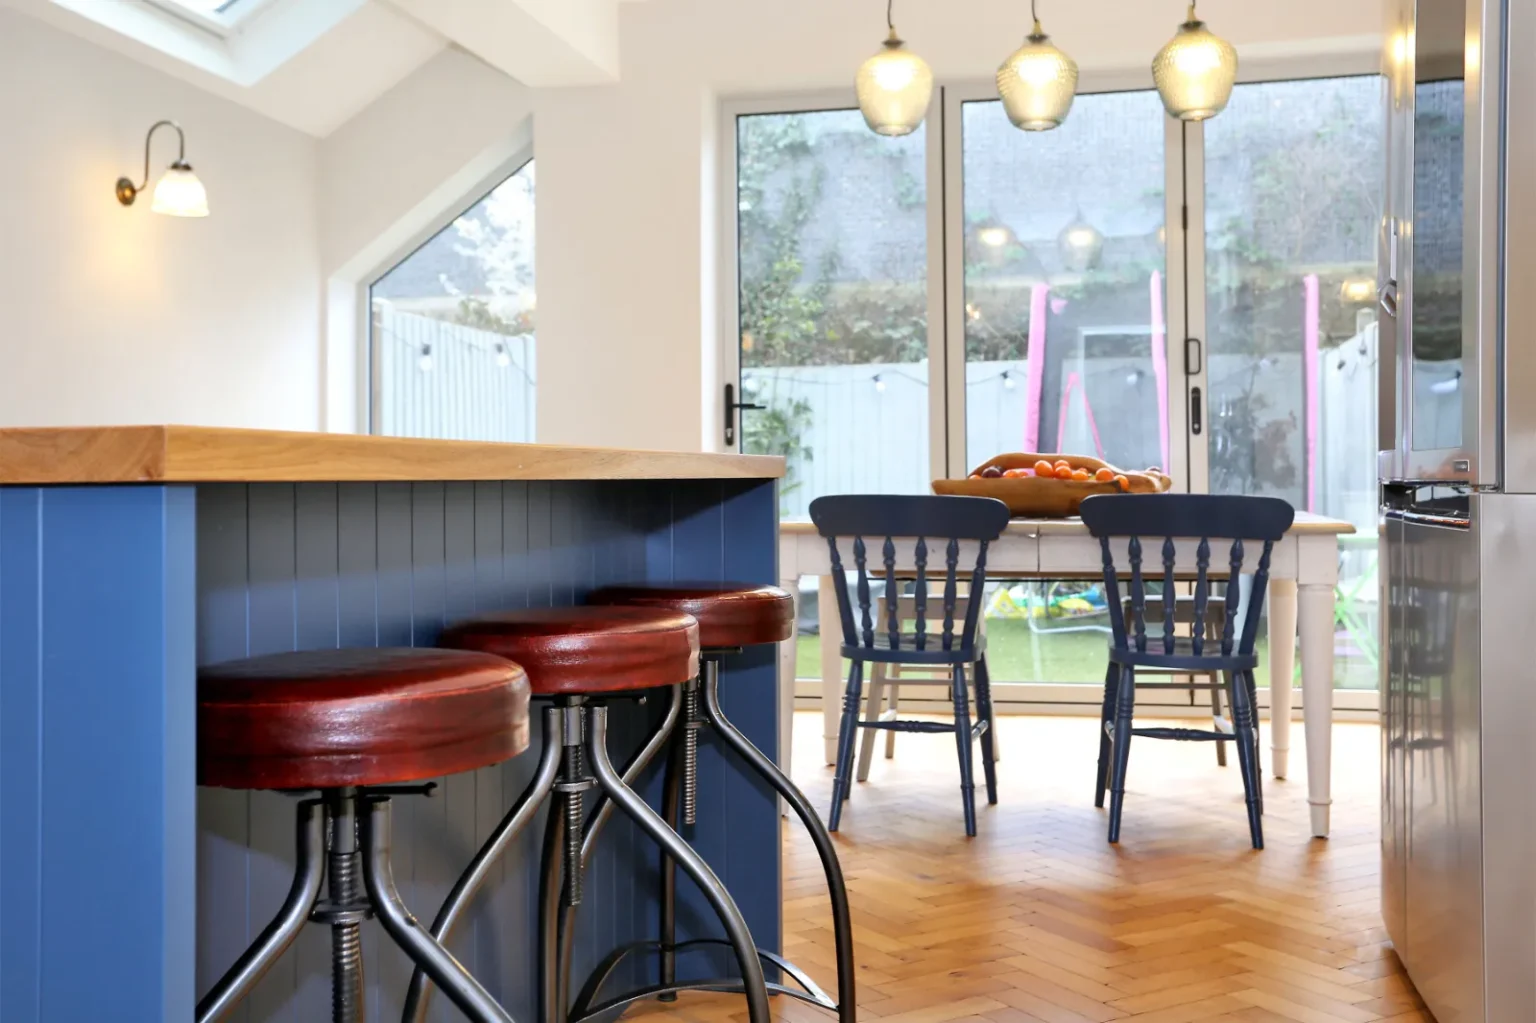
Our Chiswick side-return albums show kitchen and adjoining-room details. One has blue cabinetry, yellow stools, exposed brick and a separate utility space. The other centres on a blue island with timber worktops and seating, with photographs of the original hallway and living room. These wider views help explain how the side space changes the use of the whole ground floor.
Planning work on your own home? Discuss your project with us. A few photographs and your postcode are enough to start the conversation.