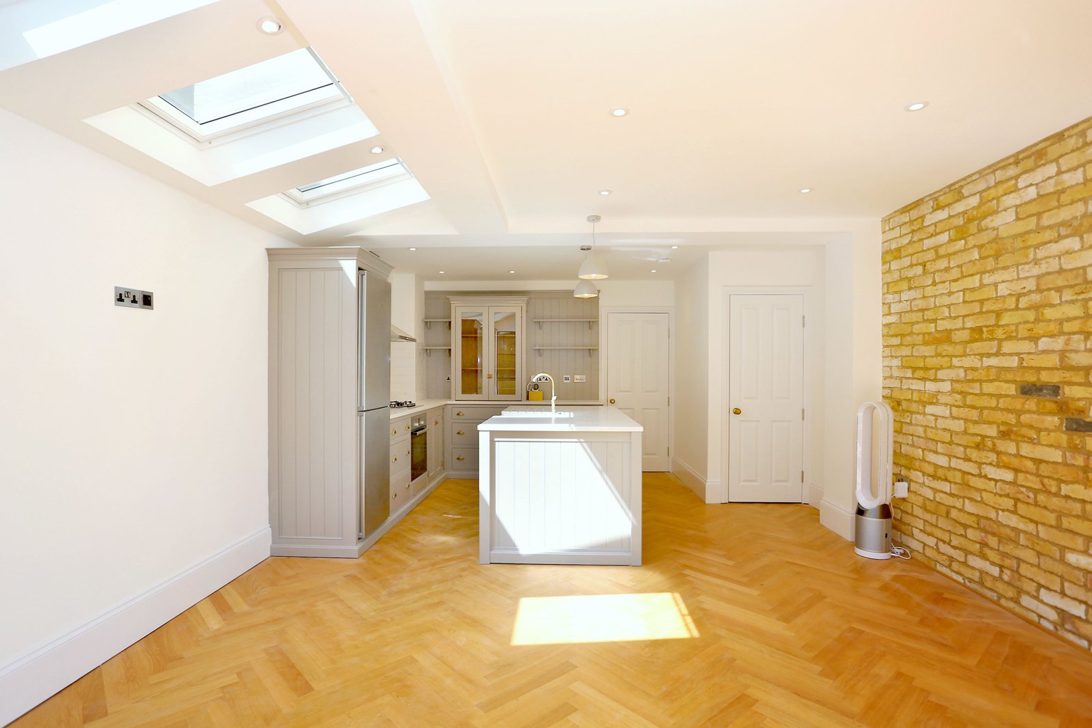
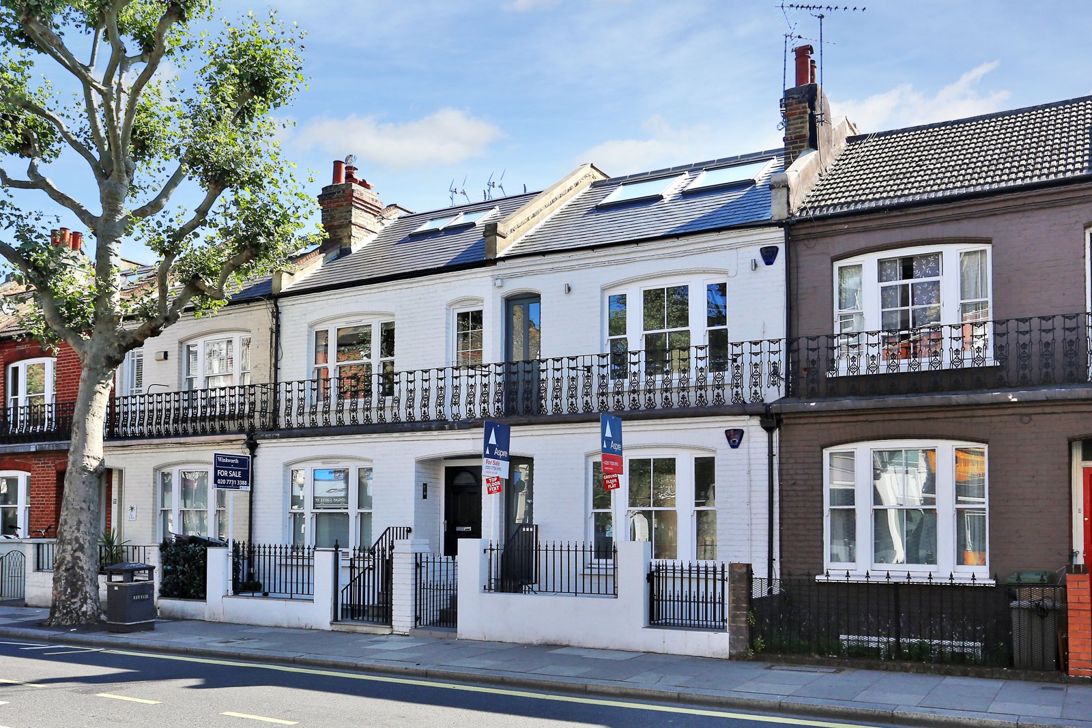
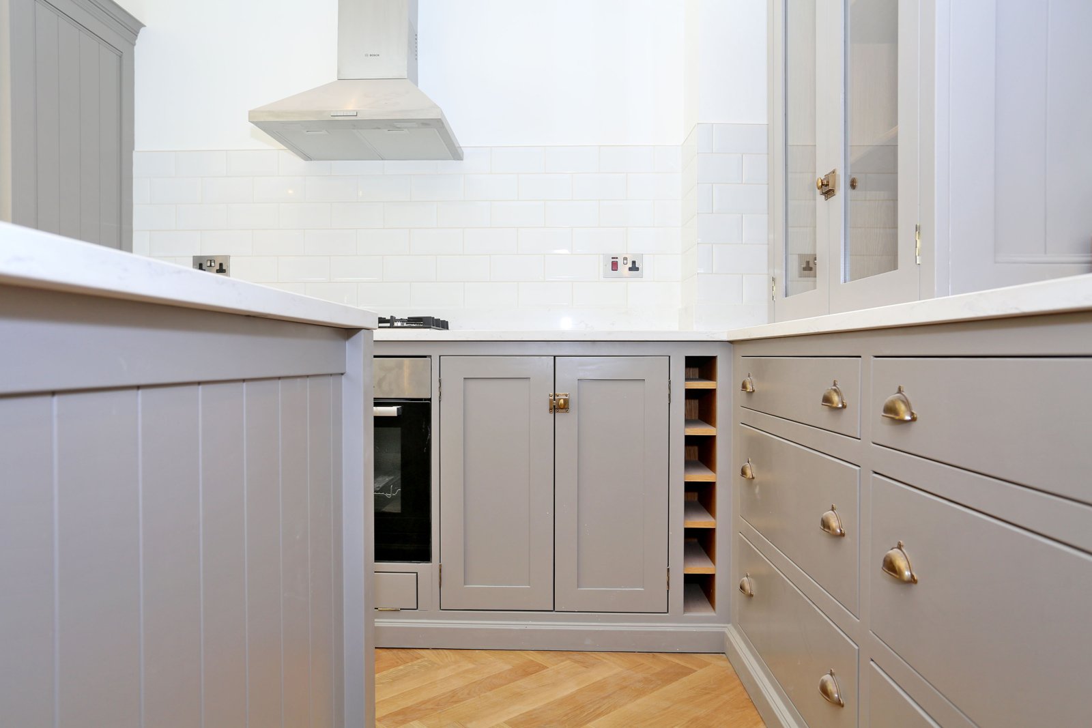
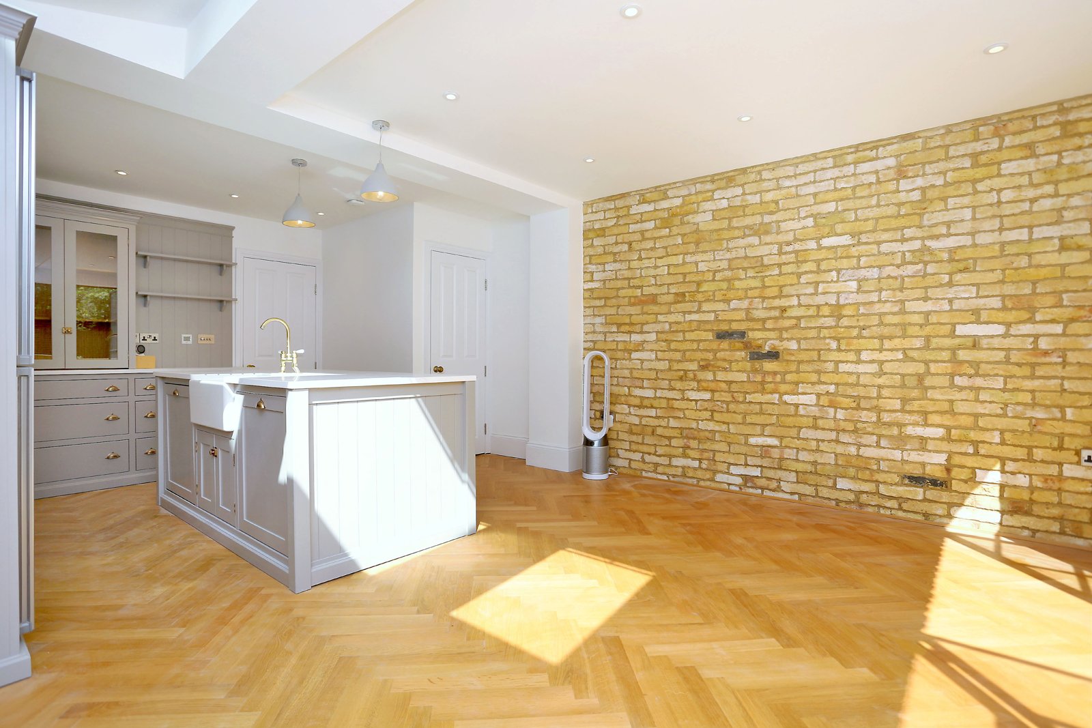
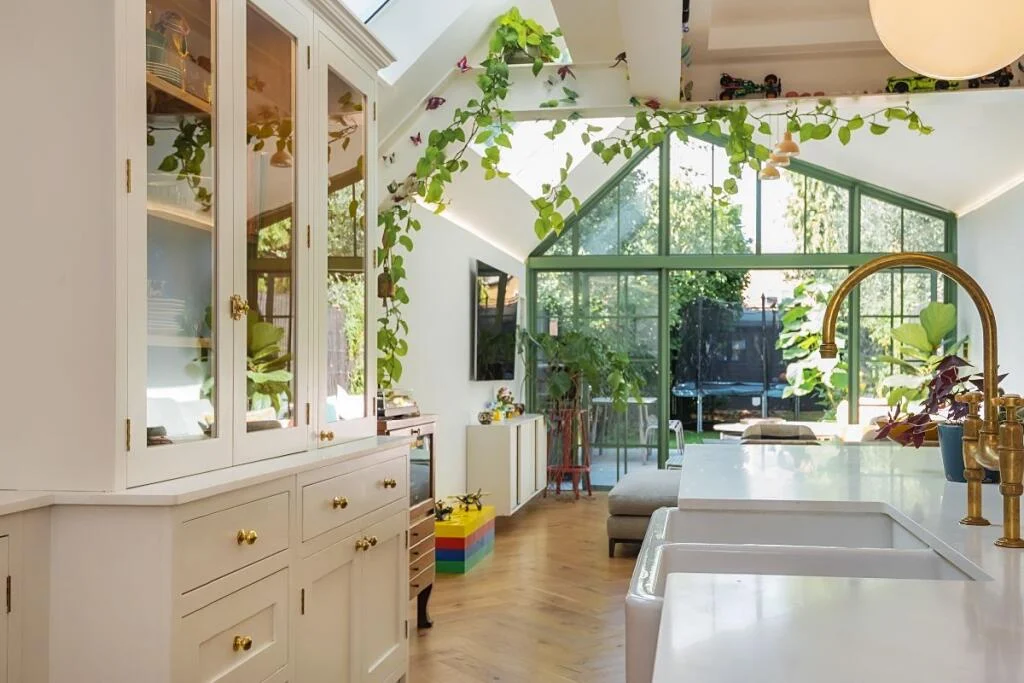
A pale kitchen, herringbone flooring and a long exposed-brick wall bring a consistent finish to this Fulham home.
An open ground floor
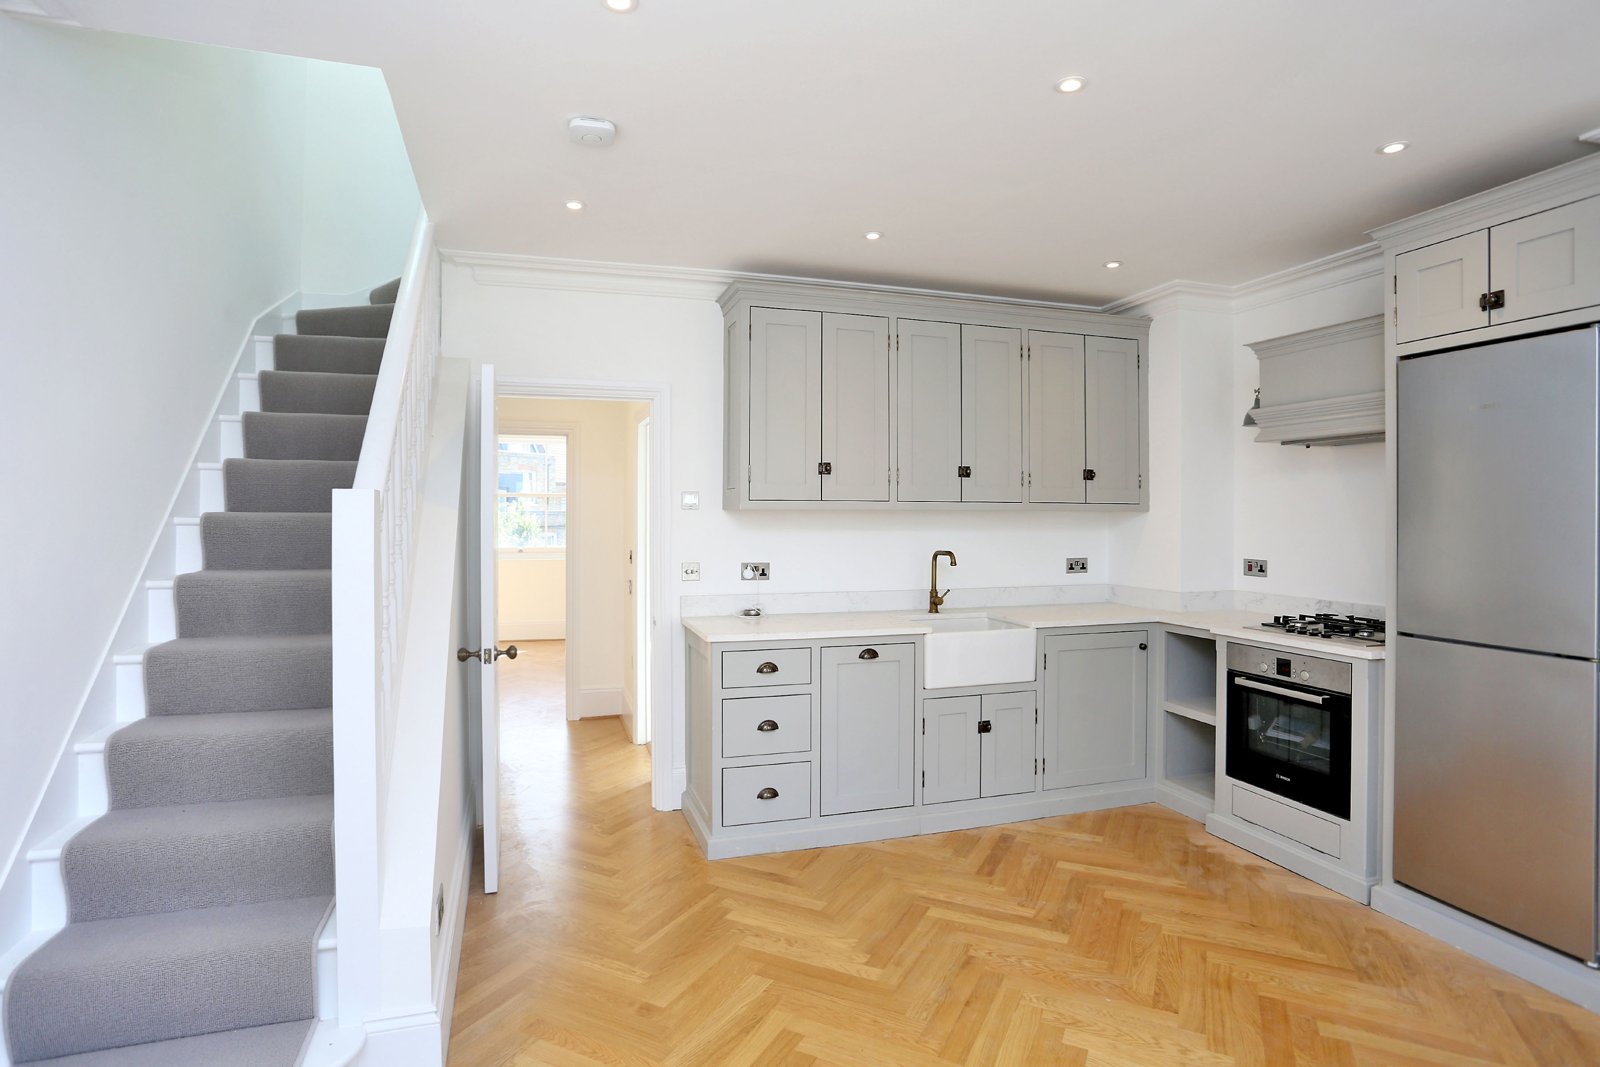
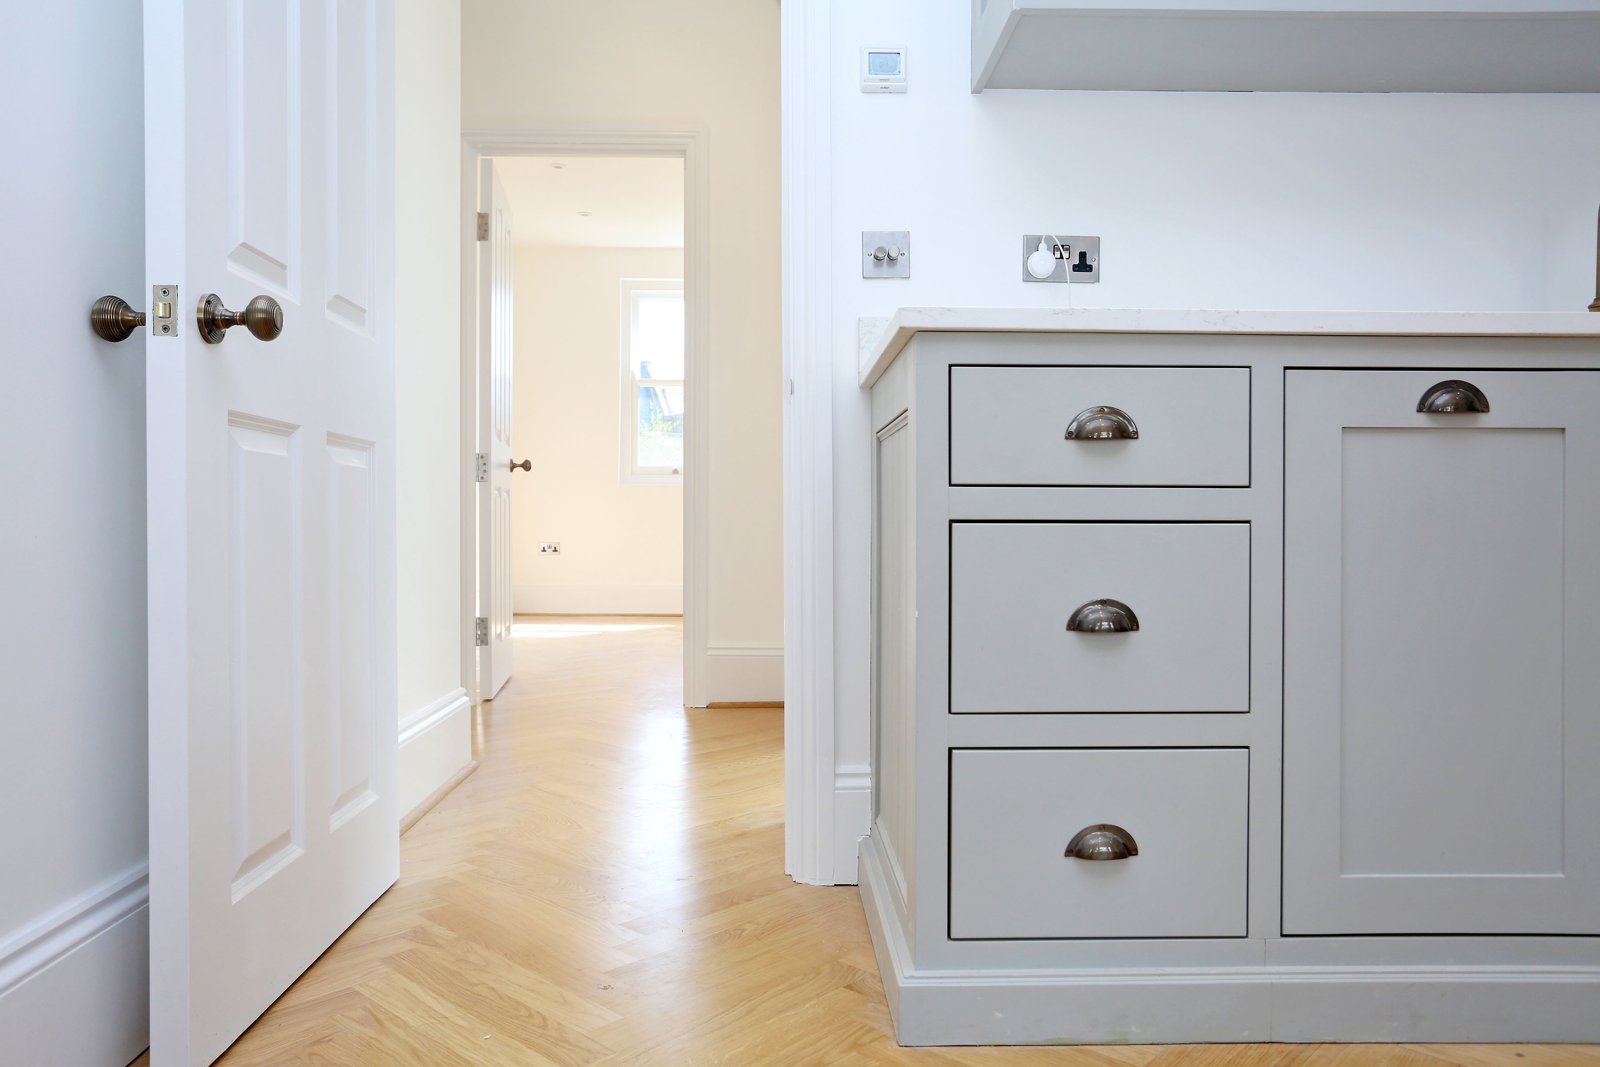
The kitchen island stands within a broad room rather than a narrow passage. Storage and appliances line the far wall, keeping the centre available for movement and furniture. The stair rises beside fitted cupboards, and the same herringbone floor continues into the street-facing living area. That continuity helps the spaces feel connected while the staircase and kitchen joinery give each area a clear purpose.
Rooflights and retained texture
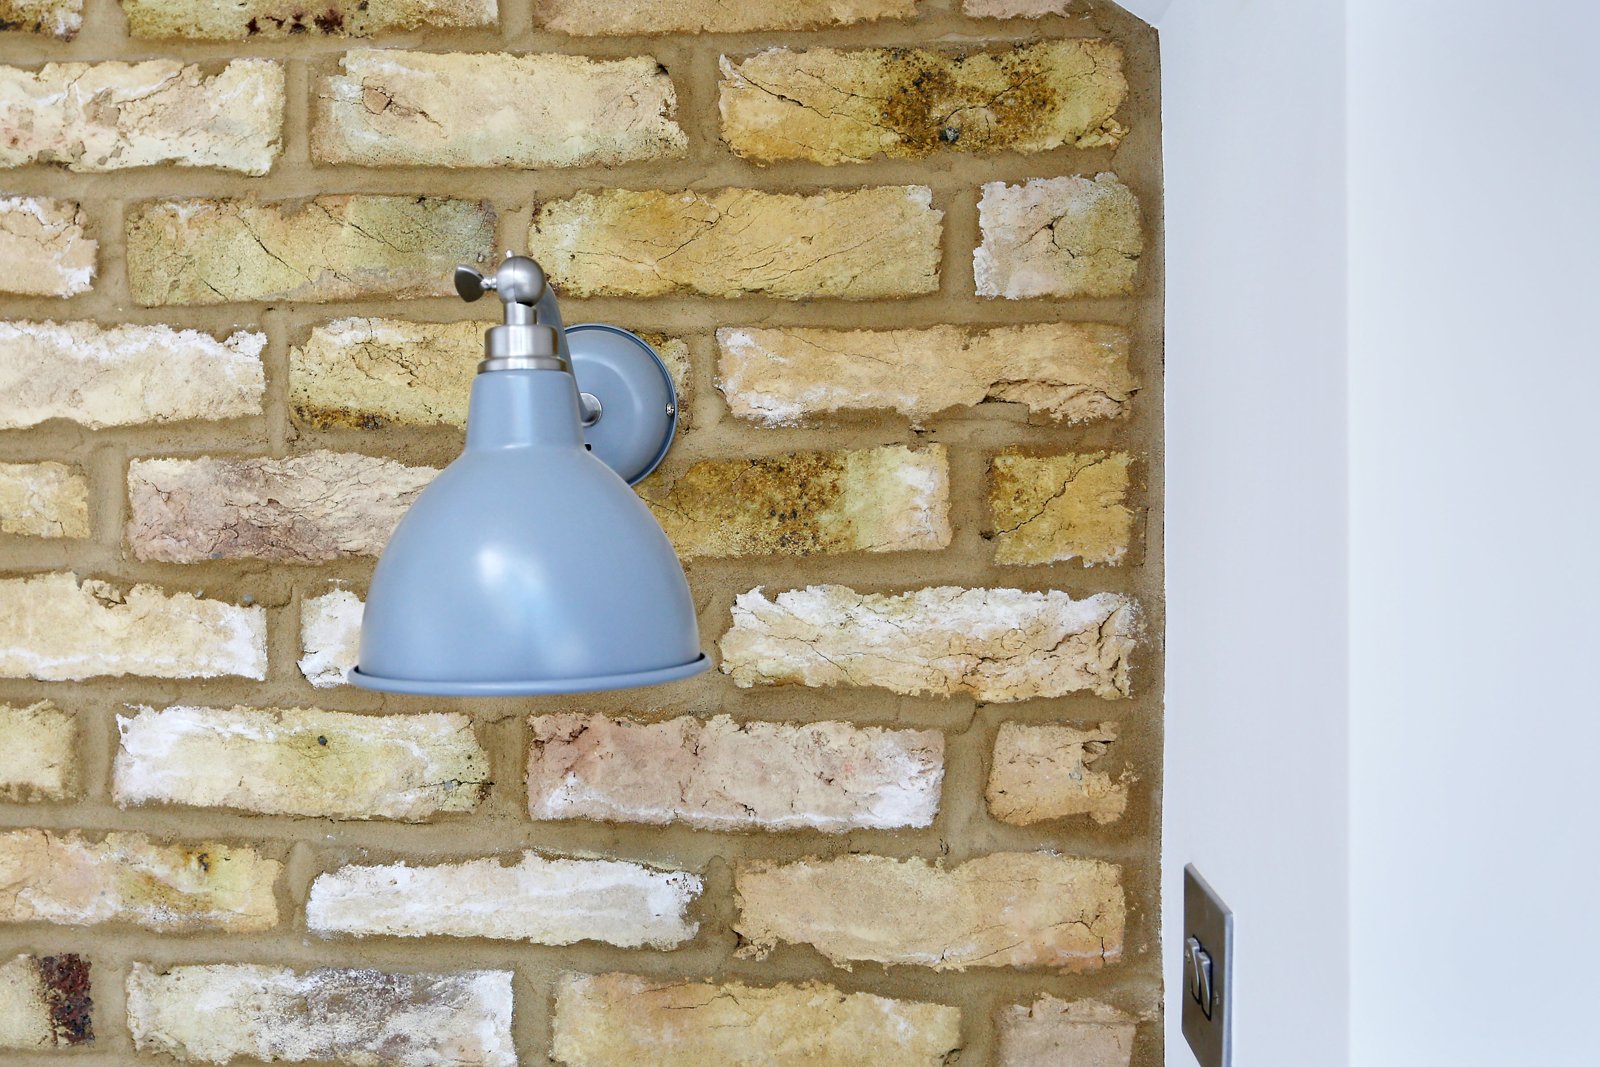
Rooflights over the kitchen bring daylight into the depth of the plan. Their effect is visible on the island and timber floor, alongside light from the room’s other windows. The long brick wall adds texture against the white walls and pale cabinetry. A blue wall light is a small contrast within an otherwise restrained palette.
Bathrooms and upper-floor space
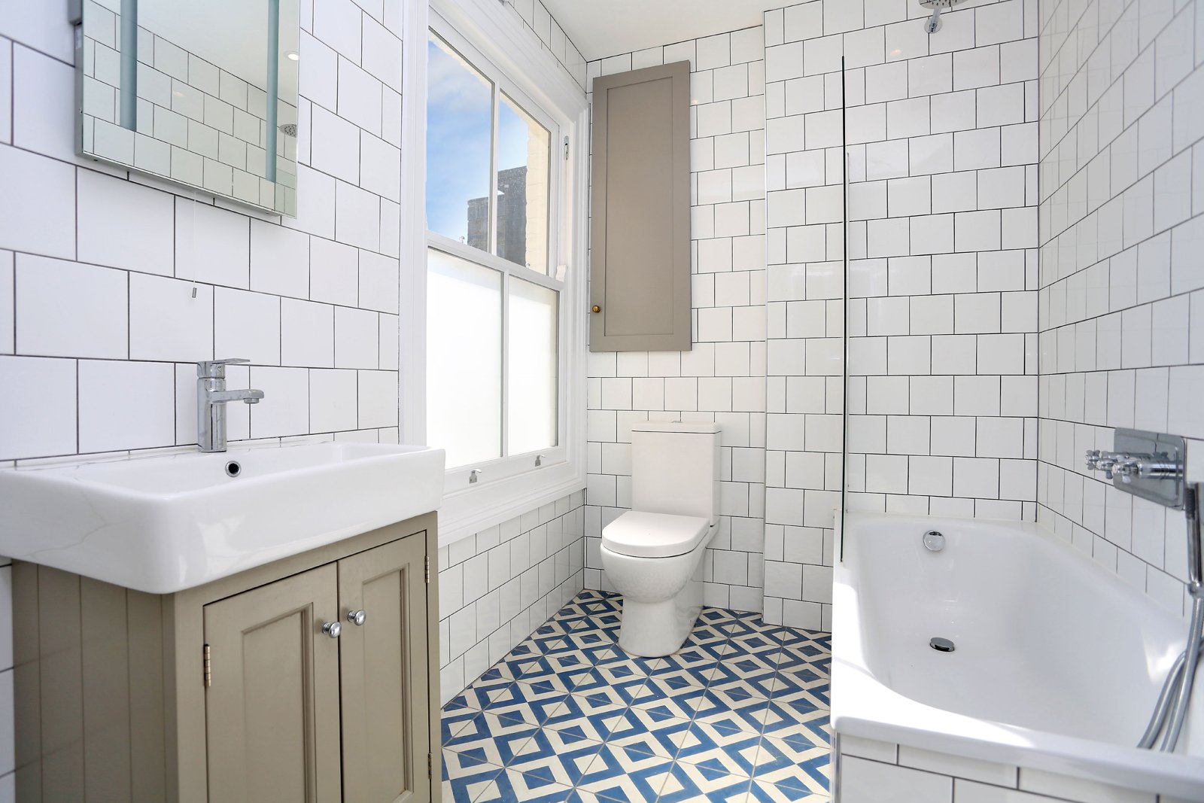
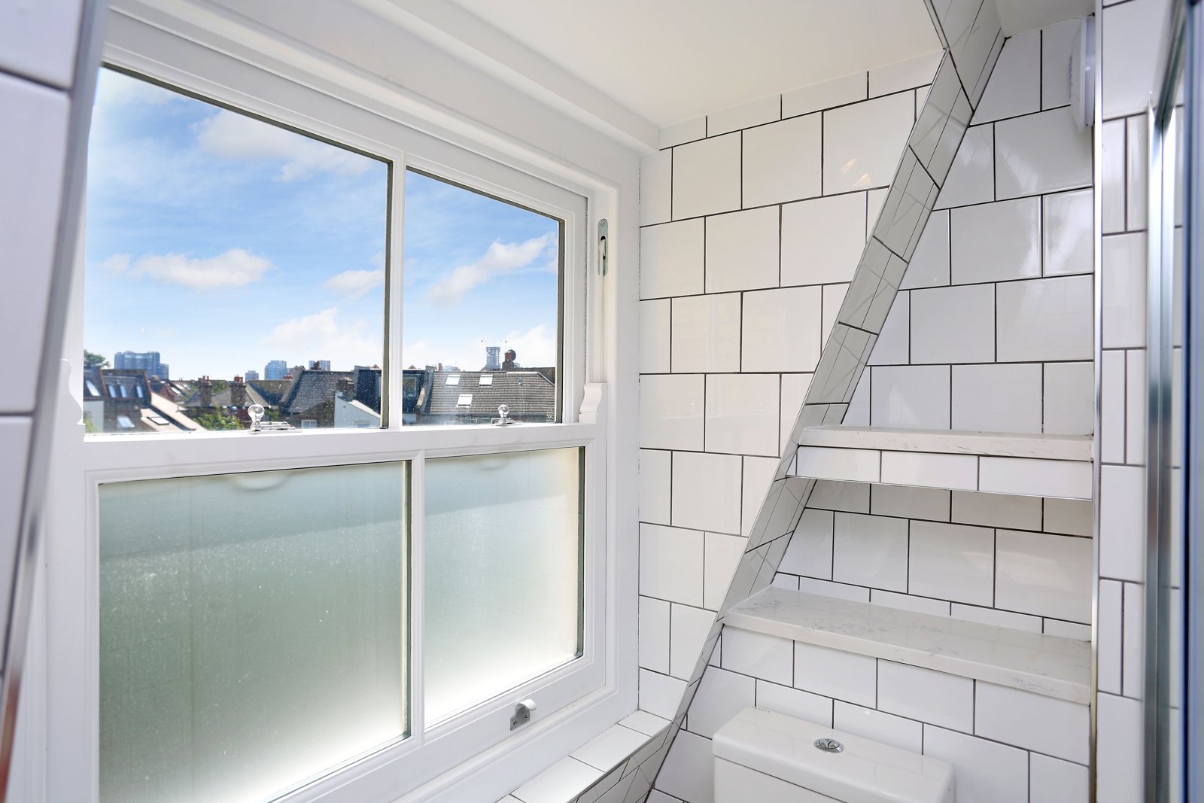
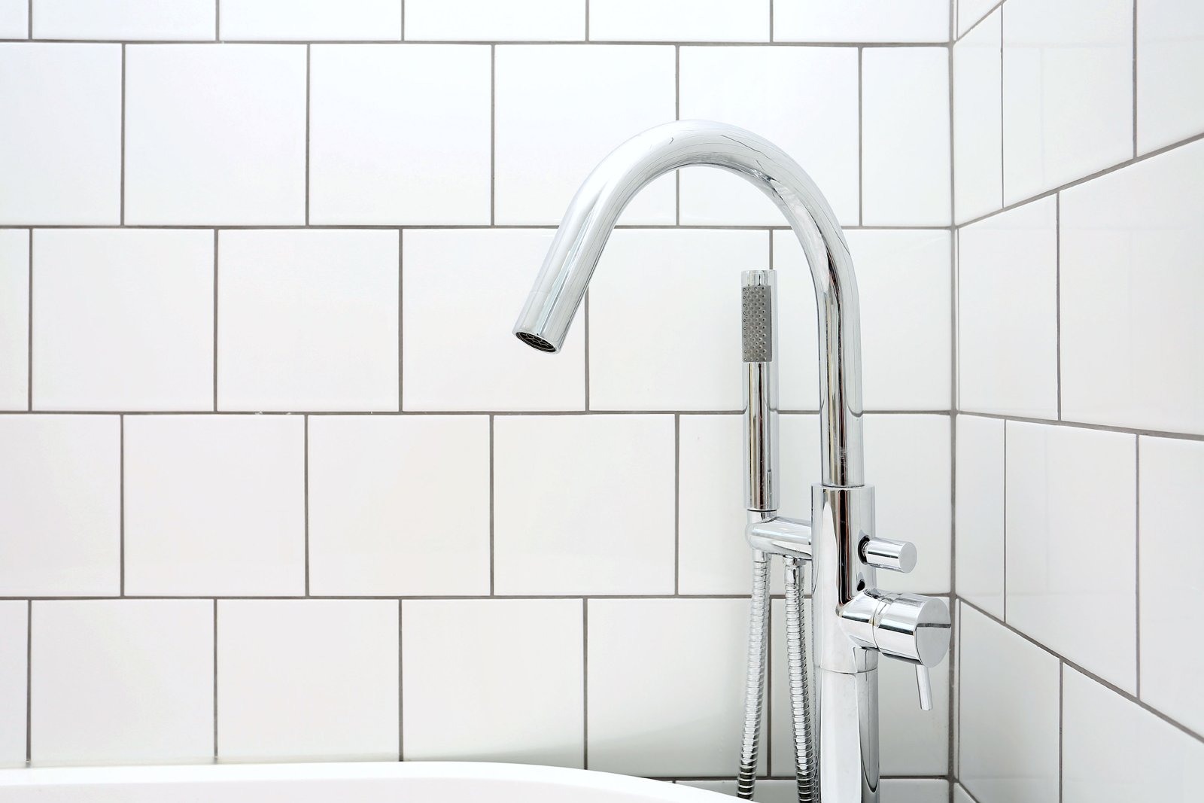
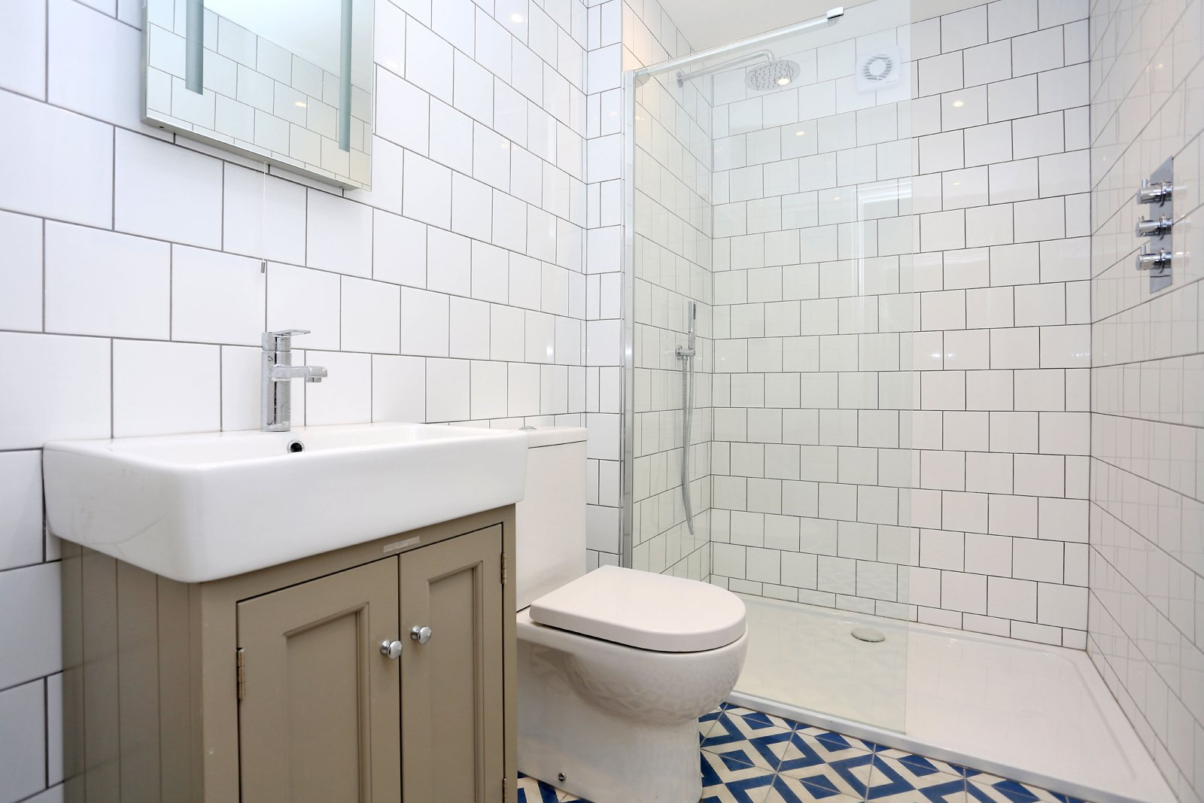
The bathroom views carry the pale joinery through to a basin cabinet, with white wall tiles, darker grout and a geometric blue-and-white floor. Bath and shower positions are shown alongside the window and towel radiator. The staircase rises beside the kitchen joinery, showing how access to the upper floor fits into the main living space. The result is a coordinated interior in which flooring, cupboard fronts and simple wall finishes recur without every room looking identical.
Loft conversions · House extensions · Refurbishments · More projects in Fulham
Discuss your project