A sociable kitchen below and a furnished loft bedroom above.
The brief
The archive contains a loft brief for a bedroom and bathroom and a separate rear-and-side kitchen-extension estimate. Structural wall openings, drainage and new rendered cavity walls were included in the extension proposal.
Layout and construction
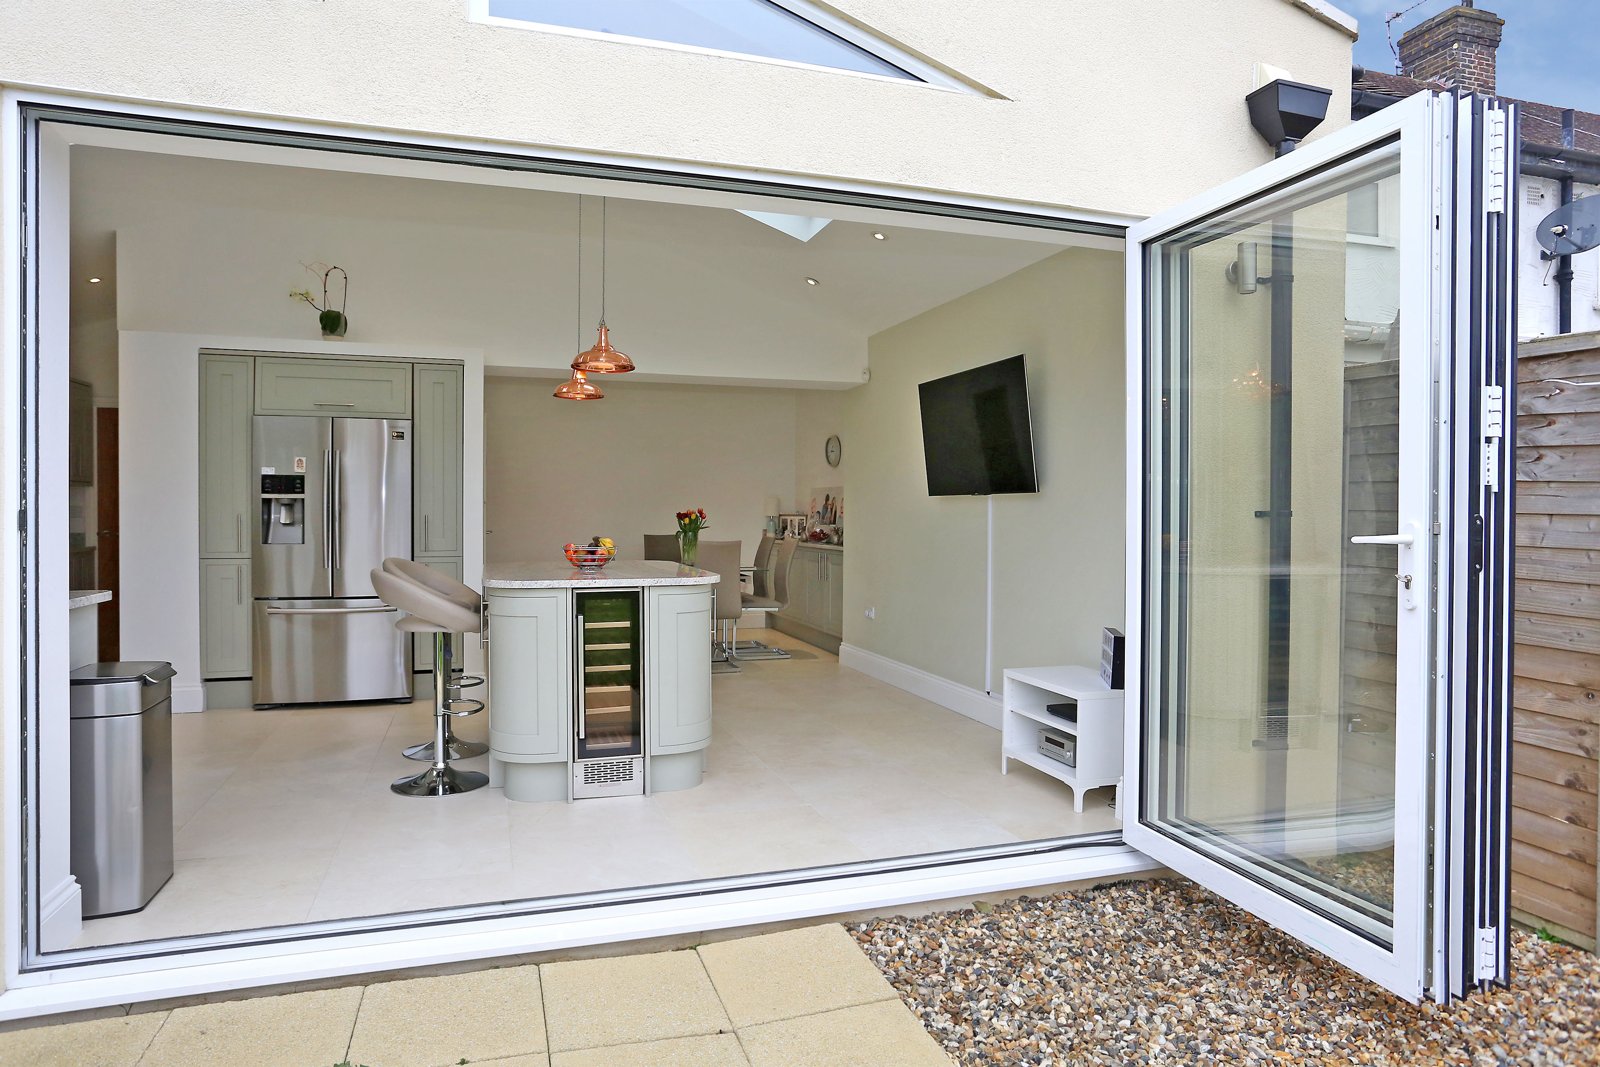
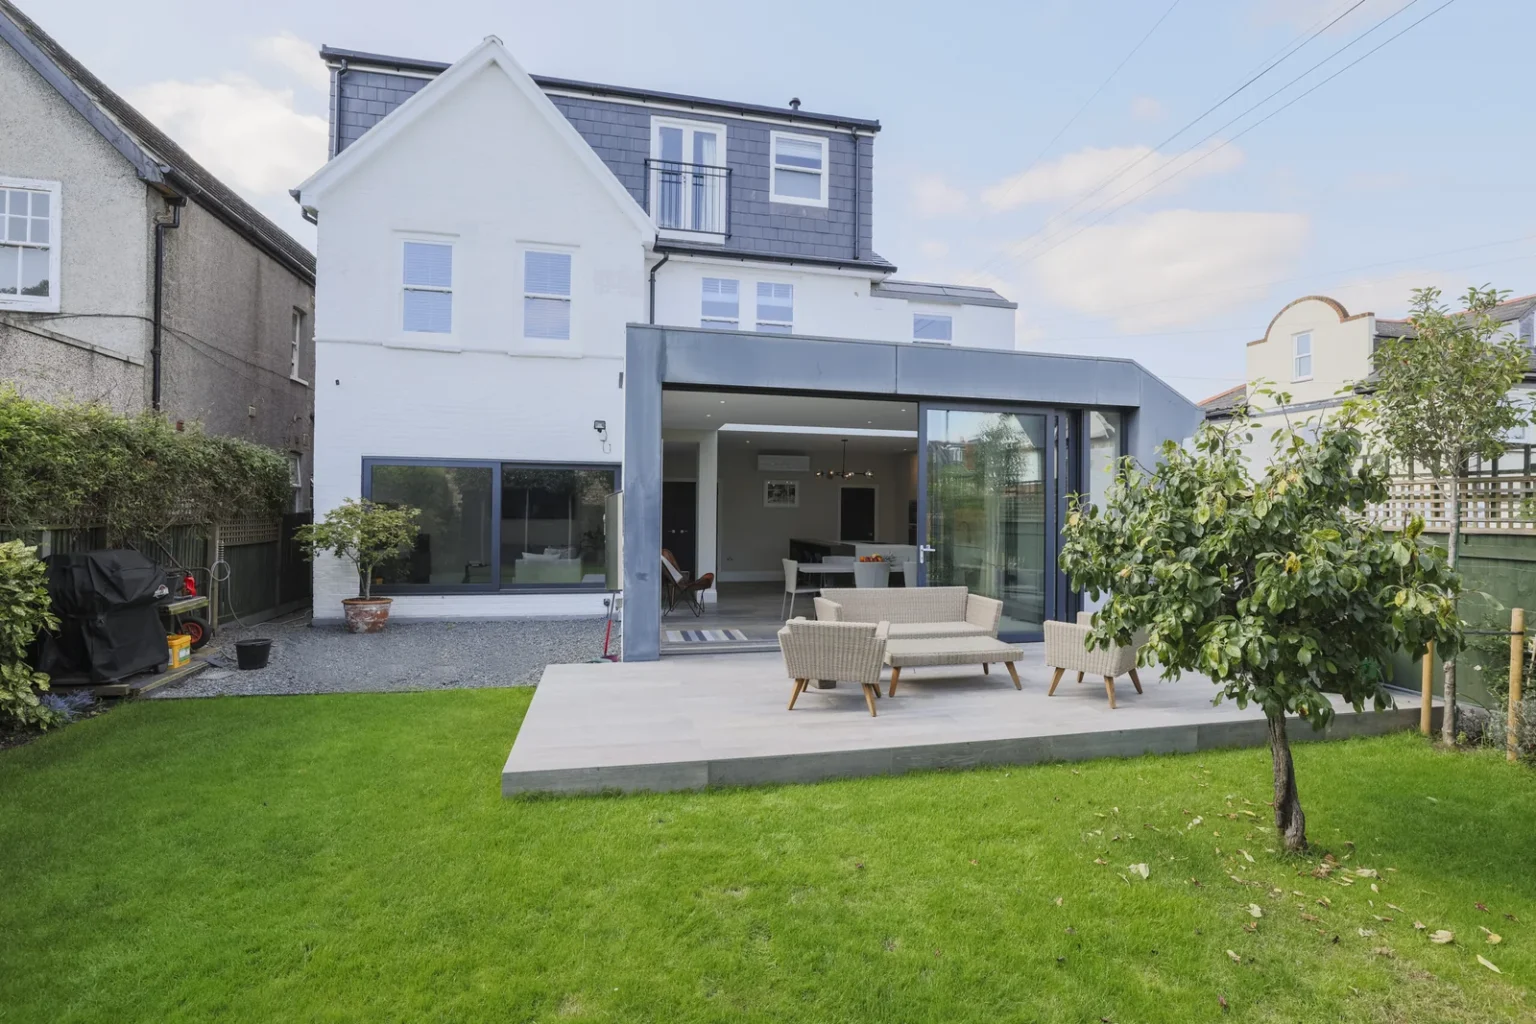
The useful comparison is between the two kinds of added space. The loft provides separate accommodation, while the kitchen and dining room open towards the garden. The furnished photographs show how each is used without implying that every item in an early estimate was installed.
The finished space
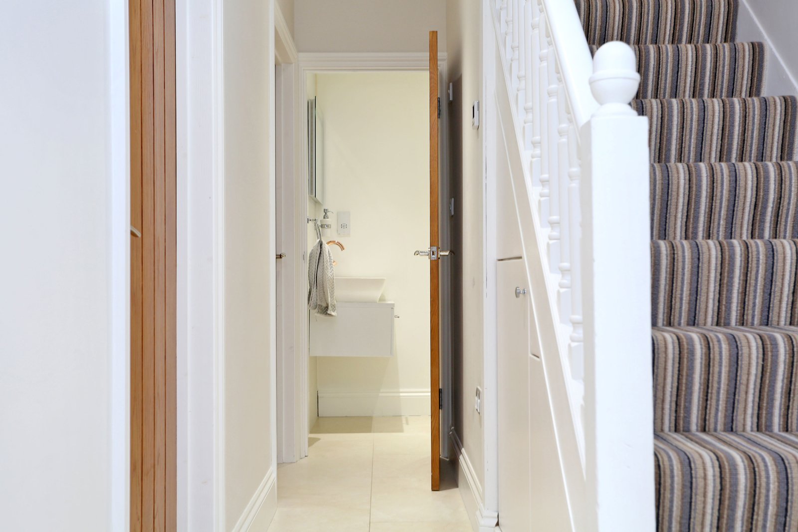
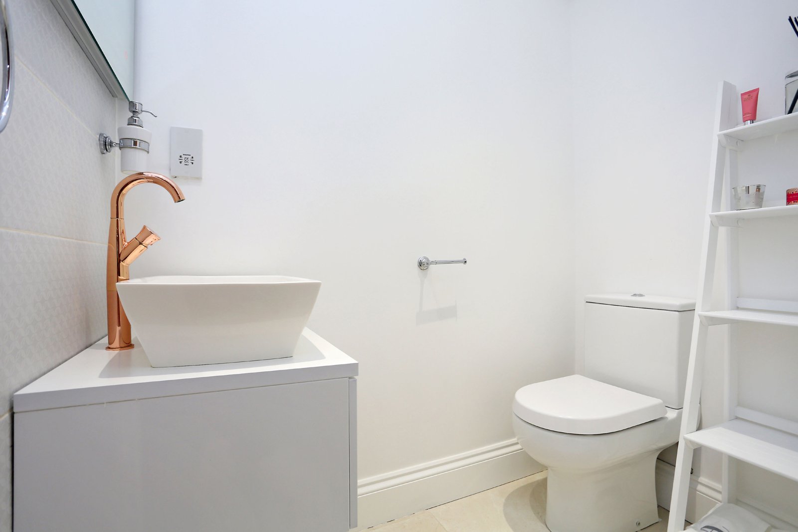
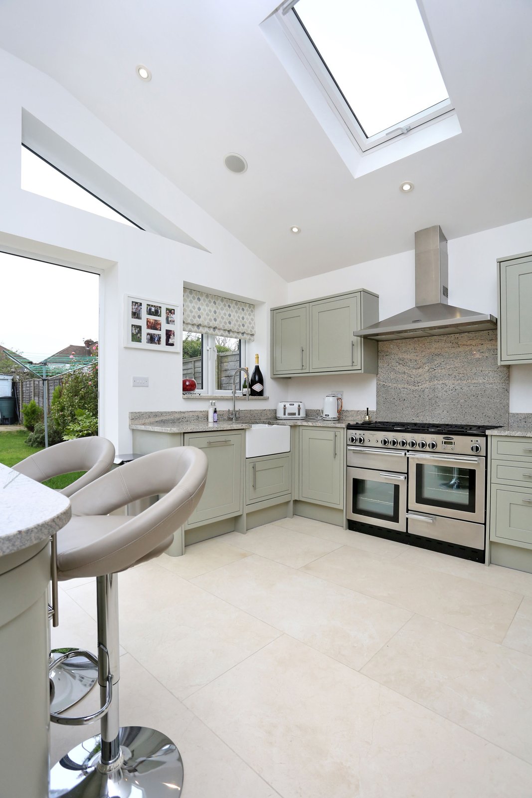
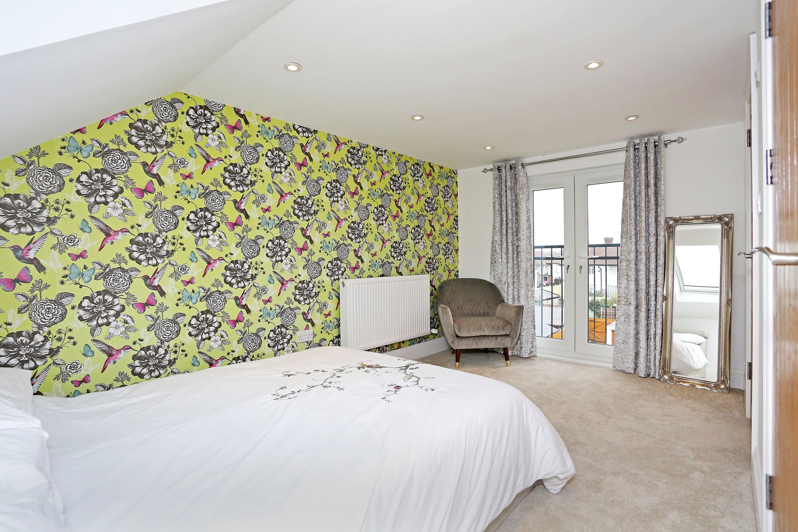
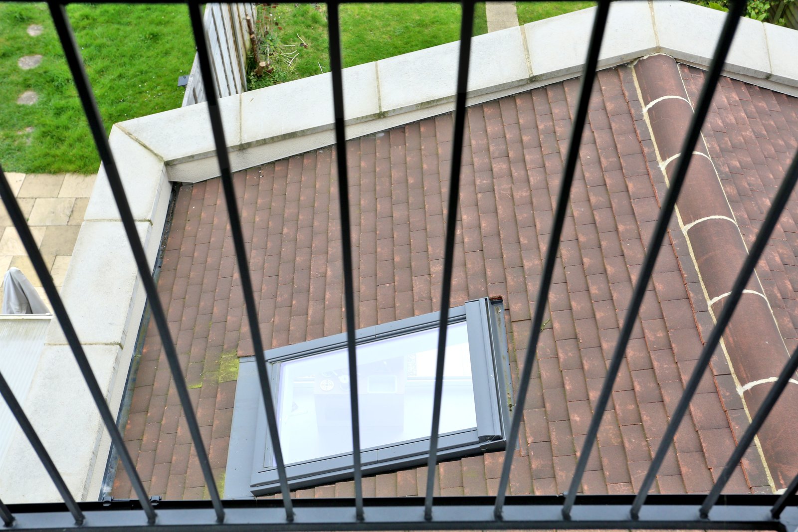
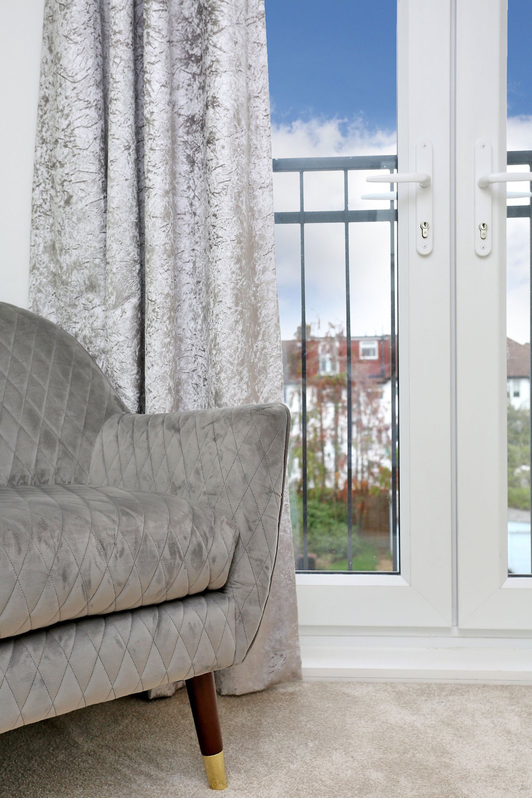
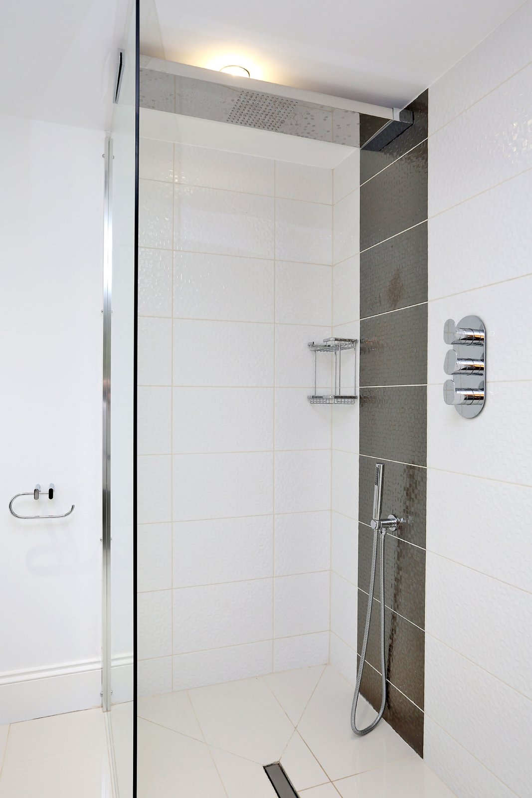
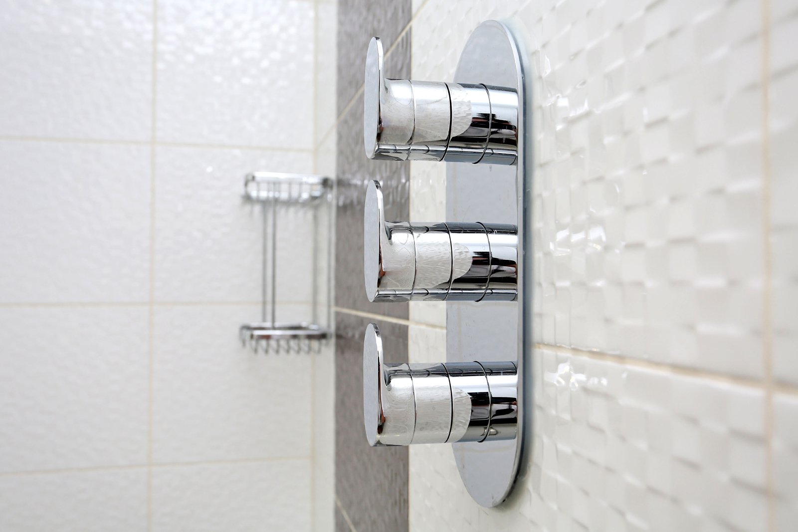
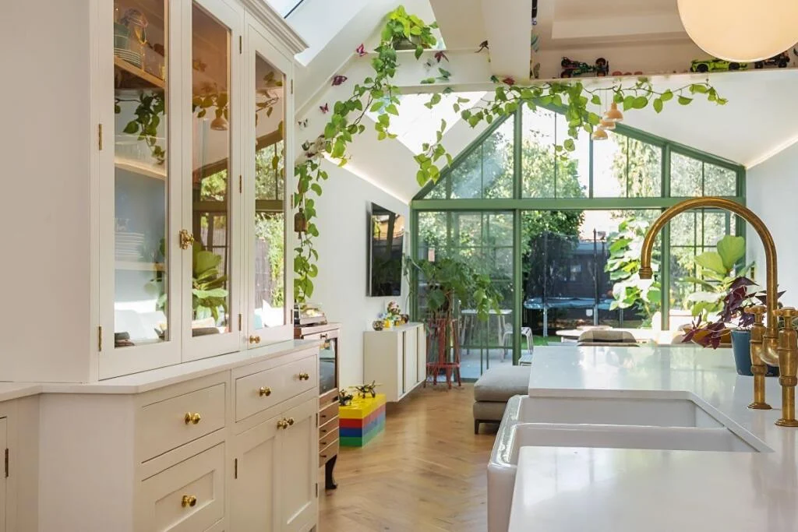
Pale cabinets, a central island and garden doors form the kitchen, with roof glazing above and stools beside the preparation area. Upstairs, the bedroom has a patterned feature wall, a sitting chair and full-height rear glazing. A shower room and new stair approach complete the upper accommodation.
Loft conversions · House extensions · Areas we cover
Discuss your project