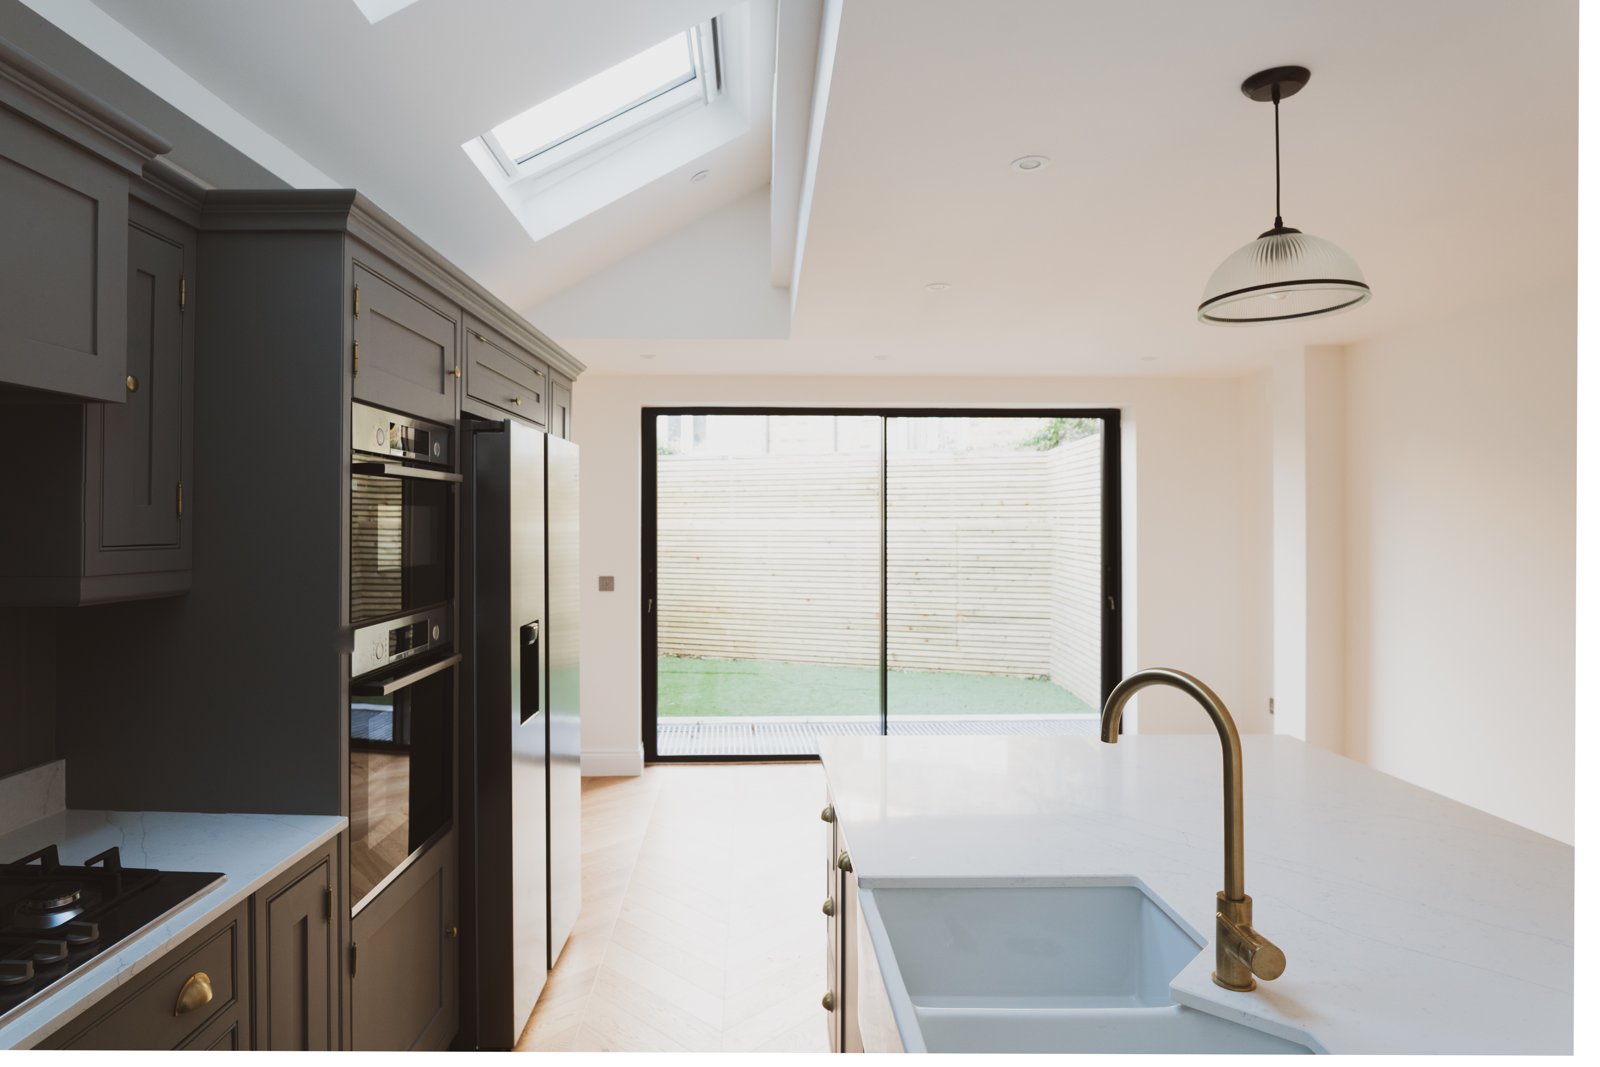
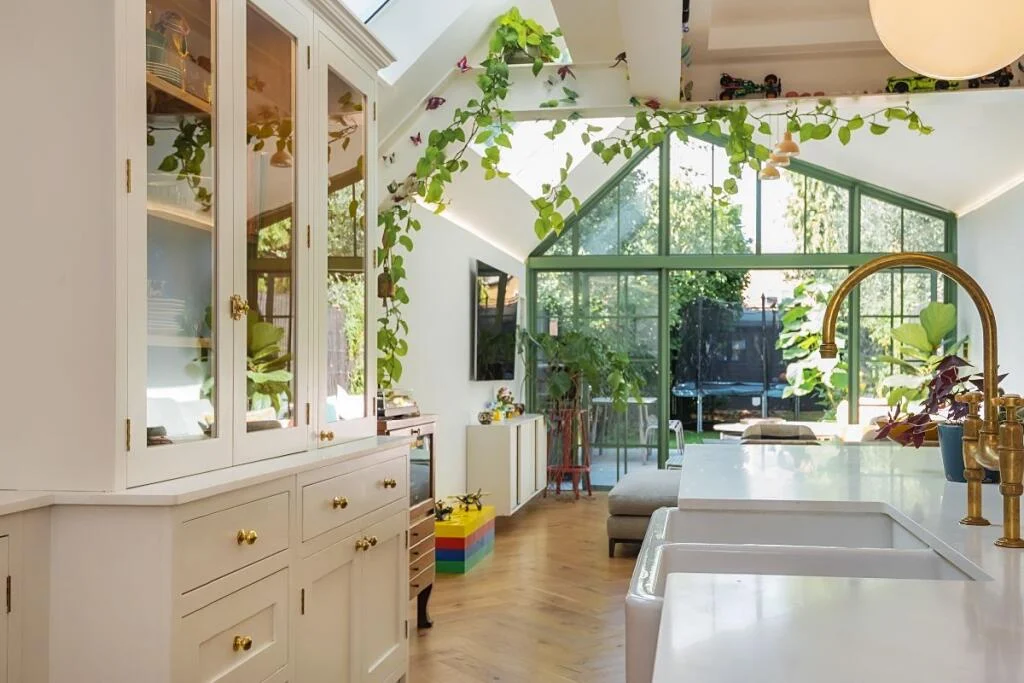
Dark kitchen joinery and warm herringbone flooring lead through to a bright garden-facing living space.
Cooking and living without a dividing wall
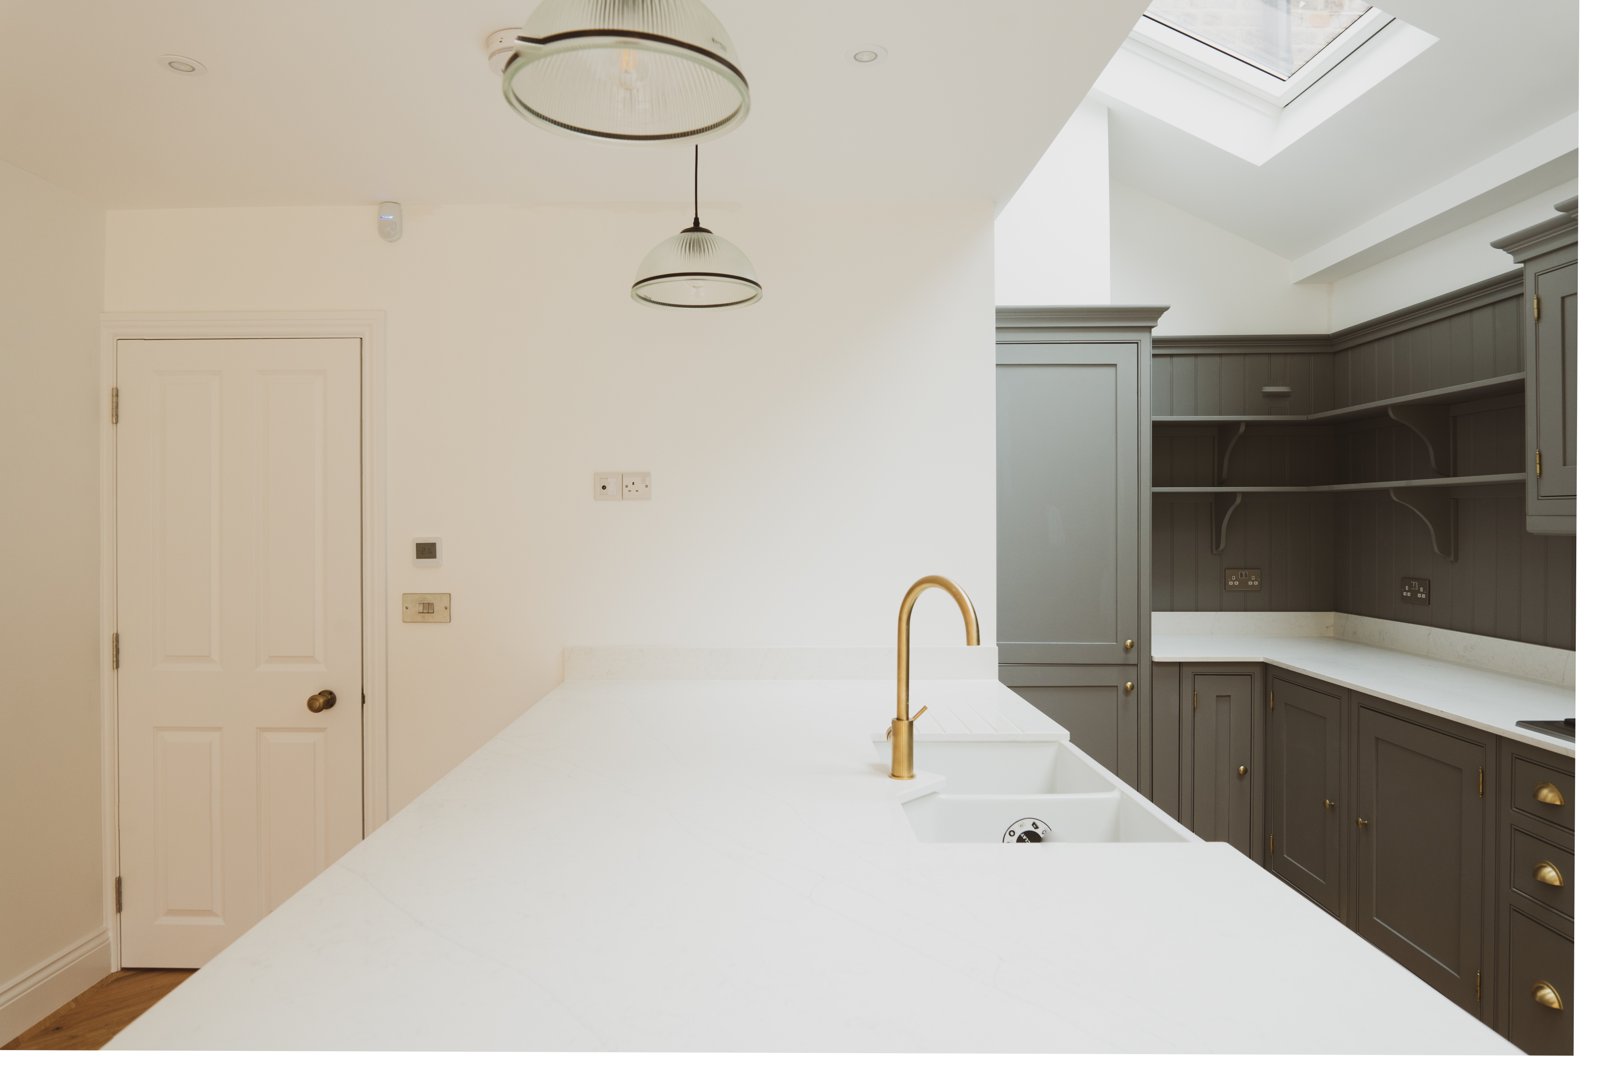
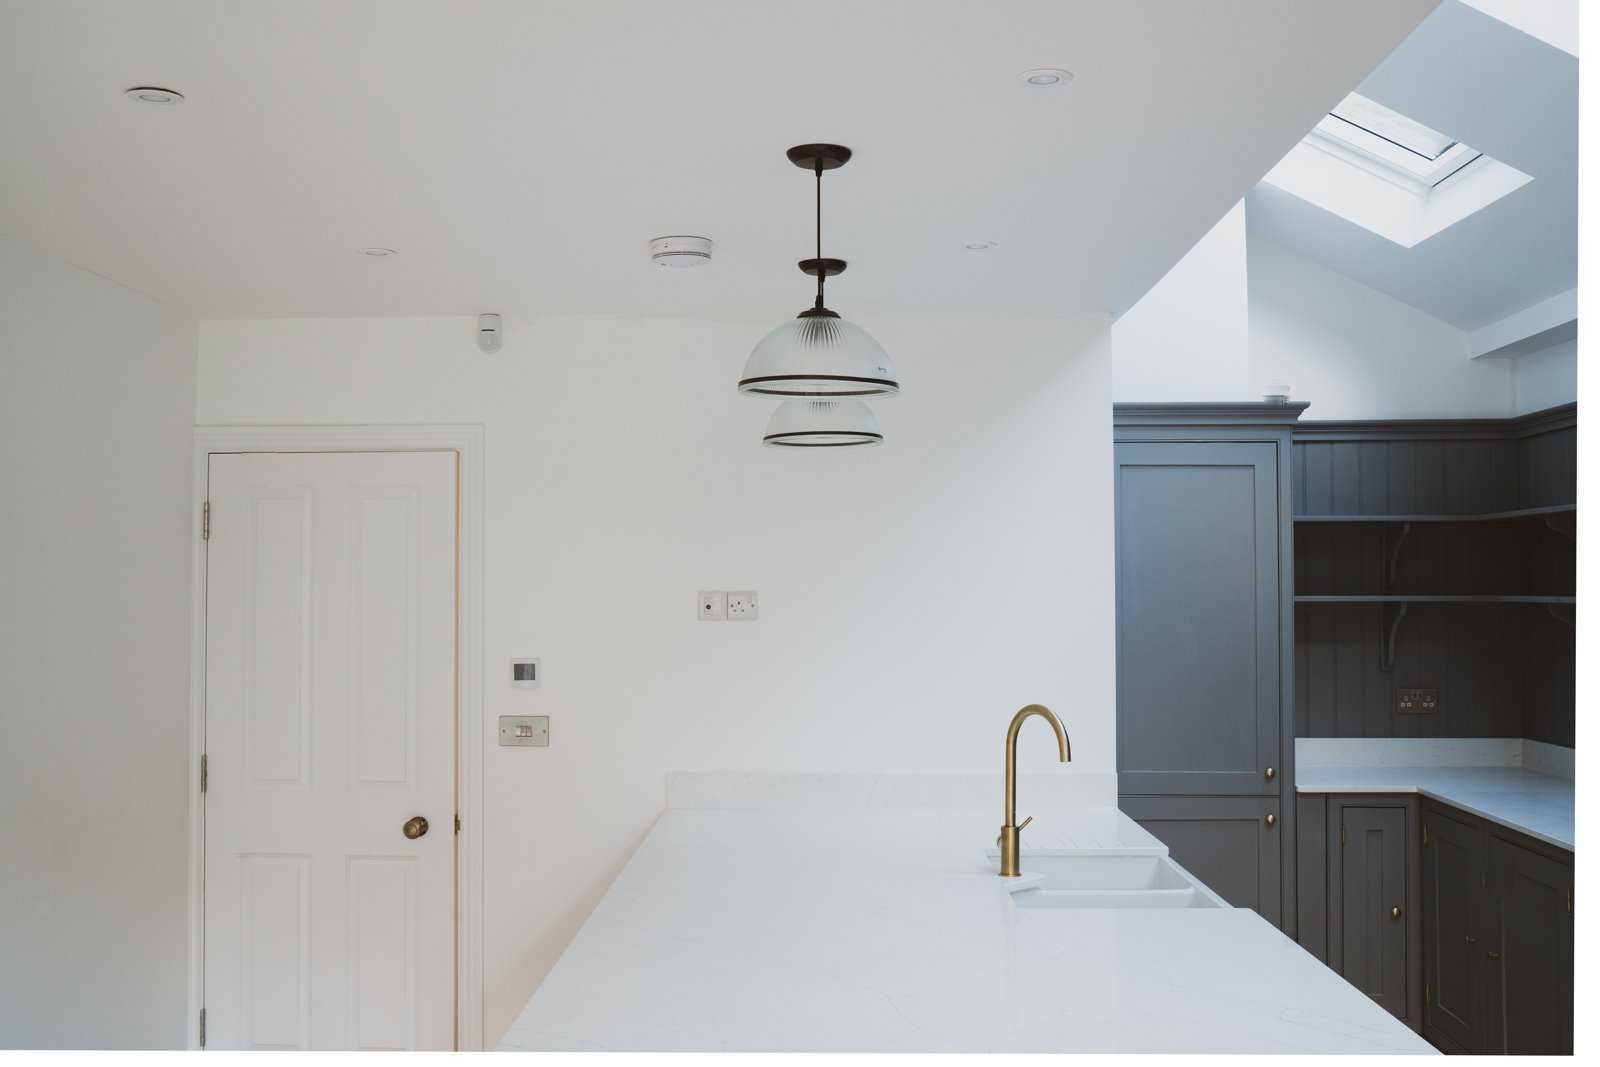
Tall grey cabinets bring ovens and storage together along one side of the kitchen. Opposite them, a long pale worktop provides preparation space, with a brass-coloured tap adding a warmer detail. The route past the kitchen continues into an open area beside the broad rear doors. Keeping that floor clear allows the working kitchen and the space for dining or sitting to share the room.
Daylight along the kitchen
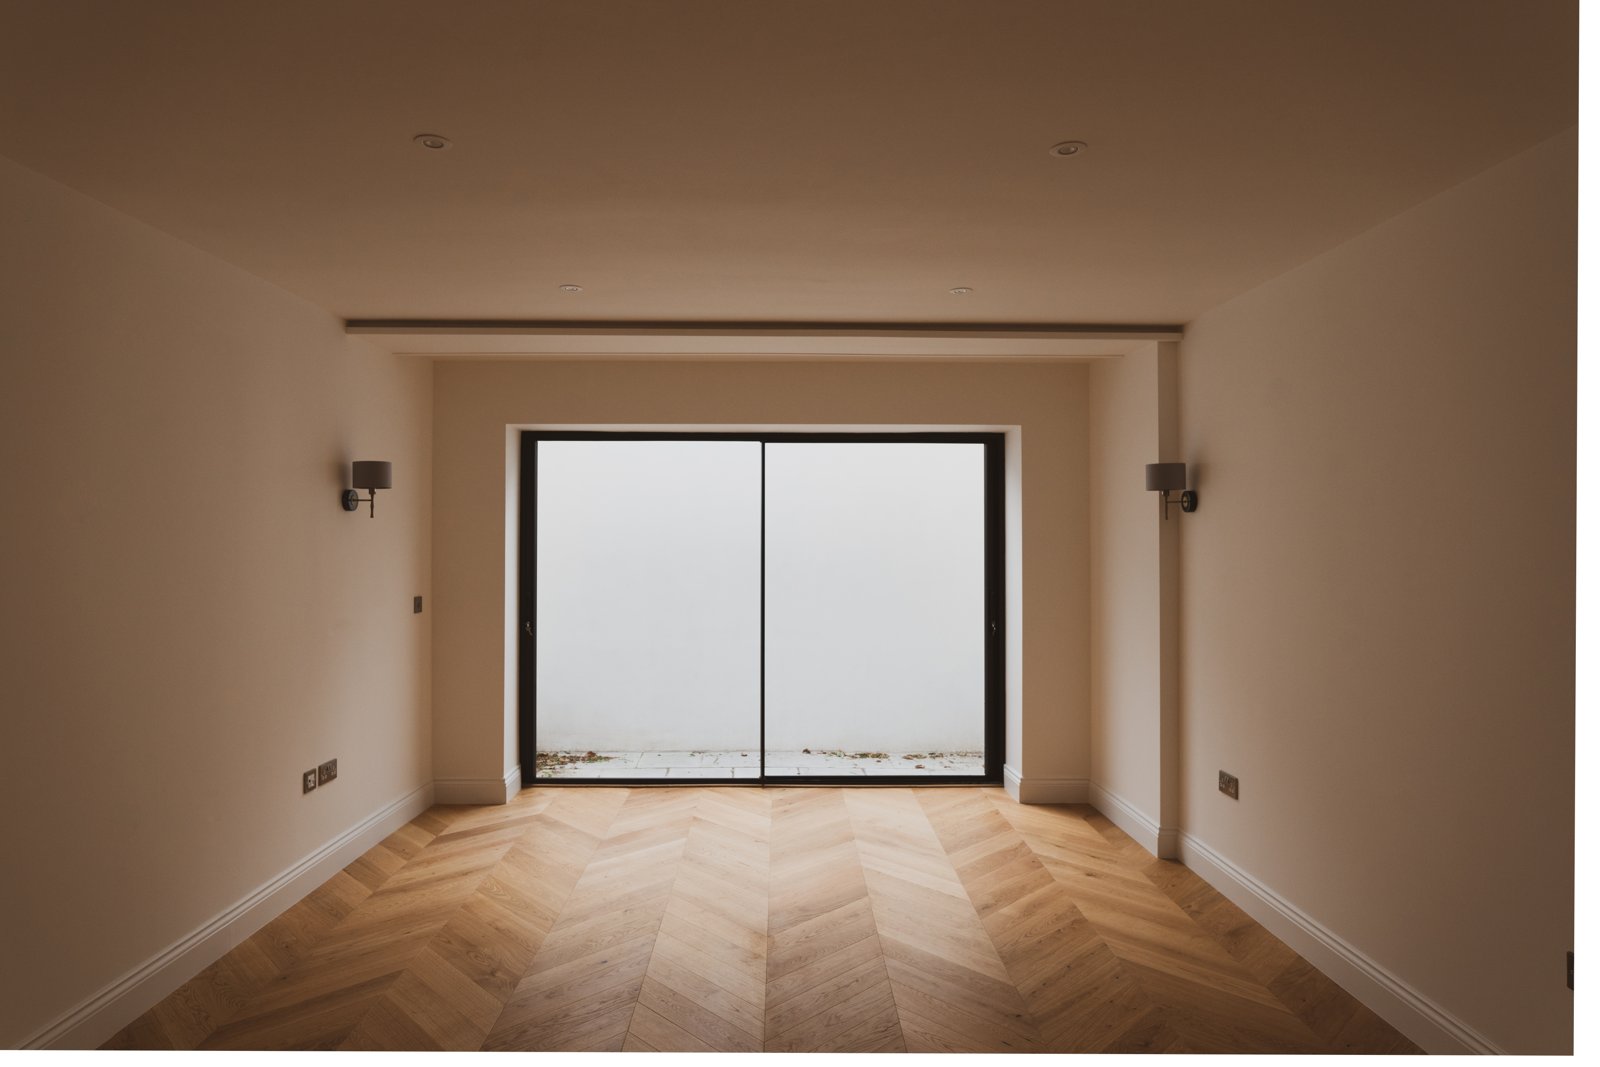
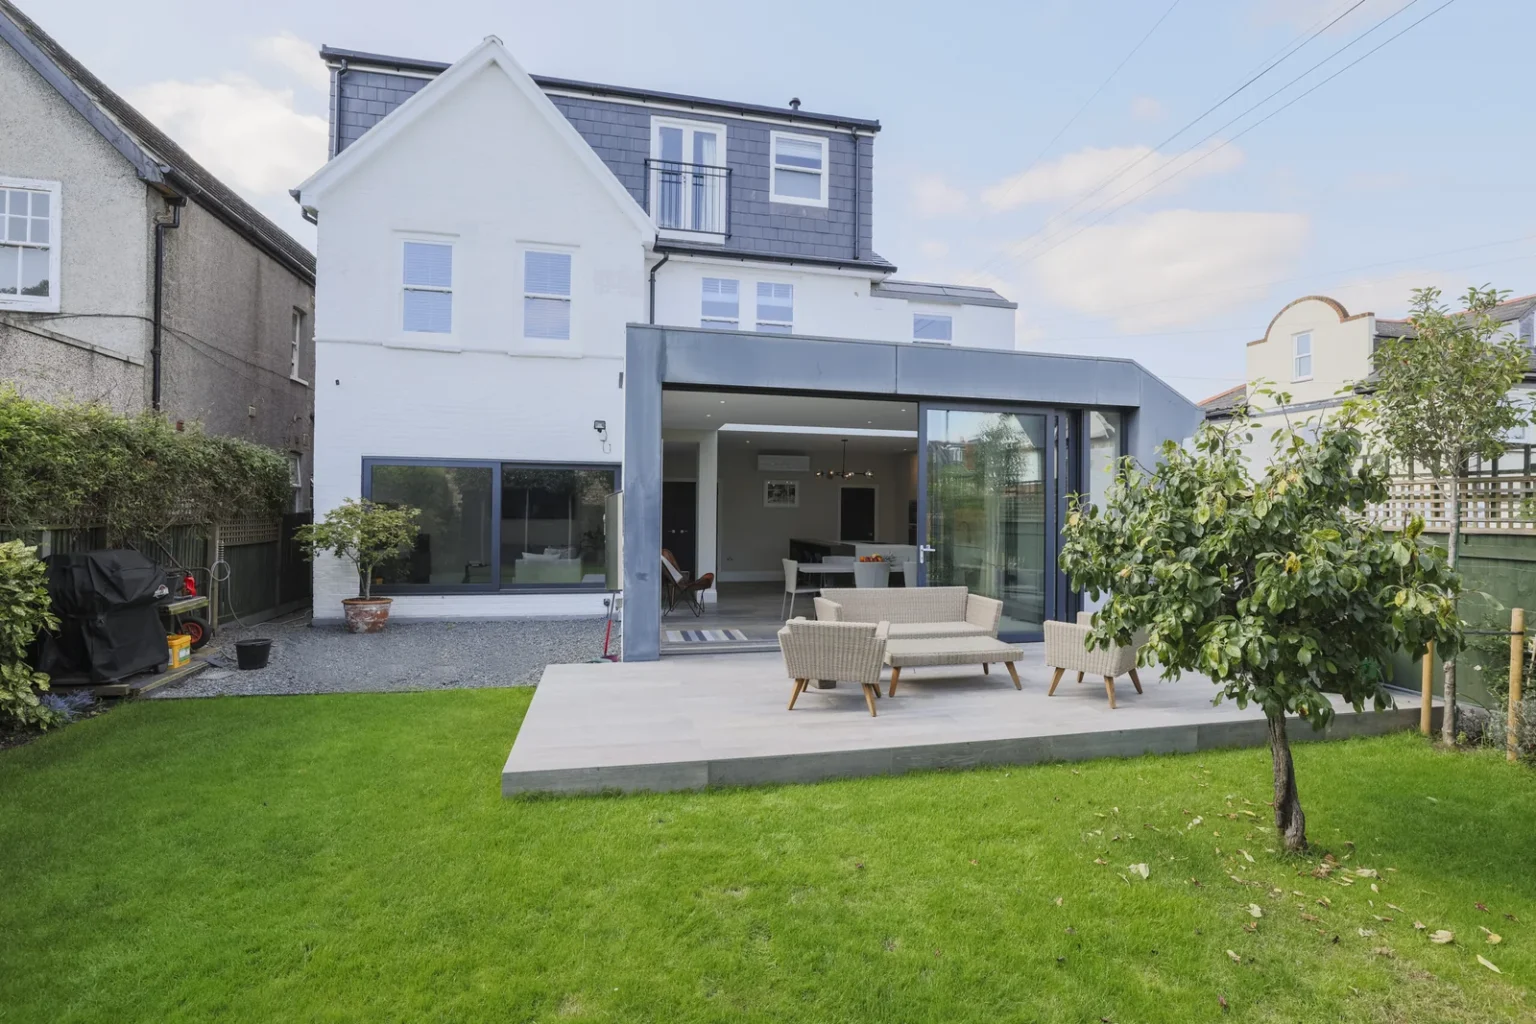
Rooflights follow the kitchen side of the room, bringing light onto the work surfaces as well as into the centre of the plan. The black-framed garden glazing gives the rear living area its outlook. Pale walls and a white ceiling keep the background simple, allowing the darker cupboards, pendant lights and timber floor to define the different parts of the space.
A connected finish upstairs
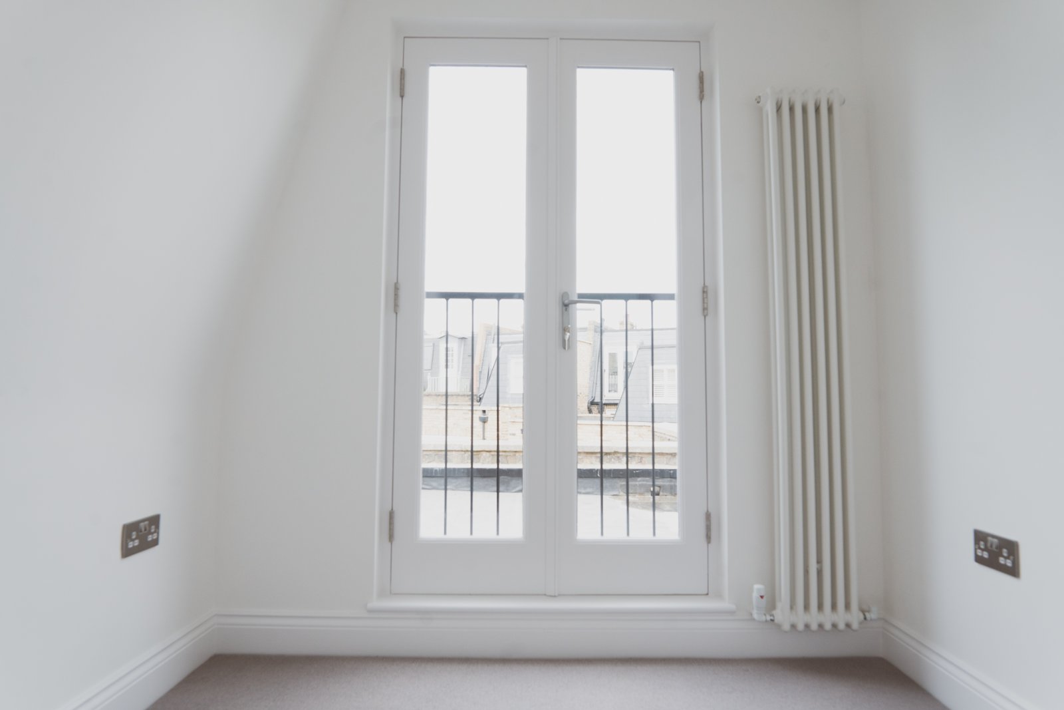
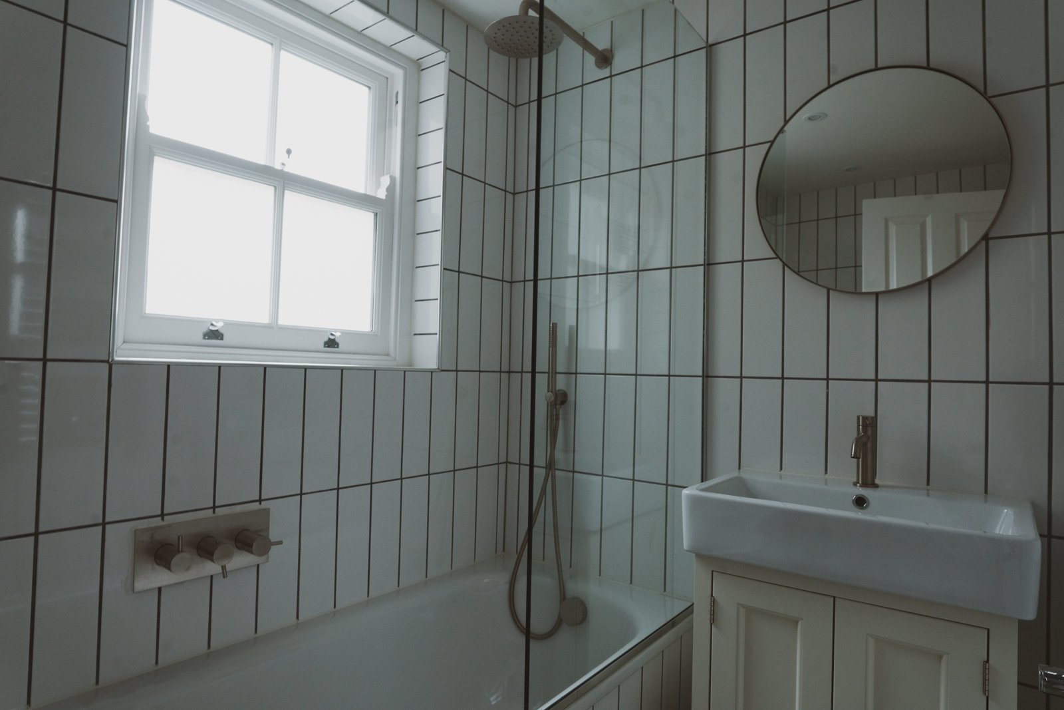
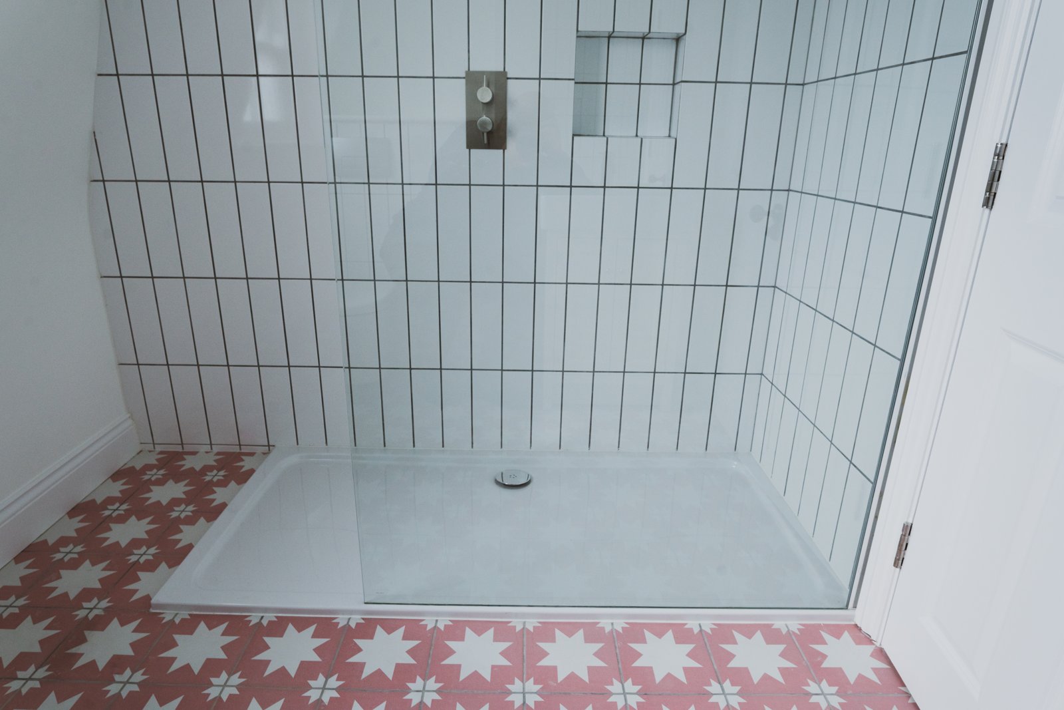
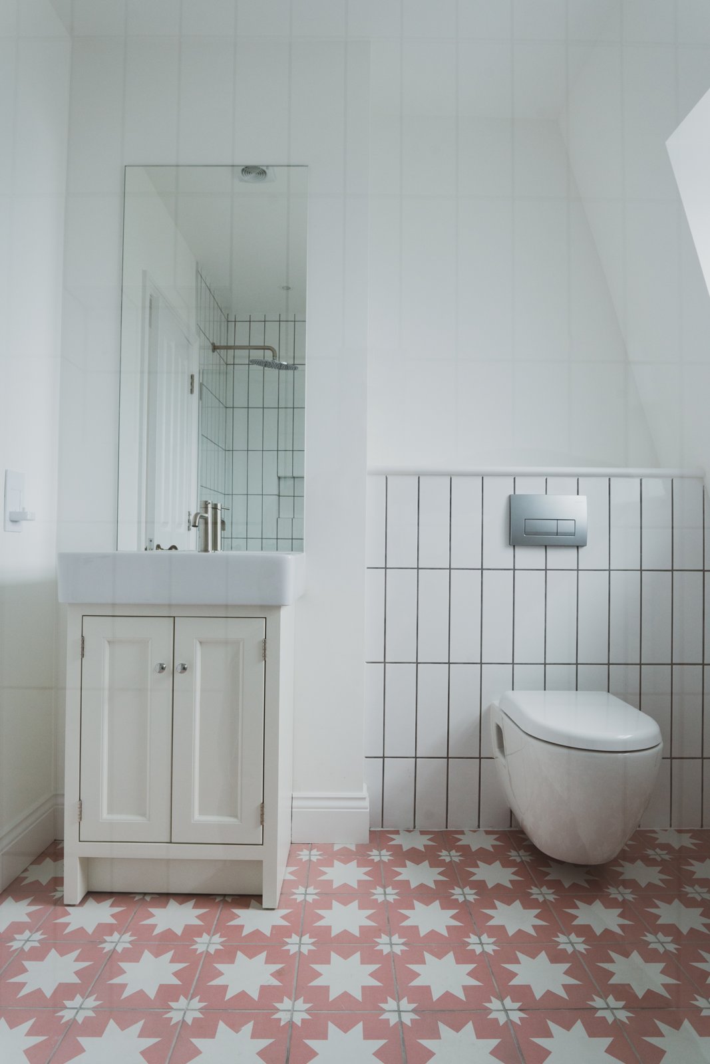
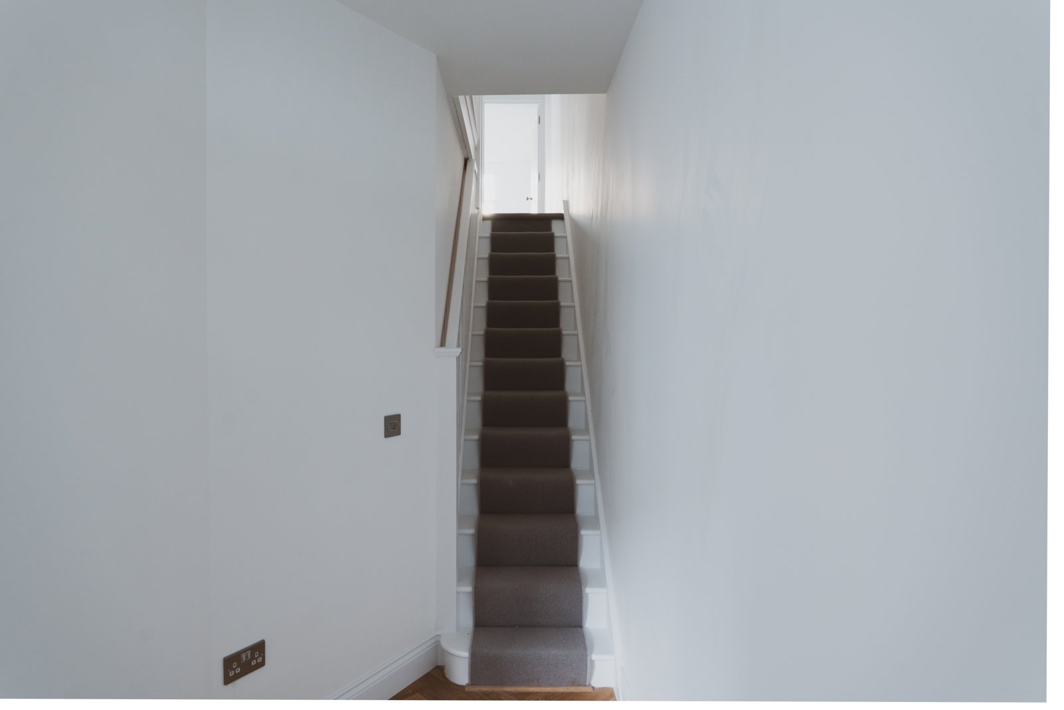
The stair and landing views show the herringbone floor meeting white balustrades and a carpeted flight. Upper rooms have their own window arrangements, including paired windows within the roof-level accommodation and glazed doors in another room. In the bathroom, a pink-and-white patterned floor provides a stronger colour contrast beneath pale wall tiles, with a glazed shower enclosure and a basin below a round mirror. These details give the private rooms character while retaining the simple joinery used throughout the home.
Loft conversions · House extensions · Refurbishments · More projects in Fulham
Discuss your project