


Rooflights can brighten a loft or bring daylight further into an extension. Where they go matters as much as how many you choose. Think about furniture, privacy, ventilation and summer shading alongside the view of the sky.
Put the light where it is needed
A rooflight above an island serves a different purpose from one near the old rear wall or over a loft staircase. Mark the furniture and daily activities on the plan first. The opening also needs to fit beams, cupboards and the roof structure.
Plan for sunny days too
Consider where direct light will fall on a bed, desk or television. Discuss the glazing, shading and ventilation with your designer before ordering. A bright photograph tells you little about how a room feels on a hot afternoon or early summer morning.
Think about opening and maintenance
If the rooflight opens, can you reach it or do you need powered controls? Where will the switches go? Ask about cleaning, rain and maintenance, and how the window fits the room’s overall ventilation design. These choices are much easier before ceilings and wiring are finished.
Examples from our completed projects
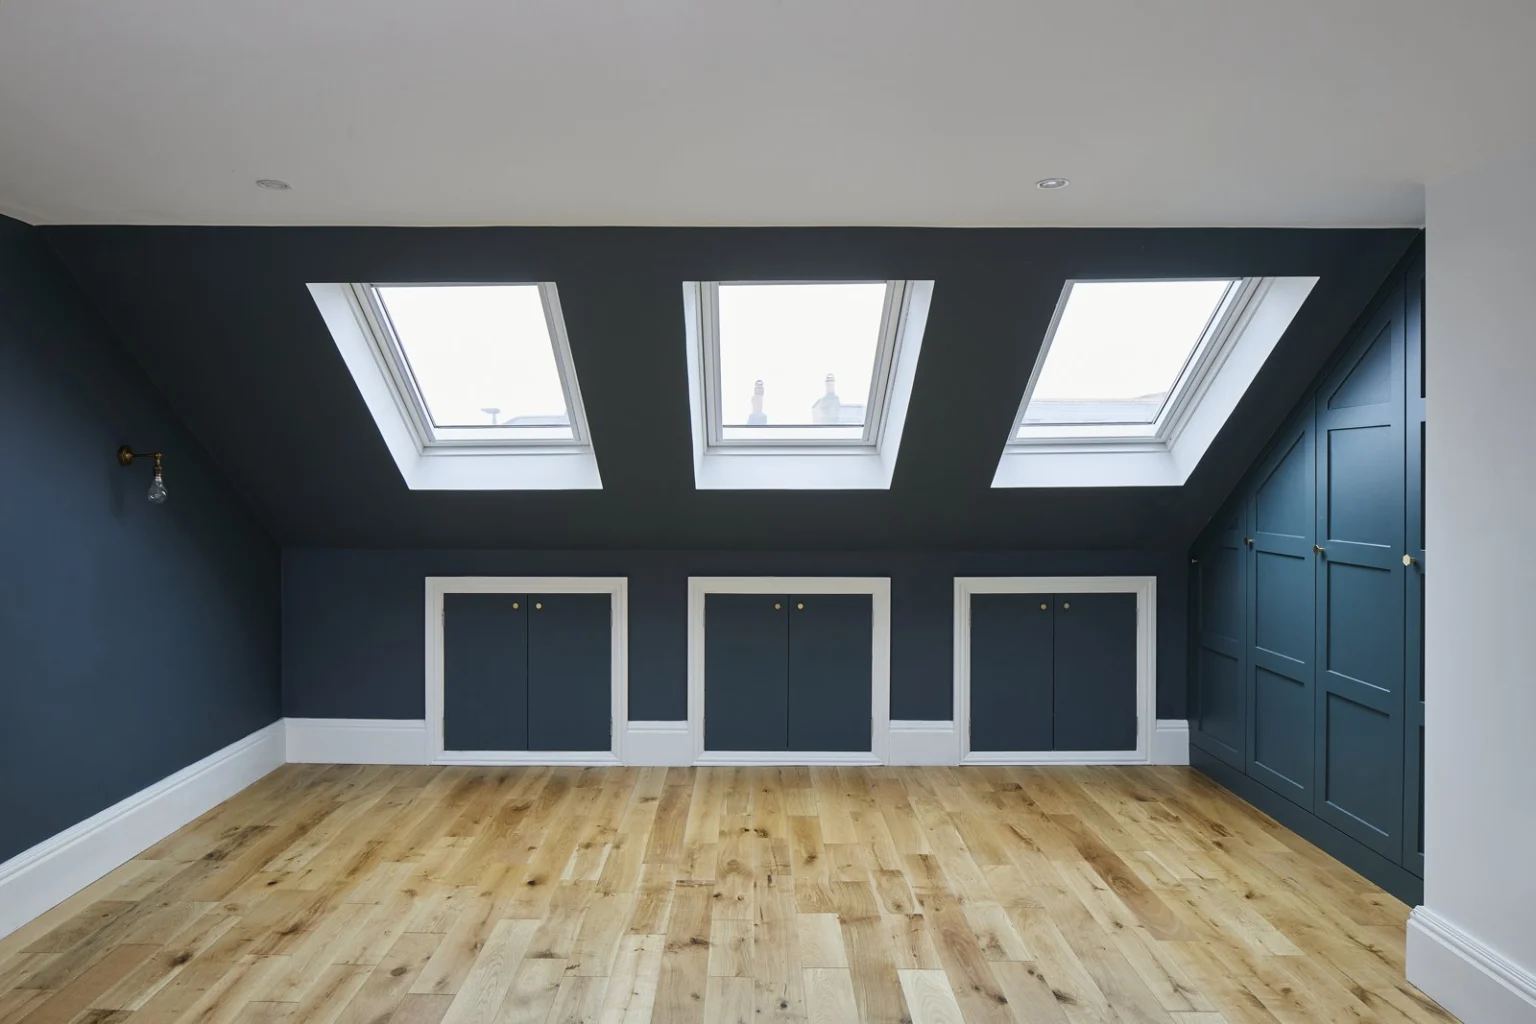
The navy Tooting loft has a row of rooflights above lower joinery, showing how daylight and furniture relate to the sloping roof. The Ealing rear extension places rooflights above kitchen and dining space as well as wide garden glazing. Compare where the light reaches the working and sitting areas, particularly at the join between old and new rooms.
Further reading
Planning work on your own home? Discuss your project with us. A few photographs and your postcode are enough to start the conversation.